

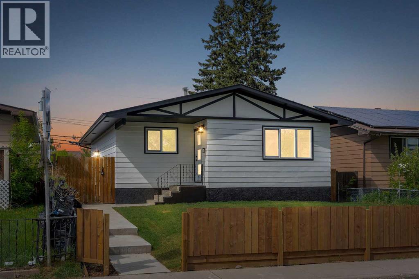
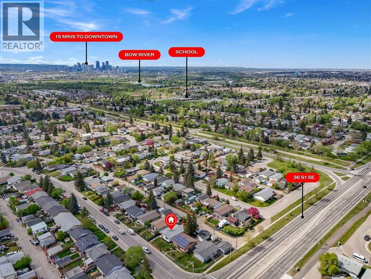
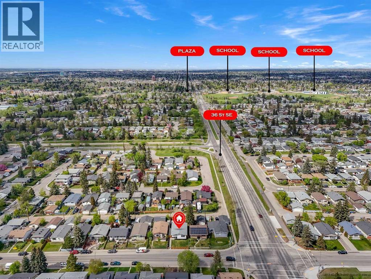
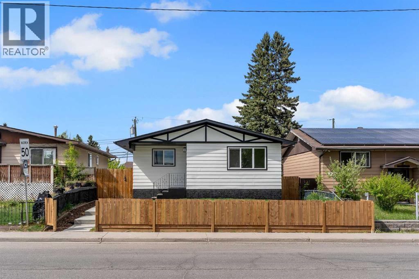
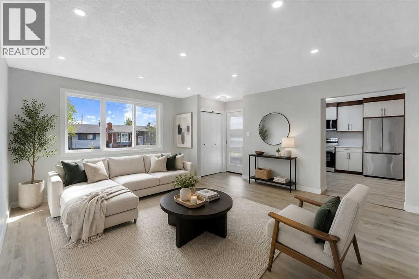
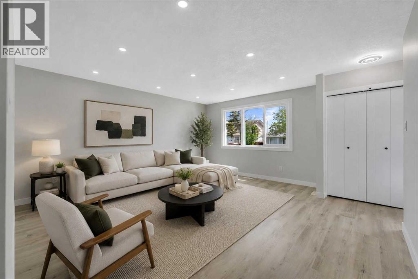
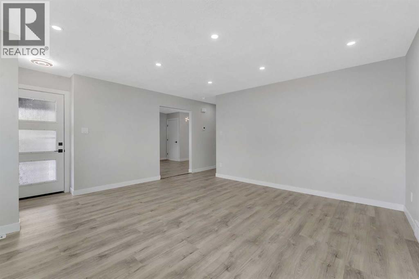
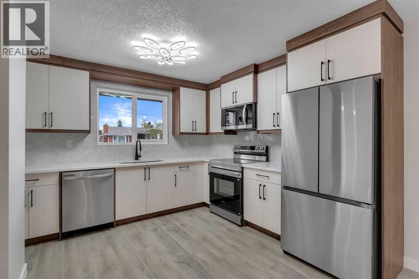
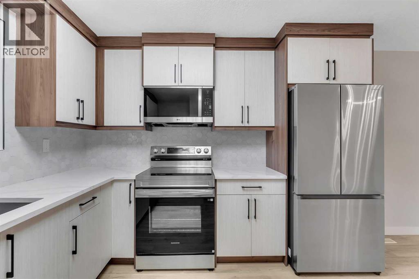
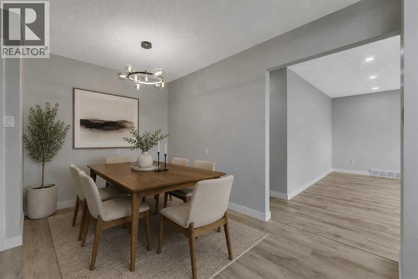
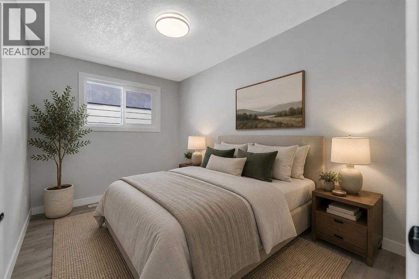
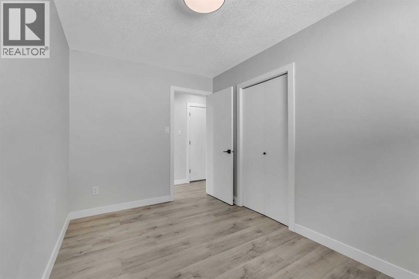
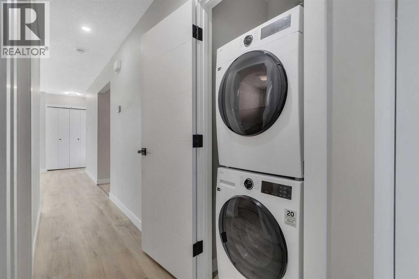
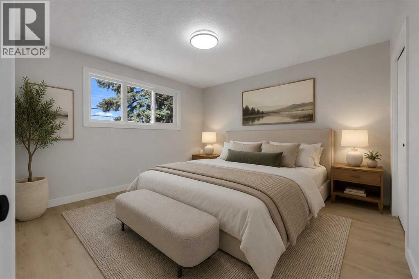
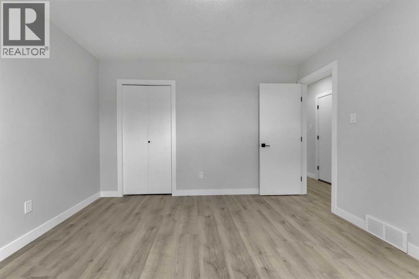
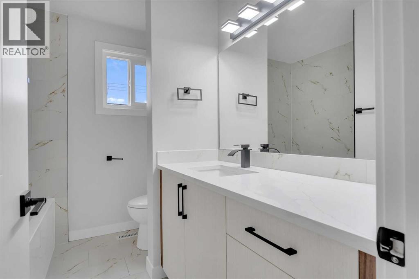
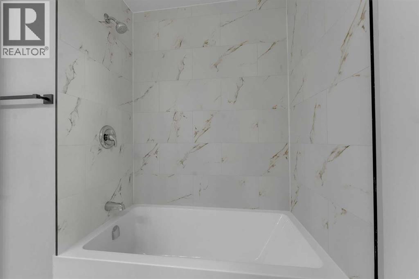
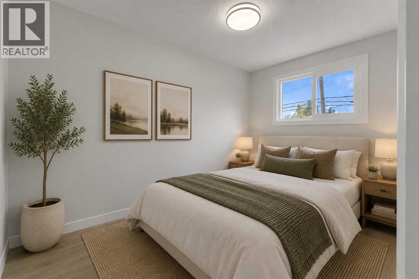
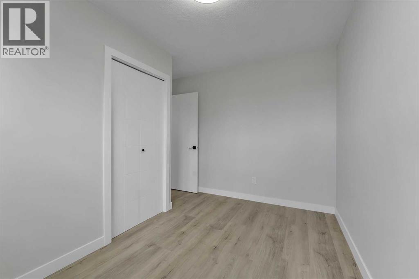
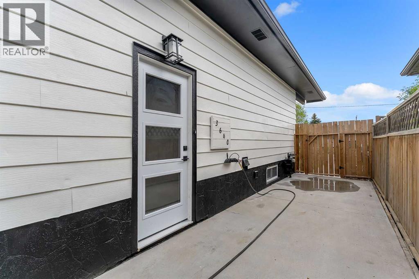
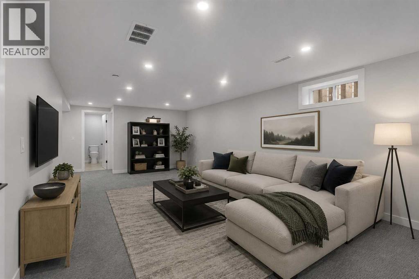
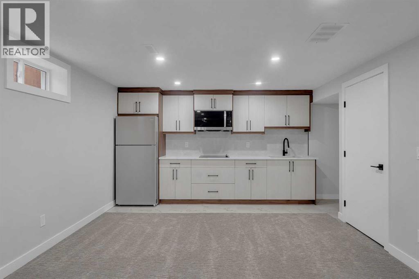
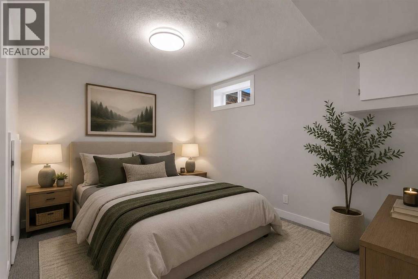
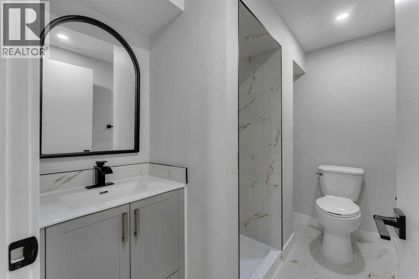
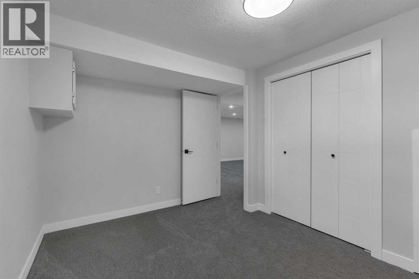
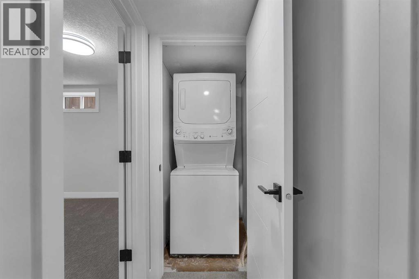
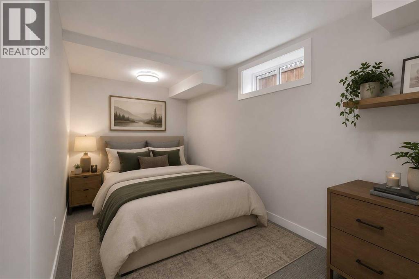
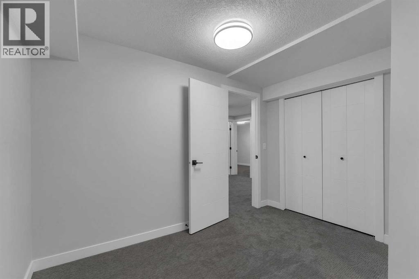
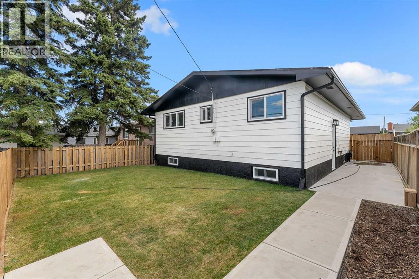
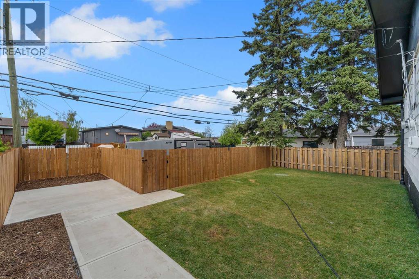
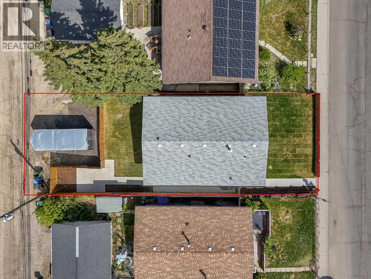
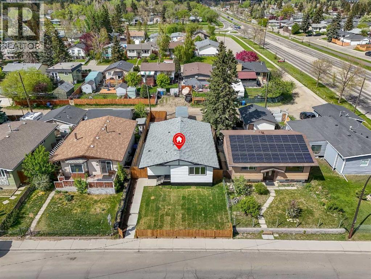
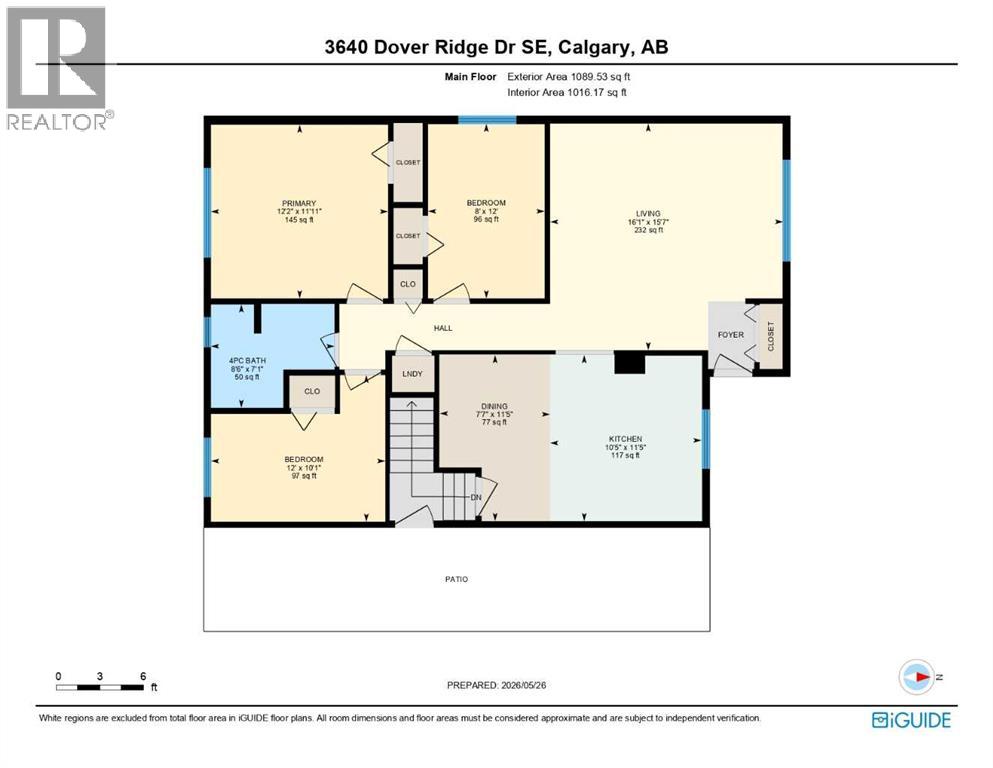
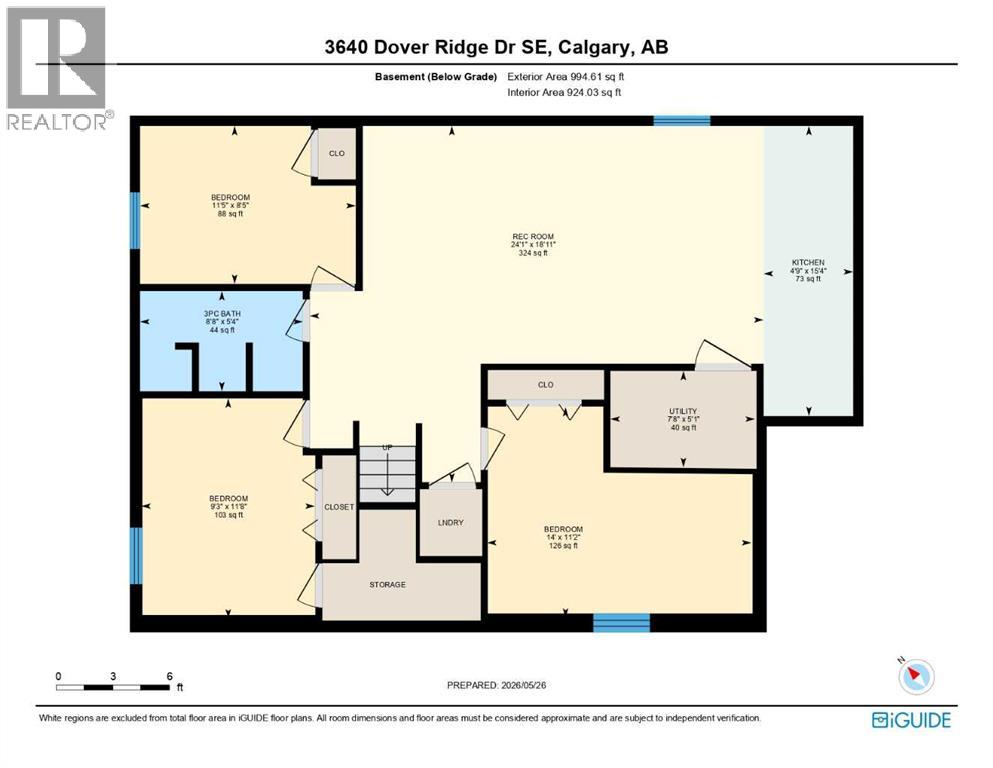
FULLY RENOVATED!! 3-BED ILLEGAL SUITE BASEMENT!! SEPARATE ENTRANCE!! SEPARATE LAUNDRY!! 6 BEDROOMS TOTAL!! Welcome to this spacious home in Dover offering 2000+ SQFT OF LIVING SPACE!! Entering the main floor, you are welcomed by a bright living area with large windows bringing in tons of natural light. The kitchen features stainless steel appliances, good cabinet space, and flows nicely into the dining area. This level also offers 3 nicely sized bedrooms, a 4PC bath, and its own laundry for added convenience. The ILLEGAL SUITE BASEMENT with SEPARATE ENTRANCE features a kitchen, comfortable living area, 3 bedrooms, separate laundry, and a 3PC bath — perfect for extended family or mortgage helper potential. The backyard offers great space to relax, entertain, or enjoy summer evenings. Located in Dover close to schools, parks, shopping, transit, and major roadways. SPACE, STYLE & INCOME POTENTIAL — THIS IS THE ONE YOU DON’T WANT TO LET GO!! (id:51989)
Features of 3640 Dover Ridge Drive Se
- MLS® Number A2315124
- Price $548,800
- Bedrooms: 6
- Bathrooms: 2
- Square Footage: 1090 sqft
- Property Type: House
- Community Name: Dover
- Amenities Near By Park, Schools, Shopping
- Features See Remarks, Back Lane
- Parking Space Total 2
- Plan 117lk
Open House
This property has open houses!
May
30
Saturday
Starts at:
2:00 pm
Ends at:4:00 pm
Buildings
| Bathroom Total | 2 | Bedrooms Above Ground | 3 |
| Bedrooms Below Ground | 3 | Bedrooms Total | 6 |
| Architectural Style | Bungalow | Basement Development | Finished |
| Basement Features | Separate Entrance, Suite | Basement Type | Full (finished) |
| Constructed Date | 1972 | Construction Material | Wood Frame |
| Construction Style Attachment | Detached | Cooling Type | None |
| Exterior Finish | Aluminum Siding | Flooring Type | Carpeted, Laminate, Tile |
| Foundation Type | Poured Concrete | Heating Fuel | Natural Gas |
| Heating Type | Forced Air | Stories Total | 1 |
| Size Interior | 1090 Sqft | Total Finished Area | 1089.53 Sqft |
| Type | House |
Parking
| Parking Pad |
Land
| Acreage | No | Fence Type | Fence |
| Land Amenities | Park, Schools, Shopping | Size Depth | 30.56 M |
| Size Frontage | 12.2 M | Size Irregular | 372.00 |
| Size Total | 372 M2|0-4,050 Sqft | Size Total Text | 372 M2|0-4,050 Sqft |
| Zoning Description | R-cg |
Rooms
| Level | Type | Length | Width | Dimensions |
|---|---|---|---|---|
| Basement | Bedroom | 8.42 Ft x 11.42 Ft | ||
| Basement | 3pc Bathroom | 5.33 Ft x 8.67 Ft | ||
| Basement | Bedroom | 11.67 Ft x 9.25 Ft | ||
| Basement | Bedroom | 11.17 Ft x 14.00 Ft | ||
| Basement | Recreational, Games Room | 18.92 Ft x 24.08 Ft | ||
| Basement | Furnace | 5.08 Ft x 7.67 Ft | ||
| Basement | Kitchen | 15.33 Ft x 4.75 Ft | ||
| Main Level | Living Room | 11.58 Ft x 16.08 Ft | ||
| Main Level | Kitchen | 11.42 Ft x 10.42 Ft | ||
| Main Level | Dining Room | 11.42 Ft x 7.58 Ft | ||
| Main Level | Bedroom | 12.00 Ft x 8.00 Ft | ||
| Main Level | Primary Bedroom | 11.92 Ft x 12.17 Ft | ||
| Main Level | 4pc Bathroom | 7.08 Ft x 8.50 Ft | ||
| Main Level | Bedroom | 10.08 Ft x 12.00 Ft |
Agents and Offices
- Gary Banipal
- Sunny Banipal
- Office: Real Broker
What's Nearby
Similar Properties

2231 39 Street Se, Calgary, Alberta
- MLS® # A2311795
- Greg B. Szafraniec
- Betty Szafraniec
- Real Estate Professionals Inc.