

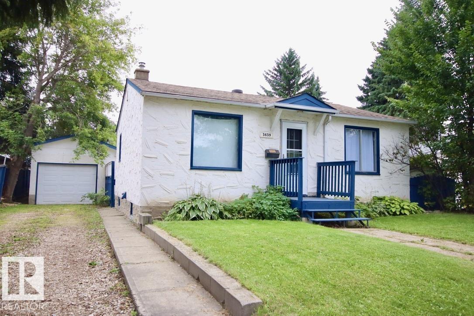
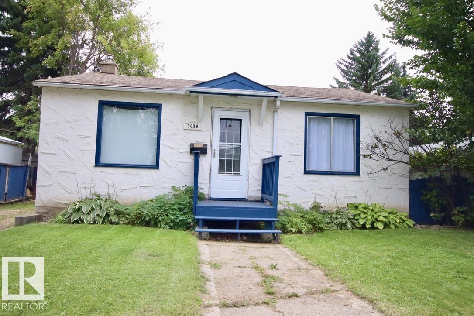
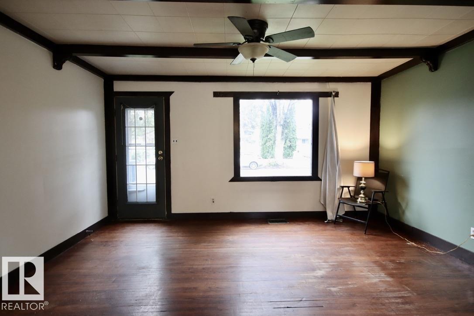
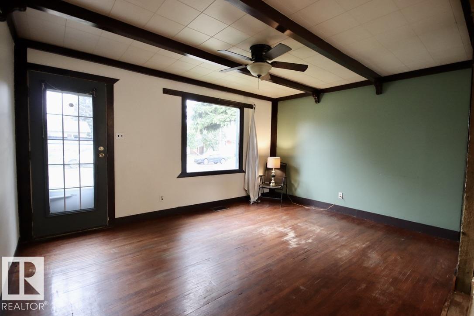
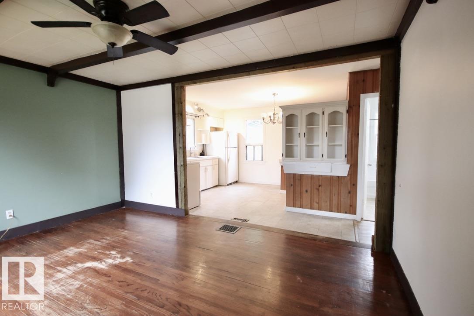
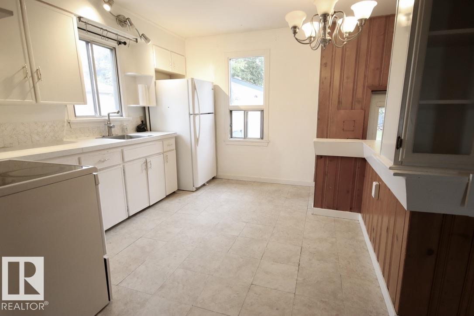
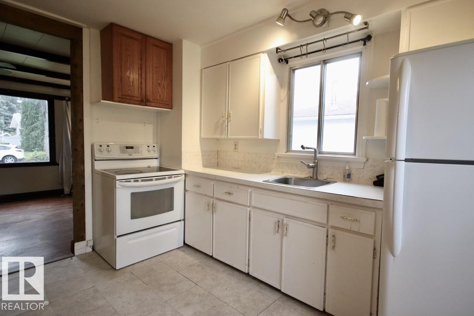
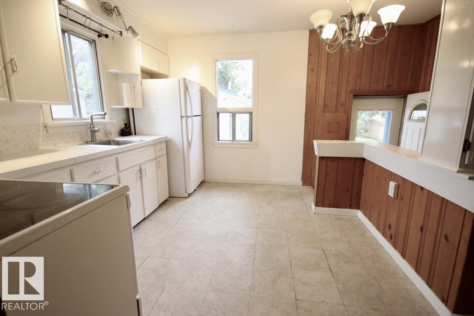
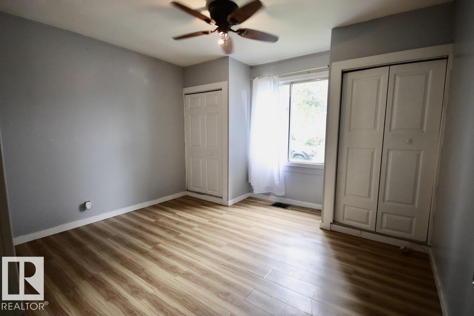
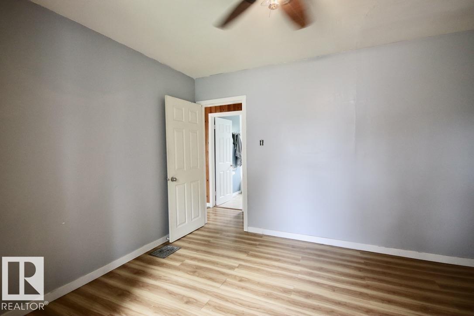
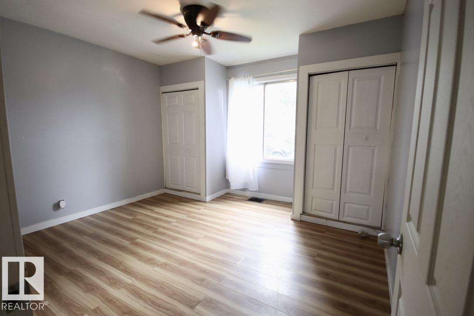
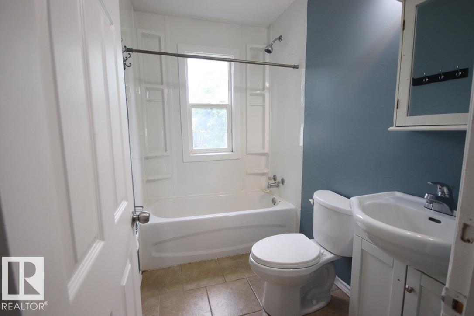
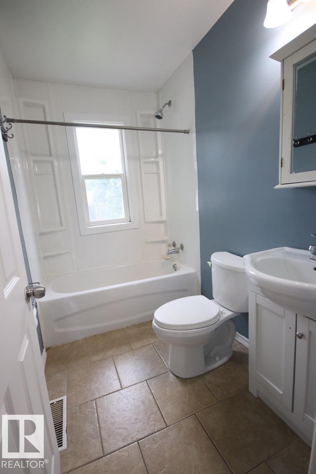
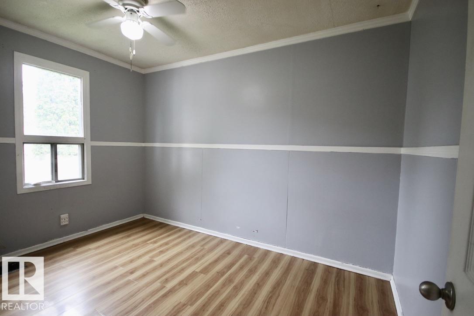
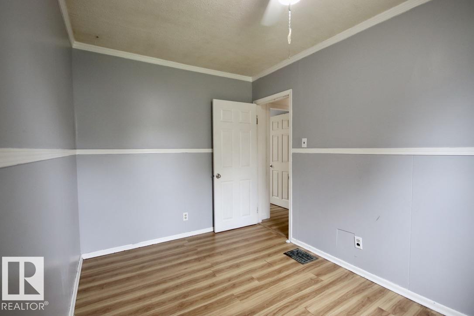
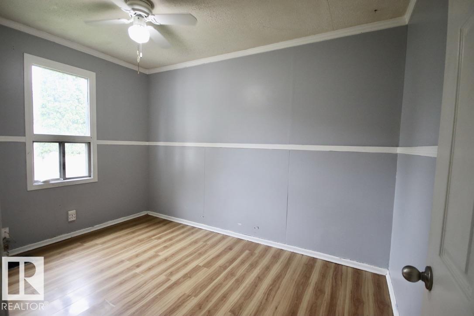
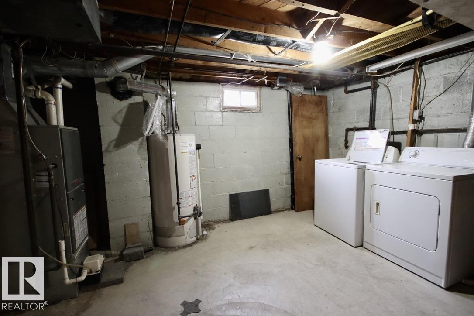
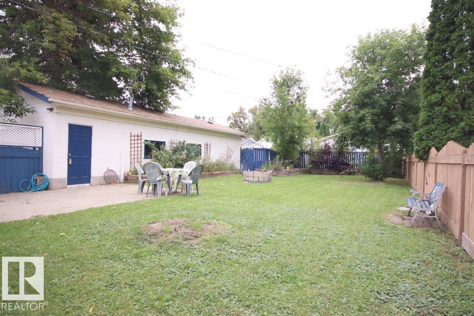
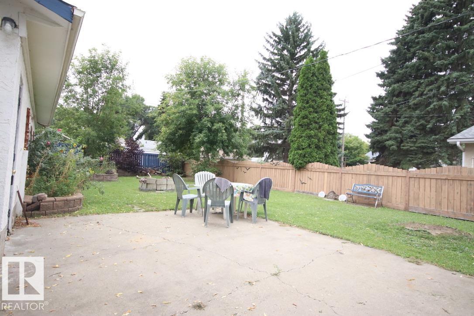
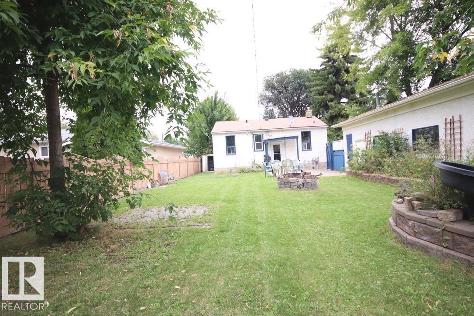
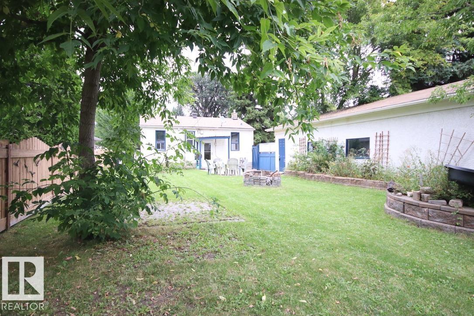
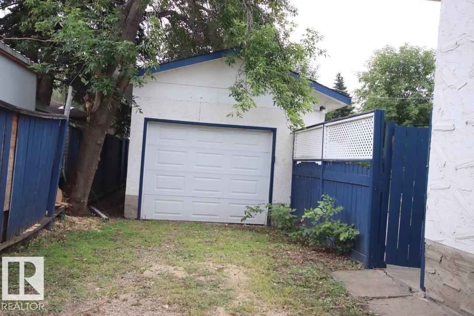
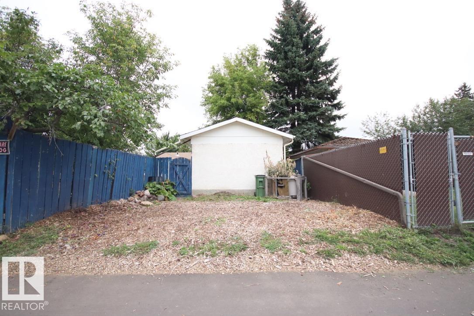
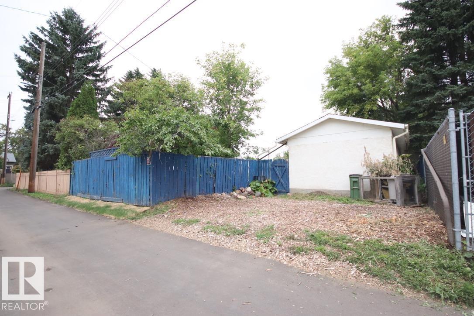
Welcome home, the cozy living room features striking exposed beams and classic hardwood floors, creating a perfect space to unwind. The spacious kitchen is equipped with timeless oak cabinets and updated lighting. Classic kitchen offers space for your table & a fair bit of counter space for meal prep. Comfort continues into the rest of the main floor, which hosts good-sized bedrooms filled with natural light. The updated, modern bathroom is a true retreat, styled with a contemporary vanity, a clean tub surround, and elegant ceramic tile flooring. For those looking to build equity or customize their living space, the unfinished basement serves as a blank slate. Ready for your unique design. Step outside to discover a beautiful yard landscaped entirely with perennials & mature trees. It comes complete with a built-in firepit and is fully fenced for your private enjoyment. Extra value is an insulated, oversized single tandem garage & RV parking out back. (id:51989)
Features of 3639 109 Av Nw
- MLS® Number E4507473
- Price $295,000
- Bedrooms: 2
- Bathrooms: 1
- Square Footage: 684 sqft
- Property Type: House
- Neigbourhood: Beverly Heights
- Amenities Near By Golf Course, Playground, Public Transit, Schools, Shopping, Ski Hill
- Community Features Public Swimming Pool
- Features See Remarks, Flat Site, Lane
- Parking Space Total 4
- Structure Fire Pit
Buildings
| Bathroom Total | 1 | Bedrooms Total | 2 |
| Appliances | Dryer, Refrigerator, Stove, Washer | Architectural Style | Bungalow |
| Basement Development | Unfinished | Basement Type | Full (unfinished) |
| Constructed Date | 1953 | Construction Style Attachment | Detached |
| Heating Type | Forced Air | Stories Total | 1 |
| Size Interior | 684 Sqft | Type | House |
Parking
| Detached Garage | |
| R V |
Land
| Acreage | No | Fence Type | Fence |
| Land Amenities | Golf Course, Playground, Public Transit, Schools, Shopping, Ski Hill | Size Irregular | 556.91 |
| Size Total | 556.91 M2 | Size Total Text | 556.91 M2 |
Rooms
| Level | Type | Length | Width | Dimensions |
|---|---|---|---|---|
| Main Level | Living Room | Measurements not available | ||
| Main Level | Kitchen | Measurements not available | ||
| Main Level | Primary Bedroom | Measurements not available | ||
| Main Level | Bedroom 2 | Measurements not available |
Agents and Offices
- Sheryl Stephens
- Office: RE/MAX Real Estate