

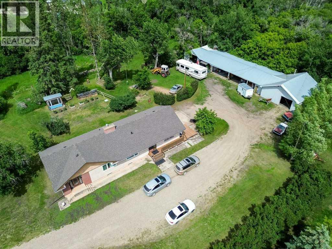
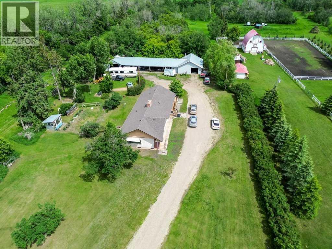
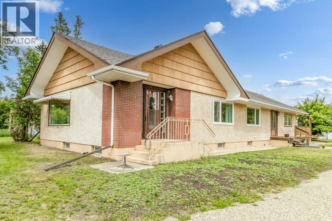
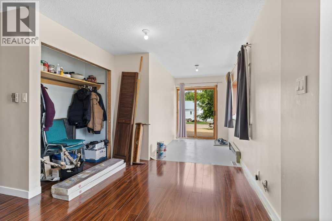
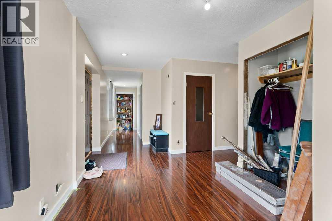
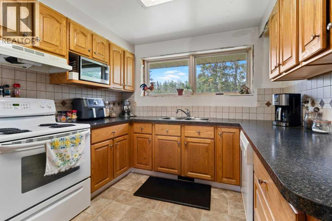
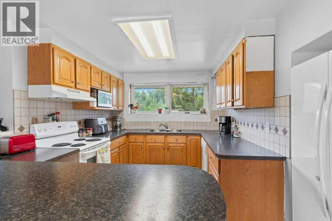
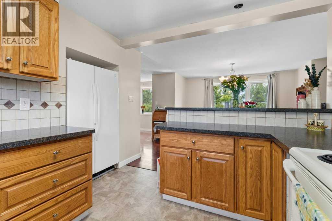
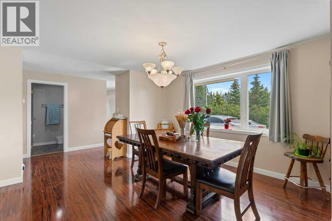
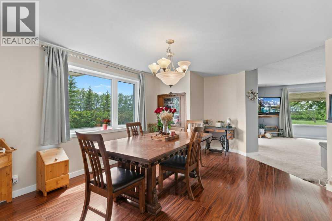
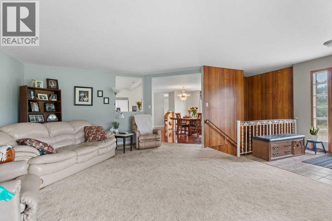
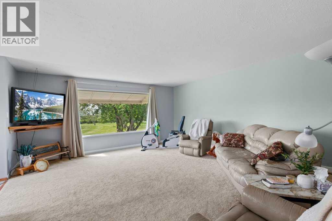
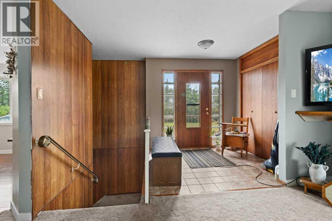

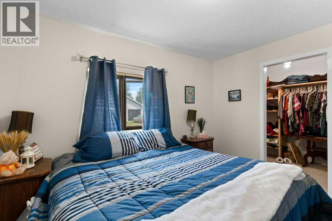
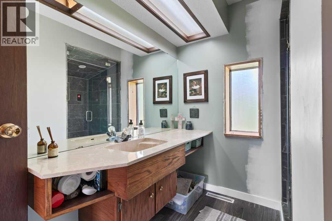
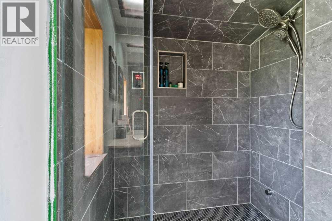
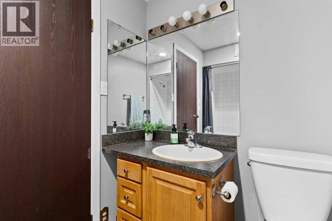
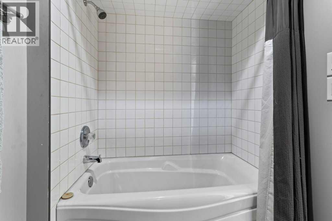
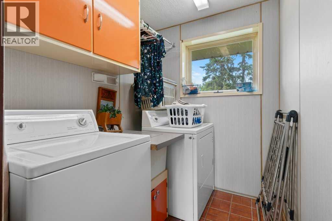
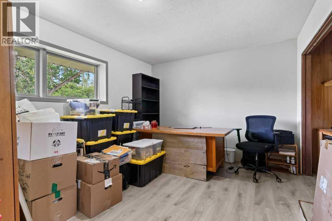
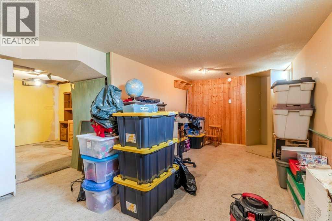
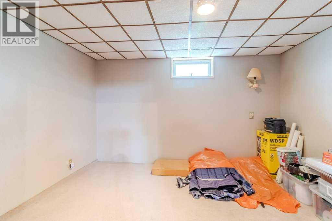
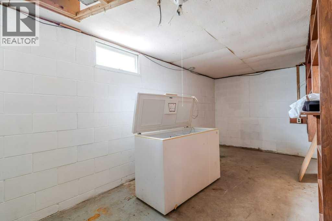
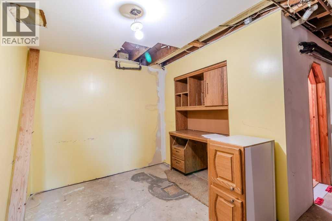
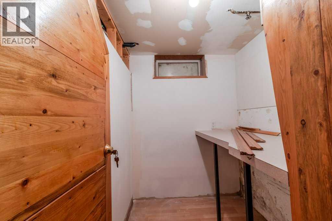
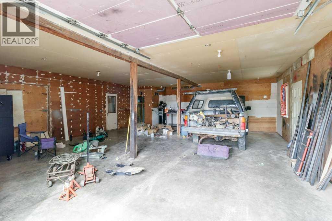
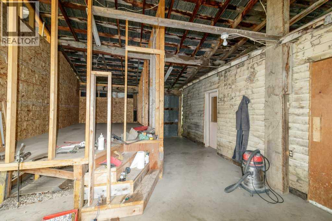
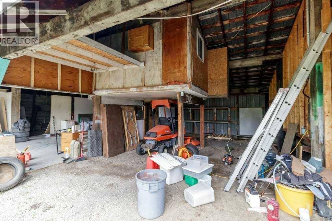
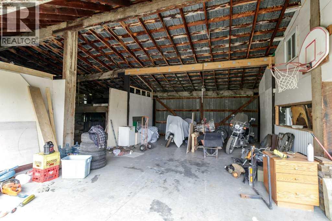
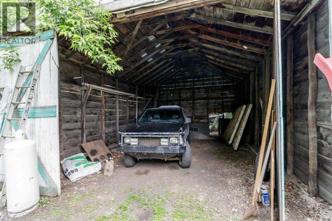
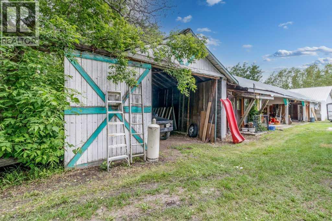
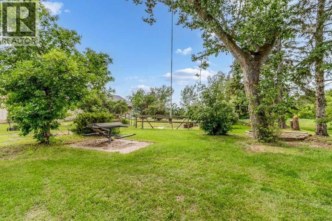
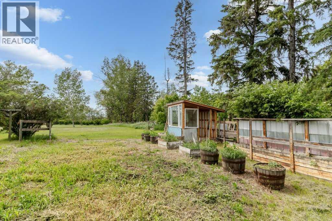
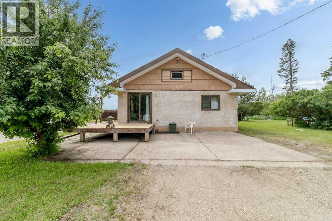
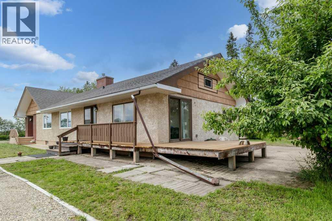
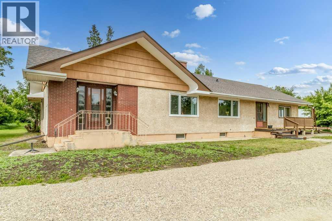
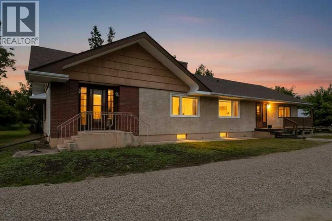
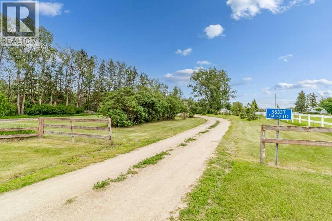
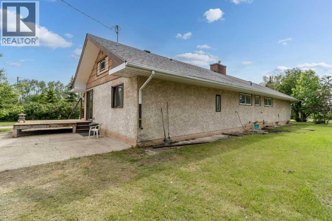
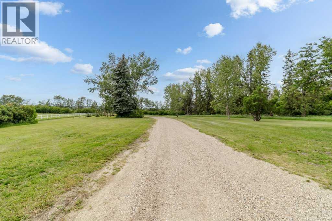
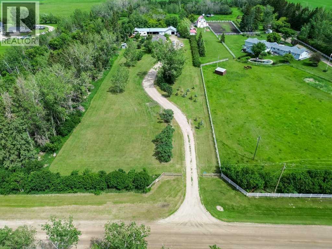
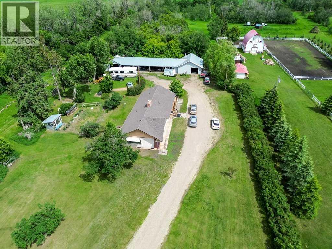
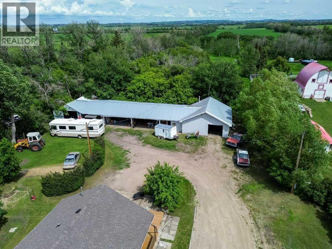
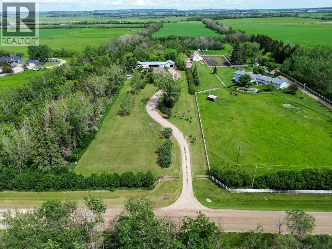
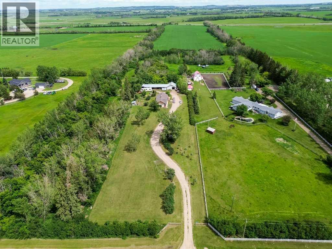
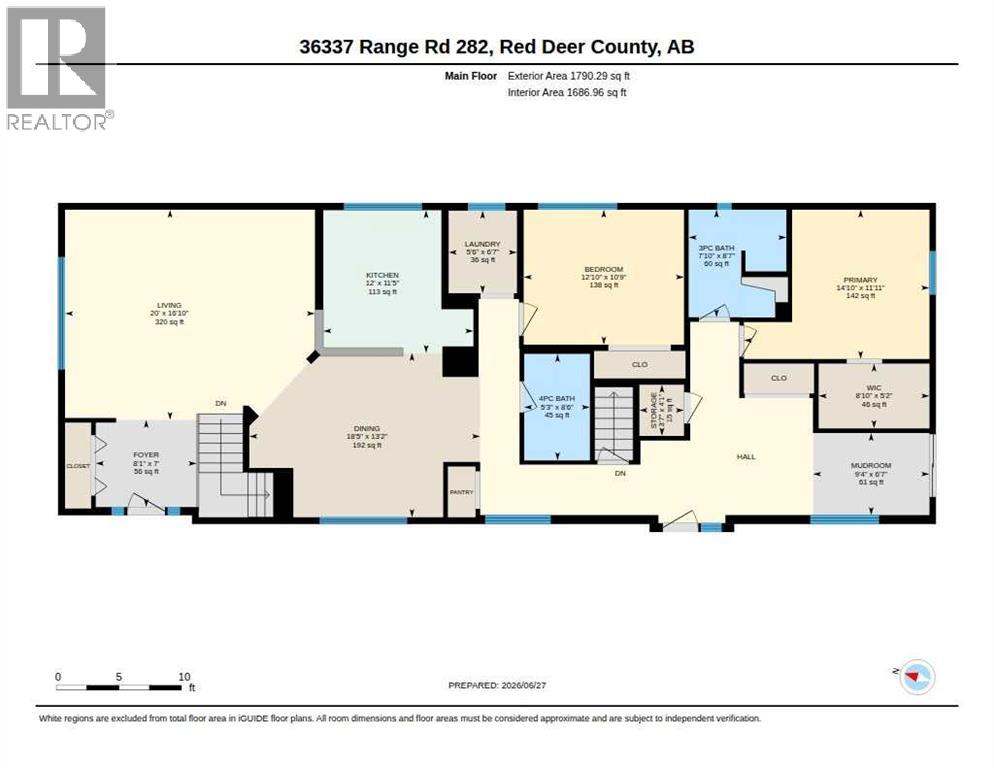
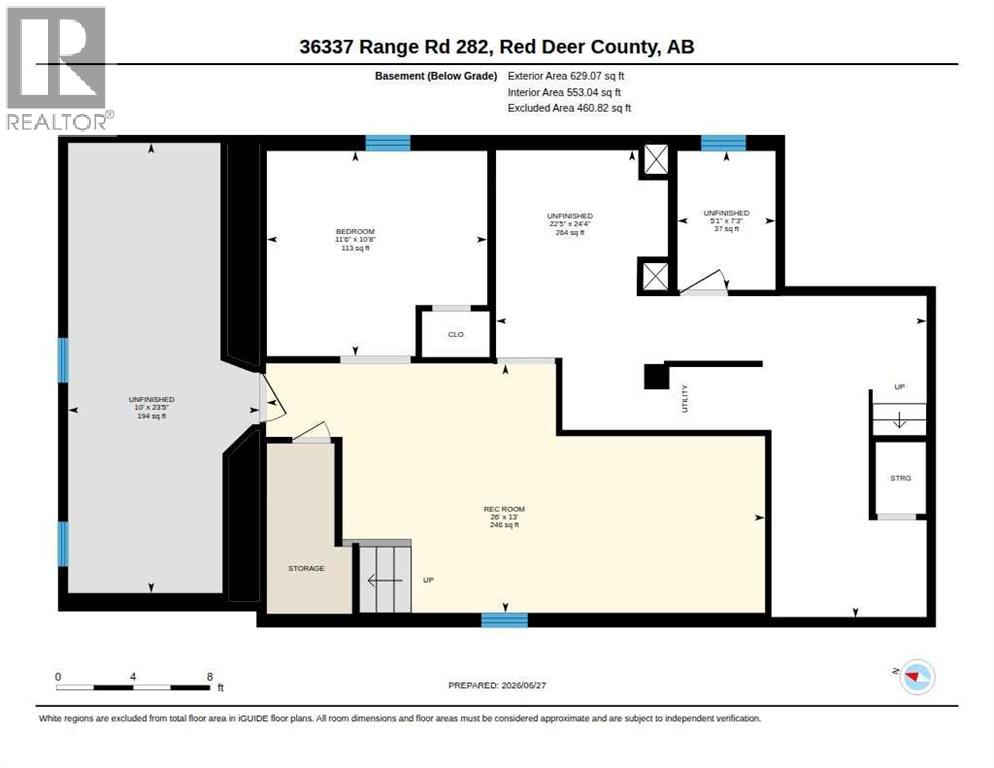
BRAND NEW SEPTIC, FIELD AND HOT WATER TANK! Enjoy the peace and space of acreage living just minutes from the small town of Penhold, with the river only two minutes away. This private, tree-lined property features a 1,790 sq ft bungalow set on level land zoned AG, offering the option to pasture horses. The yard includes a 30 x 75 covered machine shed and a double detached garage. The main floor offers a practical layout with a kitchen featuring wood cabinets, a pantry, and plenty of cupboard space, along with a dining area, living room, foyer, and mudroom. There is also the convenience of main floor laundry. The primary bedroom includes a walk-in closet and a 3-piece ensuite with a steam shower, while a second bedroom and a 4-piece bathroom complete the main level. The basement is partially finished with a recreational room, flex room, and cold room, with additional space left unfinished and ready for your ideas. This property offers a great opportunity to enjoy quiet country living with the convenience of town and nature close by. (id:51989)
Features of 36337 Range Road 282
- MLS® Number A2324613
- Price $685,000
- Bedrooms: 3
- Bathrooms: 2
- Square Footage: 1790 sqft
- Property Type: House
- Community Features Fishing
- Features Treed, Other, Level
- Plan 0024012
- Structure Shed, Deck
Buildings
| Bathroom Total | 2 | Bedrooms Above Ground | 2 |
| Bedrooms Below Ground | 1 | Bedrooms Total | 3 |
| Appliances | Refrigerator, Dishwasher, Stove, Microwave, Window Coverings | Architectural Style | Bungalow |
| Basement Development | Partially Finished | Basement Type | Partial (partially Finished) |
| Constructed Date | 1959 | Construction Style Attachment | Detached |
| Cooling Type | None | Exterior Finish | Brick, Stucco |
| Flooring Type | Carpeted, Laminate, Linoleum, Tile | Foundation Type | Block |
| Heating Fuel | Natural Gas | Heating Type | Forced Air |
| Stories Total | 1 | Size Interior | 1790 Sqft |
| Total Finished Area | 1790 Sqft | Type | House |
| Utility Water | Well |
Parking
| Detached Garage | 2 |
Land
| Acreage | Yes | Fence Type | Partially Fenced |
| Landscape Features | Landscaped, Lawn | Sewer | Pump, Septic Tank |
| Size Irregular | 7.00 | Size Total | 7 Ac|5 - 9.99 Acres |
| Size Total Text | 7 Ac|5 - 9.99 Acres | Zoning Description | Ag |
Rooms
| Level | Type | Length | Width | Dimensions |
|---|---|---|---|---|
| Basement | Other | 10.67 Ft x 11.50 Ft | ||
| Basement | Recreational, Games Room | 13.00 Ft x 26.00 Ft | ||
| Basement | Other | 7.25 Ft x 5.08 Ft | ||
| Basement | Other | 24.33 Ft x 22.42 Ft | ||
| Basement | Other | 23.42 Ft x 10.00 Ft | ||
| Basement | Bedroom | 11.00 Ft x 10.67 Ft | ||
| Main Level | 3pc Bathroom | Measurements not available | ||
| Main Level | 4pc Bathroom | Measurements not available | ||
| Main Level | Bedroom | 10.75 Ft x 12.83 Ft | ||
| Main Level | Dining Room | 13.17 Ft x 18.42 Ft | ||
| Main Level | Foyer | 7.00 Ft x 8.08 Ft | ||
| Main Level | Kitchen | 11.42 Ft x 12.00 Ft | ||
| Main Level | Laundry Room | 6.58 Ft x 5.50 Ft | ||
| Main Level | Living Room | 16.83 Ft x 20.00 Ft | ||
| Main Level | Other | 6.58 Ft x 9.33 Ft | ||
| Main Level | Primary Bedroom | 11.92 Ft x 14.83 Ft | ||
| Main Level | Storage | 4.08 Ft x 3.58 Ft | ||
| Main Level | Other | 5.17 Ft x 8.83 Ft |
Agents and Offices
- Jacqui Fletcher
- Office: Royal LePage Network Realty Corp.