

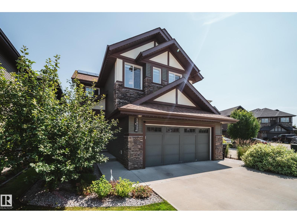
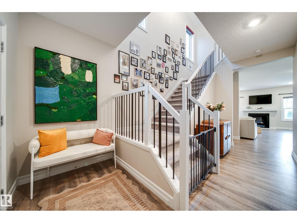
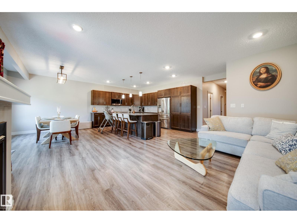
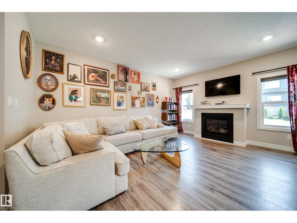
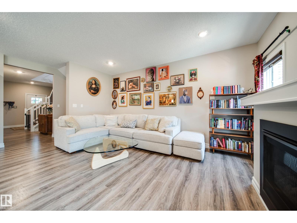
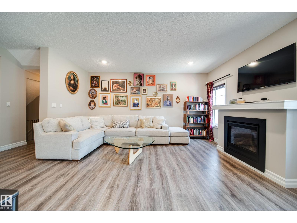
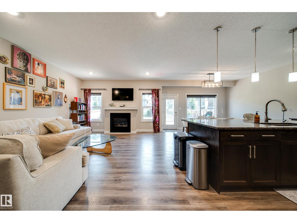
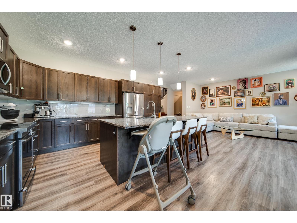
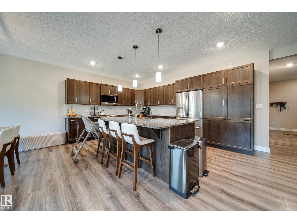
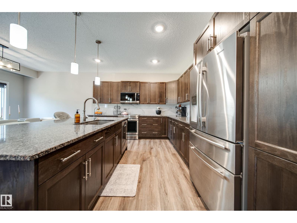
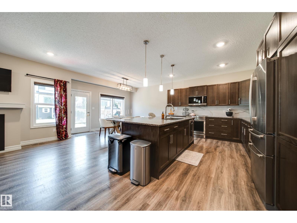
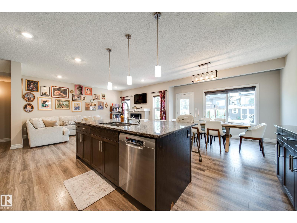
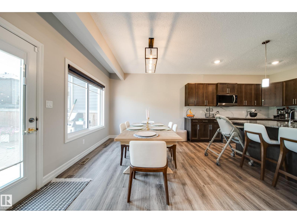
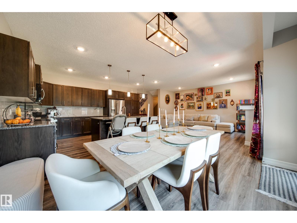
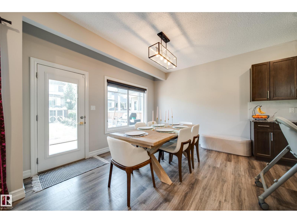
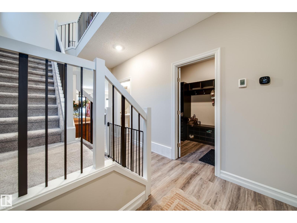
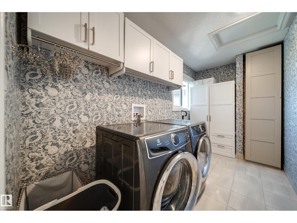
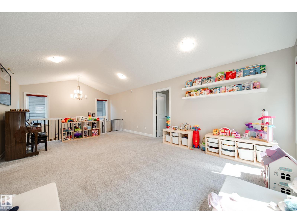
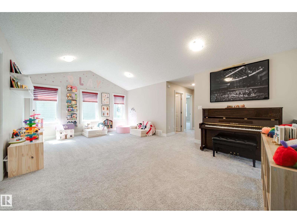
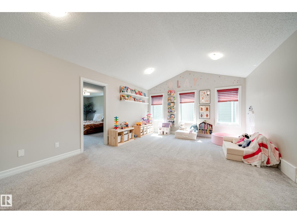
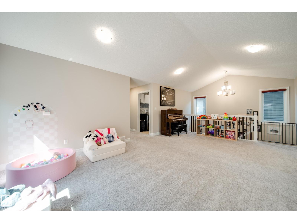
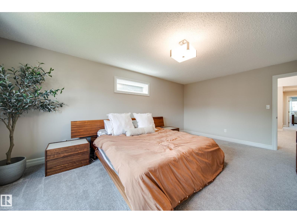
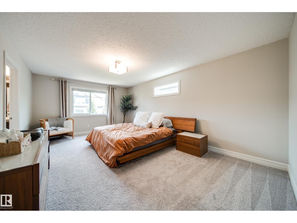
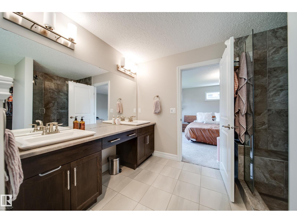
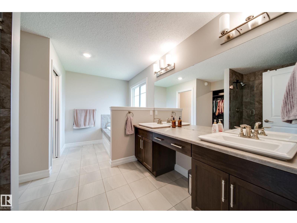
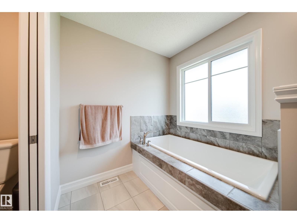
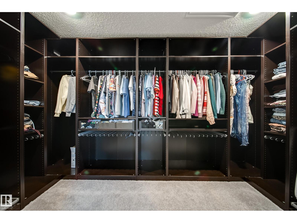
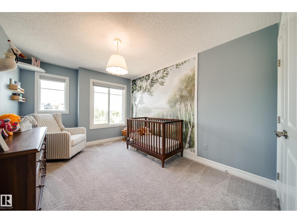
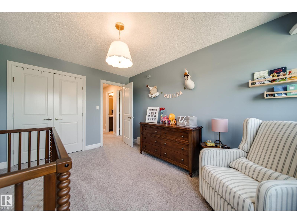
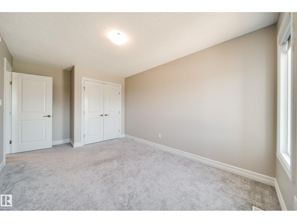
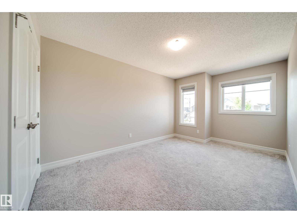
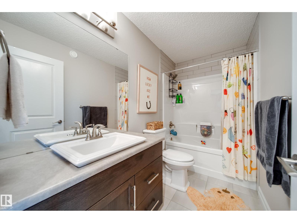
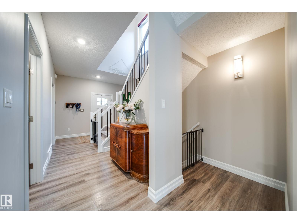
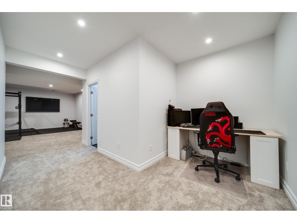
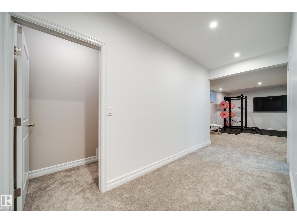
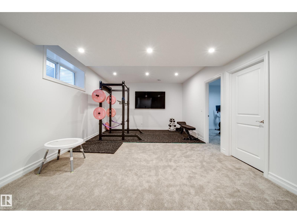
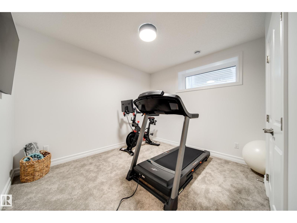
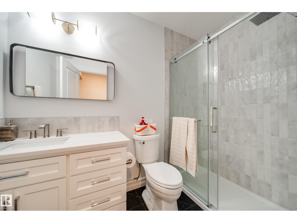
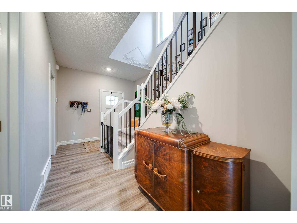
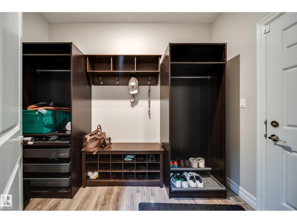
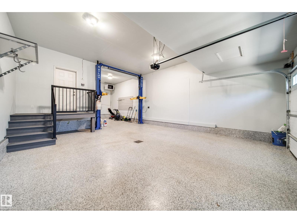
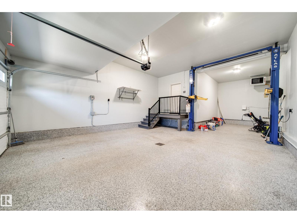
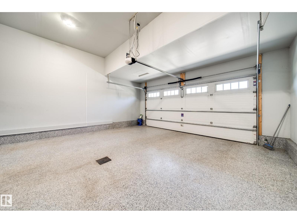
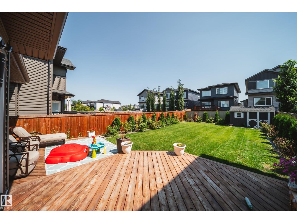
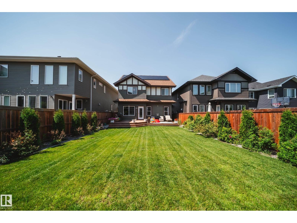
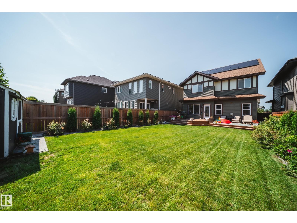
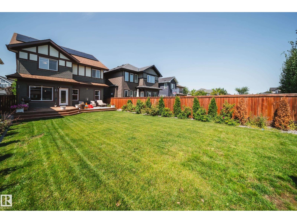
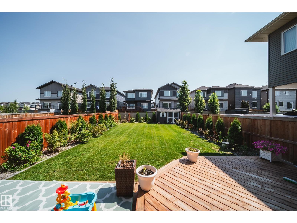
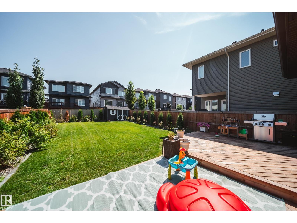
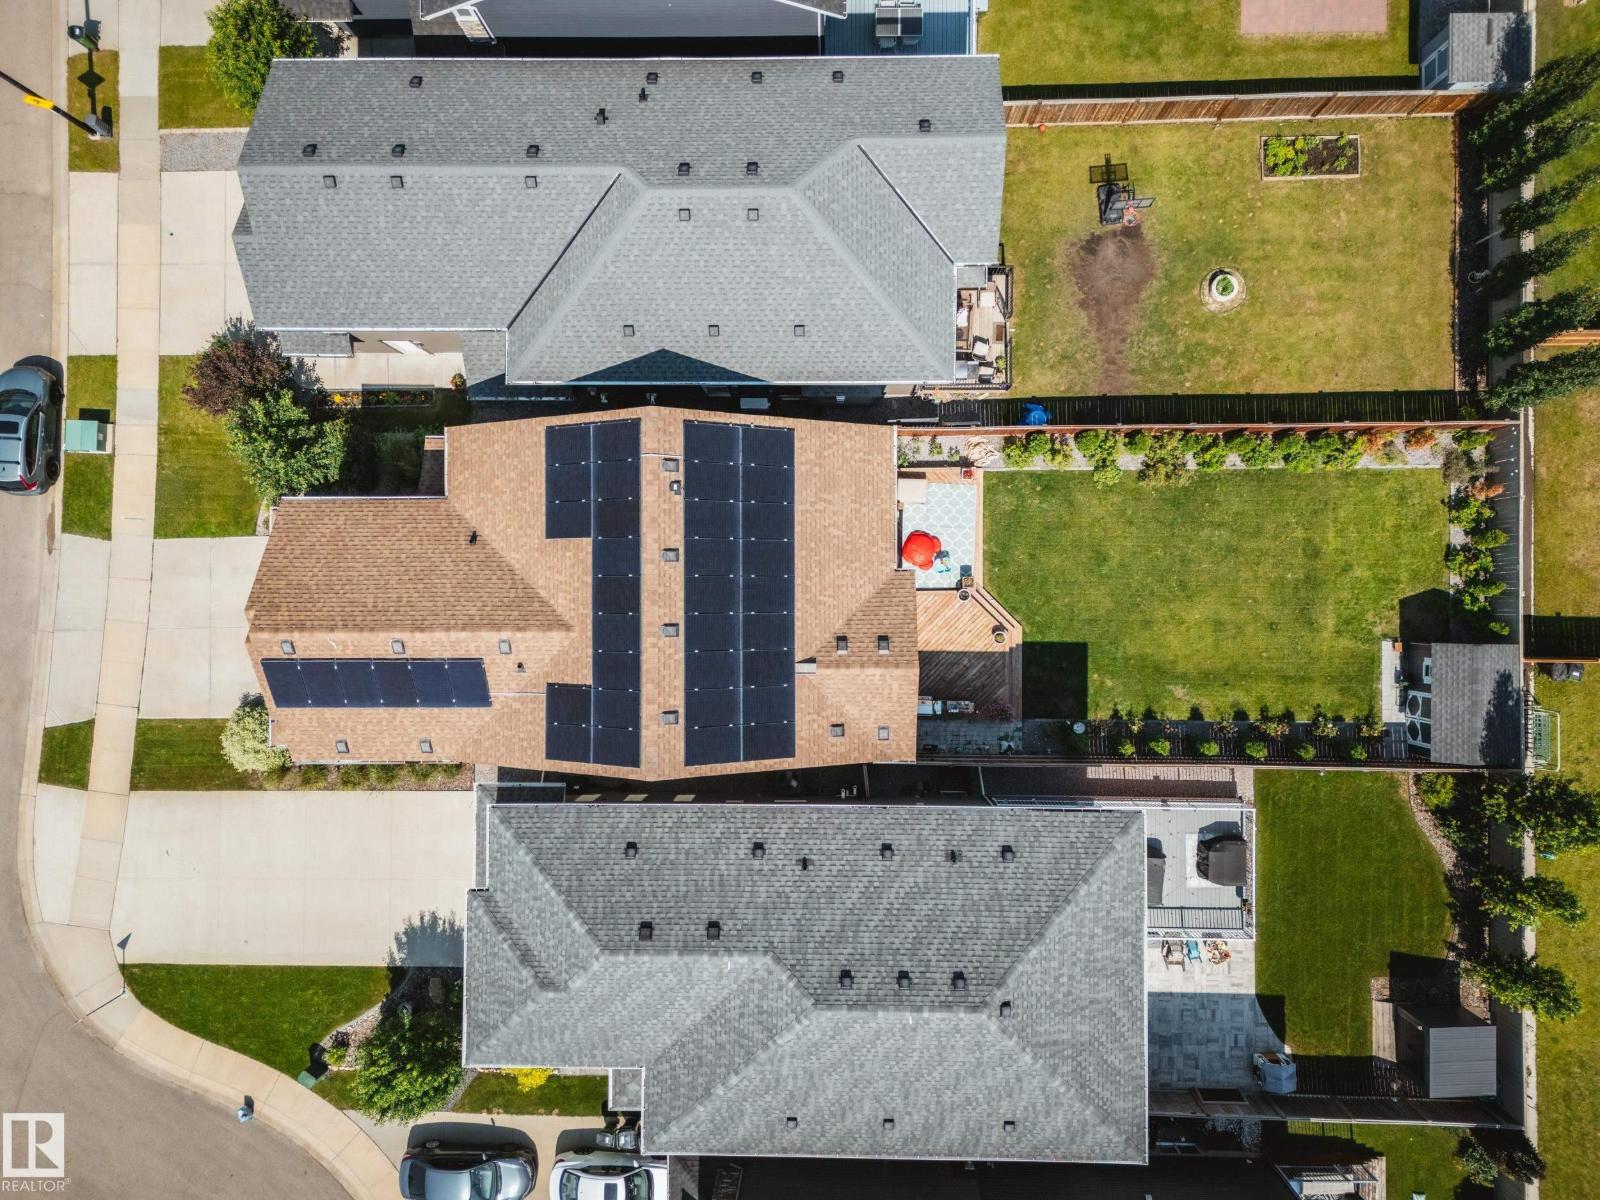
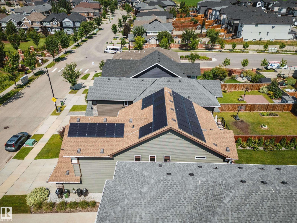
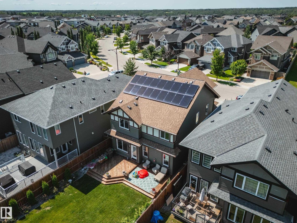
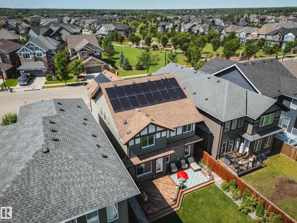
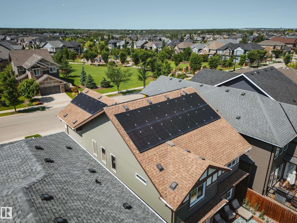
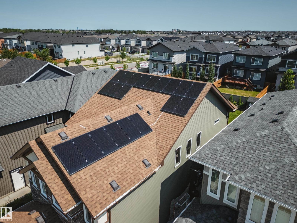
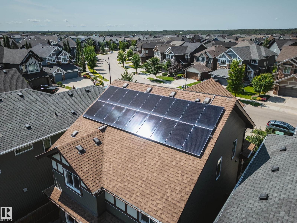
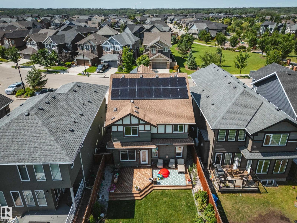
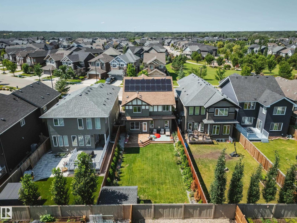
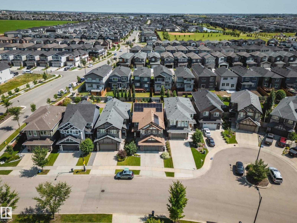
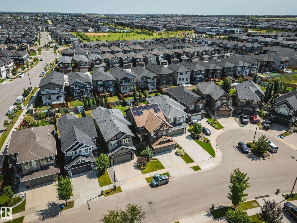
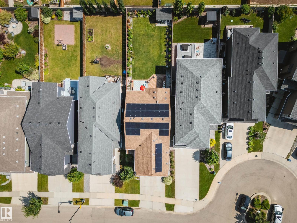
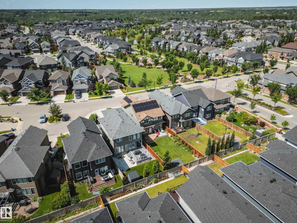
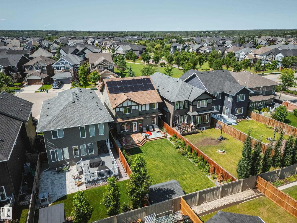
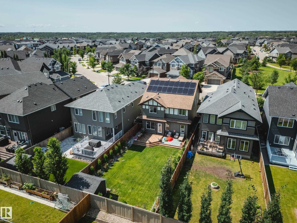
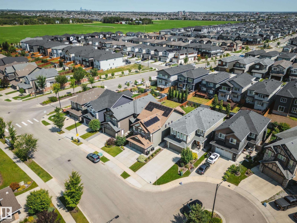
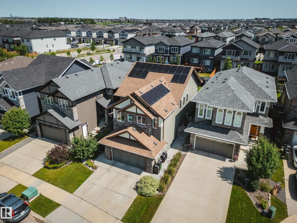
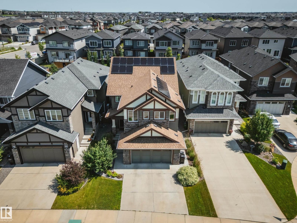
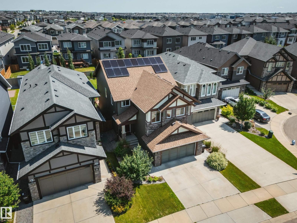
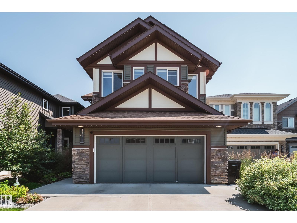
INCREDIBLE KESWICK ON THE RIVER HOME featuring an oversized triple tandem garage with epoxy floors, vehicle lift, 240V EV charging, 12kW grid-tied solar panels that keep electricity costs near zero in most months, permanent LED exterior lighting, and a beautifully landscaped fully fenced yard with a 2-tier deck, veggie garden, and 8x10 shed. This stunning 2,360 sq ft 2-storey showcases expansive windows, 9’ ceilings, a bright great room with gas fireplace, and an upscale kitchen with custom cabinetry, granite counters, large island, pantry, and Jenn-Air appliances including an induction range. Upstairs offers vaulted ceilings, 3 spacious bedrooms, laundry, and a luxurious primary suite with spa-inspired ensuite, soaker tub, separate shower, and oversized walk-in closet. NEW FULLY FINISHED BASEMENT! Additional features include A/C, tankless hot water, HRV, radon suppression, custom blinds, upgraded fixtures, security system, 506m² lot, across from a playground and only minutes to schools. (id:51989)
Features of 3632 Keswick Bv Sw
- MLS® Number E4505552
- Price $815,000
- Bedrooms: 3
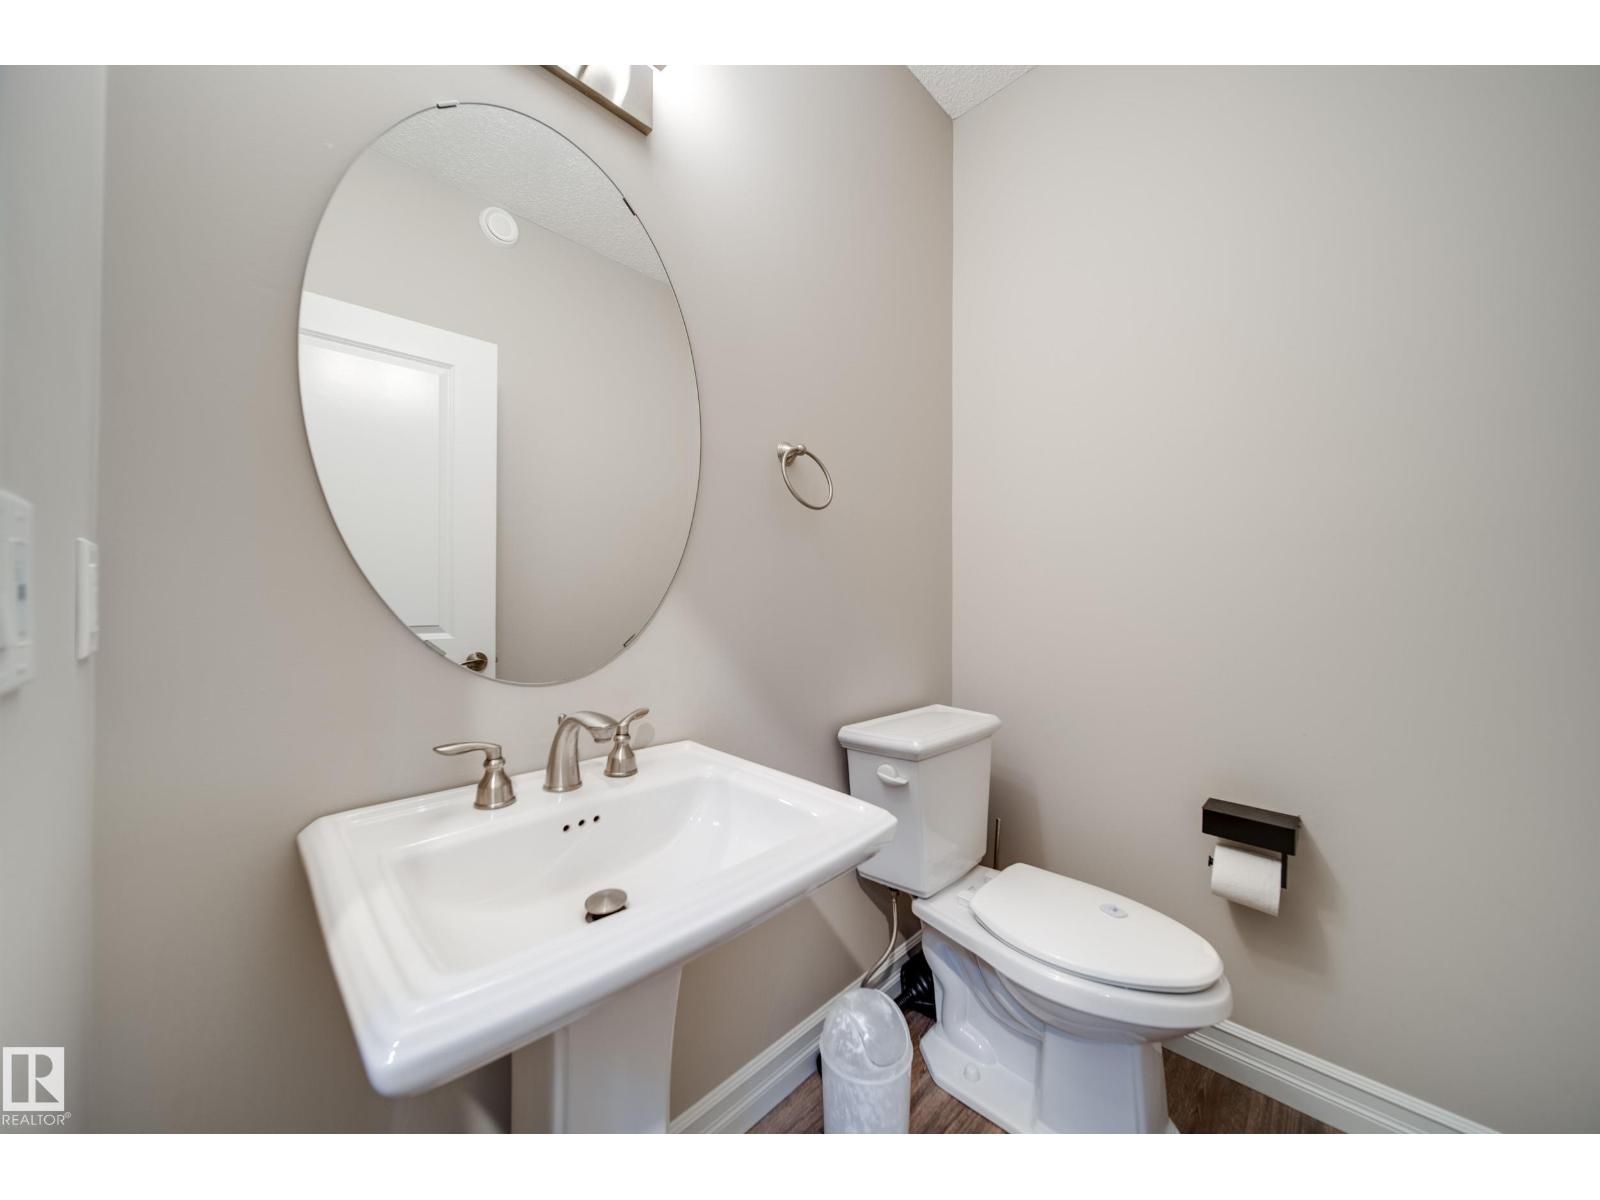
- Bathrooms: 4
- Square Footage: 2361 sqft
- Property Type: House
- Neigbourhood: Keswick
- Amenities Near By Playground, Public Transit, Schools, Shopping
- Parking Space Total 6
- Structure Deck
Buildings
| Bathroom Total | 4 | Bedrooms Total | 3 |
| Appliances | Alarm System, Dishwasher, Dryer, Garage Door Opener Remote(s), Garage Door Opener, Microwave Range Hood Combo, Refrigerator, Storage Shed, Washer, Stove | Basement Development | Finished |
| Basement Type | Full (finished) | Constructed Date | 2017 |
| Construction Style Attachment | Detached | Cooling Type | Central Air Conditioning |
| Fire Protection | Smoke Detectors | Fireplace Fuel | Gas |
| Fireplace Present | Yes | Fireplace Type | Unknown |
| Half Bath Total | 1 | Heating Type | Forced Air |
| Stories Total | 2 | Size Interior | 2361 Sqft |
| Type | House |
Parking
| Attached Garage |
Land
| Acreage | No | Fence Type | Fence |
| Land Amenities | Playground, Public Transit, Schools, Shopping |
Rooms
| Level | Type | Length | Width | Dimensions |
|---|---|---|---|---|
| Basement | Den | 1.61 m | 2.03 m | 1.61 m x 2.03 m |
| Basement | Recreation Room | 4.15 m | 6.1 m | 4.15 m x 6.1 m |
| Main Level | Living Room | 4.25 m | 5.24 m | 4.25 m x 5.24 m |
| Main Level | Dining Room | 3.98 m | 3.21 m | 3.98 m x 3.21 m |
| Main Level | Kitchen | 5.25 m | 3.65 m | 5.25 m x 3.65 m |
| Upper Level | Family Room | 6.55 m | 4.32 m | 6.55 m x 4.32 m |
| Upper Level | Primary Bedroom | 3.86 m | 5.85 m | 3.86 m x 5.85 m |
| Upper Level | Bedroom 2 | 2.92 m | 5.35 m | 2.92 m x 5.35 m |
| Upper Level | Bedroom 3 | 3.02 m | 4.22 m | 3.02 m x 4.22 m |
Agents and Offices
- Adam T. Dirksen
- Office: Rimrock Real Estate