

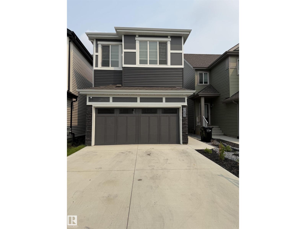
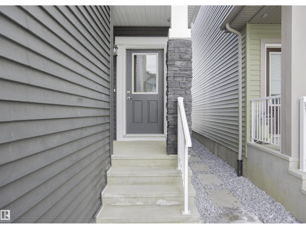
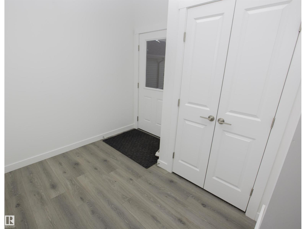
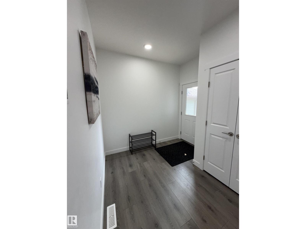
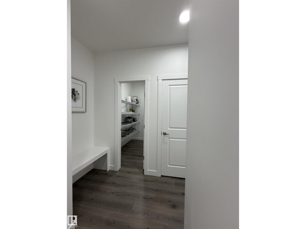
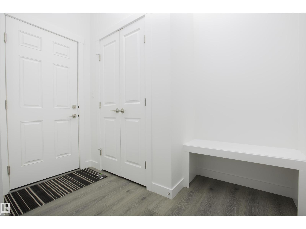
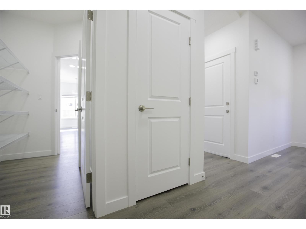
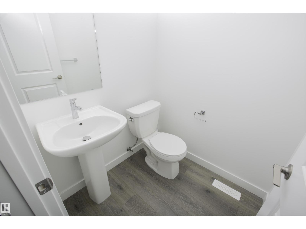
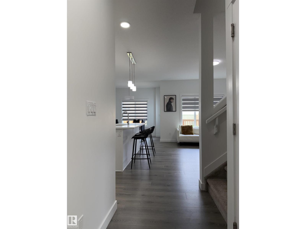
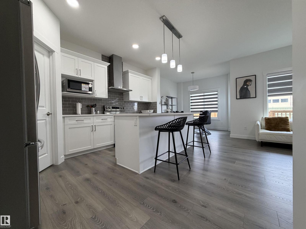
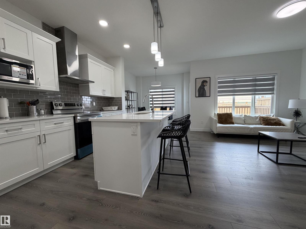
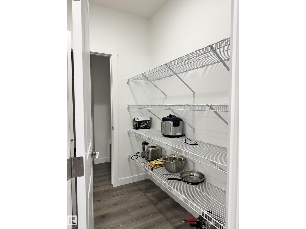
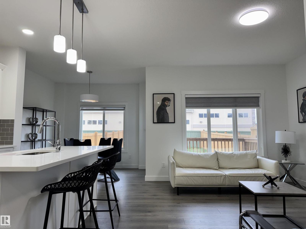
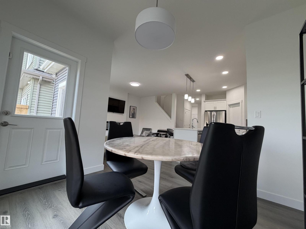
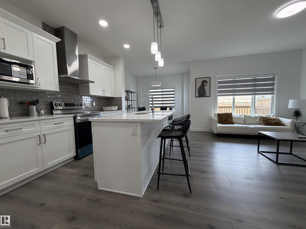
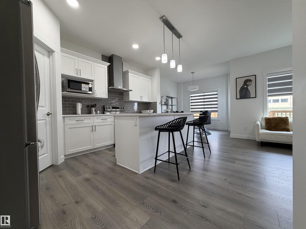
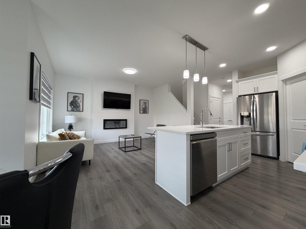
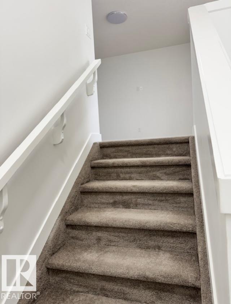
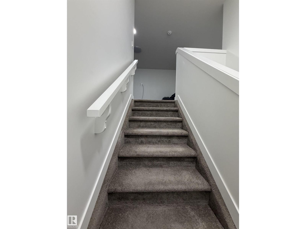
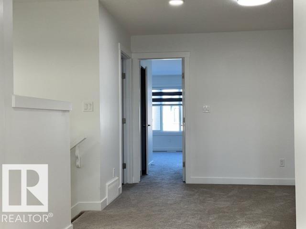
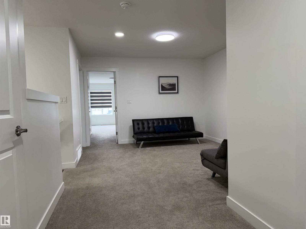
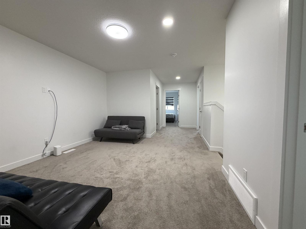
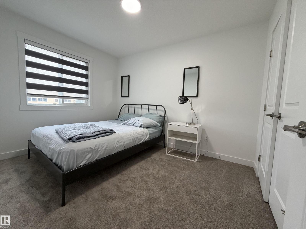
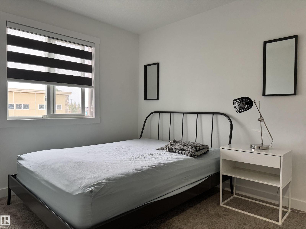
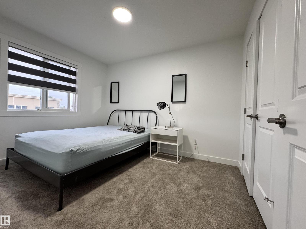
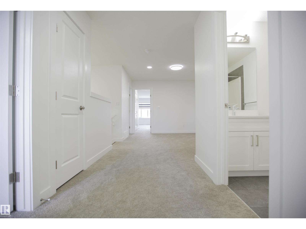
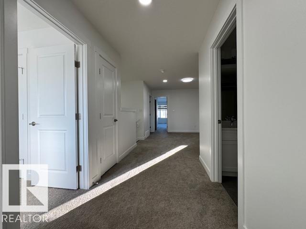
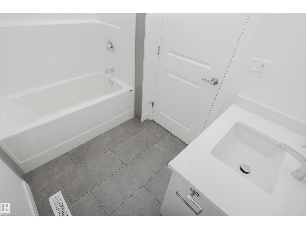
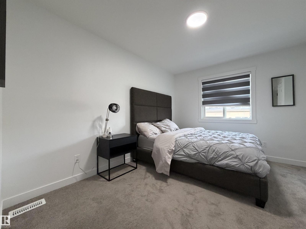
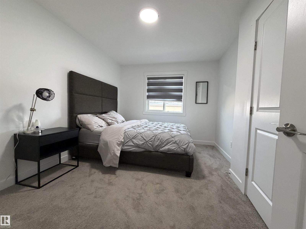
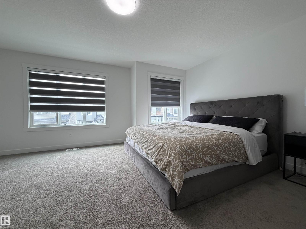
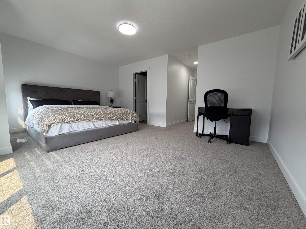
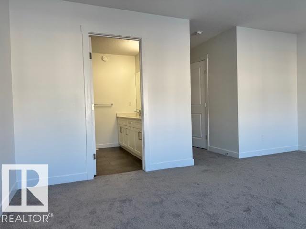
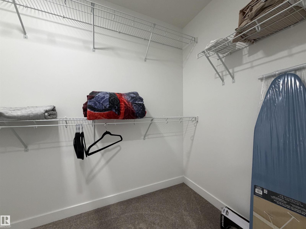
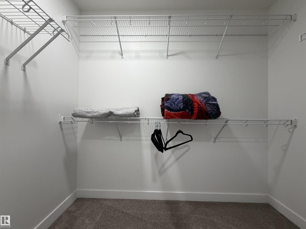
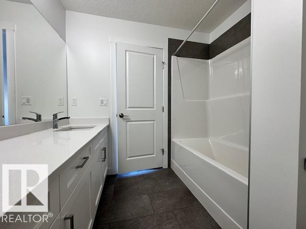
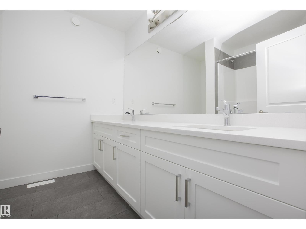
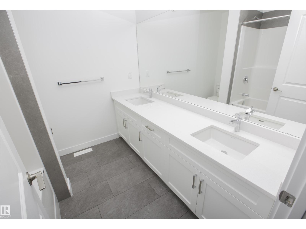
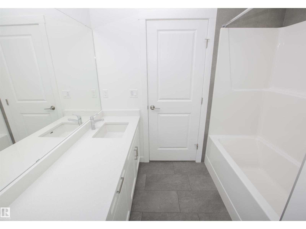
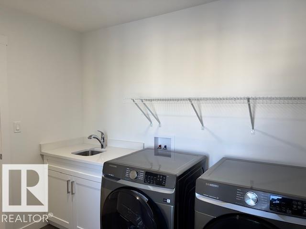
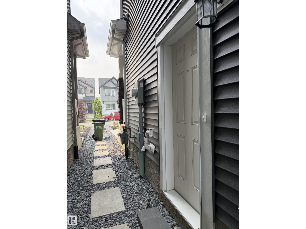
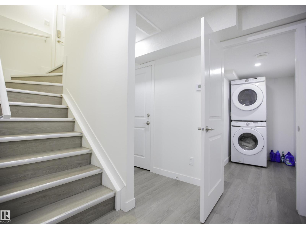
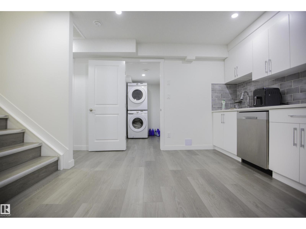
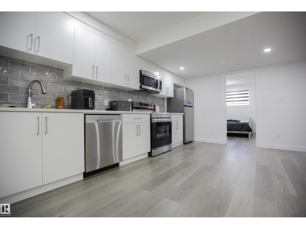
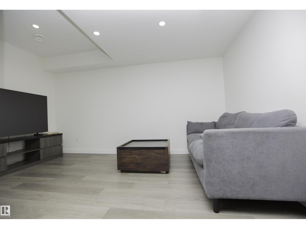
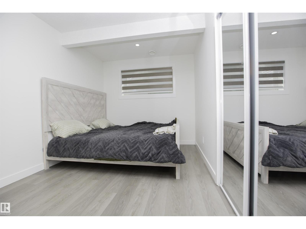
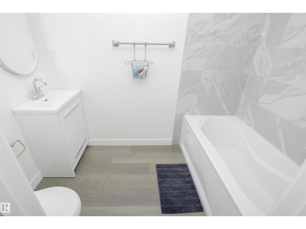
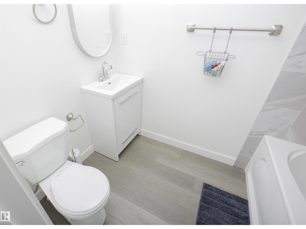
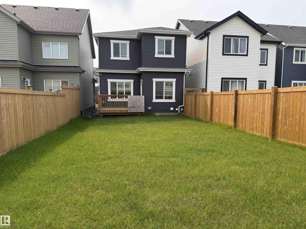
Welcome to this beautiful 2-storey home in Ellis Greens, featuring a legal basement suite—perfect for rental income or multi-generational living. The main floor offers a bright open-concept layout with a cozy fireplace, spacious living and dining areas, and a modern kitchen with ample cabinetry. Upstairs you'll find three bedrooms, including a generous primary, a full bath, and a versatile bonus area ideal for a family room or play space. The fully finished basement features a legal 1-bedroom suite with a separate entrance, full kitchen, living area, bedroom, and bathroom—ideal for tenants, Airbnb, or extended family. Conveniently located near parks, schools, shopping, and major roadways, this home also boasts a spacious backyard perfect for outdoor entertaining. (id:51989)
Features of 3631 213 St Nw
- MLS® Number E4499998
- Price $629,900
- Bedrooms: 4
- Bathrooms: 4
- Square Footage: 1915 sqft
- Property Type: House
- Neigbourhood: Edgemont (Edmonton)
- Amenities Near By Shopping
- Features No Back Lane, No Animal Home, No Smoking Home
Buildings
| Bathroom Total | 4 | Bedrooms Total | 4 |
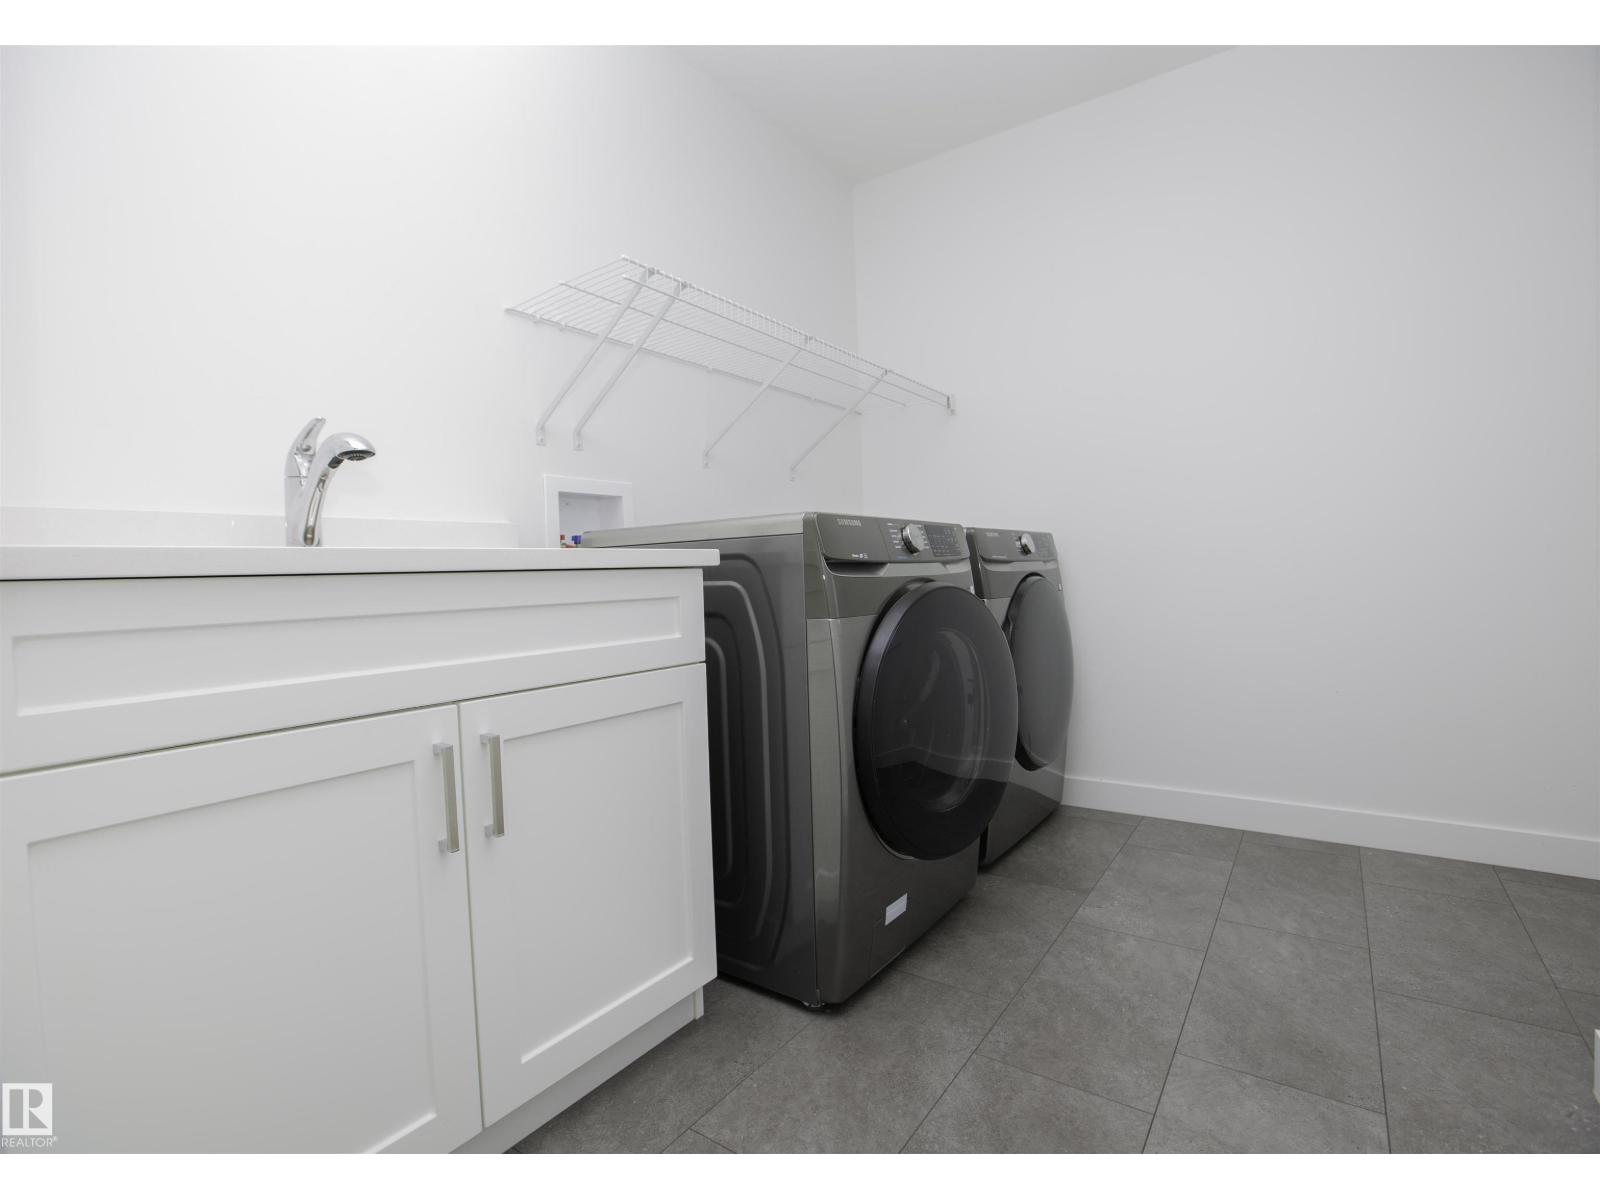
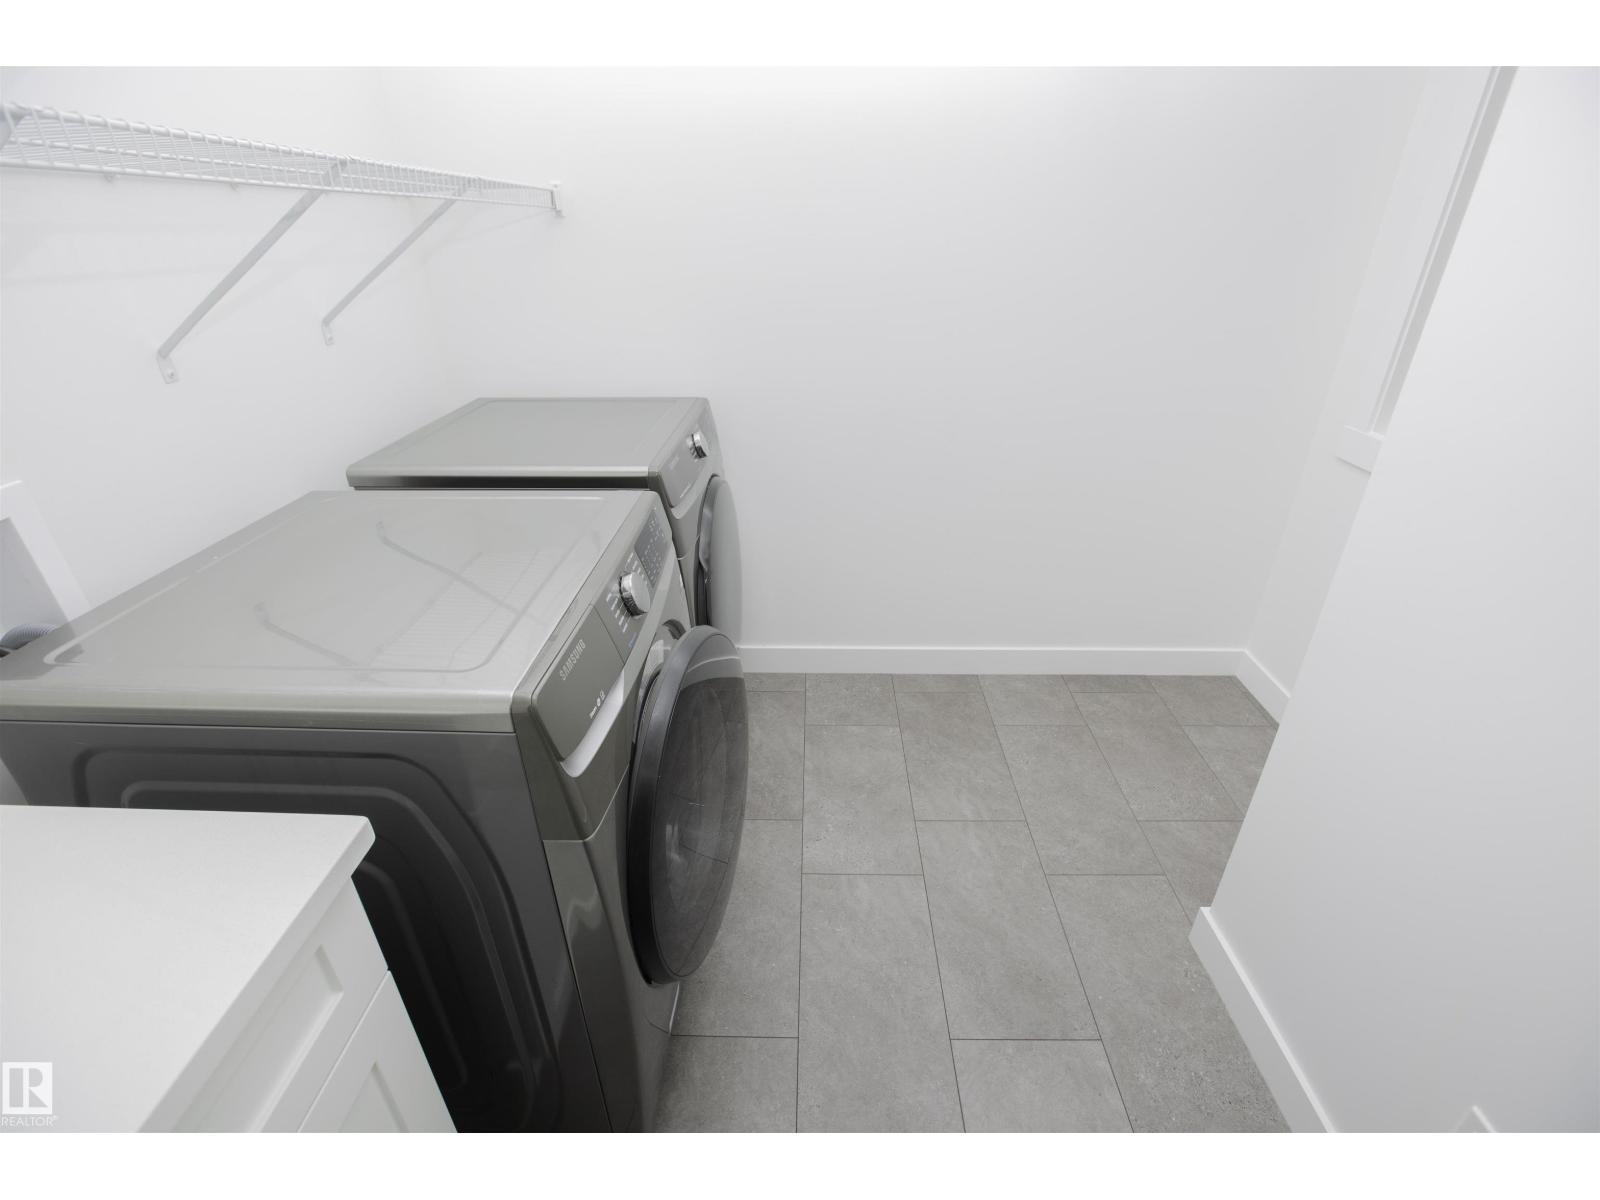
| Appliances | Window Coverings, Dryer, Two Refrigerators, Two Stoves, Two Washers, Dishwasher | Basement Development | Finished |
| Basement Features | Suite | Basement Type | Full (finished) |
| Constructed Date | 2024 | Construction Style Attachment | Detached |
| Fireplace Fuel | Electric | Fireplace Present | Yes |
| Fireplace Type | Unknown | Half Bath Total | 1 |
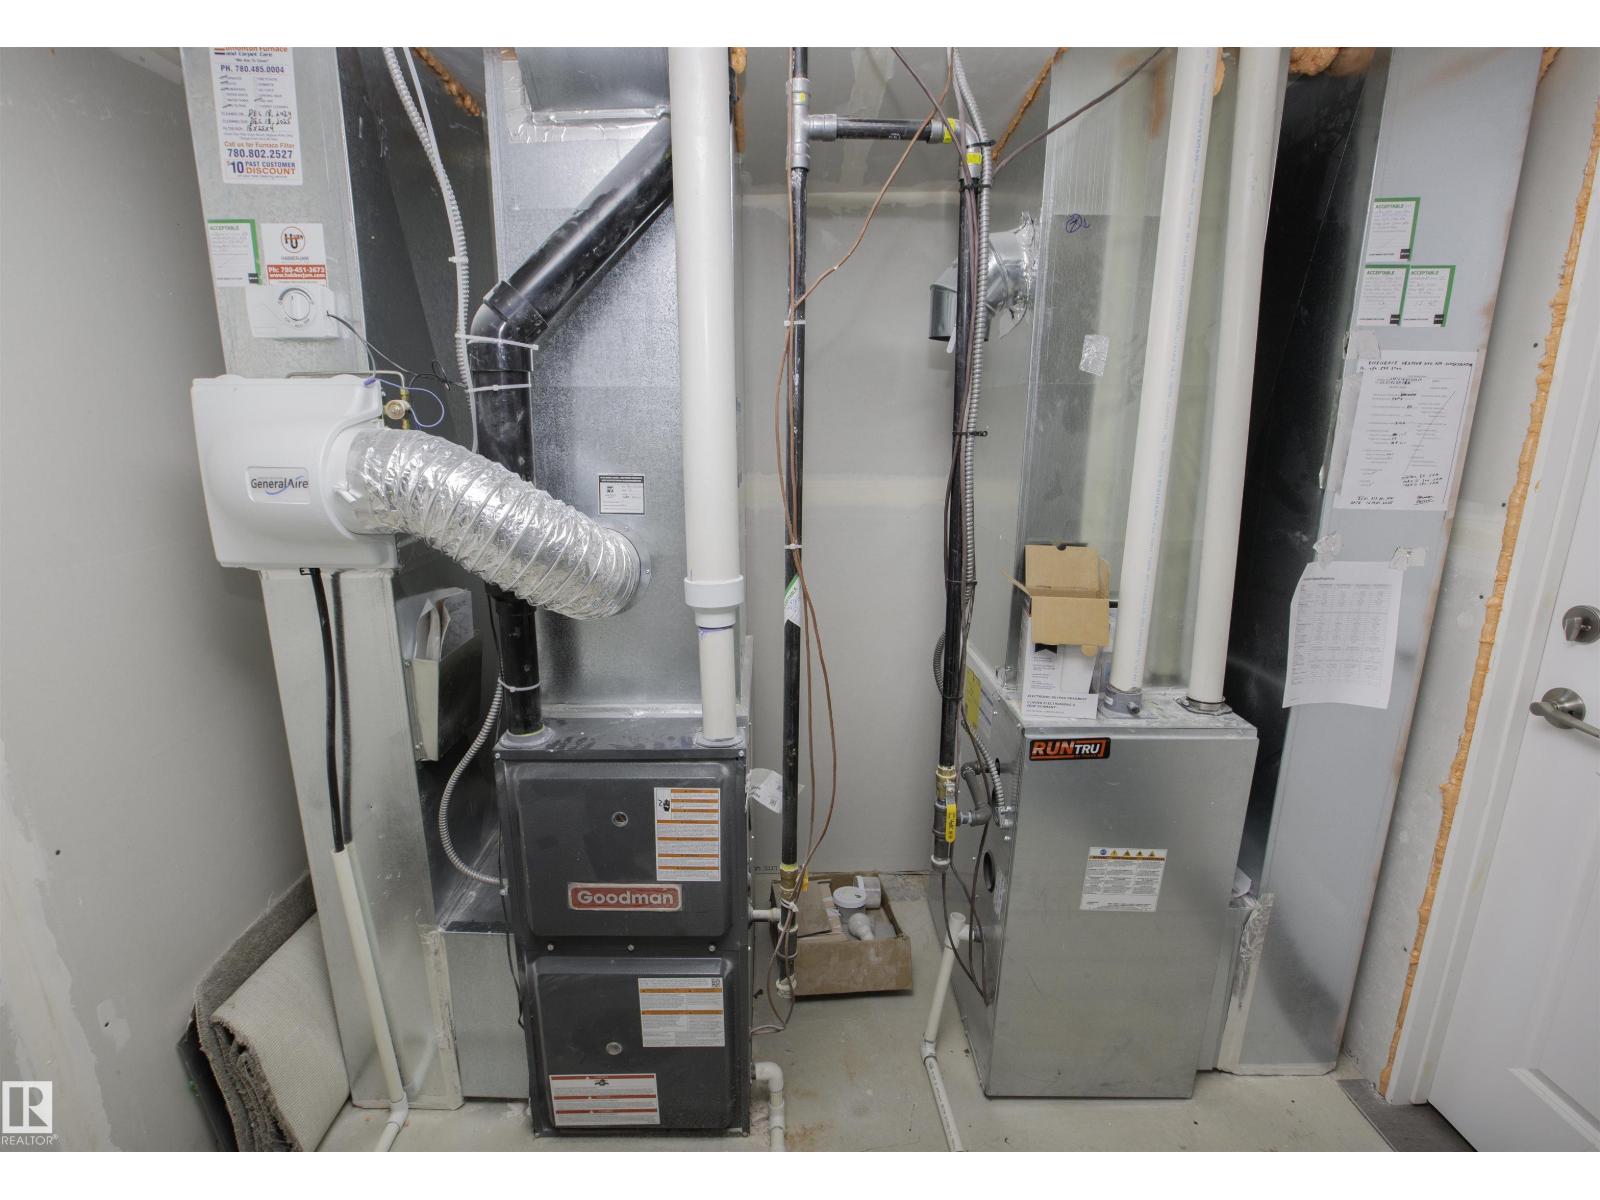
| Heating Type | Forced Air | Stories Total | 2 |
| Size Interior | 1915 Sqft | Type | House |
Parking
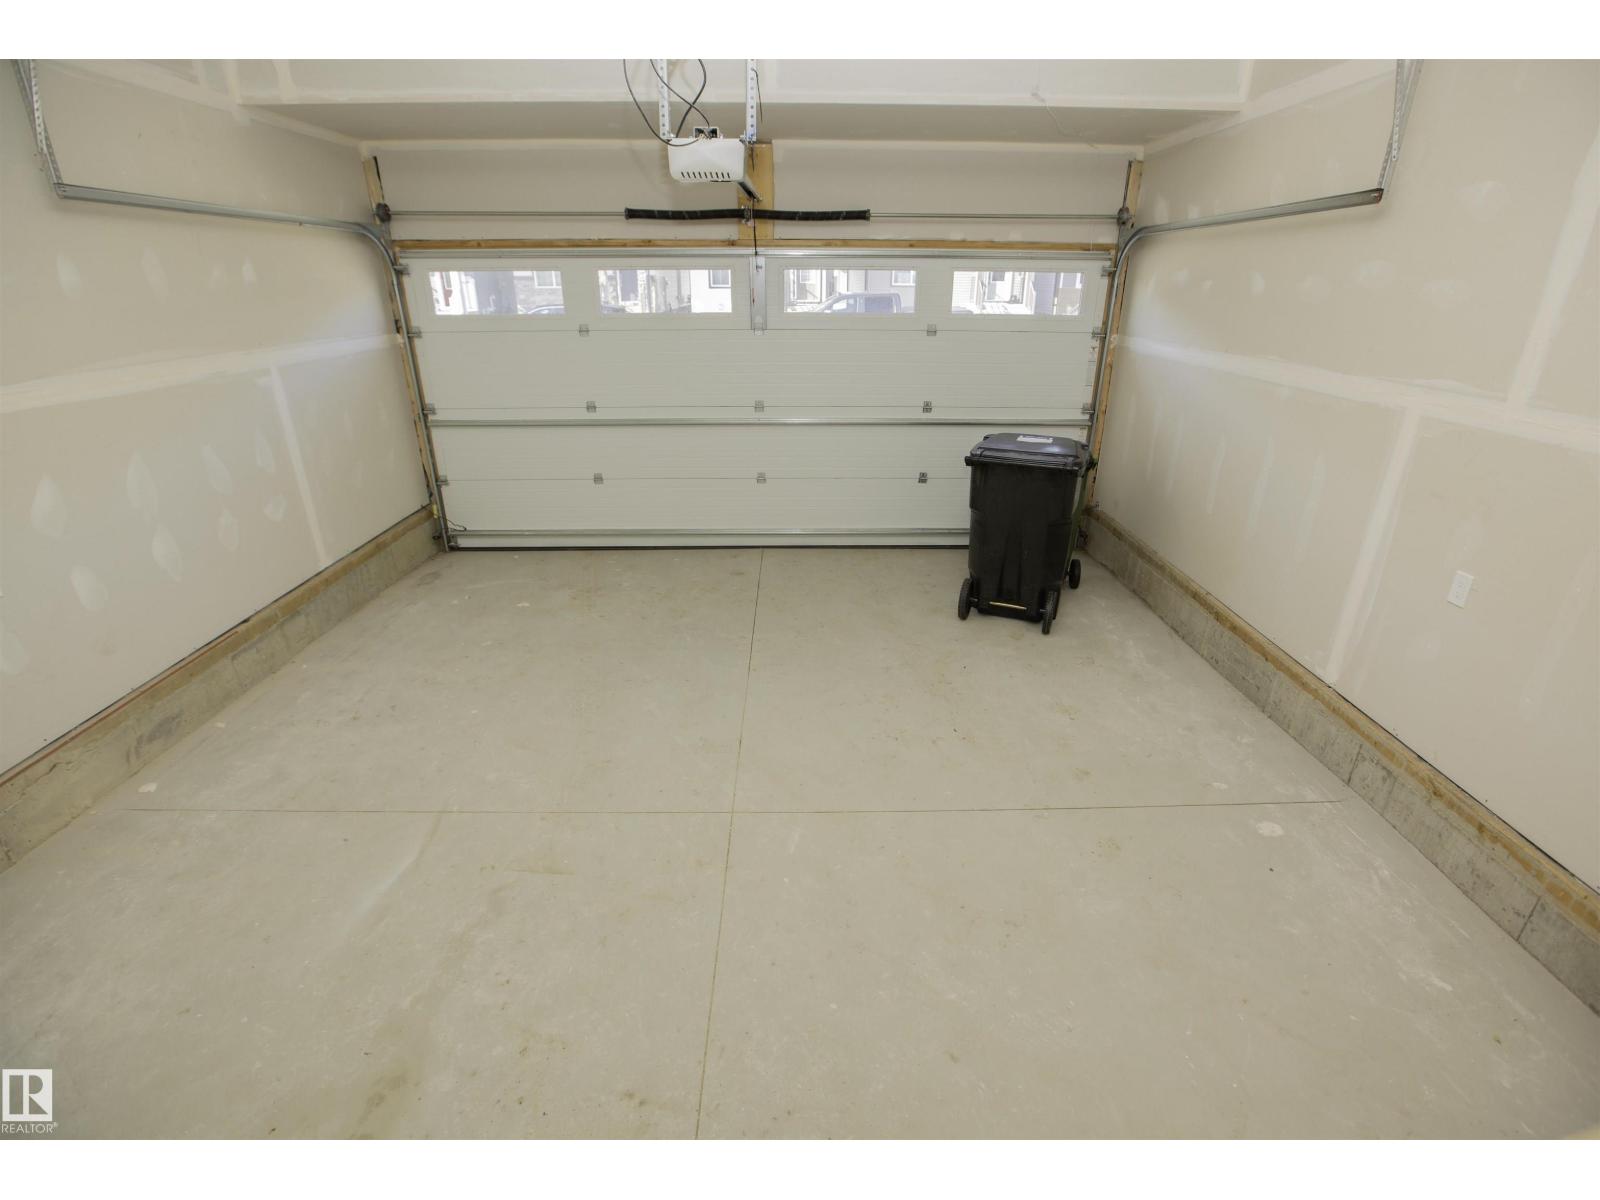
| Attached Garage |
Land
| Acreage | No | Fence Type | Fence |
| Land Amenities | Shopping |
Rooms
| Level | Type | Length | Width | Dimensions |
|---|---|---|---|---|
| Basement | Bedroom 4 | Measurements not available | ||
| Main Level | Living Room | Measurements not available | ||
| Main Level | Dining Room | Measurements not available | ||
| Main Level | Kitchen | Measurements not available | ||
| Main Level | Family Room | Measurements not available | ||
| Upper Level | Primary Bedroom | Measurements not available | ||
| Upper Level | Bedroom 2 | Measurements not available | ||
| Upper Level | Bedroom 3 | Measurements not available |
Agents and Offices
- Kwaku Nyantakyi
- Office: Century 21 Leading