

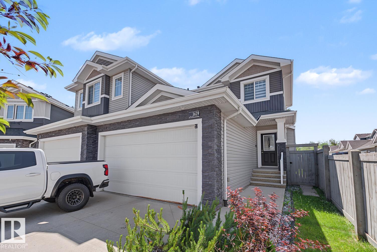
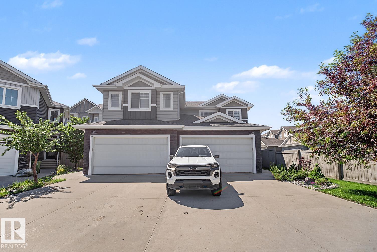
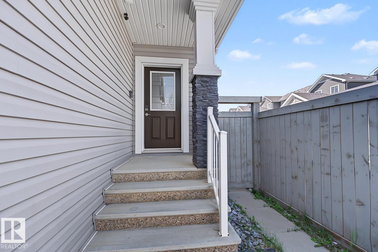
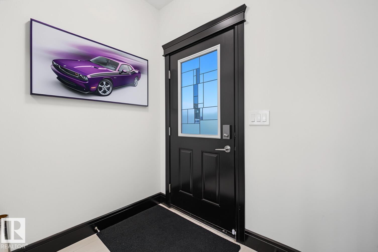
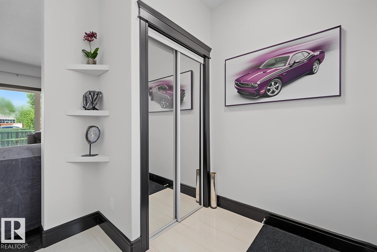
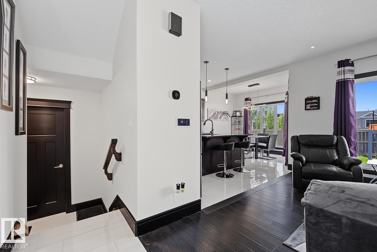
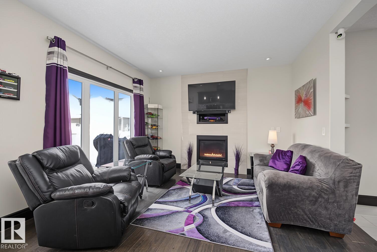
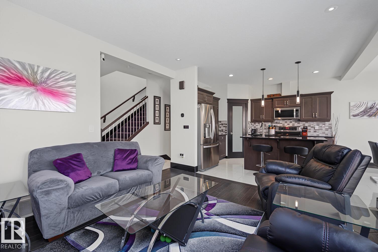
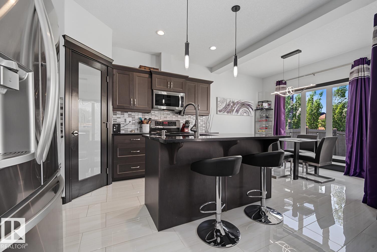
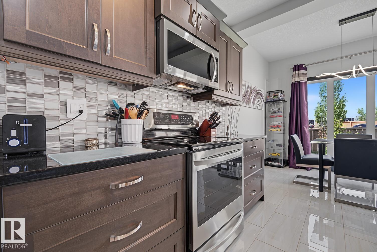
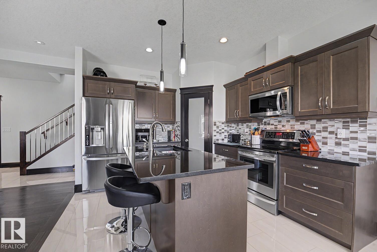
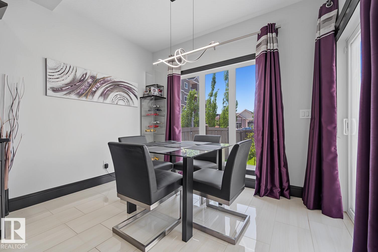
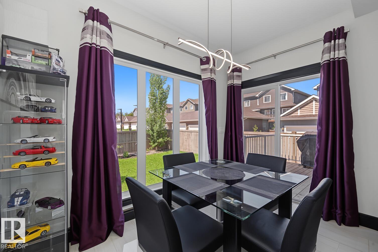
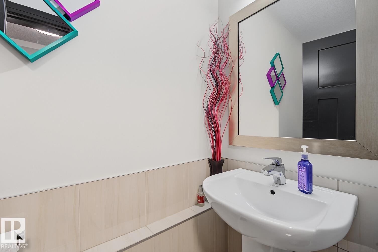
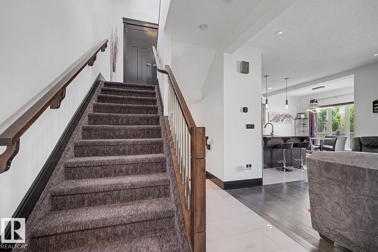
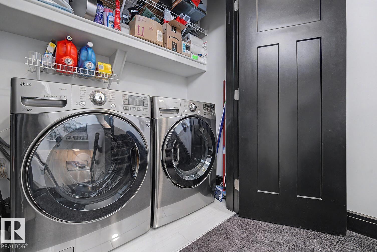
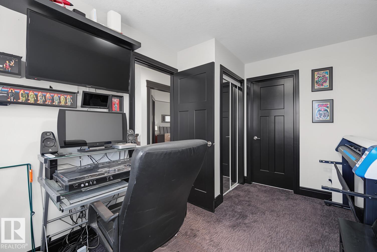
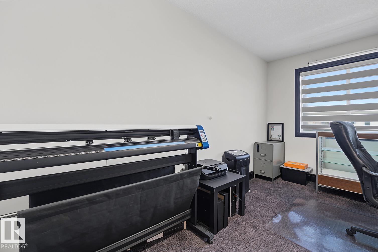
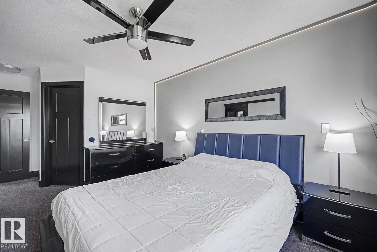
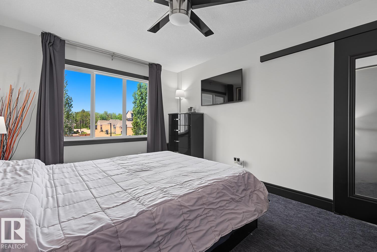
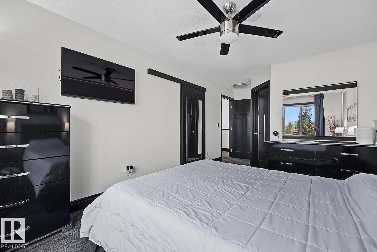
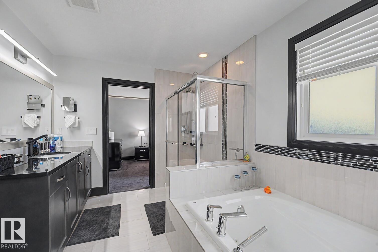
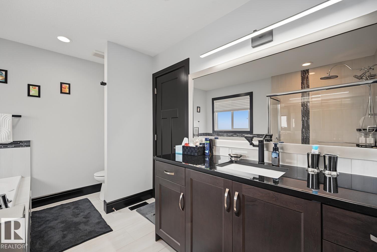
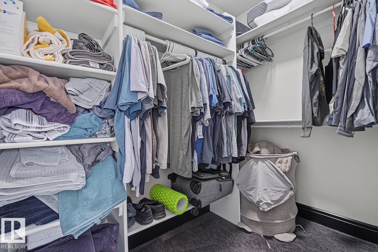
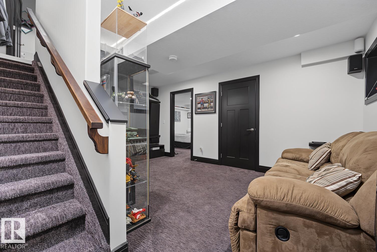
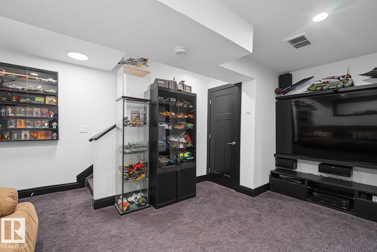
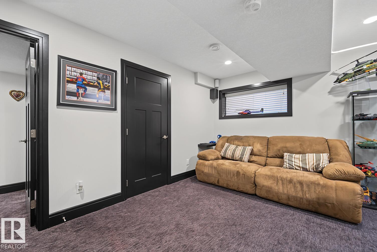
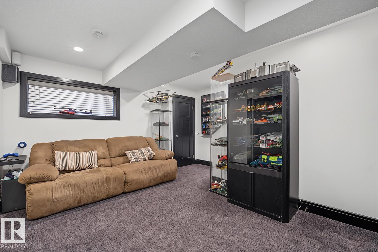
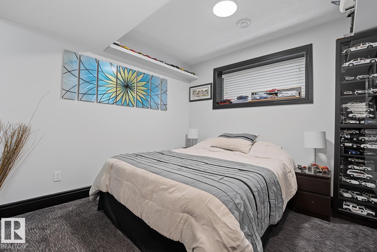
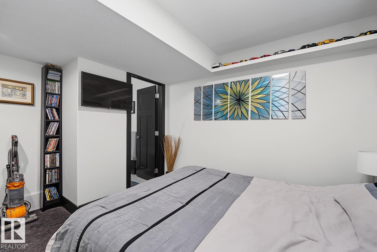
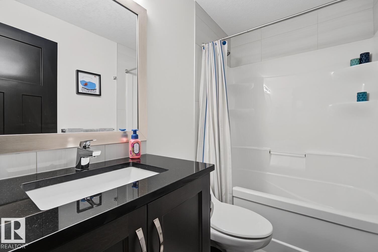
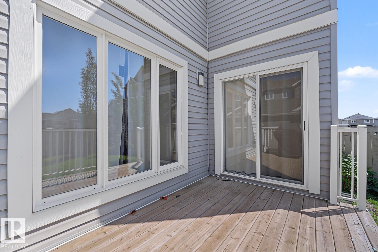
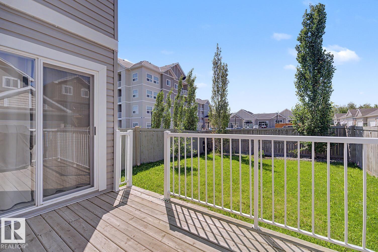
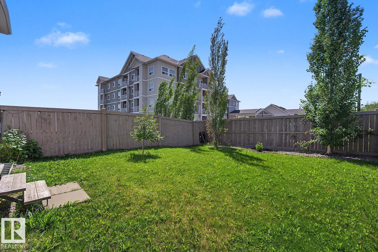
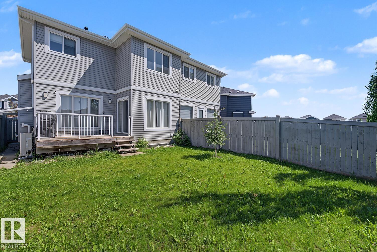
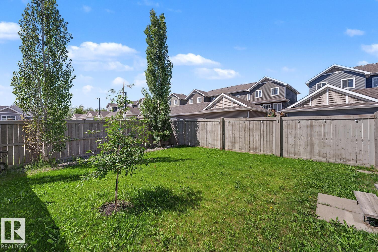
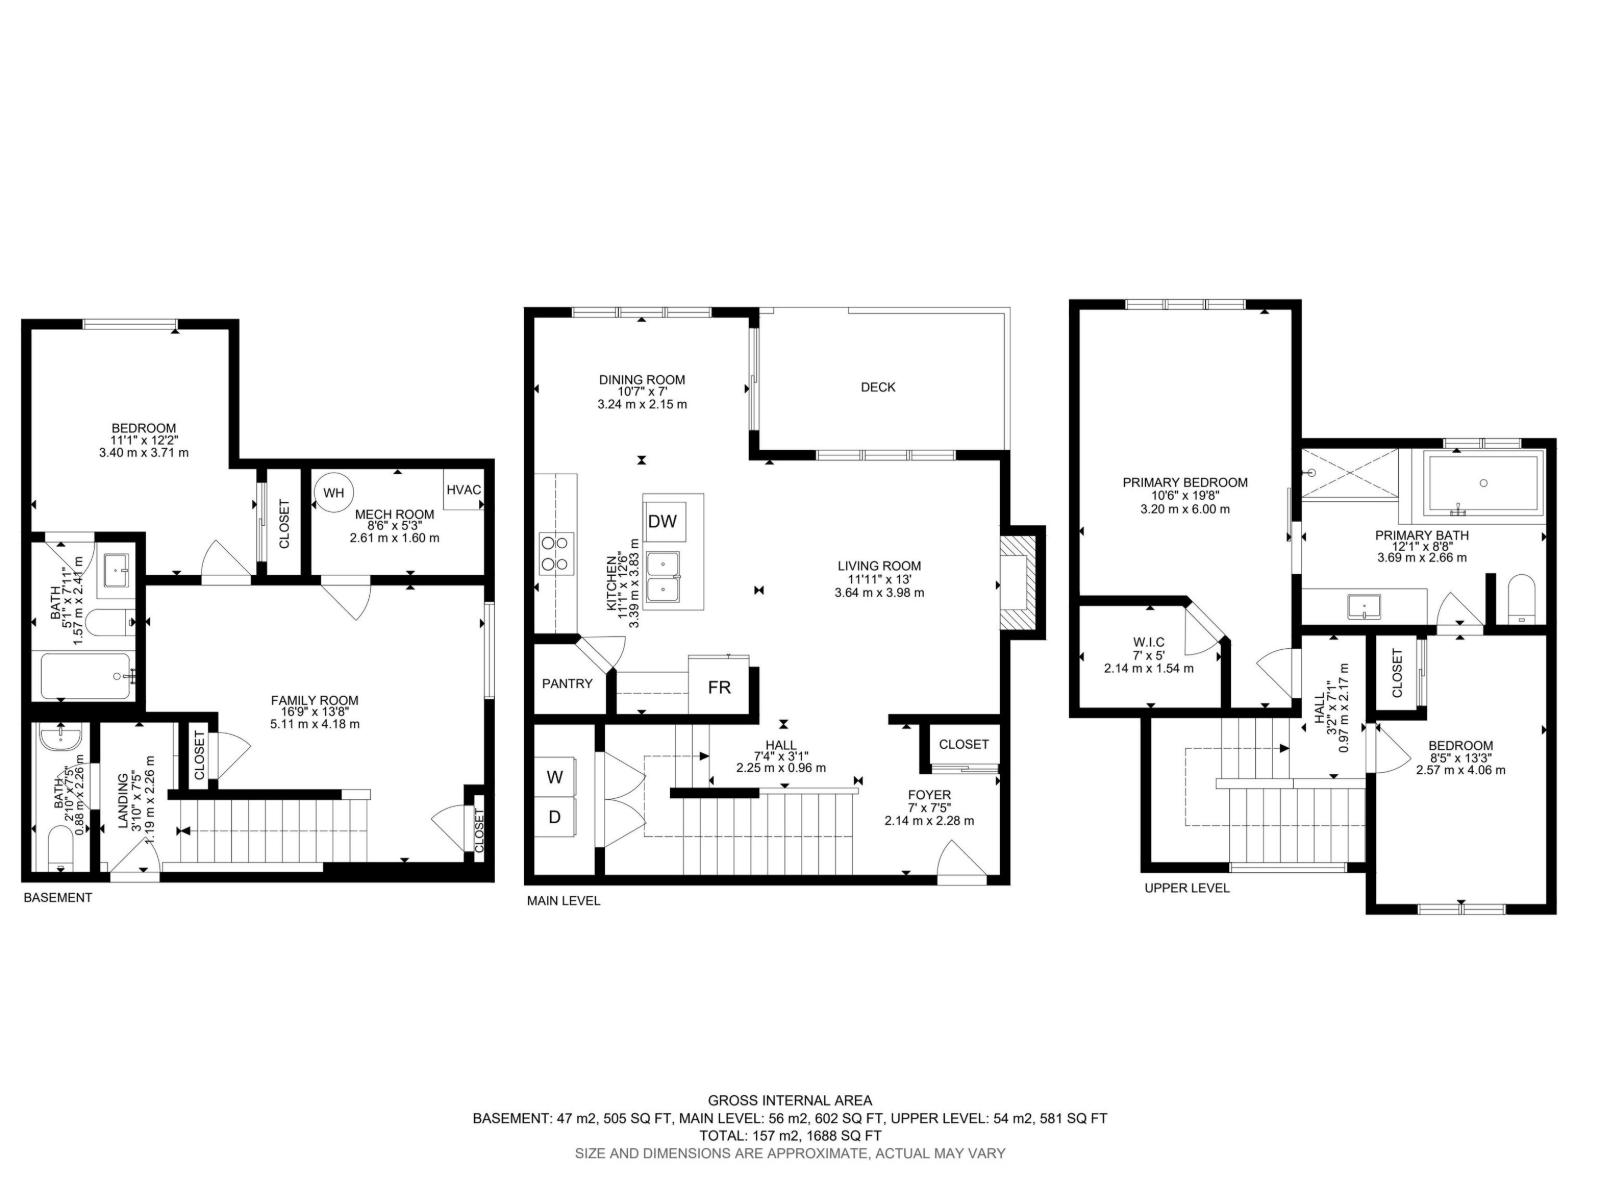
Welcome to this beautifully maintained 2-storey duplex located on a corner lot next to alley in the highly desirable community of Starling. With a total of 1688 sq. ft, This pristine, turn-key home features an open layout boasting 3 spacious bedrooms in total, 2.5 bathrooms, central air conditioning for hot summer days. The basement is fully finished designed for ultimate entertainment. The 85 TV, custom built-in shelves, integrated speaker unit, and premium reclining sofa in the basement are INCLUDED FOR FREE. The impeccably well-kept interior showcases high-end finishes throughout, while the attached 2-car garage is fully equipped with a dedicated 220-volt outlet perfect for electric vehicle charging. Offering unparalleled privacy and quick access to local walking trails and major commuter routes, this exceptional property shows like a brand-new showhome and is ready for move-in day. (id:51989)
Features of 3629 Hummingbird Wy Nw
- MLS® Number E4504840
- Price $449,000
- Bedrooms: 3
- Bathrooms: 3
- Square Footage: 1184 sqft
- Property Type: Duplex
- Neigbourhood: Starling
- Amenities Near By Golf Course, Playground, Shopping
- Features Flat Site, Closet Organizers, No Animal Home, No Smoking Home
- Parking Space Total 4
- Structure Deck
Buildings
| Bathroom Total | 3 | Bedrooms Total | 3 |
| Amenities | Ceiling - 9ft | Appliances | Dishwasher, Dryer, Fan, Garage Door Opener Remote(s), Garage Door Opener, Microwave Range Hood Combo, Refrigerator, Stove, Washer, Window Coverings |
| Basement Development | Finished | Basement Type | Full (finished) |
| Constructed Date | 2015 | Construction Style Attachment | Semi-detached |
| Cooling Type | Central Air Conditioning | Fire Protection | Smoke Detectors |
| Half Bath Total | 1 | Heating Type | Forced Air |
| Stories Total | 2 | Size Interior | 1184 Sqft |
| Type | Duplex |
Parking
| Attached Garage |
Land
| Acreage | No | Fence Type | Fence |
| Land Amenities | Golf Course, Playground, Shopping | Size Irregular | 300.96 |
| Size Total | 300.96 M2 | Size Total Text | 300.96 M2 |
Rooms
| Level | Type | Length | Width | Dimensions |
|---|---|---|---|---|
| Basement | Family Room | 5.11 m | 4.18 m | 5.11 m x 4.18 m |
| Basement | Bedroom 3 | 3.4 m | 3.71 m | 3.4 m x 3.71 m |
| Main Level | Living Room | 3.64 m | 3.98 m | 3.64 m x 3.98 m |
| Main Level | Dining Room | 3.24 m | 2.15 m | 3.24 m x 2.15 m |
| Main Level | Kitchen | 3.39 m | 3.83 m | 3.39 m x 3.83 m |
| Upper Level | Primary Bedroom | 3.2 m | 6 m | 3.2 m x 6 m |
| Upper Level | Bedroom 2 | 2.57 m | 4.06 m | 2.57 m x 4.06 m |
Agents and Offices
- Inder Pabla
- Office: Sterling Real Estate