

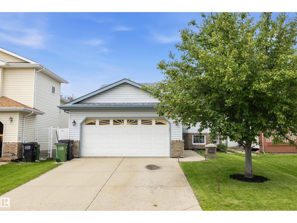
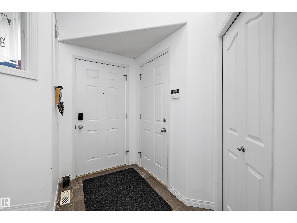
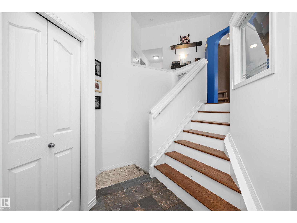
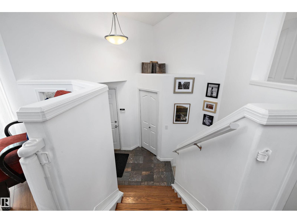
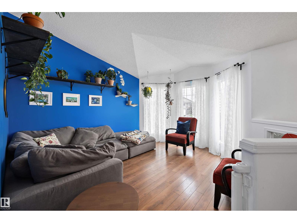
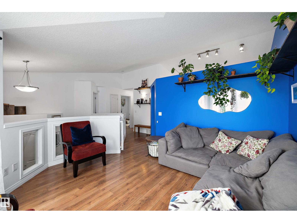
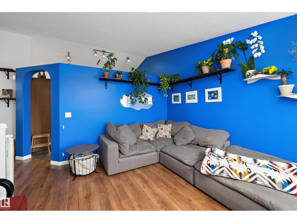
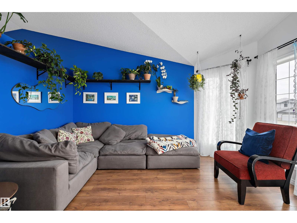
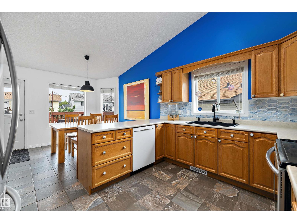
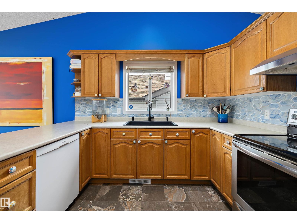
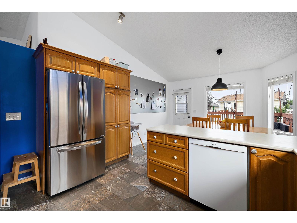
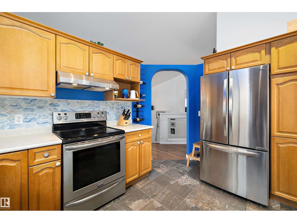
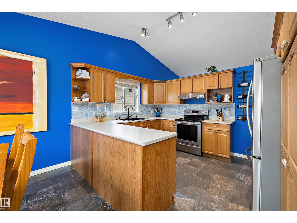
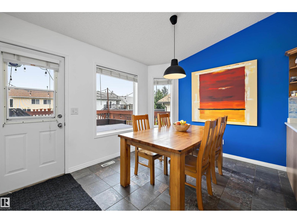
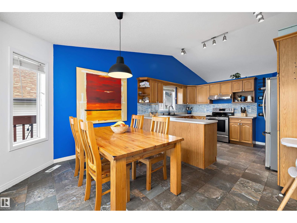
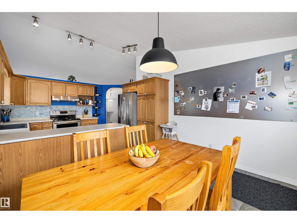
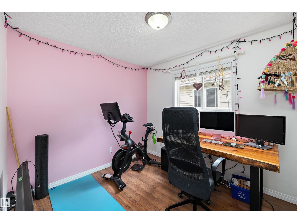
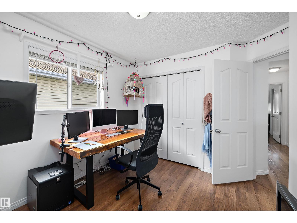
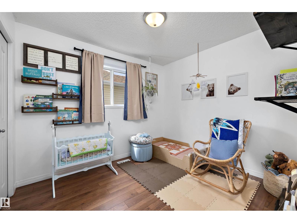
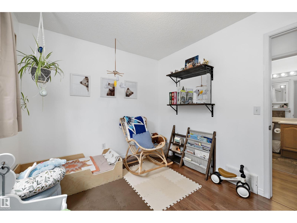
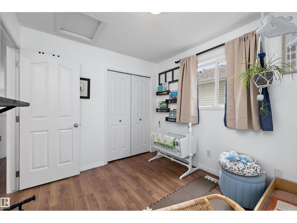
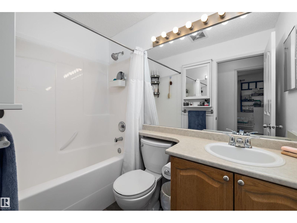
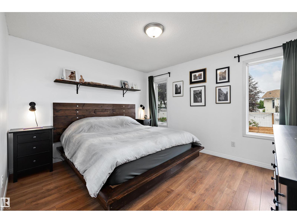
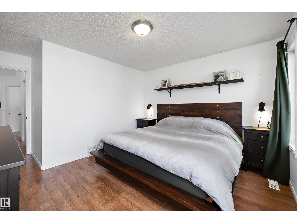
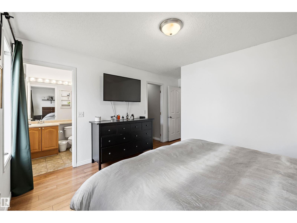
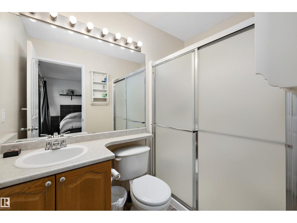
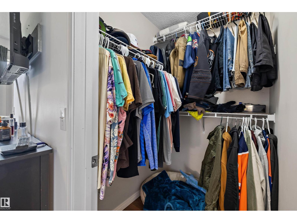
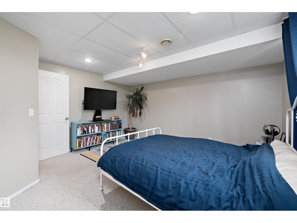
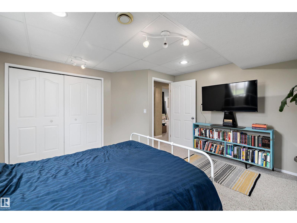
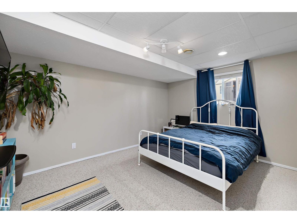
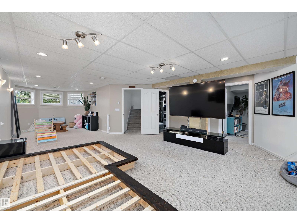
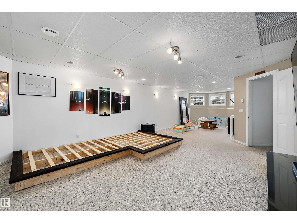
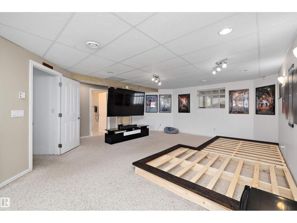
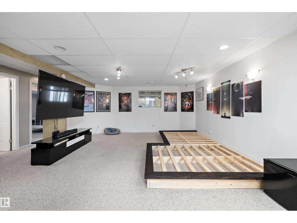
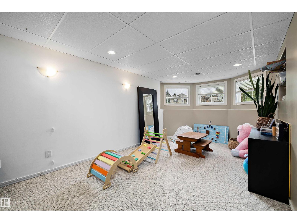
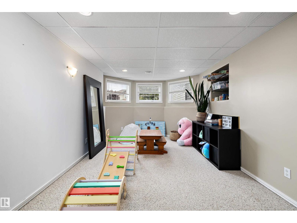
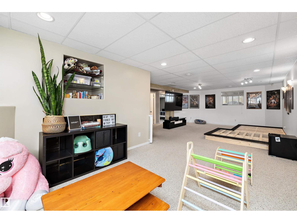
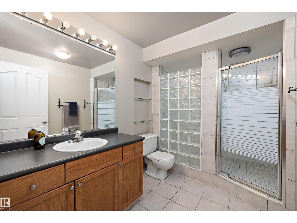
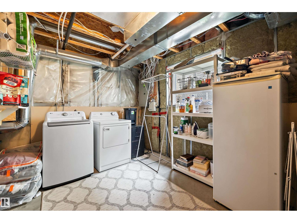
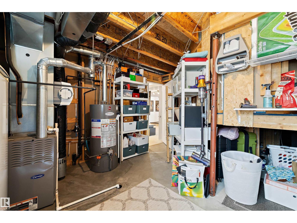
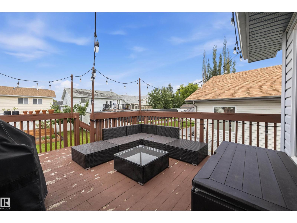
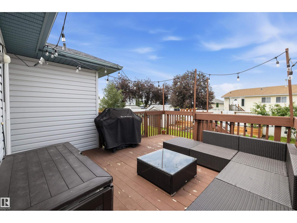
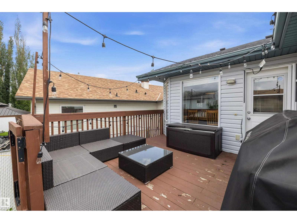
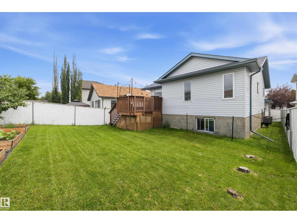
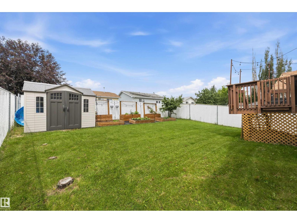
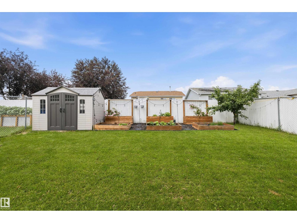
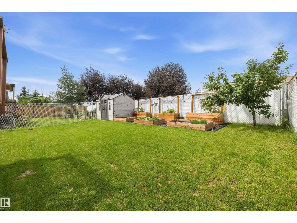
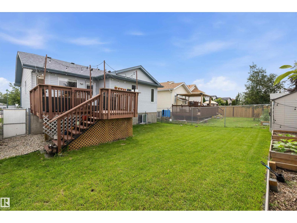
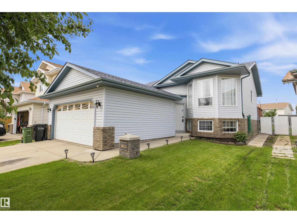
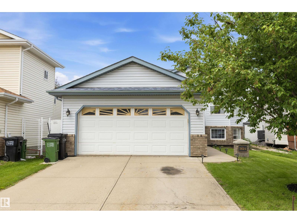
Welcome to this beautifully maintained, air-conditioned family home, tucked away on a quiet crescent just steps from the ravine and scenic walking trails. This impressive bi-level offers nearly 1,200 sq. ft. plus a fully finished basement with 4 bedrooms, 3 full bathrooms, and plenty of space for the whole family. The bright south-facing living room features vaulted ceilings and laminate flooring. The spacious kitchen includes stainless steel appliances, a generous dining area, and access to the rear deck overlooking the beautifully landscaped yard, perfect for entertaining. The primary suite offers a walk-in closet and private 3-piece ensuite. The finished basement boasts a large family room with a cozy fireplace, a fourth bedroom, and a full bath. Additional features include a double attached garage, maintenance-free fencing, vinyl siding, and an unbeatable location close to schools, shopping, transit, and quick access to Yellowhead Trail and Anthony Henday Drive. (id:51989)
Features of 3624 130 Av Nw
- MLS® Number E4497906
- Price $469,900
- Bedrooms: 4
- Bathrooms: 3
- Square Footage: 1164 sqft
- Property Type: House
- Neigbourhood: Belmont
- Amenities Near By Schools
- Features See Remarks, Park/reserve
Buildings
| Bathroom Total | 3 | Bedrooms Total | 4 |
| Appliances | Dishwasher, Dryer, Garage Door Opener Remote(s), Garage Door Opener, Hood Fan, Refrigerator, Stove, Washer, Window Coverings | Architectural Style | Bi-level |
| Basement Development | Finished | Basement Type | Full (finished) |
| Constructed Date | 2002 | Construction Style Attachment | Detached |
| Cooling Type | Central Air Conditioning | Heating Type | Forced Air |
| Size Interior | 1164 Sqft | Type | House |
Parking
| Attached Garage |
Land
| Acreage | No | Land Amenities | Schools |
| Size Irregular | 455.45 | Size Total | 455.45 M2 |
| Size Total Text | 455.45 M2 |
Rooms
| Level | Type | Length | Width | Dimensions |
|---|---|---|---|---|
| Basement | Family Room | 10.16 m | 5.8 m | 10.16 m x 5.8 m |
| Basement | Bedroom 4 | 4.28 m | 4.12 m | 4.28 m x 4.12 m |
| Main Level | Living Room | 4.39 m | 4.04 m | 4.39 m x 4.04 m |
| Main Level | Dining Room | 2.88 m | 3.85 m | 2.88 m x 3.85 m |
| Main Level | Kitchen | 3.14 m | 3.84 m | 3.14 m x 3.84 m |
| Main Level | Primary Bedroom | 4.7 m | 3.79 m | 4.7 m x 3.79 m |
| Main Level | Bedroom 2 | 3.09 m | 2.73 m | 3.09 m x 2.73 m |
| Main Level | Bedroom 3 | 3.34 m | 3.14 m | 3.34 m x 3.14 m |
Agents and Offices
- Cody C. LeClair
- Office: RE/MAX River City