

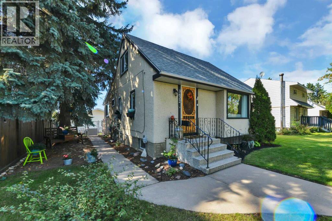
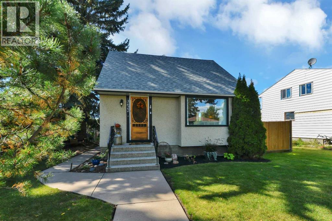
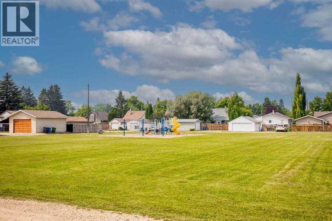
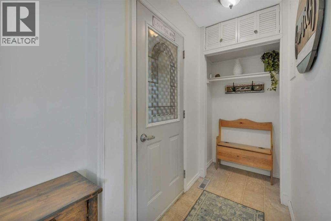
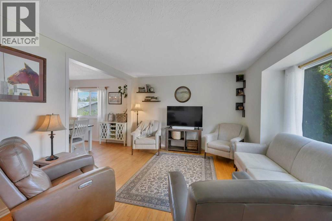
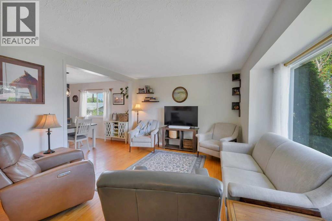
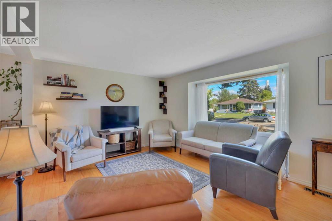
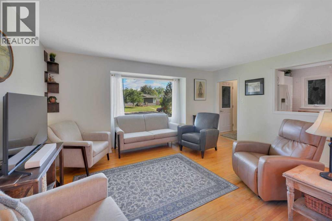
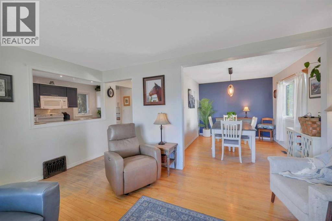
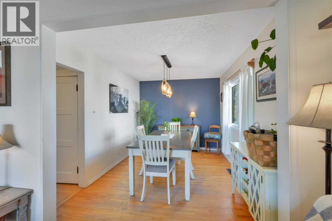
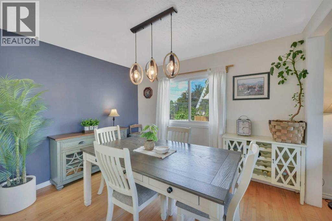
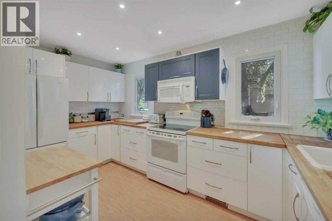
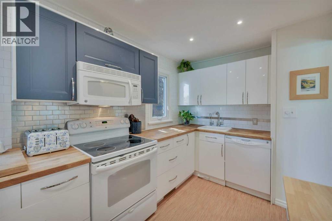
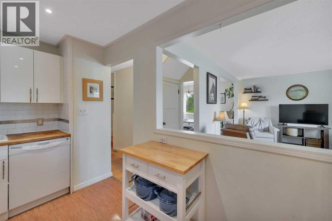
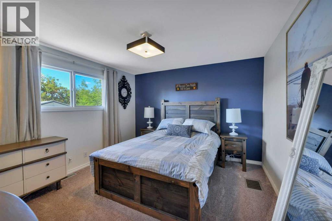
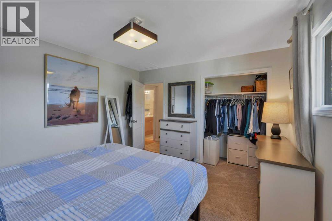
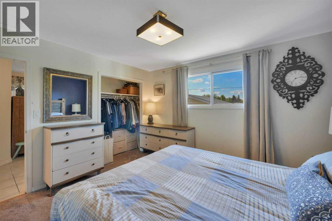
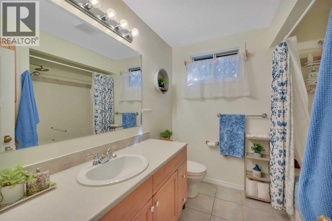
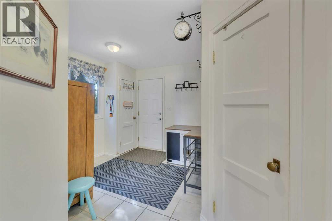
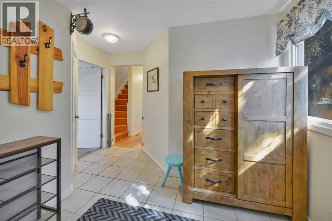
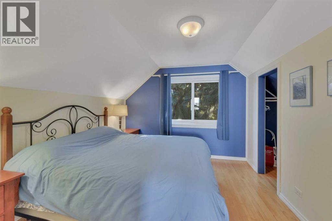
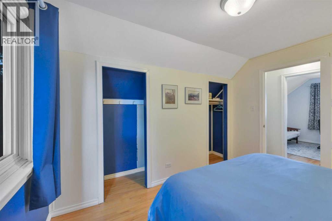
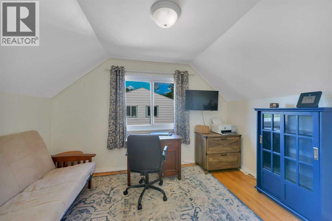
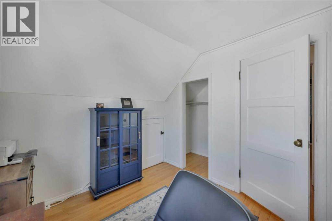
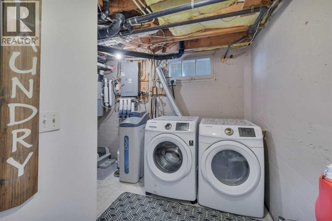
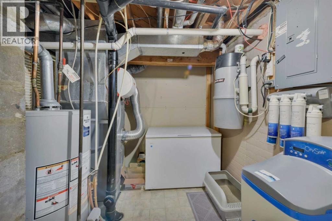
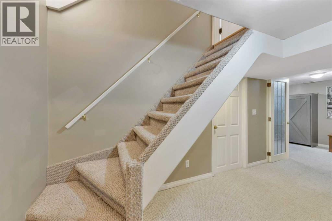
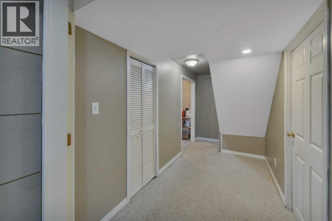
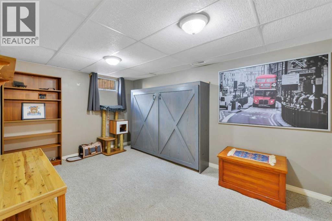
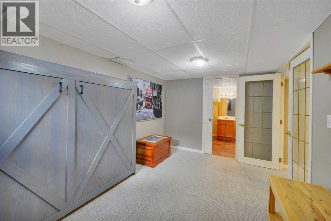
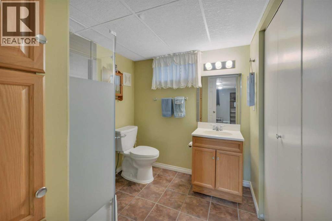
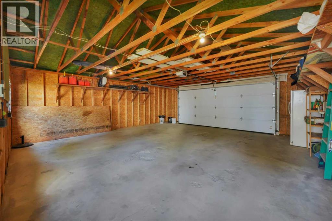
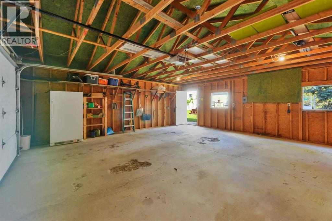
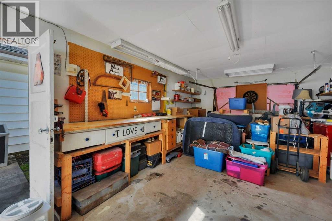
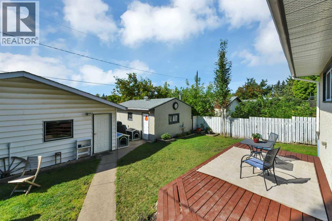
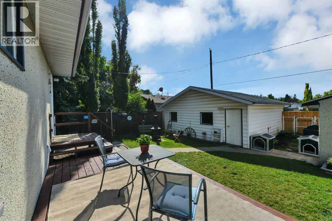
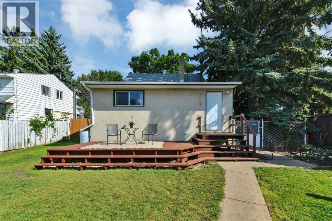
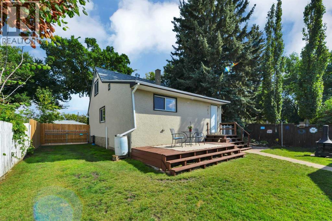
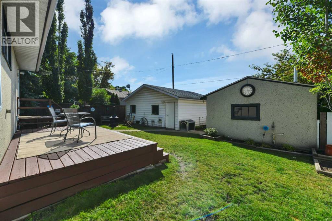
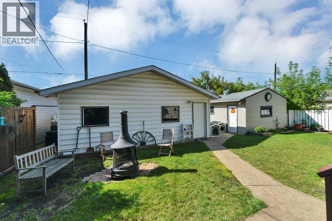
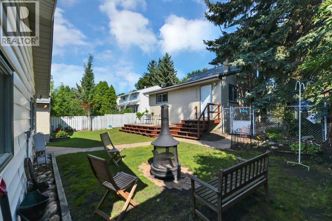
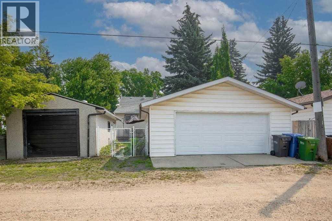
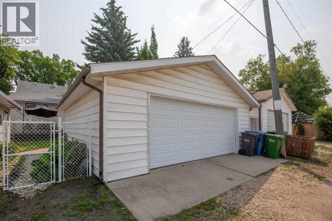
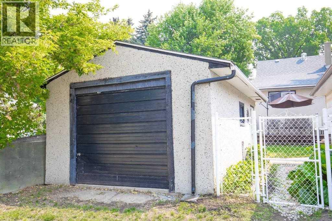
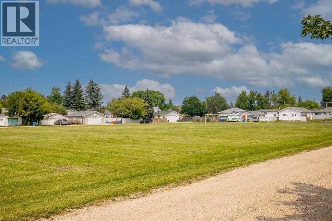
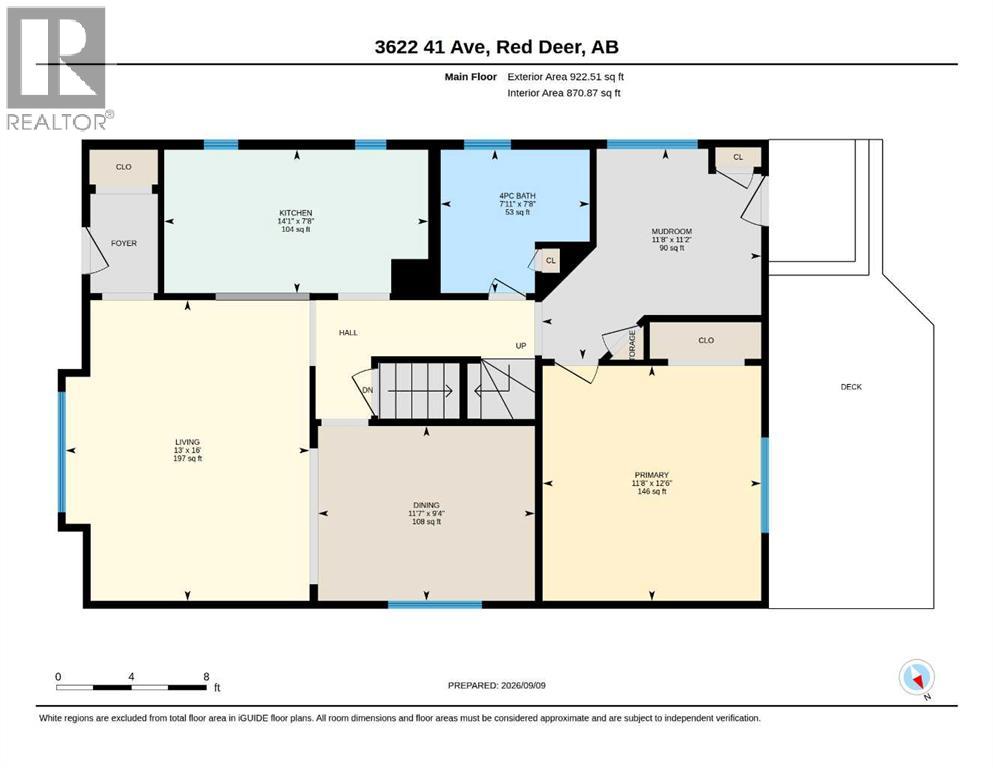
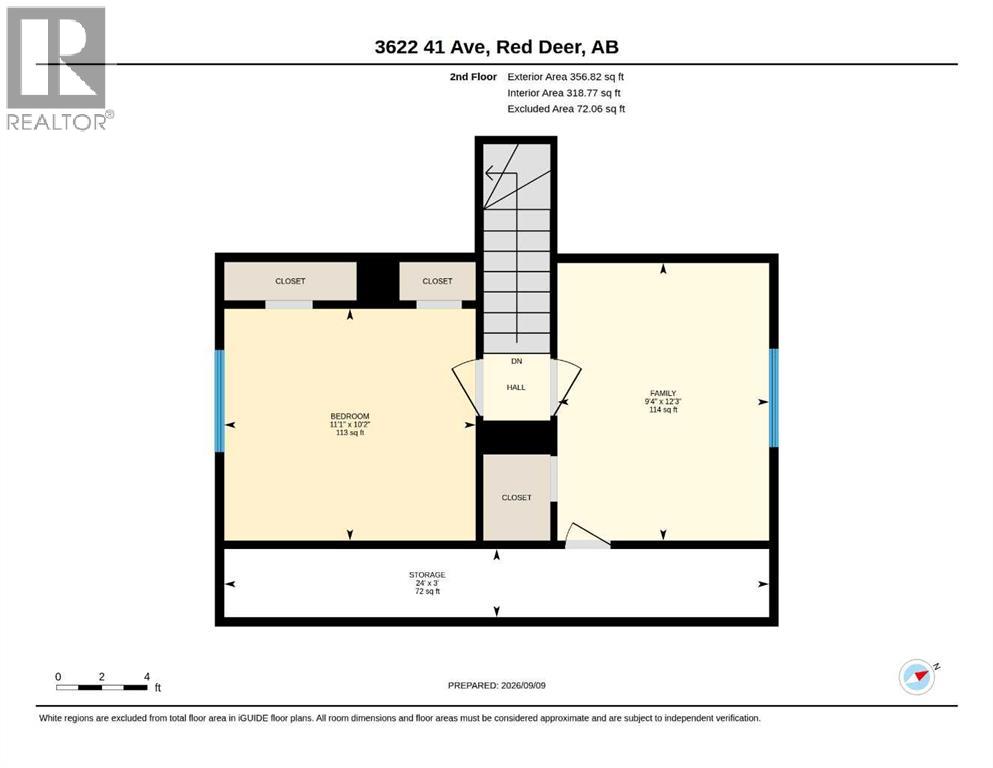
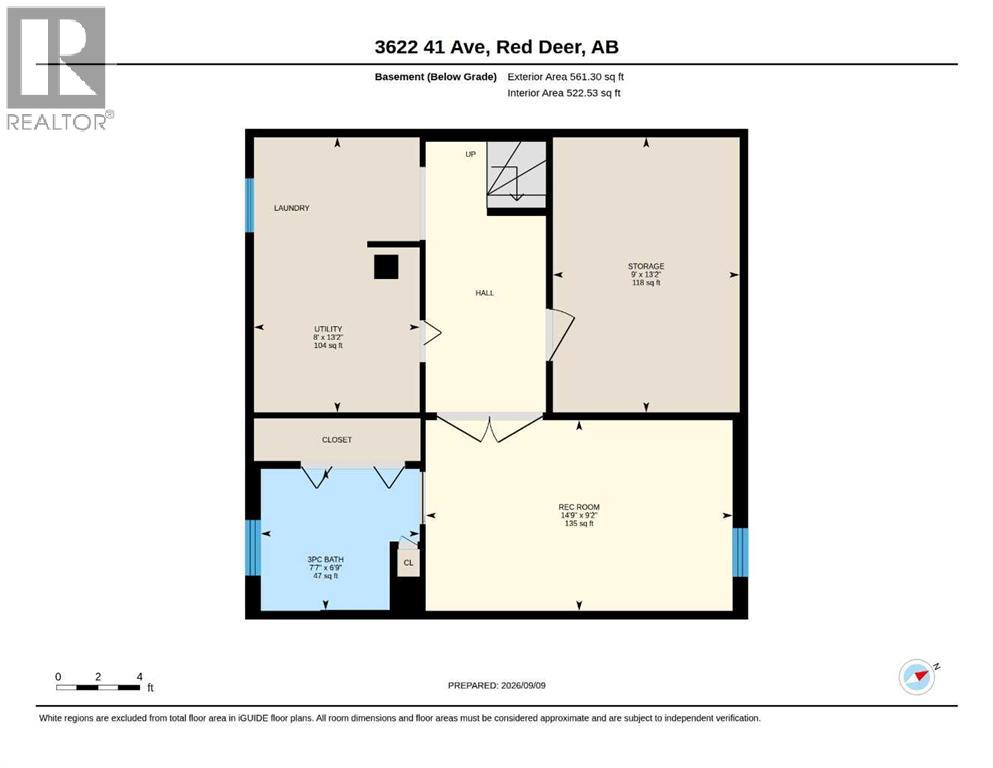
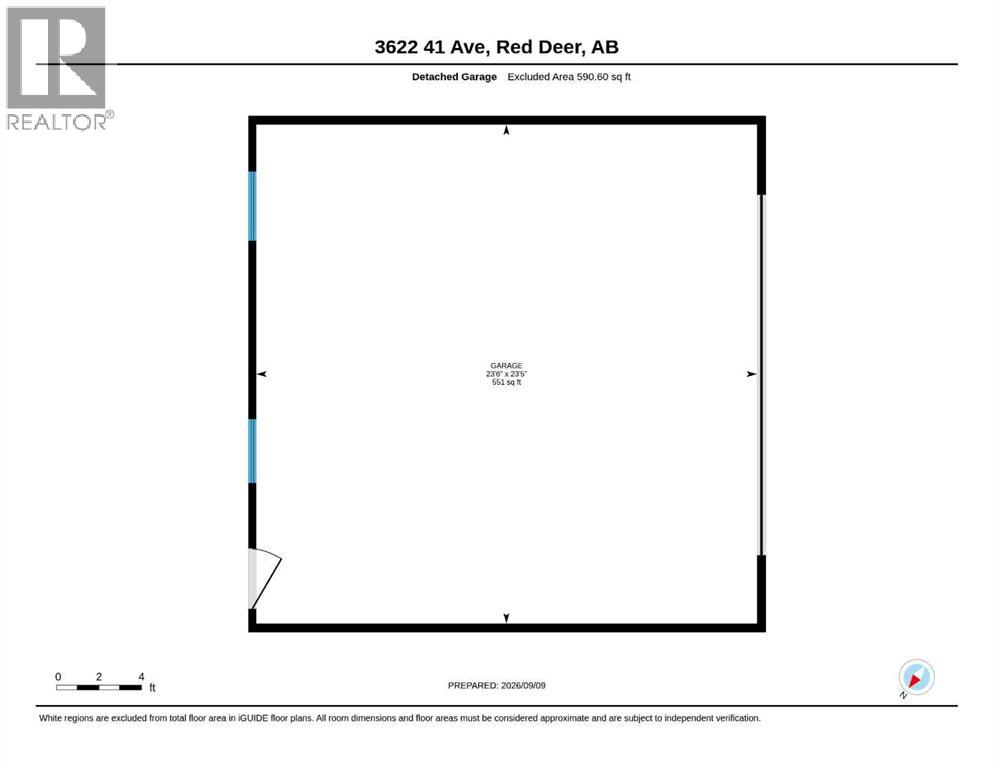
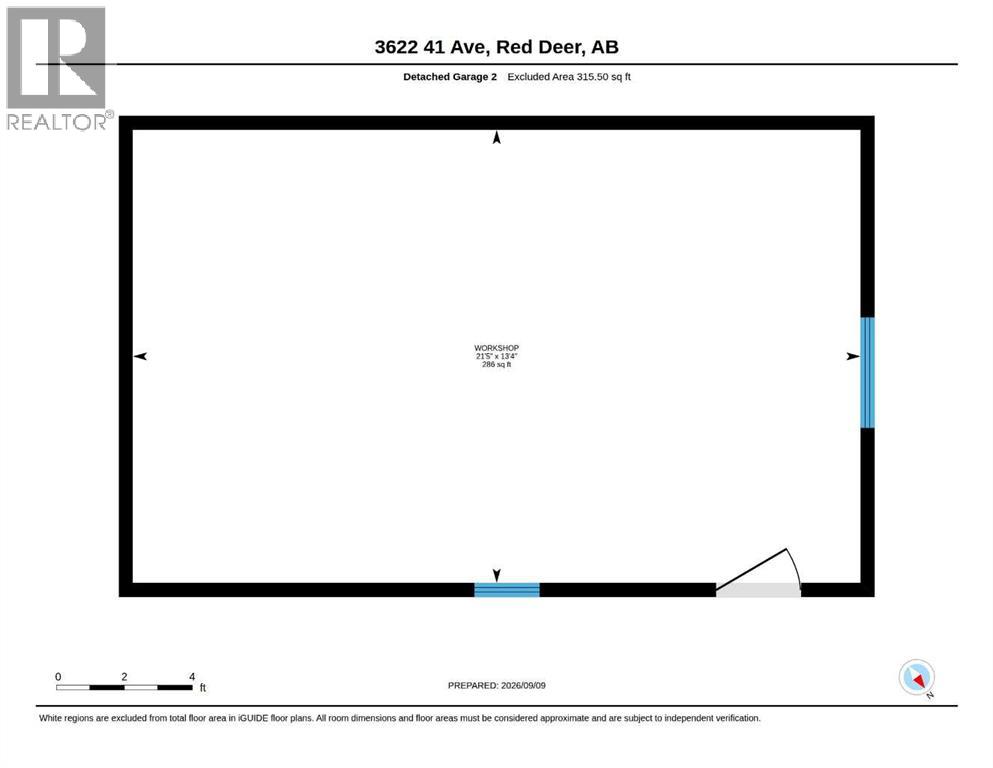
Experience the warmth and charm of this beautiful Mountview post war 1.5 storey home! Backing on to the VLA PARK with 2 GARAGES and nestled in a quiet and mature neighborhood, this lovely home offers a perfect blend of character and modern updates! The main floor has a modern kitchen with sleek 2 toned cabinetry and subway tile backsplash, there is a nicely connected front living room with authentic hardwood flooring, and a separate dining room! The stylish 4pce bath has been updated, and there are vinyl windows throughout. A large main floor bedroom at the back of the home makes this ideal for retirees and young couples! There are two bedrooms upstairs for guests and kids, and the fully finished basement has a rec room and 3pce bath! There have been many upgrades to this fine home, including windows, hi-efficiency furnace, electrical panel, 7 step water filtration system, hot water tank in 2024, and fresh paint!! The large rear deck is a great place to enjoy evening bbq's and a short walk across the alley to the park is an ideal venue for the kids to play!! (id:51989)
Features of 3622 41 Avenue
- MLS® Number A2343977
- Price $425,500
- Bedrooms: 2
- Bathrooms: 2
- Square Footage: 1279 sqft
- Property Type: House
- Community Name: Mountview
- Amenities Near By Park, Playground, Schools, Shopping
- Features Back Lane, Pvc Window, No Neighbours Behind
- Parking Space Total 3
- Plan 1514hw
- Structure Workshop, Deck
Buildings
| Bathroom Total | 2 | Bedrooms Above Ground | 2 |
| Bedrooms Total | 2 | Appliances | Washer, Refrigerator, Water Softener, Dishwasher, Stove, Dryer, Microwave Range Hood Combo, Window Coverings, Garage Door Opener |
| Basement Development | Finished | Basement Type | Full (finished) |
| Constructed Date | 1948 | Construction Material | Poured Concrete, Wood Frame |
| Construction Style Attachment | Detached | Cooling Type | None |
| Exterior Finish | Concrete, Stucco | Flooring Type | Carpeted, Hardwood, Linoleum |
| Foundation Type | Poured Concrete | Heating Fuel | Natural Gas |
| Heating Type | Forced Air | Stories Total | 2 |
| Size Interior | 1279 Sqft | Total Finished Area | 1279 Sqft |
| Type | House |
Parking
| Detached Garage | 2 |
Land
| Acreage | No | Fence Type | Fence |
| Land Amenities | Park, Playground, Schools, Shopping | Landscape Features | Landscaped |
| Size Depth | 36.57 M | Size Frontage | 15.77 M |
| Size Irregular | 6192.00 | Size Total | 6192 Sqft|4,051 - 7,250 Sqft |
| Size Total Text | 6192 Sqft|4,051 - 7,250 Sqft | Zoning Description | R-l |
Rooms
| Level | Type | Length | Width | Dimensions |
|---|---|---|---|---|
| Second Level | Family Room | 12.25 Ft x 9.33 Ft | ||
| Second Level | Bedroom | 11.08 Ft x 10.17 Ft | ||
| Second Level | Storage | 24.00 Ft x 3.00 Ft | ||
| Basement | Recreational, Games Room | 14.75 Ft x 9.17 Ft | ||
| Basement | 3pc Bathroom | 7.58 Ft x 6.75 Ft | ||
| Basement | Storage | 13.17 Ft x 9.00 Ft | ||
| Basement | Furnace | 13.17 Ft x 8.00 Ft | ||
| Main Level | Foyer | 5.00 Ft x 4.00 Ft | ||
| Main Level | Living Room | 16.00 Ft x 13.00 Ft | ||
| Main Level | Dining Room | 11.58 Ft x 9.33 Ft | ||
| Main Level | Kitchen | 14.08 Ft x 7.67 Ft | ||
| Main Level | Other | 11.67 Ft x 11.17 Ft | ||
| Main Level | Primary Bedroom | 12.50 Ft x 11.67 Ft | ||
| Main Level | 4pc Bathroom | 7.92 Ft x 7.67 Ft |
Agents and Offices
- Tim Maley
- Office: RE/MAX Real Estate Central Alberta