

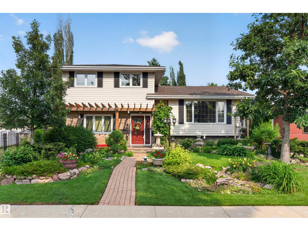
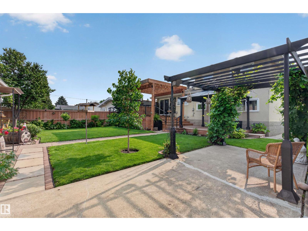
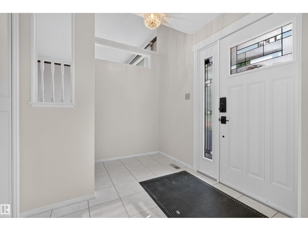
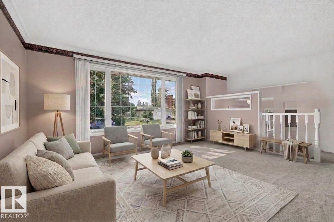
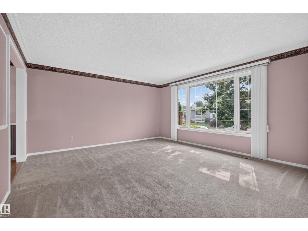
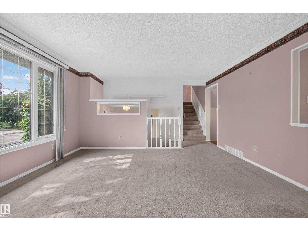
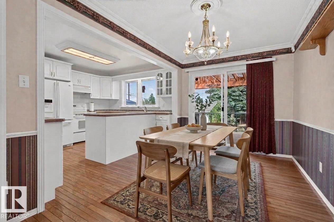
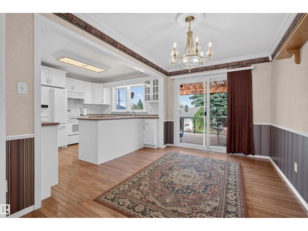
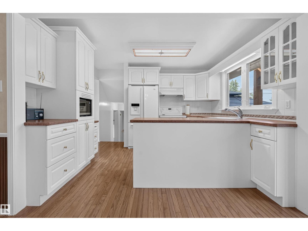
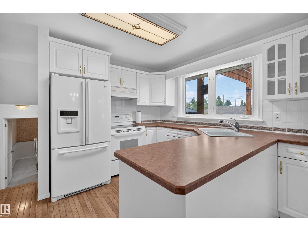
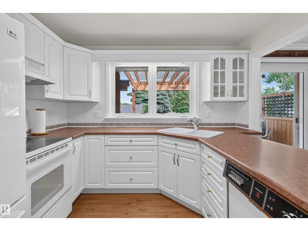
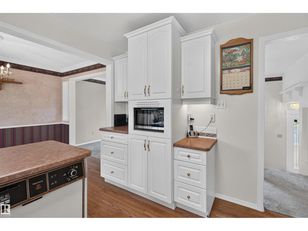
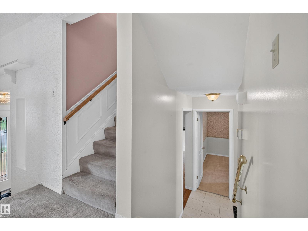
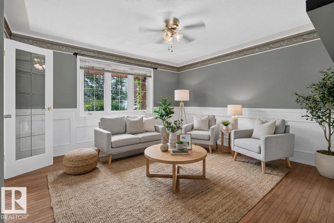
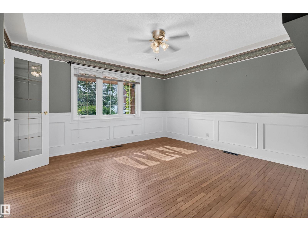
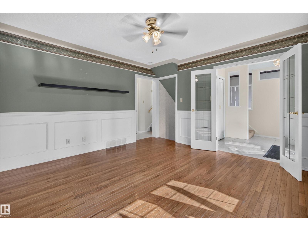
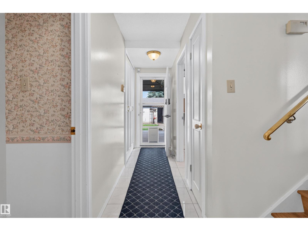
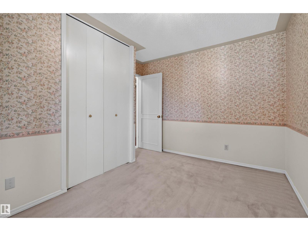
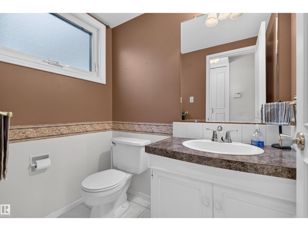
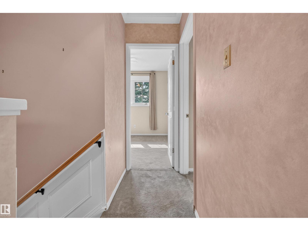
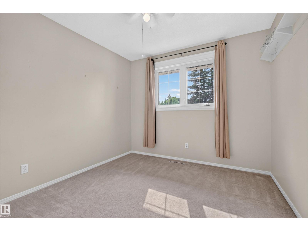
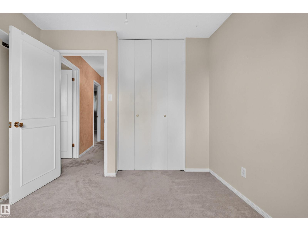
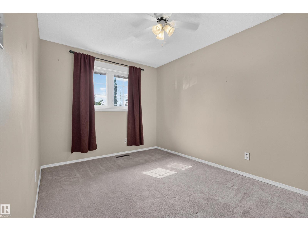
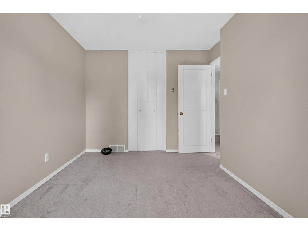
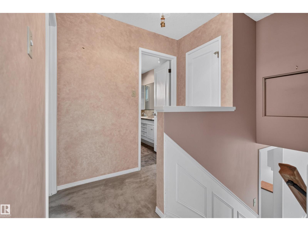
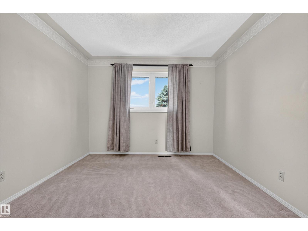
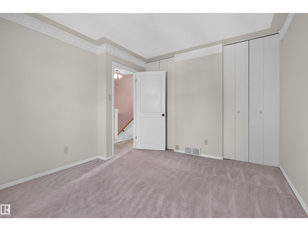
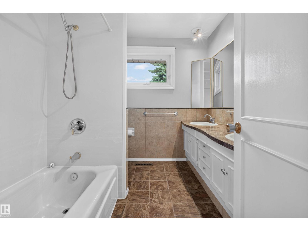
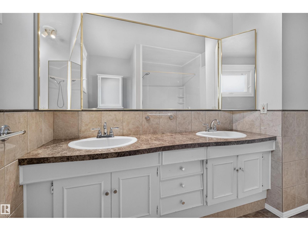
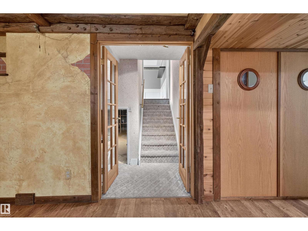
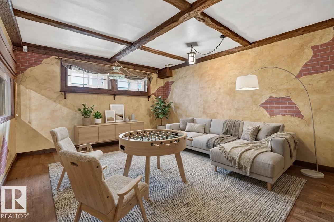
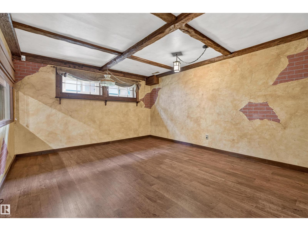
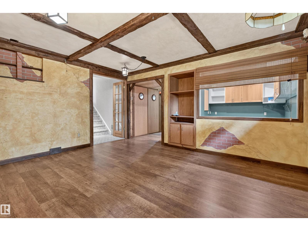
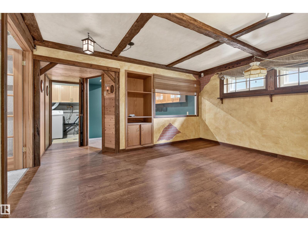
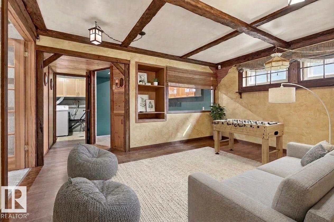
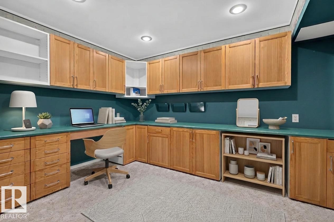
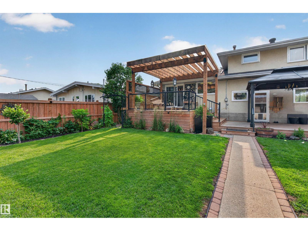
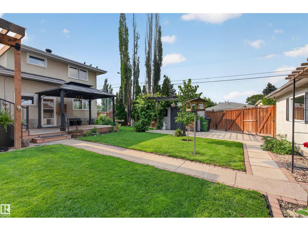
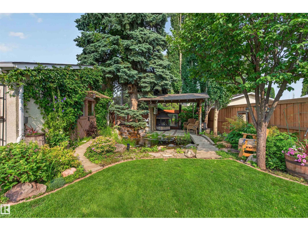
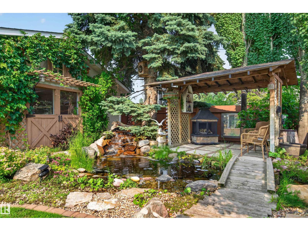
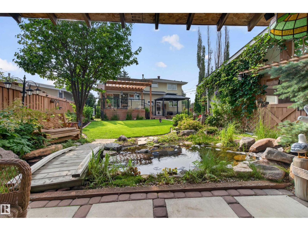
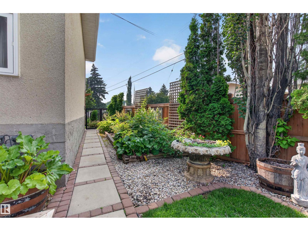
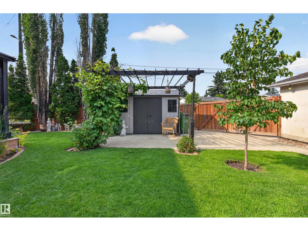
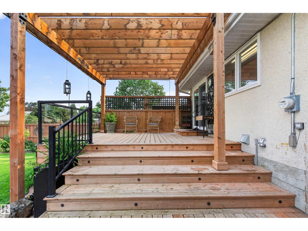
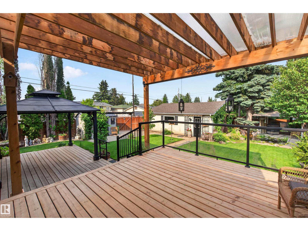
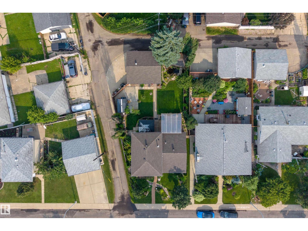
Tucked away on one of Greenfield's most coveted cul-de-sacs, this beautifully maintained 4-level split offers an exceptional lifestyle in one of Edmonton's most established family neighbourhoods. Surrounded by mature trees and just minutes from top-rated schools, the Derrick Golf & Winter Club, Southgate Centre, the LRT, and the University of Alberta, this is a location that's hard to beat. Inside, the thoughtfully designed multi-level layout provides generous living spaces with room for the whole family to gather or spread out. Step outside and discover a true backyard oasis—a gardener's dream filled with lush landscaping, vibrant perennial gardens, and peaceful outdoor spaces that create the perfect private retreat for relaxing or entertaining. Rarely does a home combine such an incredible setting, outstanding location, and tranquil outdoor living in one unforgettable package. (id:51989)
Features of 3619 113a St Nw
- MLS® Number E4500445
- Price $575,000
- Bedrooms: 4
- Bathrooms: 2
- Square Footage: 1652 sqft
- Property Type: House
- Neigbourhood: Greenfield
- Amenities Near By Playground, Schools, Shopping
- Features Park/reserve, Lane
- Structure Deck, Patio(s)
Open House
This property has open houses!
July
25
Saturday
Starts at:
1:00 pm
Ends at:3:00 pm
Buildings
| Bathroom Total | 2 | Bedrooms Total | 4 |
| Appliances | Dishwasher, Dryer, Garage Door Opener, Refrigerator, Stove, Washer, Window Coverings | Basement Development | Finished |
| Basement Type | Full (finished) | Constructed Date | 1967 |
| Construction Style Attachment | Detached | Half Bath Total | 1 |
| Heating Type | Forced Air | Size Interior | 1652 Sqft |
| Type | House |
Parking
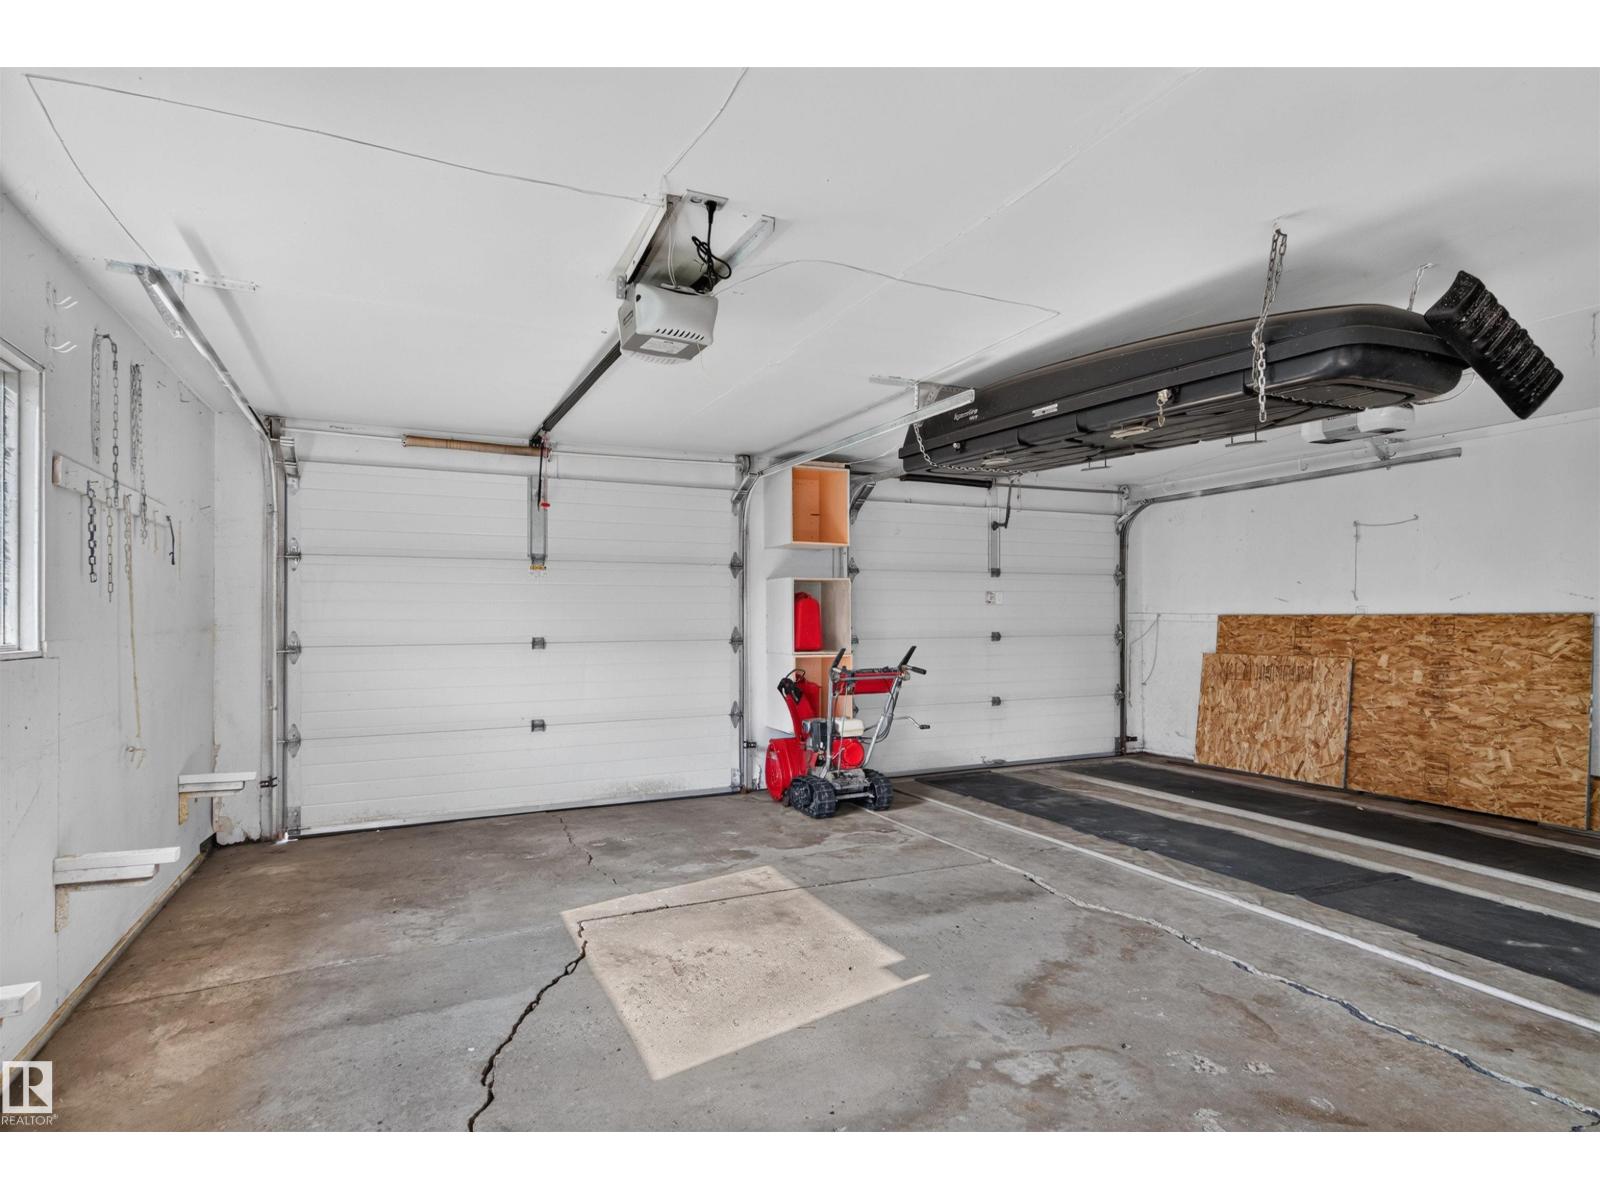
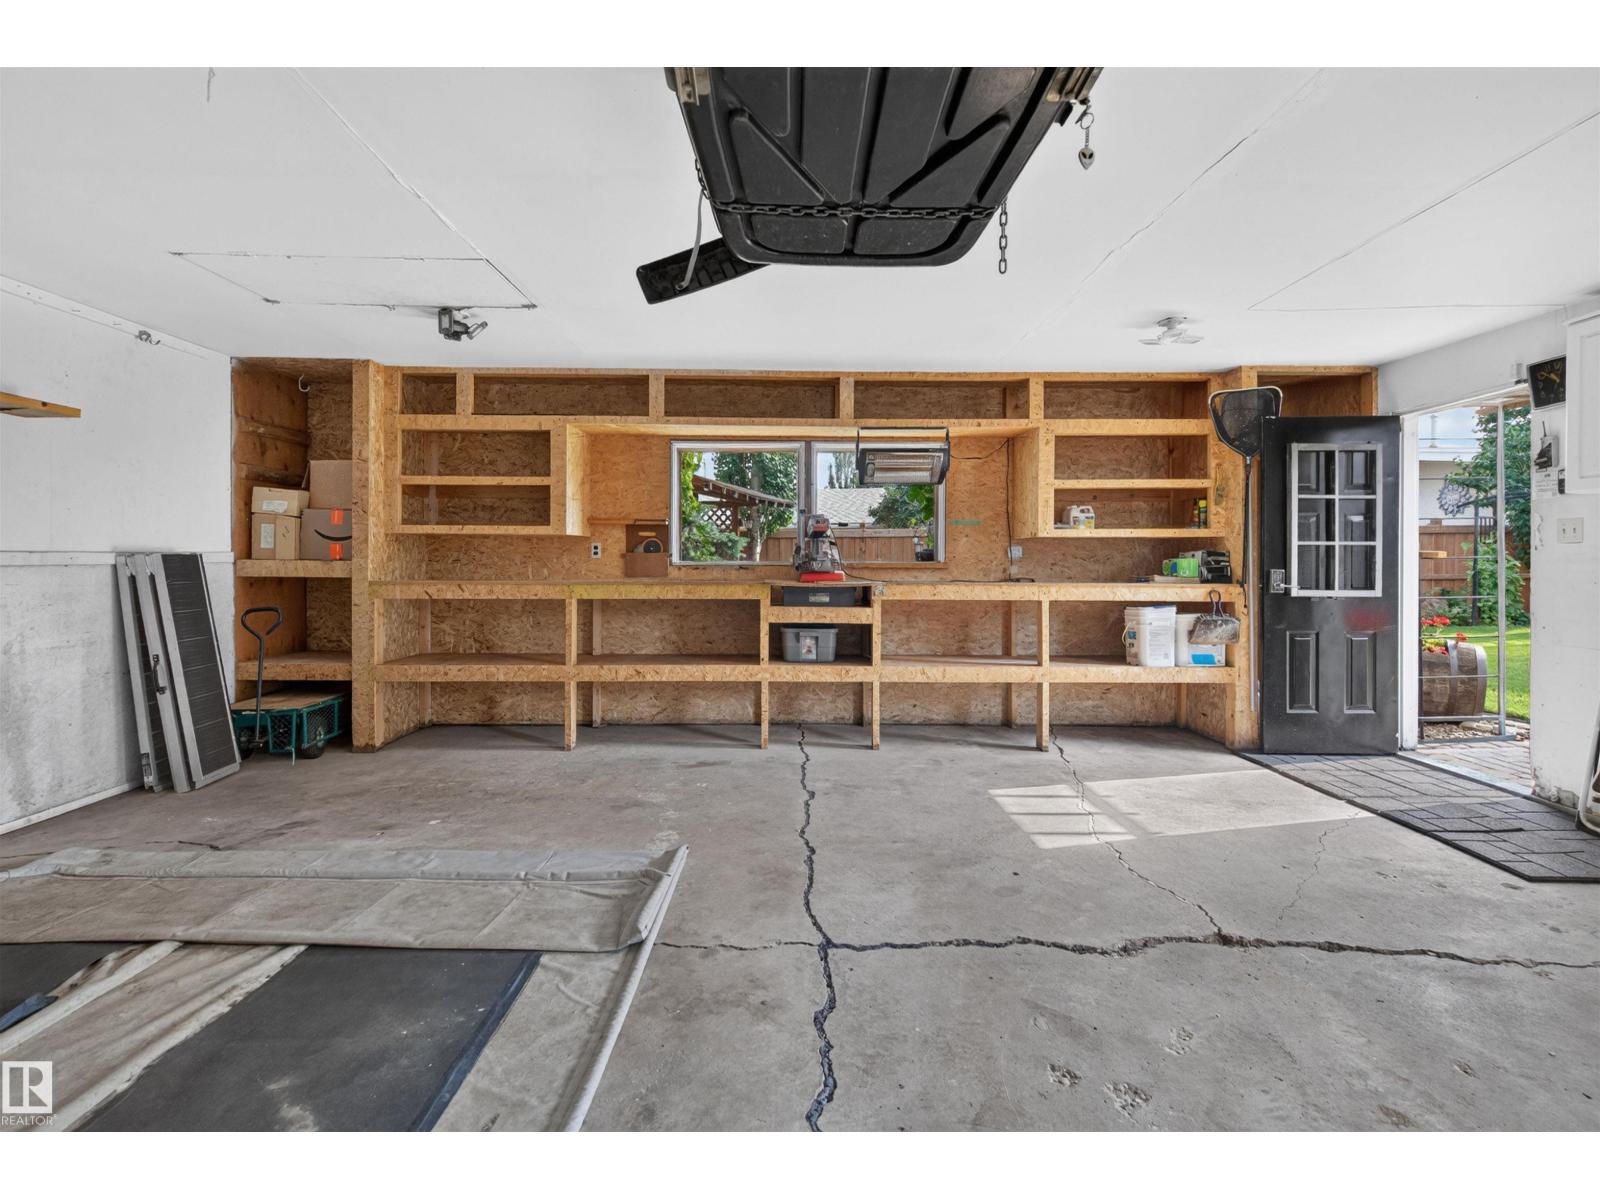
| Detached Garage |
Land
| Acreage | No | Land Amenities | Playground, Schools, Shopping |
| Size Irregular | 658.41 | Size Total | 658.41 M2 |
| Size Total Text | 658.41 M2 |
Rooms
| Level | Type | Length | Width | Dimensions |
|---|---|---|---|---|
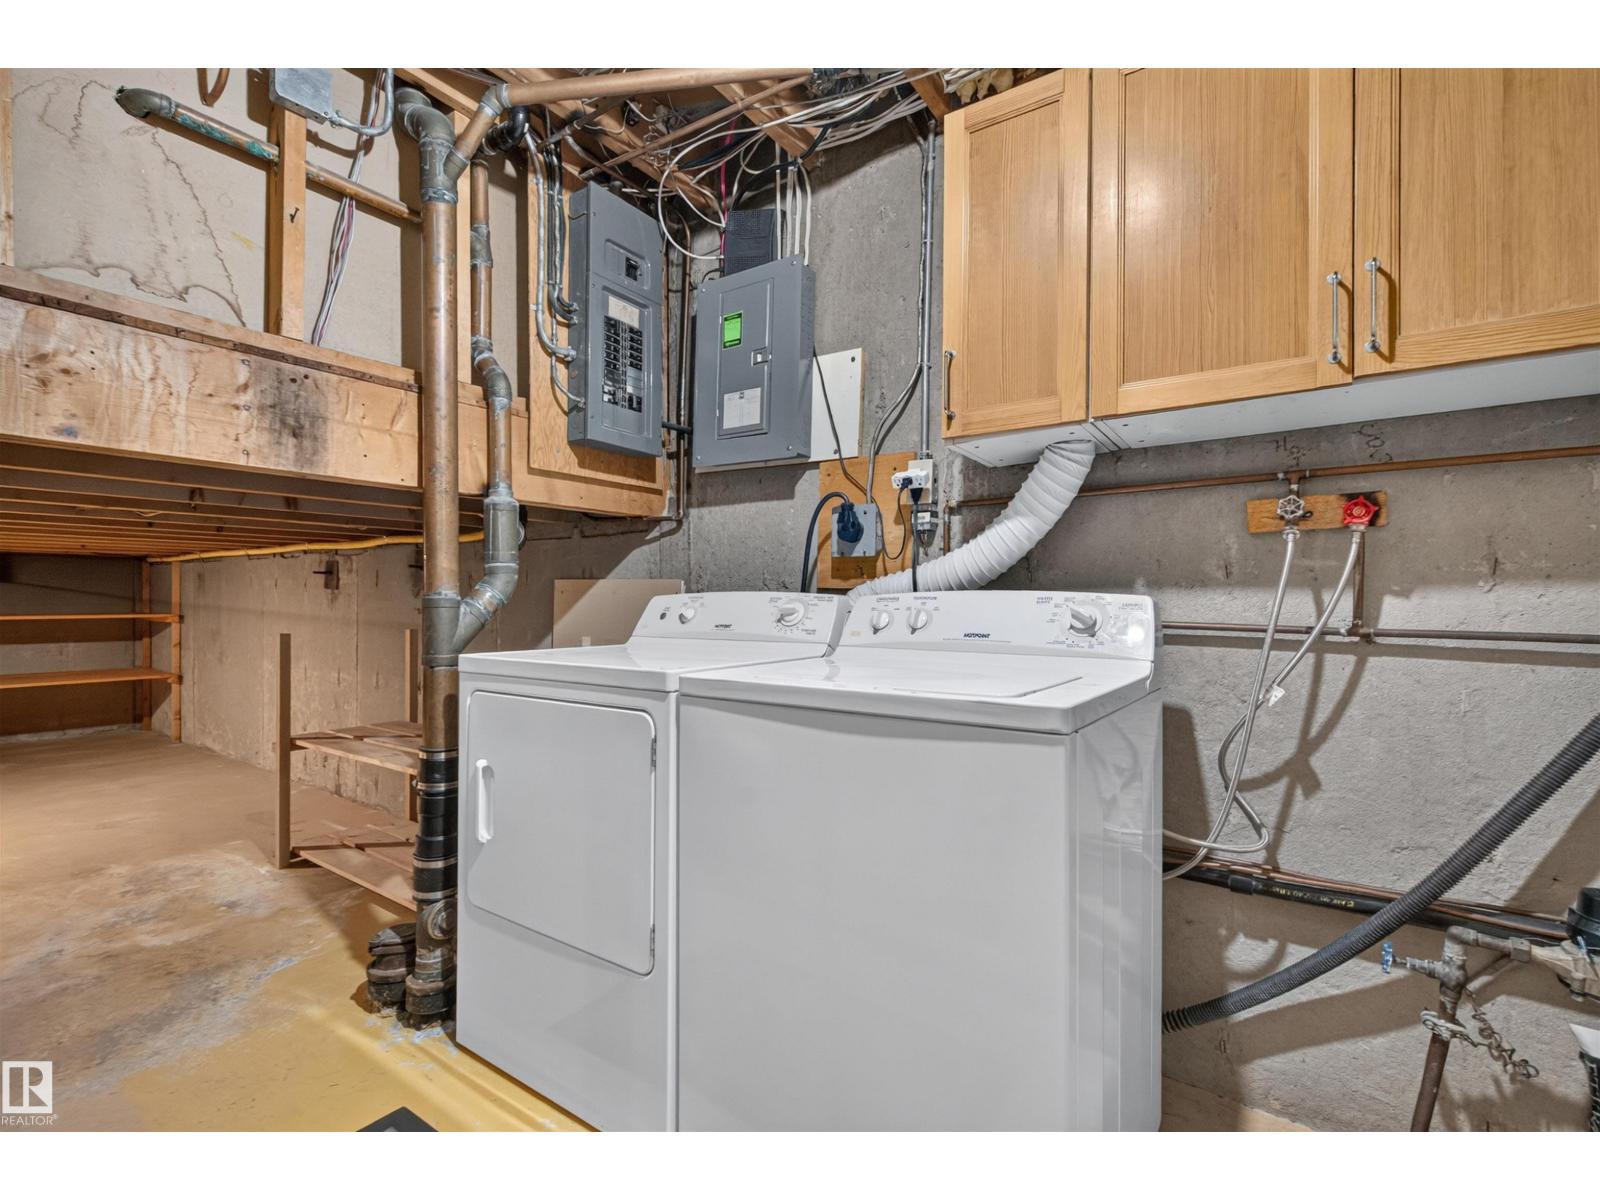
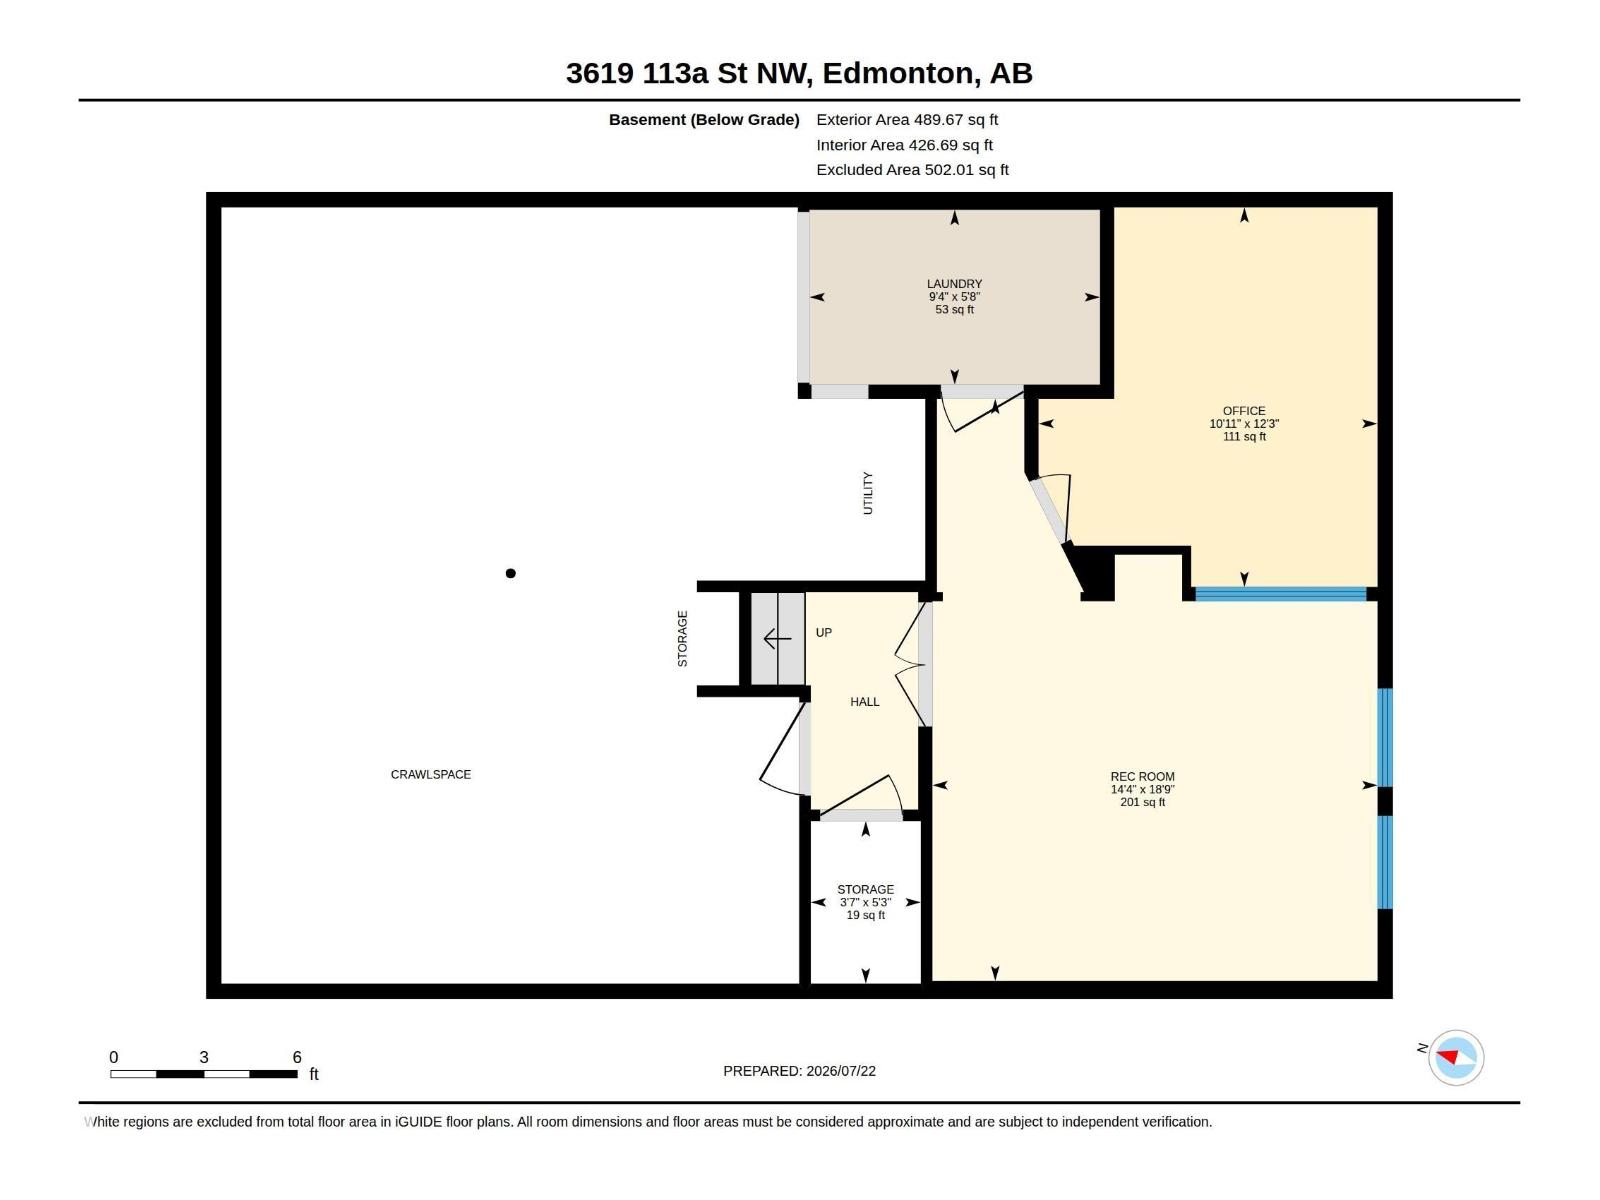
| Basement | Laundry Room | 2.85 m | 1.72 m | 2.85 m x 1.72 m |
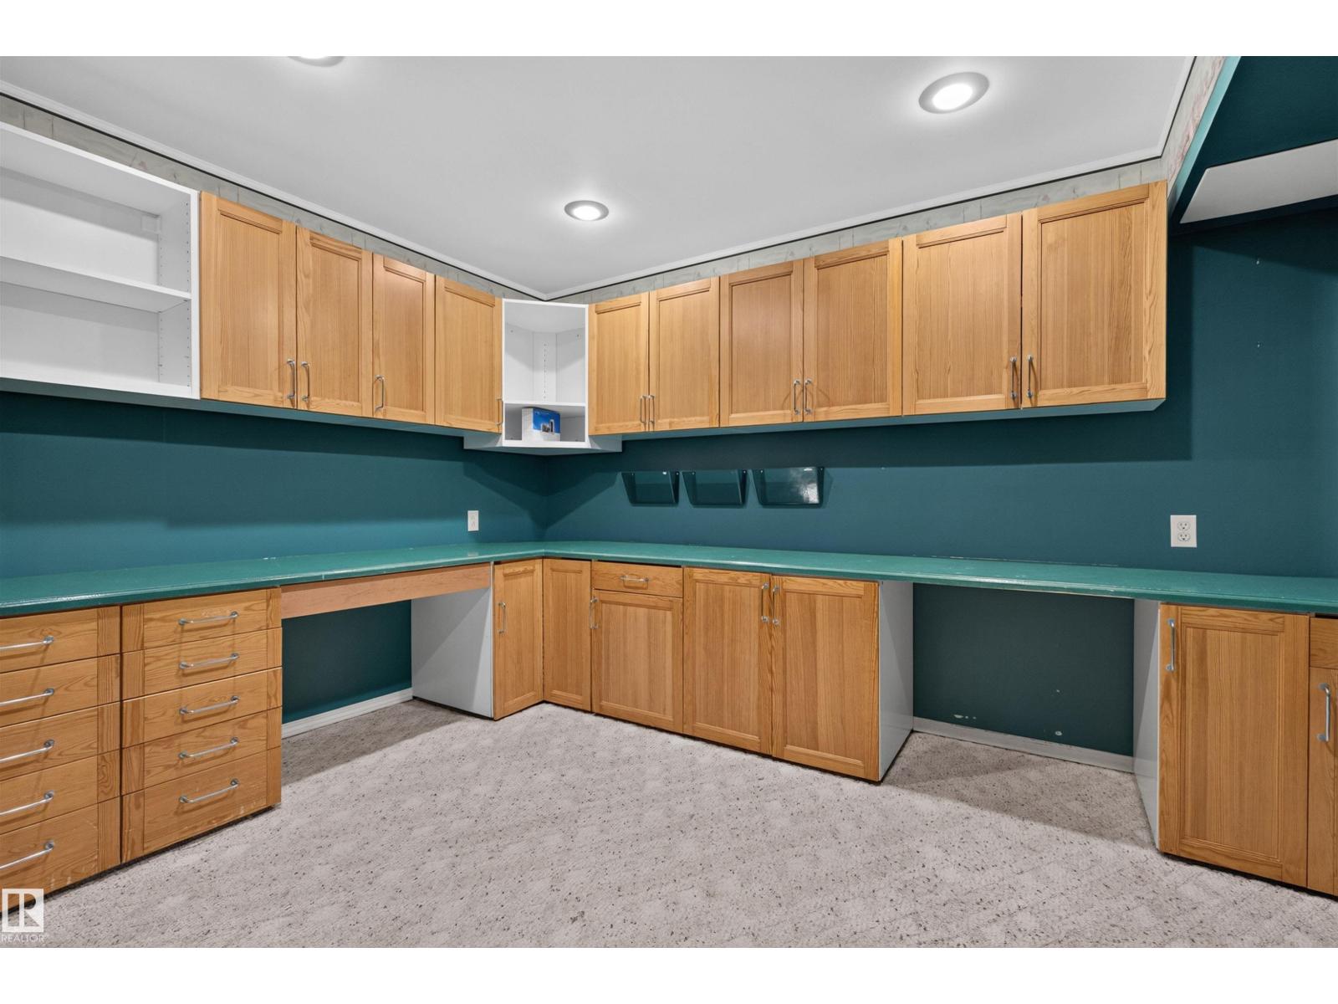
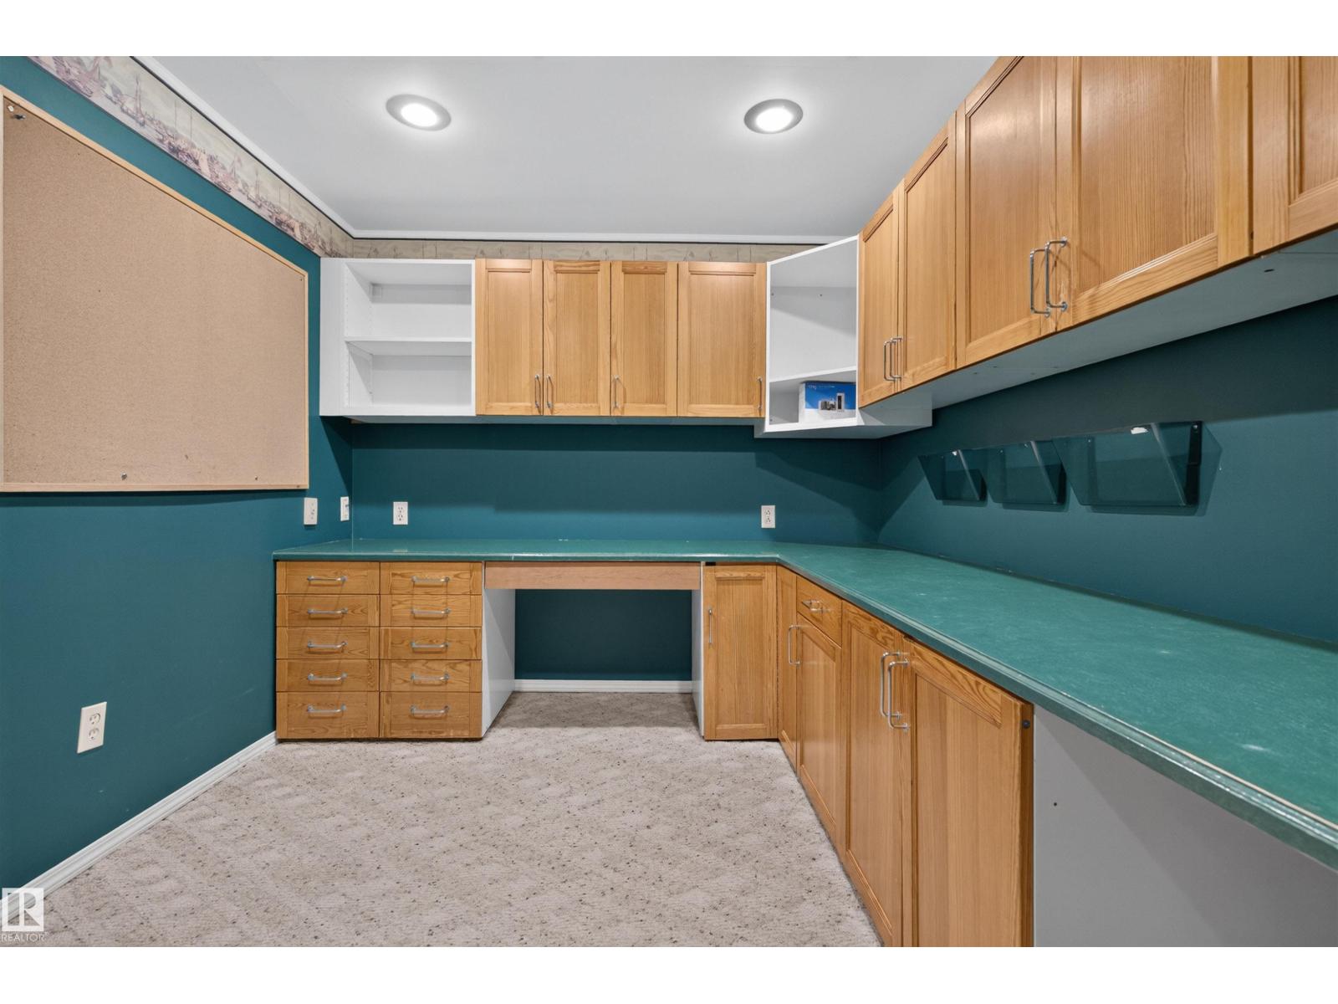
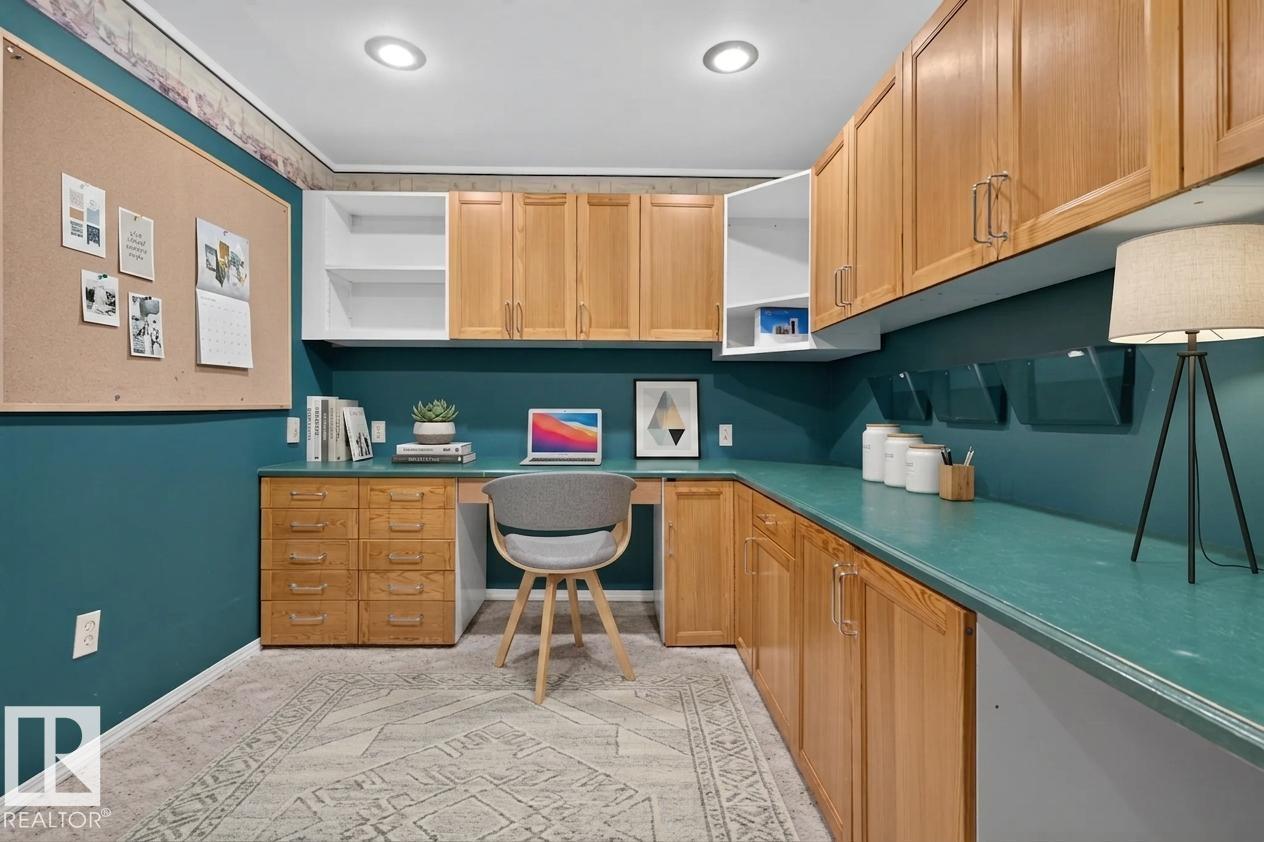
| Basement | Office | 3.73 m | 3.33 m | 3.73 m x 3.33 m |
| Basement | Recreation Room | 5.72 m | 4.37 m | 5.72 m x 4.37 m |
| Basement | Storage | 1.59 m | 1.08 m | 1.59 m x 1.08 m |
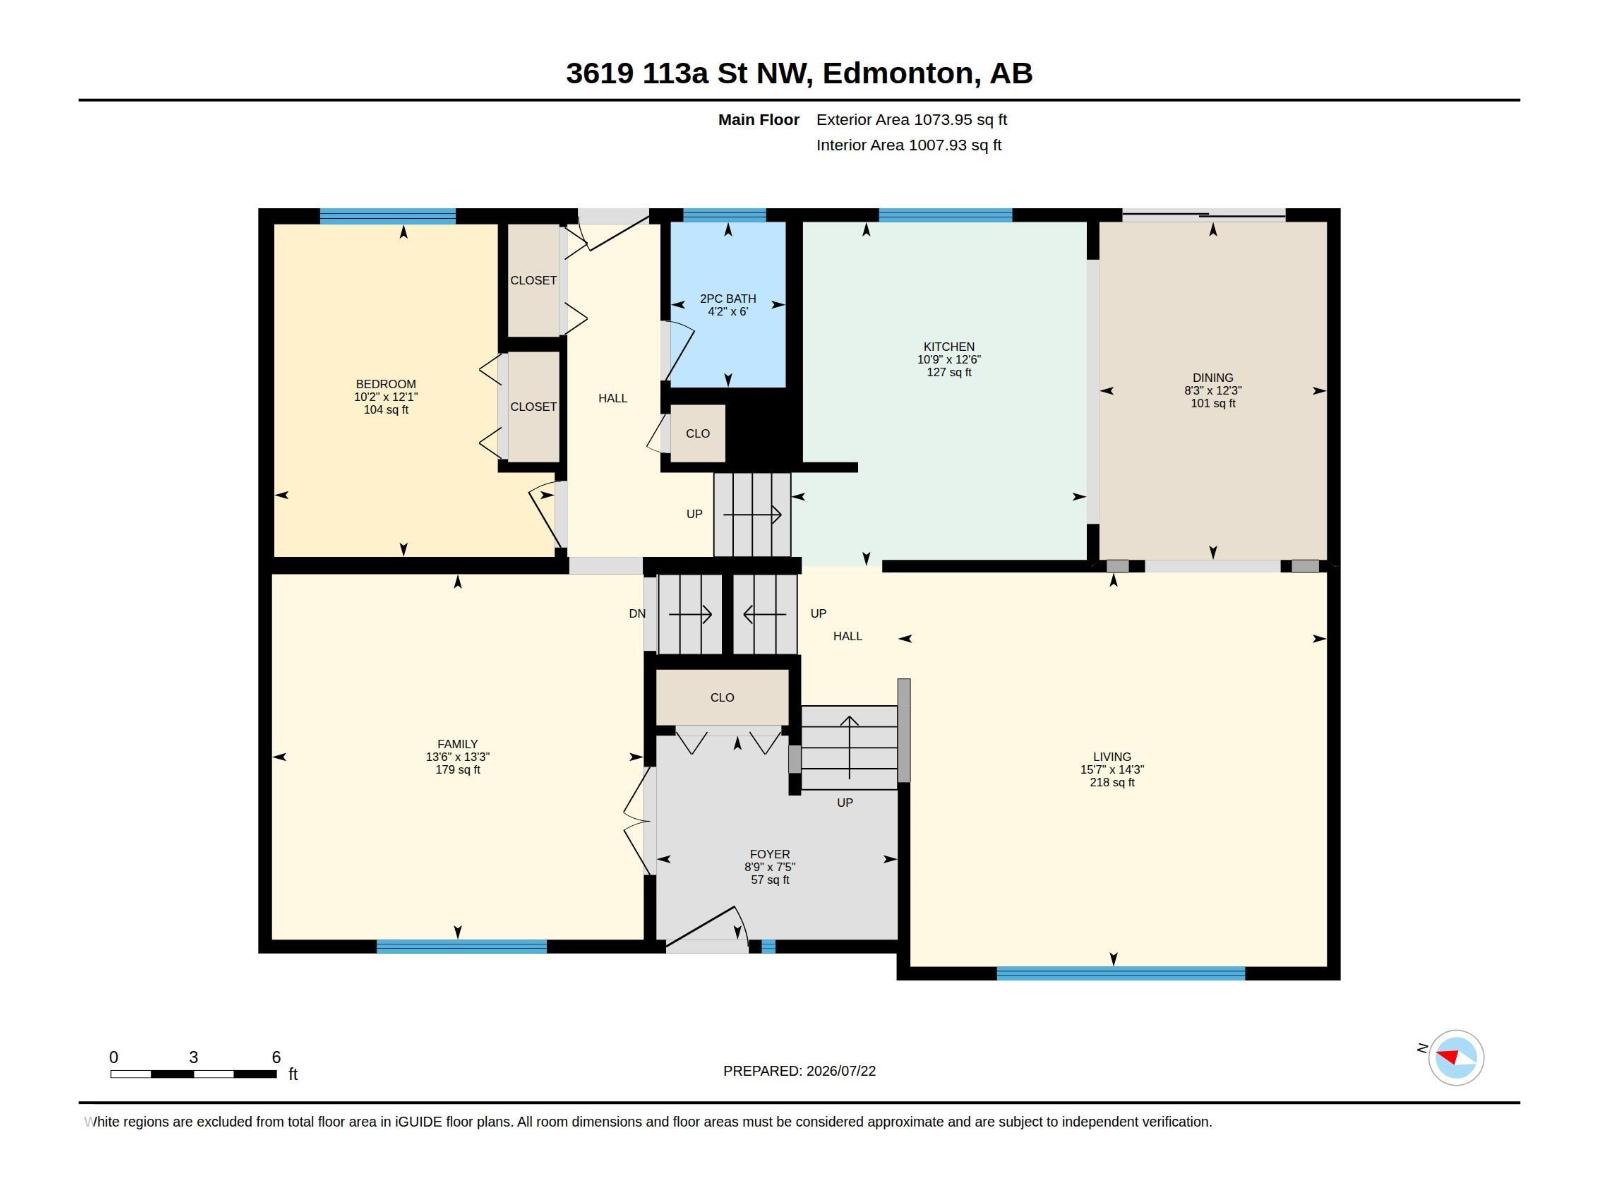
| Main Level | Living Room | 4.11 m | 4.04 m | 4.11 m x 4.04 m |
| Main Level | Dining Room | 3.73 m | 2.52 m | 3.73 m x 2.52 m |
| Main Level | Kitchen | 3.8 m | 3.27 m | 3.8 m x 3.27 m |
| Main Level | Family Room | 4.74 m | 4.36 m | 4.74 m x 4.36 m |
| Main Level | Bedroom 4 | 3.68 m | 3.1 m | 3.68 m x 3.1 m |
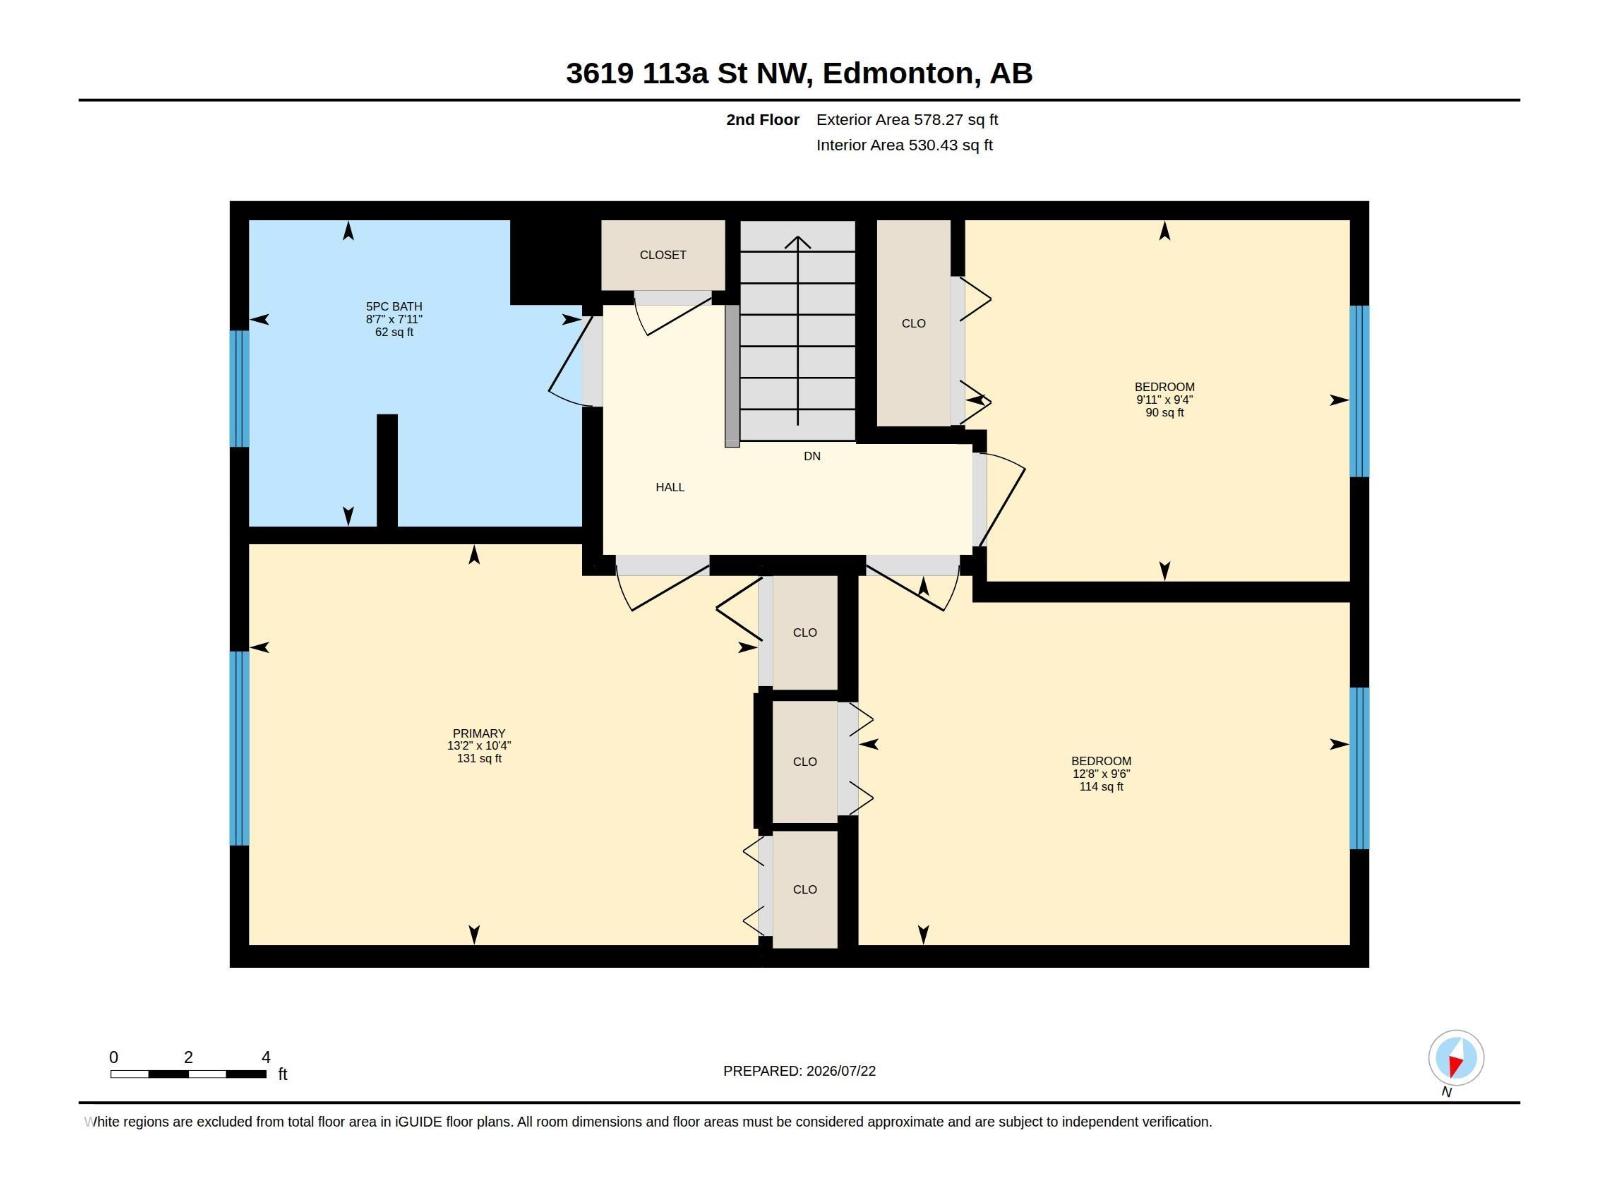
| Upper Level | Primary Bedroom | 4 m | 3.15 m | 4 m x 3.15 m |
| Upper Level | Bedroom 2 | 3.02 m | 2.84 m | 3.02 m x 2.84 m |
| Upper Level | Bedroom 3 | 3.86 m | 2.9 m | 3.86 m x 2.9 m |
Agents and Offices
- Patti Proctor
- Chris Proctor
- Office: Real Broker