

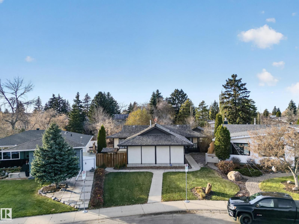
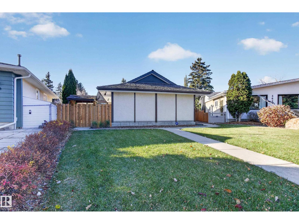
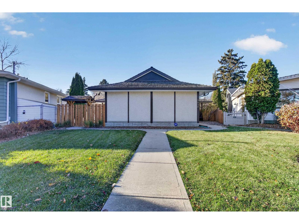
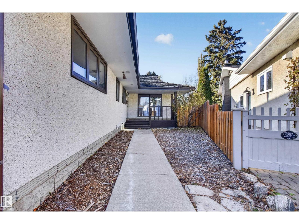
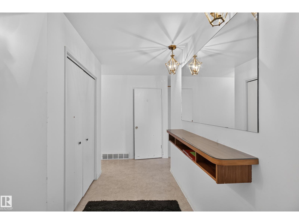
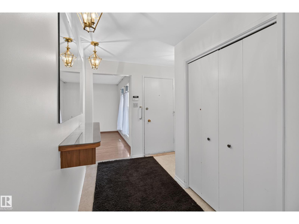
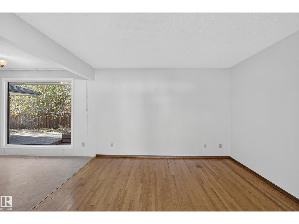
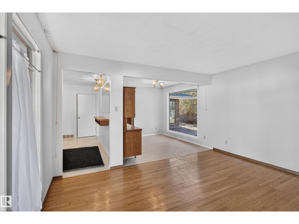
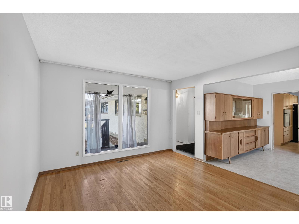
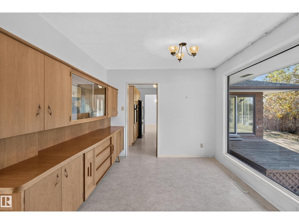
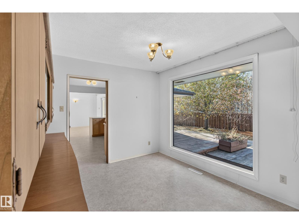
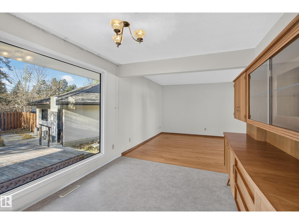
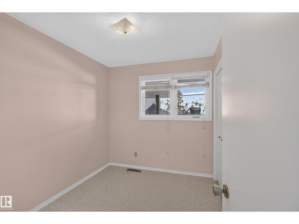
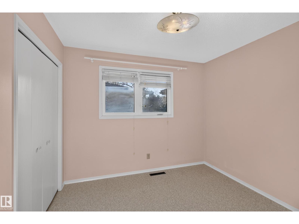
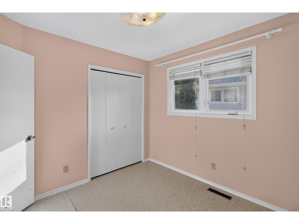
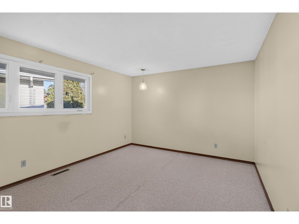
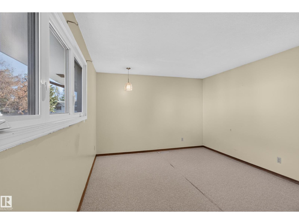
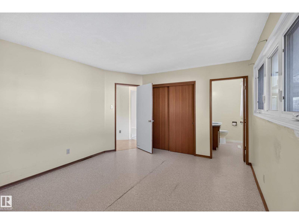
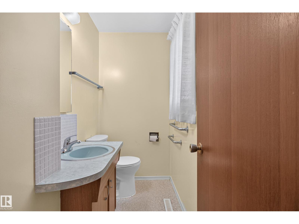
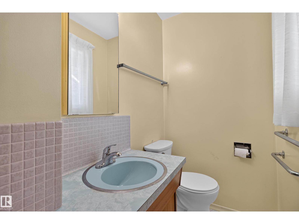
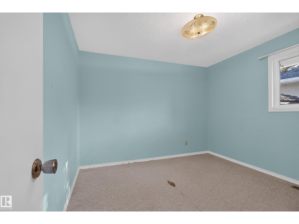
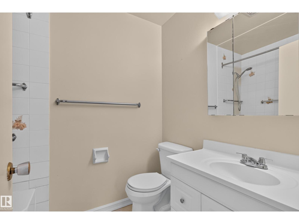
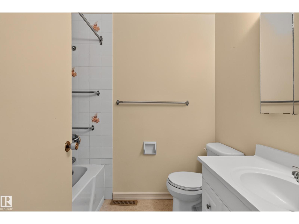
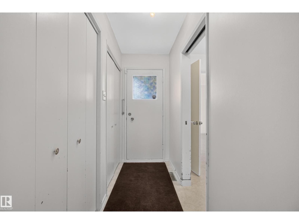
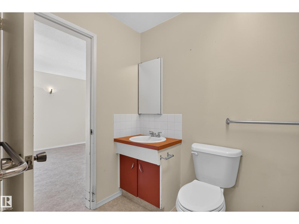
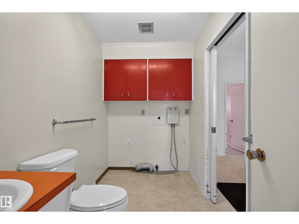
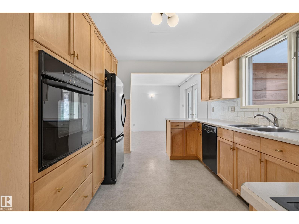
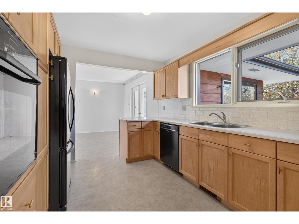
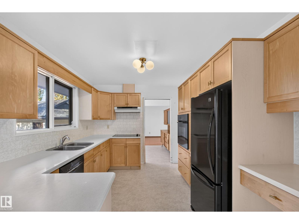
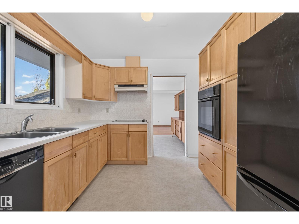
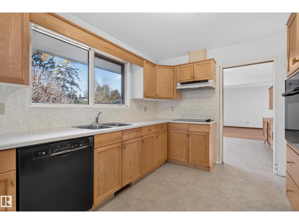
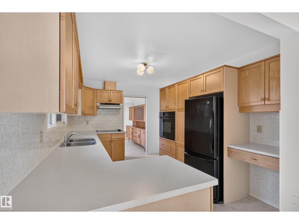
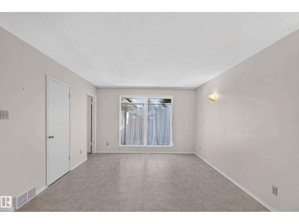
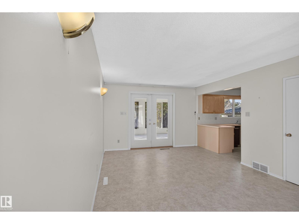
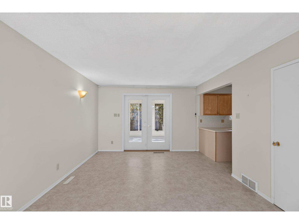
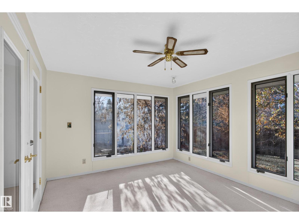
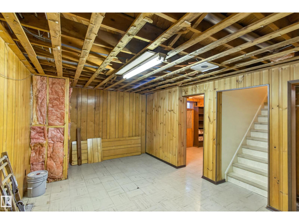
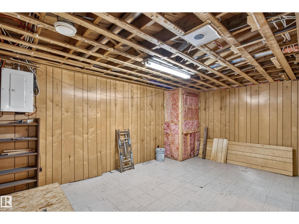
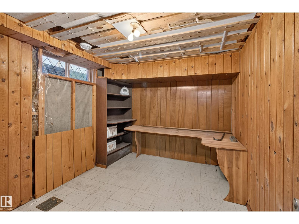
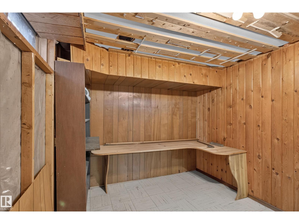
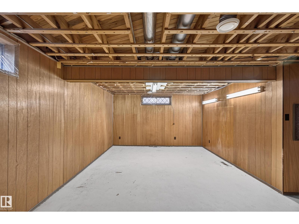
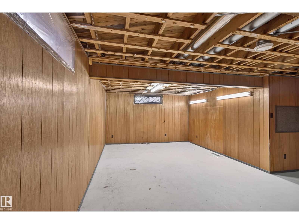
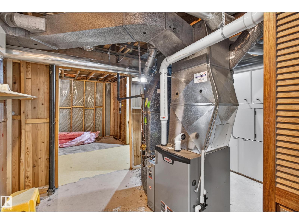
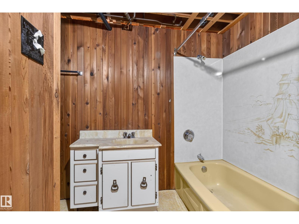
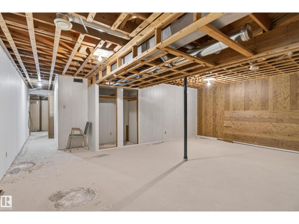
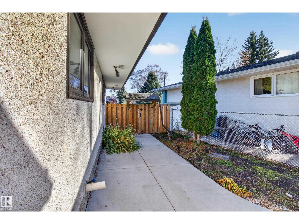
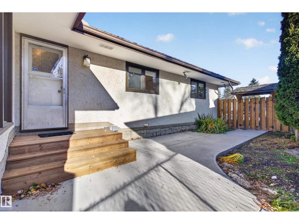
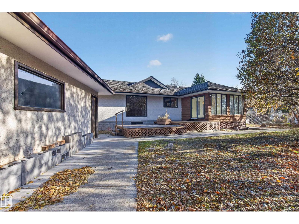
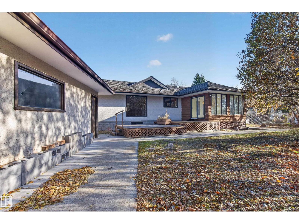
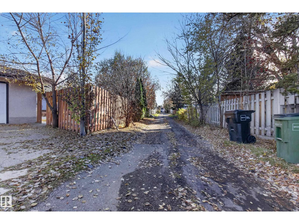
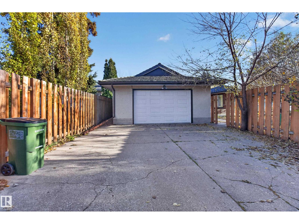
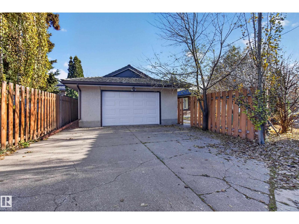
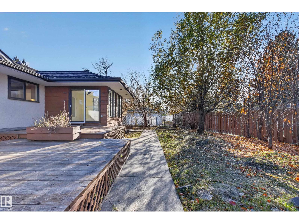
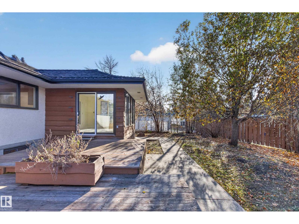
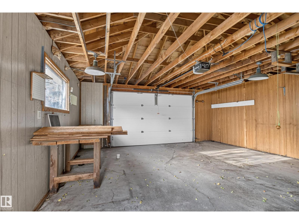
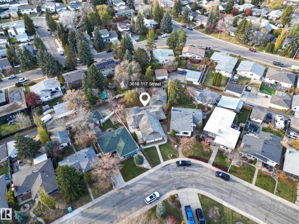
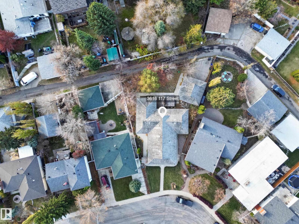
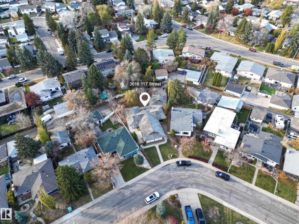
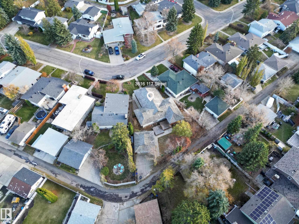
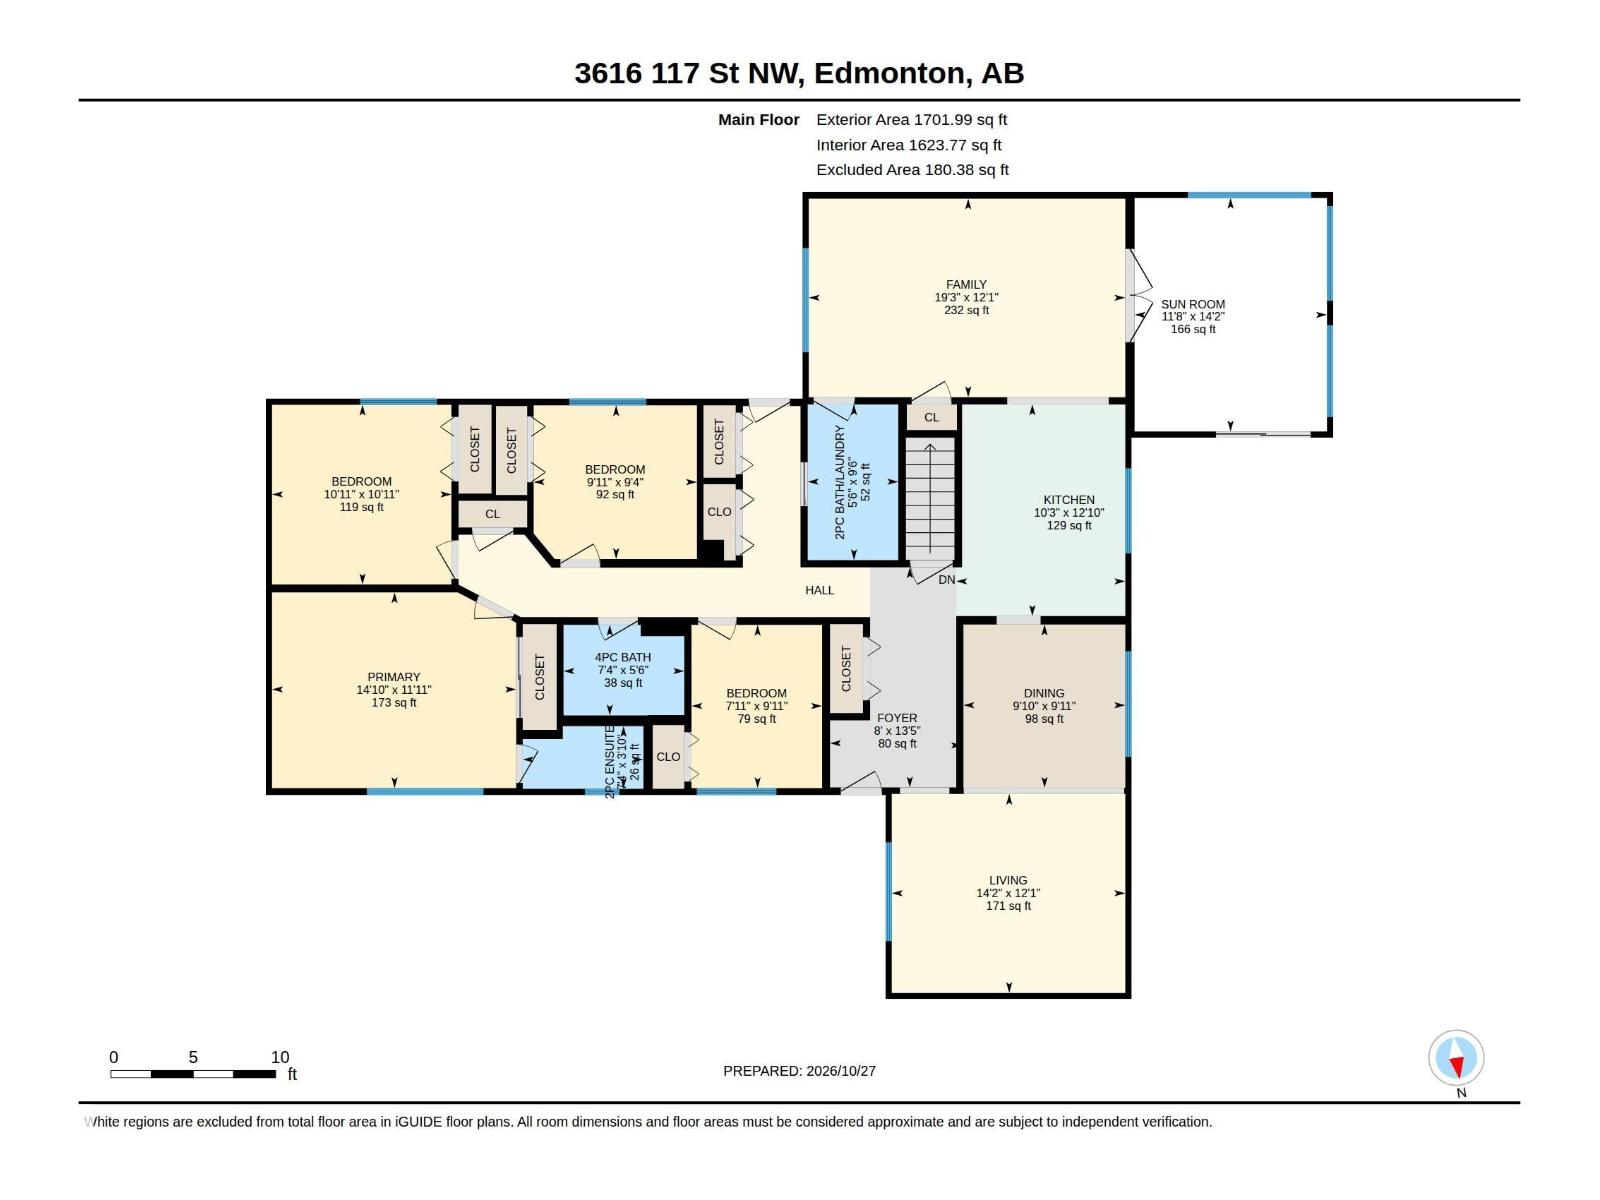
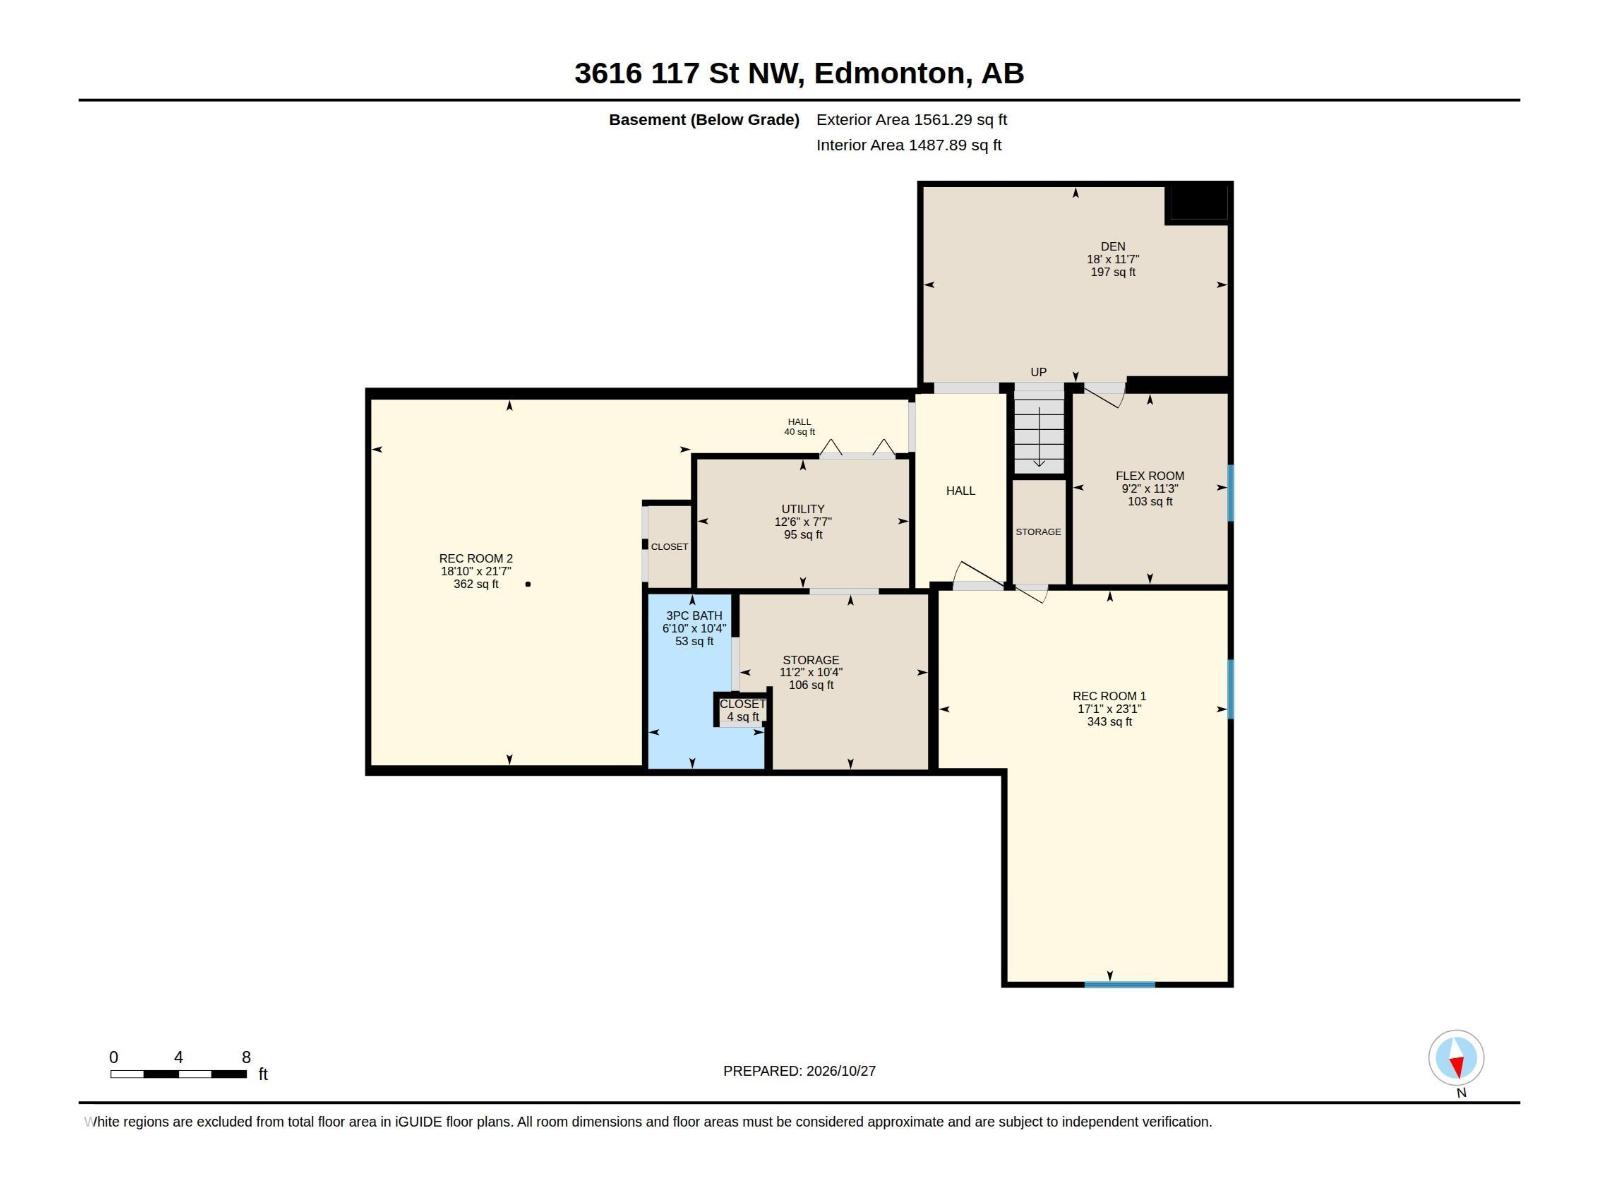
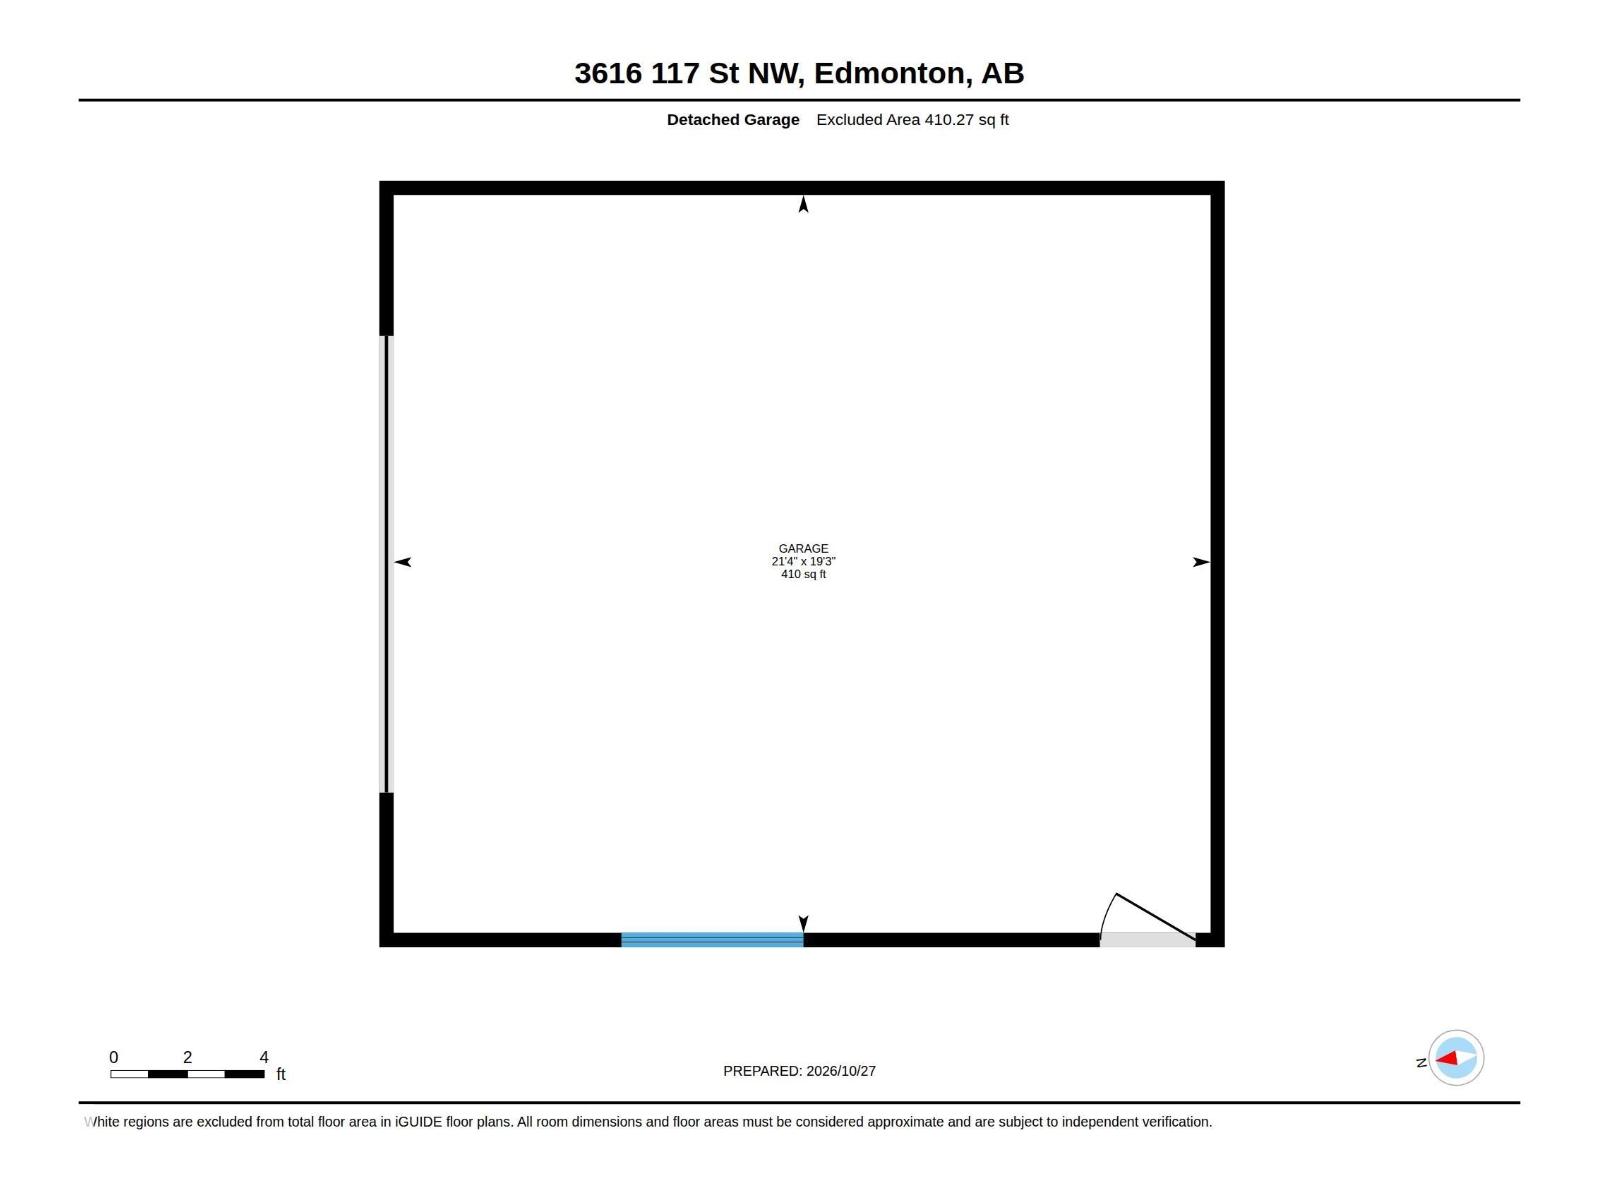
Opportunity awaits in the sought-after community of Greenfield! This custom-built 1,702 sq. ft. bungalow, designed by a local architect, offers a unique opportunity for homeowners or renovators to update and restore this special home to its full potential. The main floor features 4 bedrooms, 1 full bath and 2 half baths, an L-shaped living and dining room with a custom designed and built china cabinet, and a spacious family room leading to the 3-season sunroom and rear deck. Convenient main-floor laundry and plenty of closets for storage adds to the functional layout. The unfinished basement provides plenty of potential for future development. Outside, enjoy a west-facing, fenced backyard and double detached garage. Ideally located close to schools, parks, shopping, public transportation and everyday amenities. A fantastic opportunity to create your dream home in one of Edmonton’s most established and desirable communities! (id:51989)
Features of 3616 117 St Nw
- MLS® Number E4514831
- Price $499,000
- Bedrooms: 4
- Bathrooms: 3
- Square Footage: 1702 sqft
- Property Type: House
- Neigbourhood: Greenfield
- Amenities Near By Playground, Public Transit, Schools, Shopping
- Community Features Public Swimming Pool
- Features Treed, Flat Site, Lane, No Smoking Home
- Structure Deck
Buildings
| Bathroom Total | 3 | Bedrooms Total | 4 |
| Appliances | Dishwasher, Hood Fan, Oven - Built-in, Refrigerator, Stove | Architectural Style | Bungalow |
| Basement Development | Unfinished | Basement Type | Full (unfinished) |
| Constructed Date | 1967 | Construction Style Attachment | Detached |
| Half Bath Total | 2 | Heating Type | Forced Air |
| Stories Total | 1 | Size Interior | 1702 Sqft |
| Type | House |
Parking
| Detached Garage |
Land
| Acreage | No | Fence Type | Fence |
| Land Amenities | Playground, Public Transit, Schools, Shopping | Size Irregular | 785.26 |
| Size Total | 785.26 M2 | Size Total Text | 785.26 M2 |
Rooms
| Level | Type | Length | Width | Dimensions |
|---|---|---|---|---|
| Main Level | Living Room | 3.68 m | 4.32 m | 3.68 m x 4.32 m |
| Main Level | Dining Room | 3.02 m | 3 m | 3.02 m x 3 m |
| Main Level | Kitchen | 3.92 m | 3.13 m | 3.92 m x 3.13 m |
| Main Level | Family Room | 3.68 m | 5.86 m | 3.68 m x 5.86 m |
| Main Level | Primary Bedroom | 3.63 m | 4.52 m | 3.63 m x 4.52 m |
| Main Level | Bedroom 2 | 3.33 m | 3.32 m | 3.33 m x 3.32 m |
| Main Level | Bedroom 3 | 2.85 m | 3.02 m | 2.85 m x 3.02 m |
| Main Level | Bedroom 4 | 3.02 m | 2.42 m | 3.02 m x 2.42 m |
| Main Level | Sunroom | 4.32 m | 3.56 m | 4.32 m x 3.56 m |
Agents and Offices
- John L. Mattiello
- Julian Verduci
- Office: RE/MAX Elite