

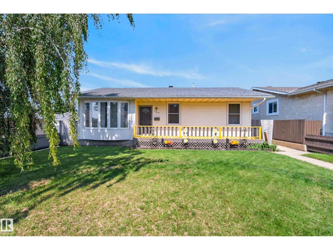
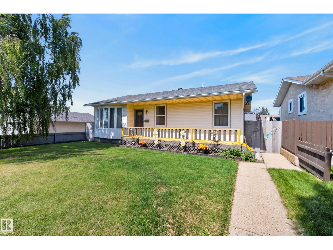
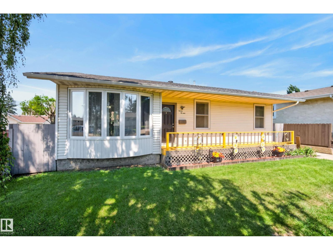
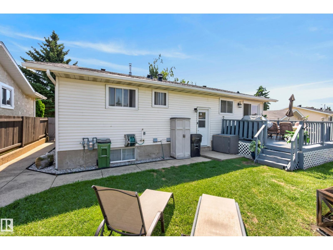
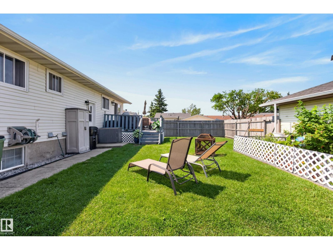
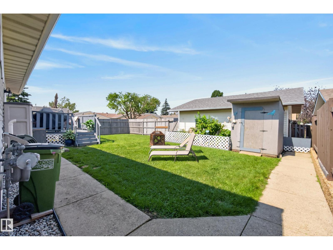
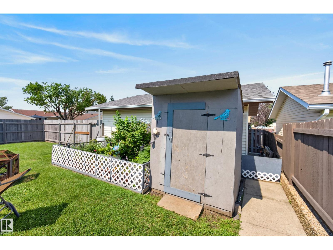
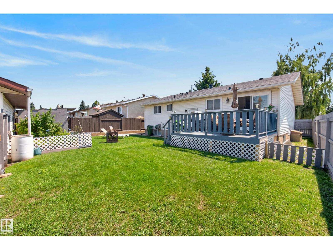
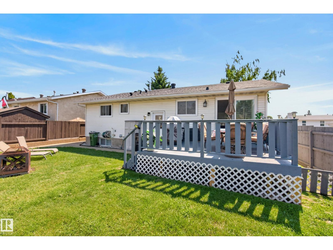
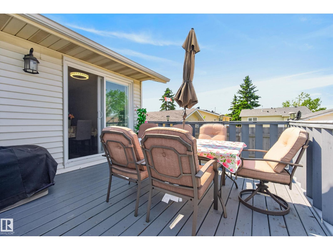
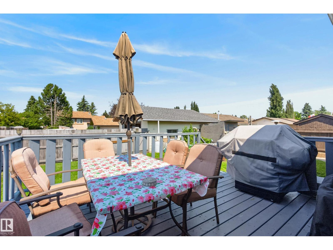
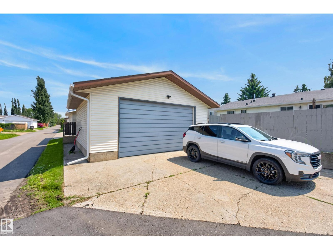
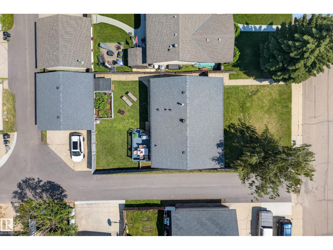
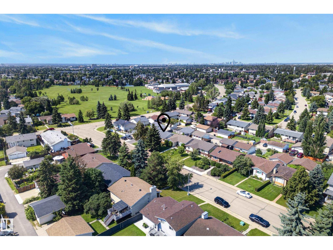
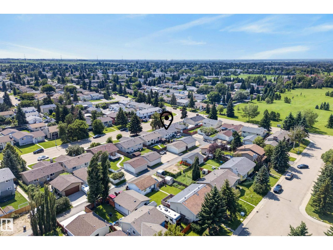
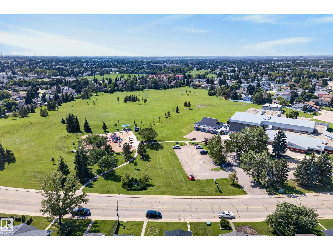
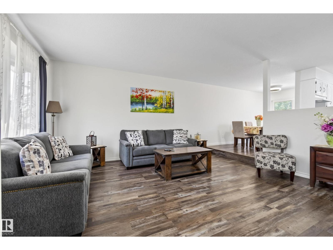

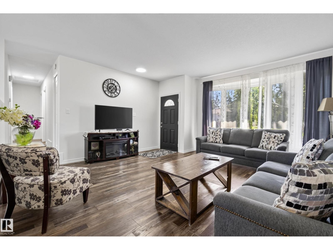
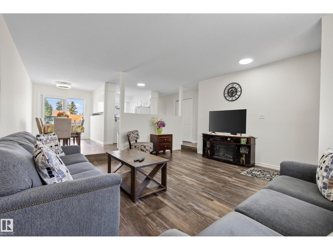
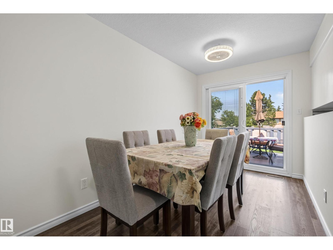
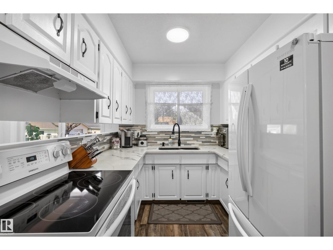
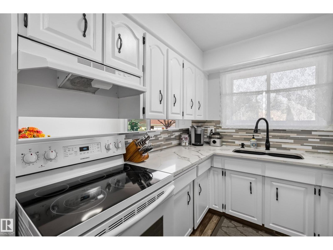
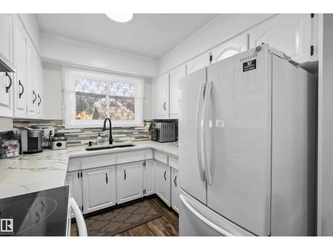
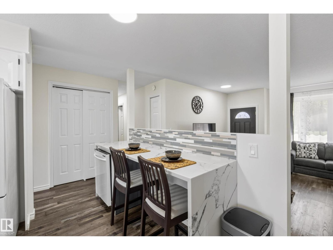
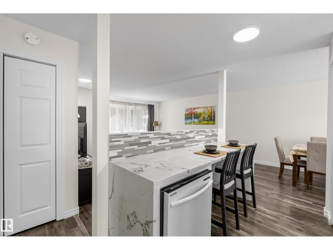
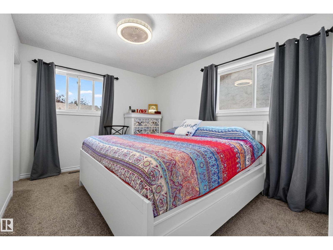
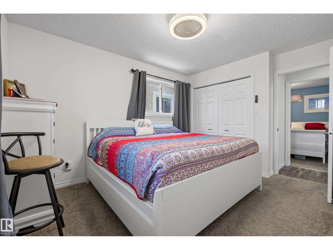
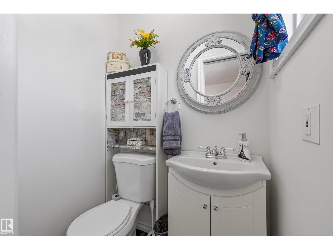
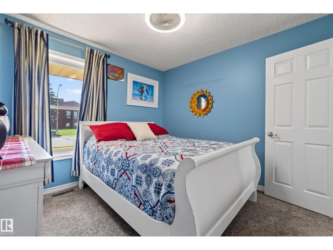
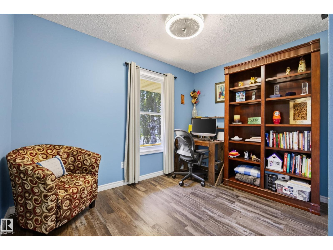
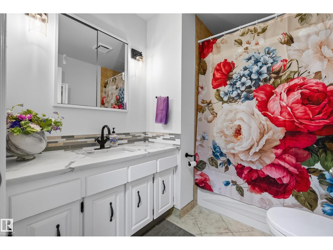
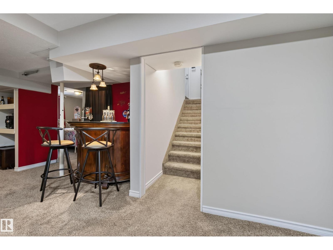
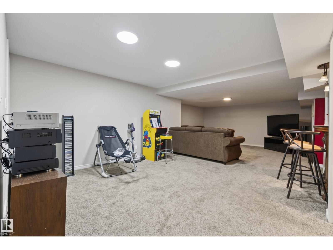
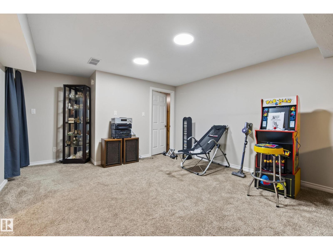
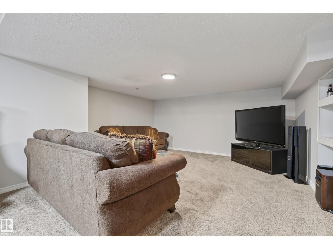
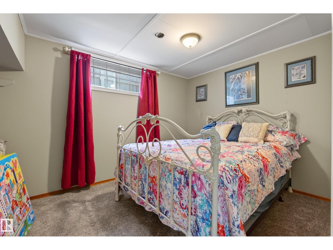
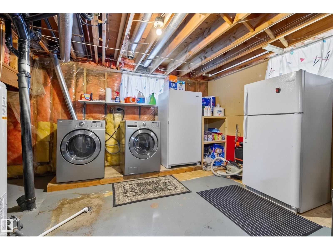
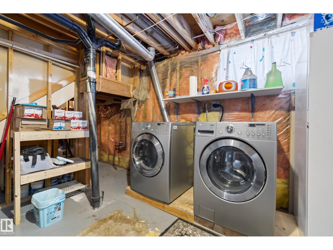
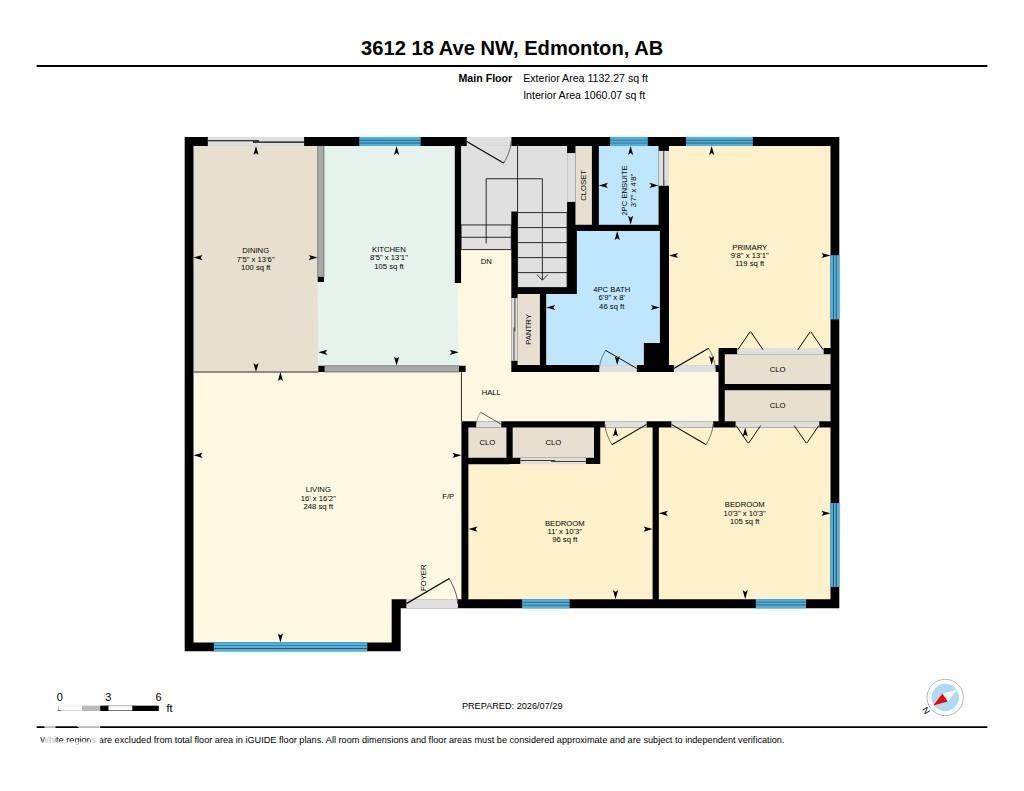
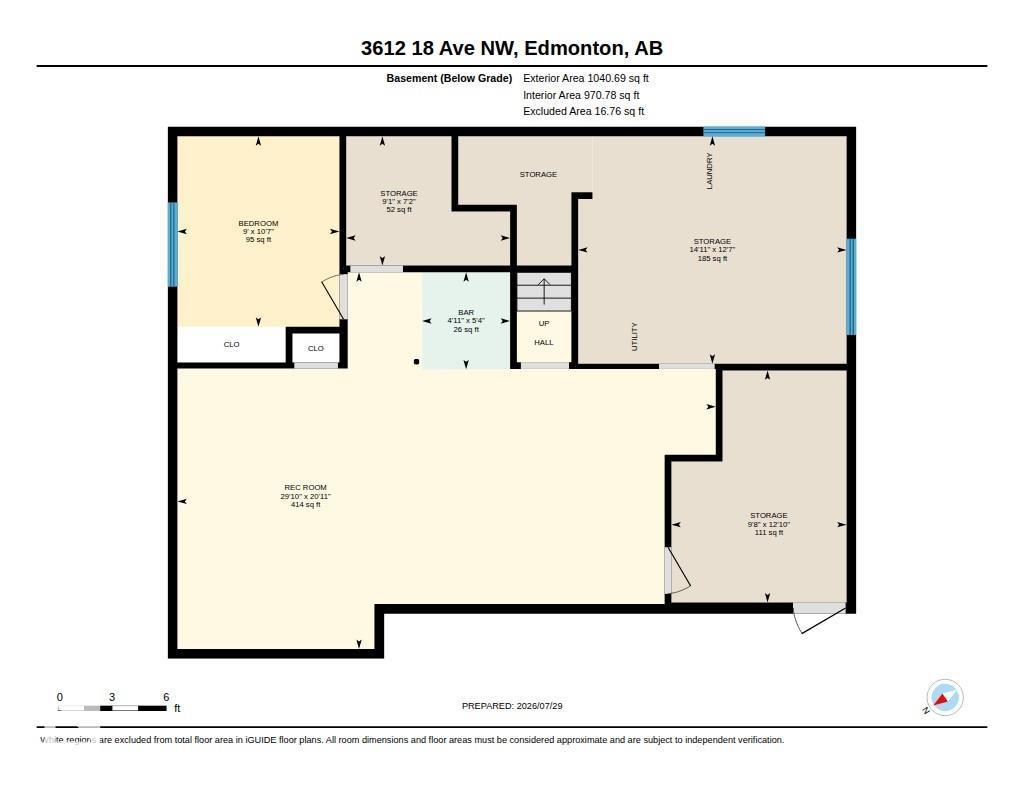
Welcome to Daly Grove! This well-maintained 3+1-bedroom, 1.5-bathroom home is move-in ready. With 1,132 square feet, the main floor features a spacious living room, a bright dining area, and a fresh white kitchen with quartz countertops—all freshly painted. The primary bedroom includes its own 2-piece ensuite for added comfort. Downstairs, you'll find a large rec room and bar area that's perfect for relaxing or entertaining. Outside, enjoy a beautifully landscaped yard, a deck for summer evenings, and a fully fenced yard—ideal for kids and pets—plus a double detached garage. Recent upgrades like newer windows and a new roof mean less to worry about. Schools, parks, and playgrounds are just a short walk away, making this home an excellent choice for families. (id:51989)
Features of 3612 18 Av Nw
- MLS® Number E4501612
- Price $450,000
- Bedrooms: 4
- Bathrooms: 2
- Square Footage: 1132 sqft
- Property Type: House
- Neigbourhood: Daly Grove
- Amenities Near By Playground, Public Transit, Schools, Shopping
- Features No Smoking Home
- Parking Space Total 4
- Structure Porch
Buildings
| Bathroom Total | 2 | Bedrooms Total | 4 |
| Appliances | Dishwasher, Dryer, Freezer, Hood Fan, Stove, Washer, Window Coverings, Two Refrigerators | Architectural Style | Bungalow |
| Basement Development | Finished | Basement Type | Full (finished) |
| Constructed Date | 1979 | Construction Style Attachment | Detached |
| Fire Protection | Smoke Detectors | Half Bath Total | 1 |
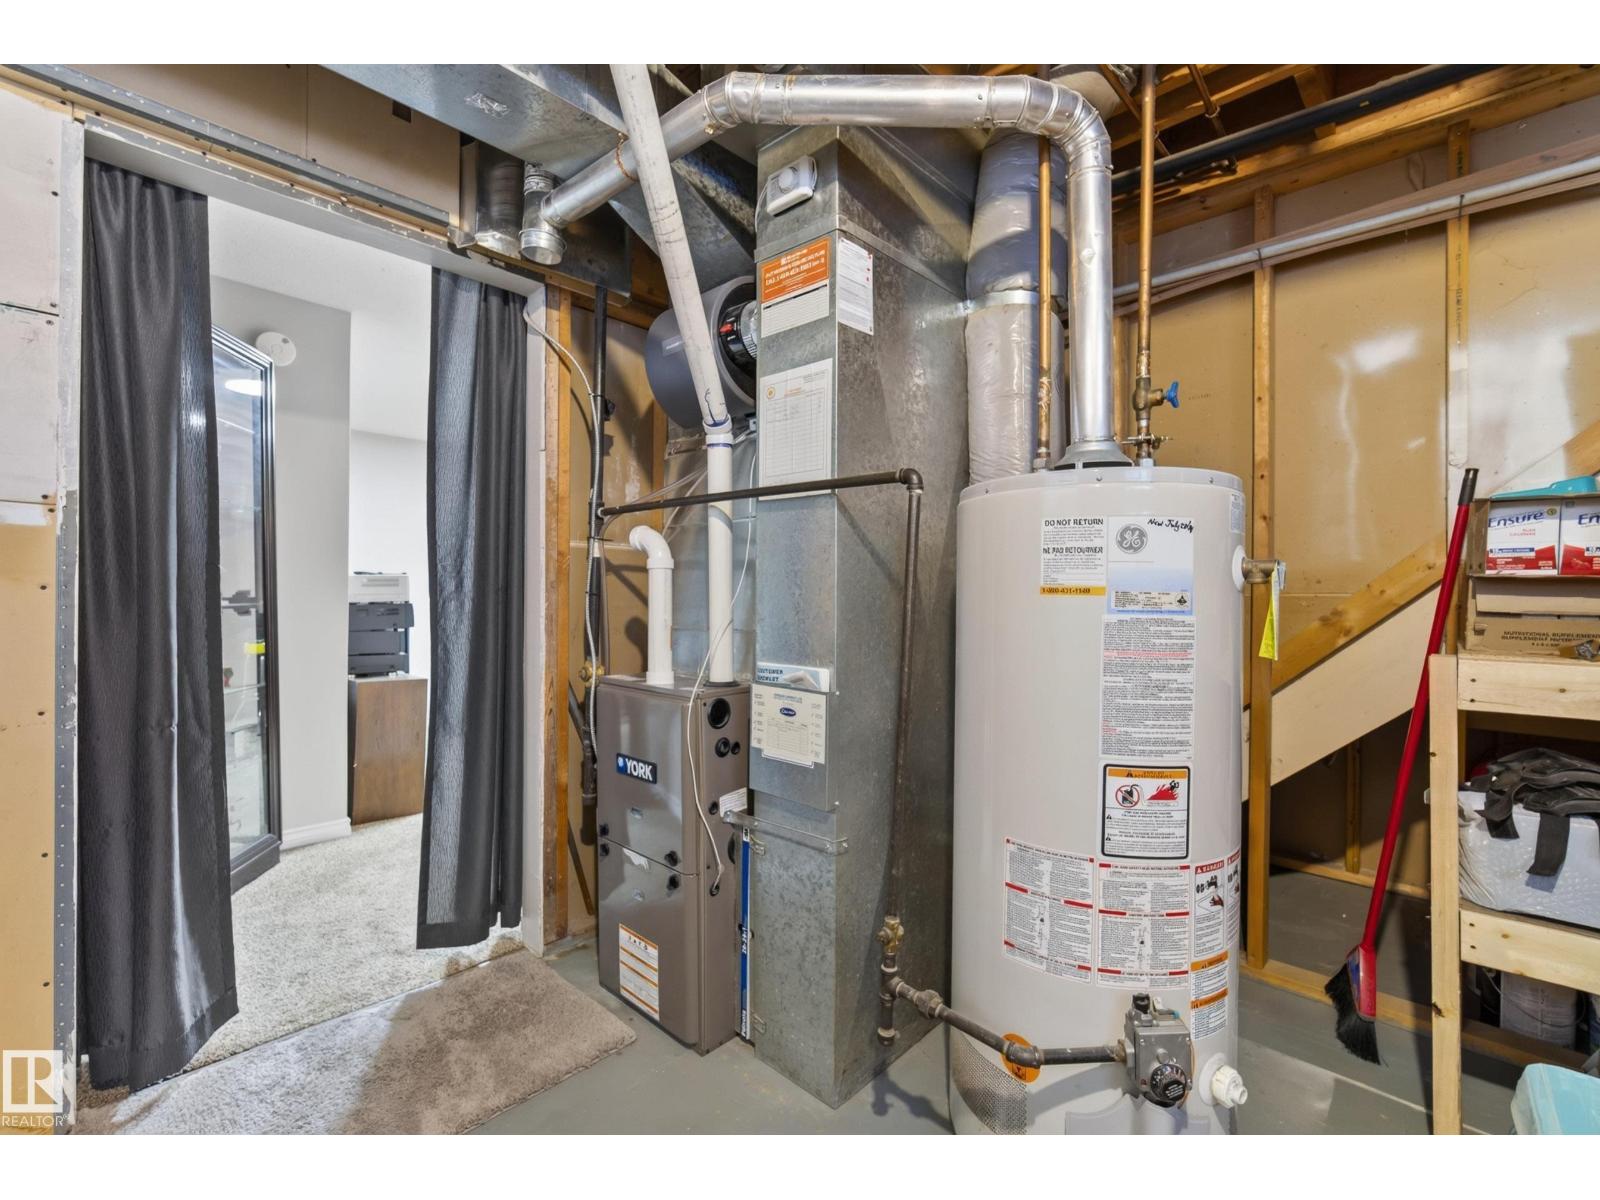
| Heating Type | Forced Air | Stories Total | 1 |
| Size Interior | 1132 Sqft | Type | House |
Parking
| Detached Garage |
Land
| Acreage | No | Fence Type | Fence |
| Land Amenities | Playground, Public Transit, Schools, Shopping | Size Irregular | 532.59 |
| Size Total | 532.59 M2 | Size Total Text | 532.59 M2 |
Rooms
| Level | Type | Length | Width | Dimensions |
|---|---|---|---|---|
| Basement | Family Room | Measurements not available | ||
| Basement | Den | Measurements not available | ||
| Basement | Bedroom 4 | Measurements not available | ||
| Main Level | Living Room | Measurements not available | ||
| Main Level | Dining Room | Measurements not available | ||
| Main Level | Kitchen | Measurements not available | ||
| Main Level | Primary Bedroom | Measurements not available | ||
| Main Level | Bedroom 2 | Measurements not available | ||
| Main Level | Bedroom 3 | Measurements not available |
Agents and Offices
- Troy Roberts
- Office: Maxwell Devonshire Realty