

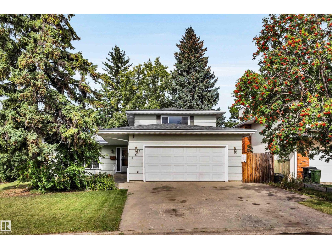
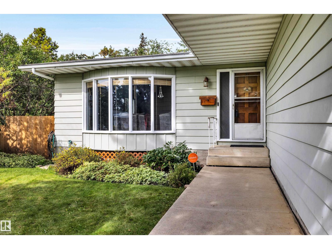
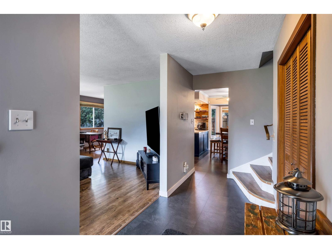
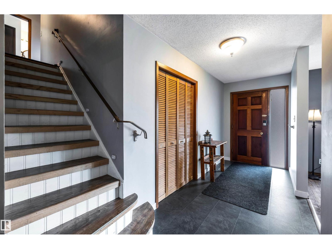
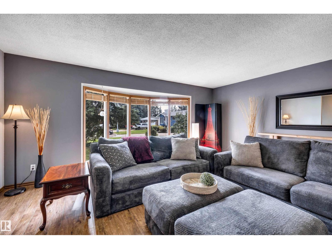
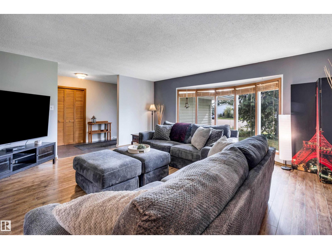
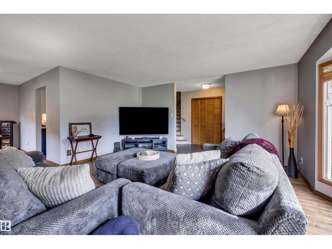
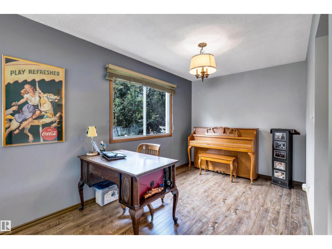
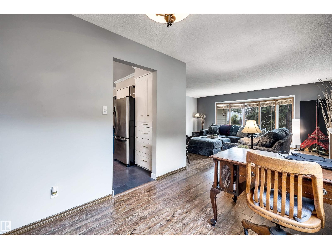
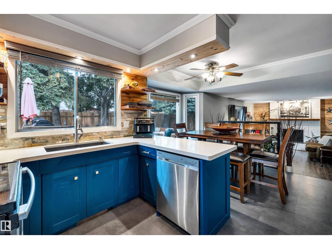
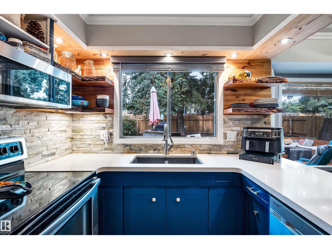
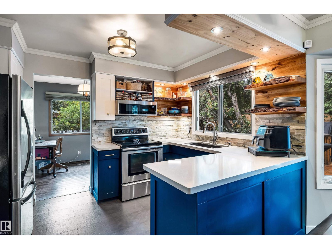
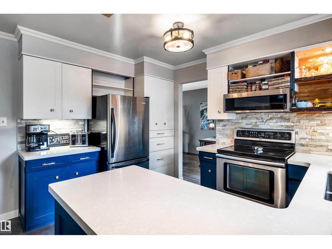
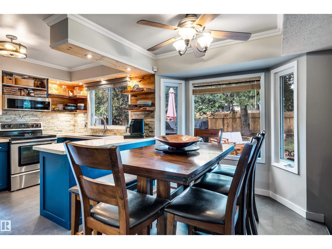
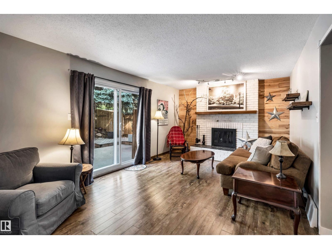
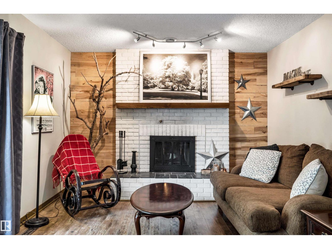
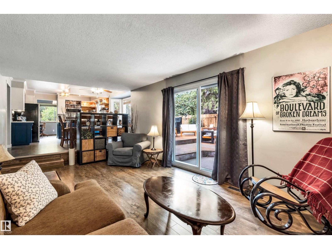
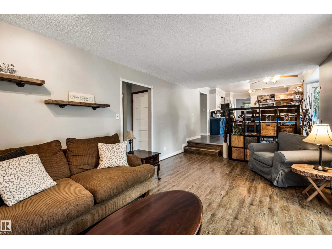
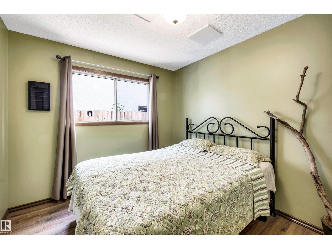
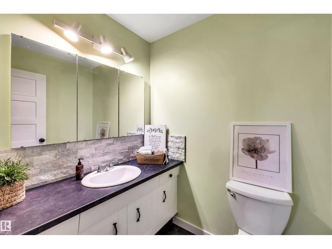
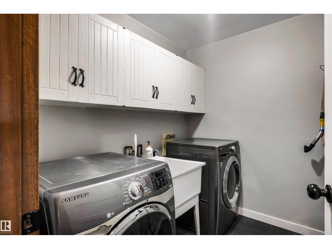
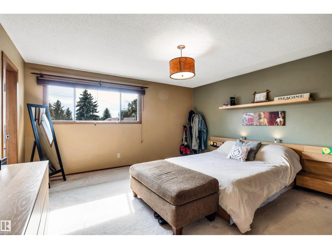
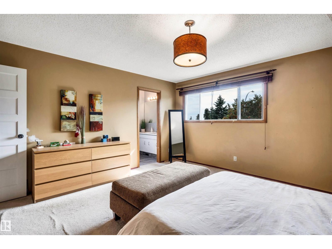
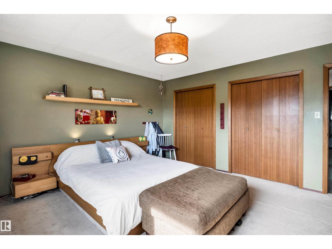
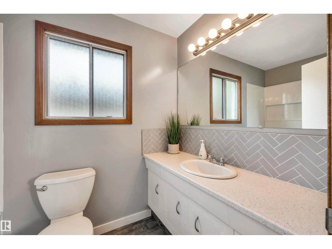
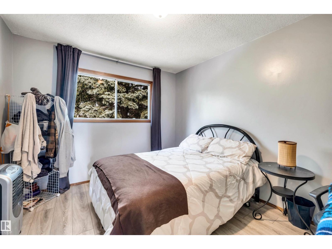
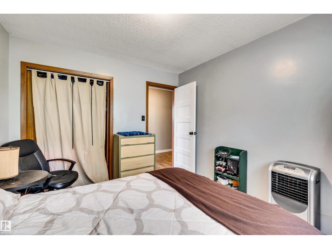
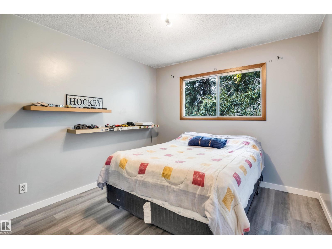
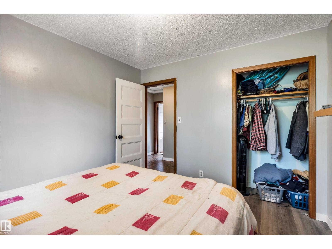
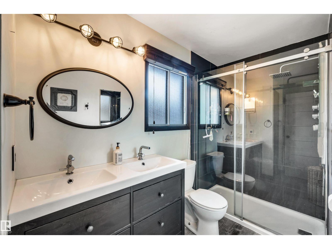
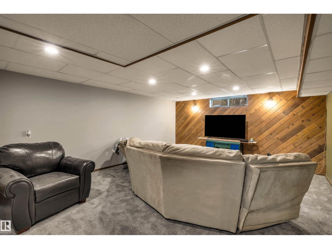
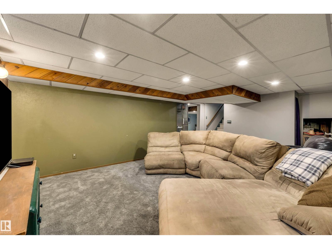
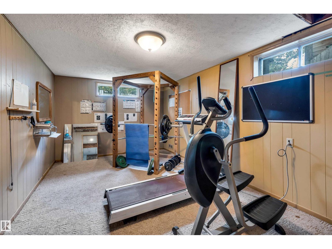
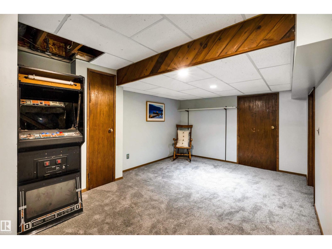
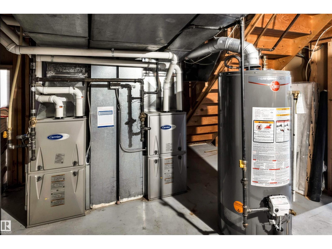
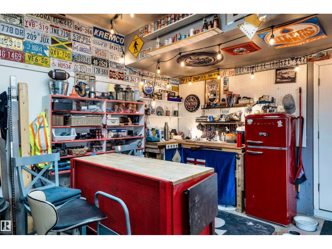
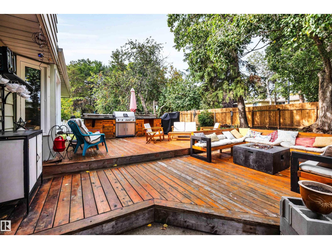
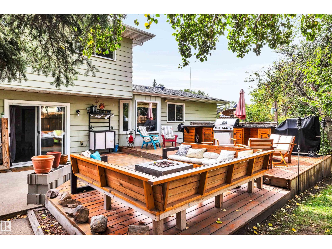
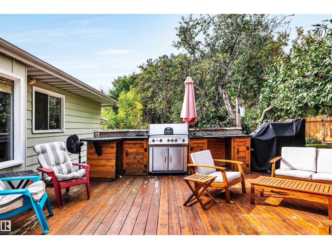
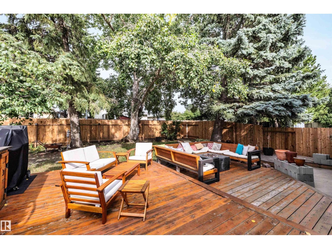
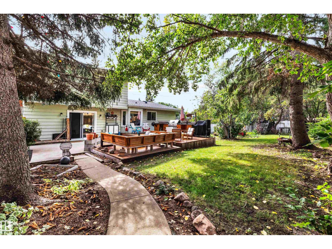
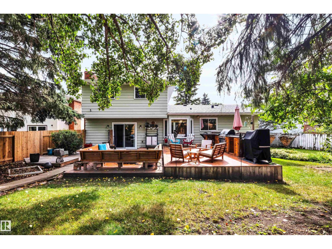
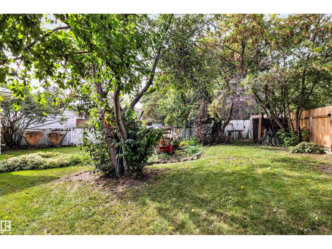
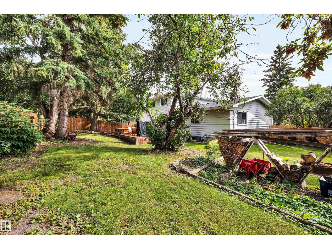
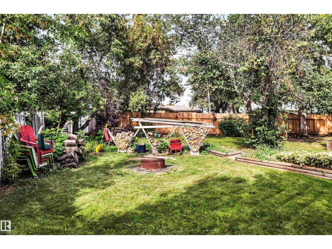
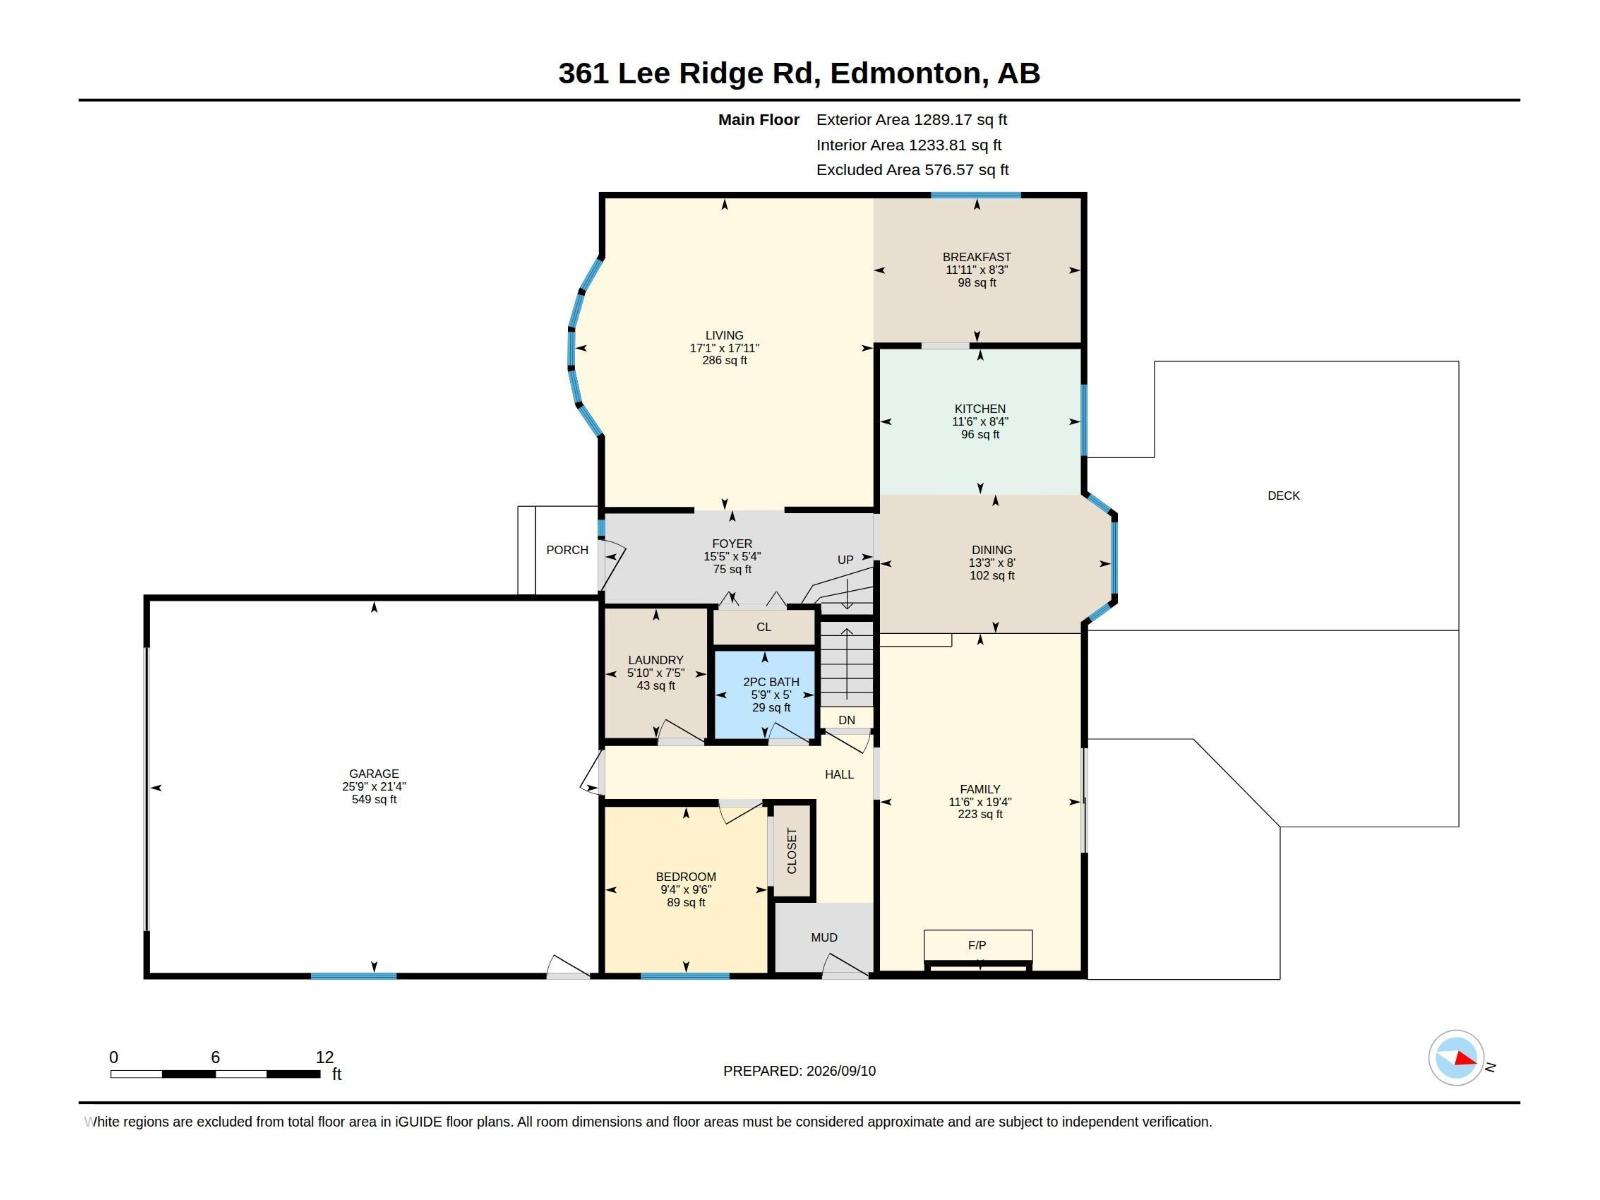
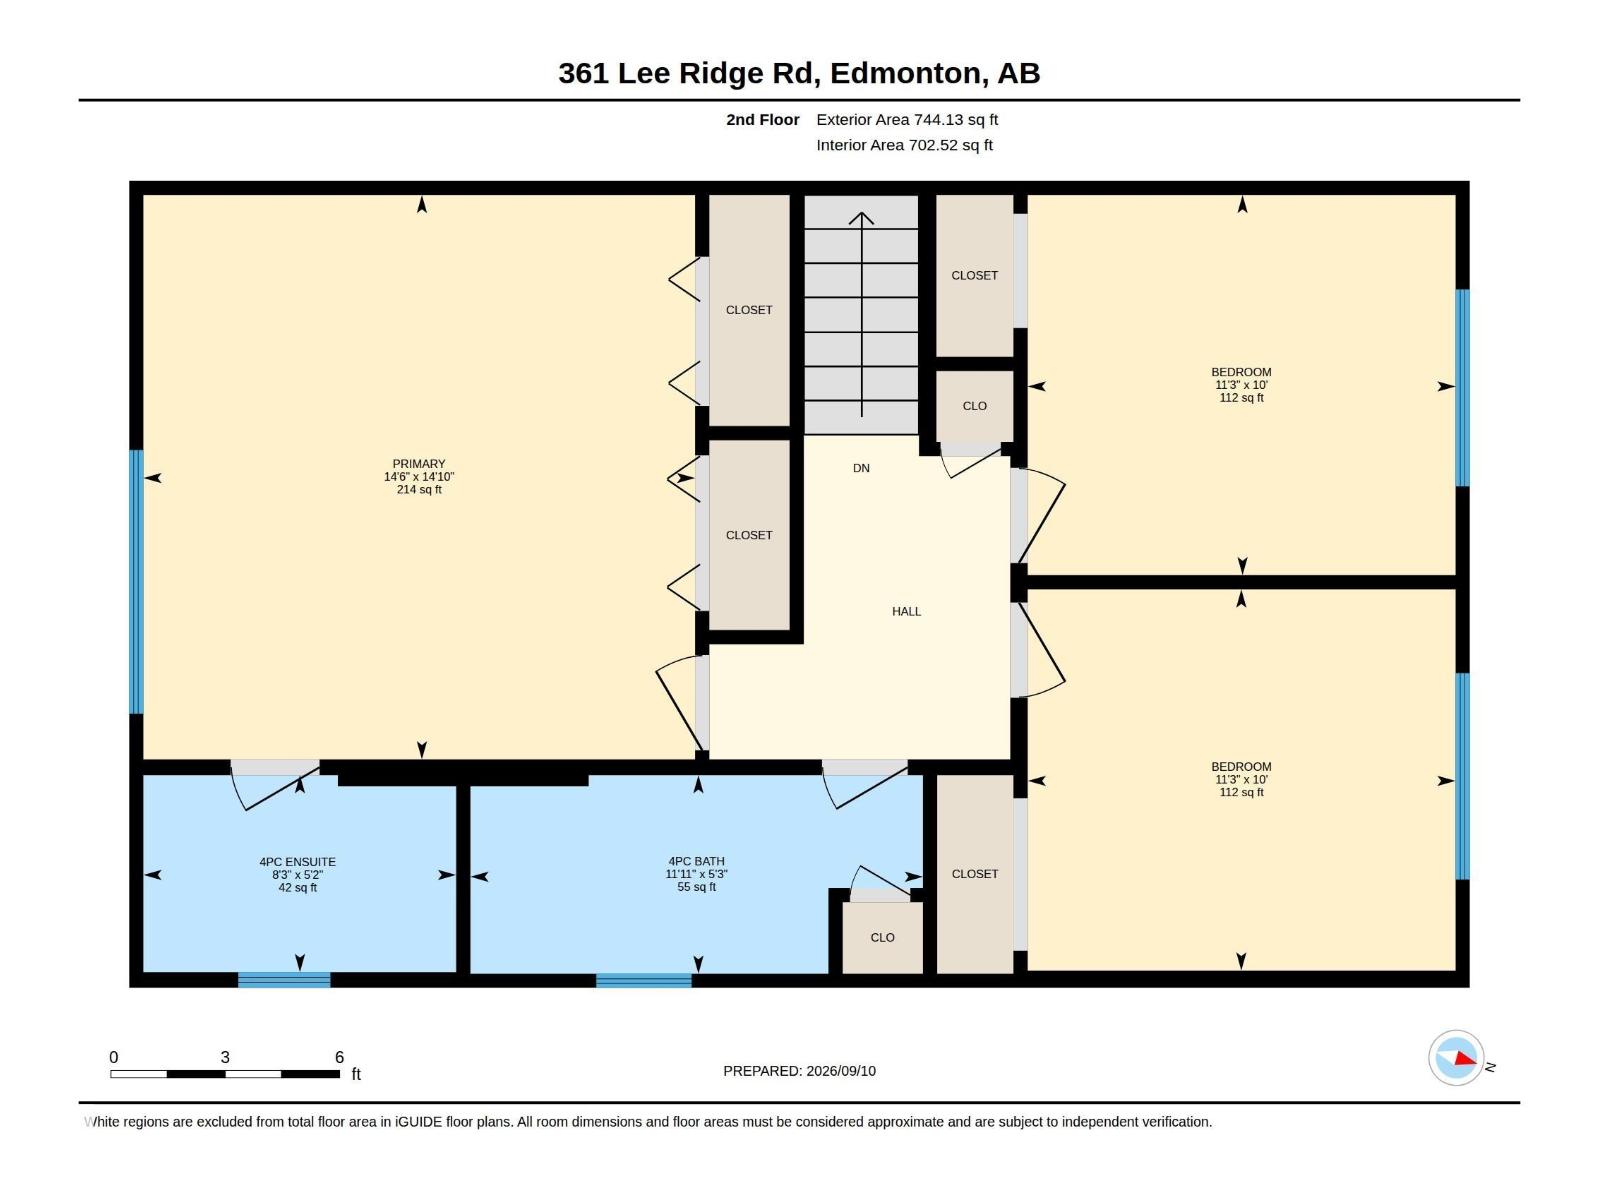
Welcome to this bright, beautiful 2-storey home in desirable Lee Ridge! Situated within a quiet cul-de-sac on an expansive 8,000+ sq ft lot, this property offers a serene backyard oasis with mature trees and a large deck complete with an outdoor cooking area. Just beyond your back gate, an extensive walking trail leads to nearby schools, cafes, shopping, and the LRT Valley Line. Lovingly cared for and updated by just two families over the years, this home has seen thoughtful improvements including a renovated ensuite bathroom, updated upper bathroom plus the powder room on the main floor, kitchen remodel, newer furnace, hot water tank, patio doors, and roof. A charming combination of some vintage vibes blended with some fresh flooring and paint throughout. With an oversized double attached garage, 3 bedrooms up, plus one on the main floor, this turn-key family home is a true gem. Don't miss this rare opportunity! (id:51989)
Features of 361 Lee Ridge Rd Nw
- MLS® Number E4508097
- Price $570,000
- Bedrooms: 5
- Bathrooms: 3
- Square Footage: 2033 sqft
- Property Type: House
- Neigbourhood: Lee Ridge
- Amenities Near By Golf Course, Playground, Public Transit, Schools, Shopping
- Community Features Public Swimming Pool
- Features Cul-de-sac, See Remarks
- Structure Deck
Open House
This property has open houses!
September
12
Saturday
Starts at:
11:00 am
Ends at:1:00 pm
Buildings
| Bathroom Total | 3 | Bedrooms Total | 5 |
| Appliances | Dishwasher, Dryer, Freezer, Garage Door Opener, Microwave Range Hood Combo, Microwave, Refrigerator, Storage Shed, Stove, Washer, Window Coverings | Basement Development | Finished |
| Basement Type | Full (finished) | Constructed Date | 1974 |
| Construction Style Attachment | Detached | Fireplace Fuel | Wood |
| Fireplace Present | Yes | Fireplace Type | Unknown |
| Half Bath Total | 1 | Heating Type | Forced Air |
| Stories Total | 2 | Size Interior | 2033 Sqft |
| Type | House |
Parking
| Attached Garage | |
| Oversize |
Land
| Acreage | No | Fence Type | Fence |
| Land Amenities | Golf Course, Playground, Public Transit, Schools, Shopping | Size Irregular | 778.27 |
| Size Total | 778.27 M2 | Size Total Text | 778.27 M2 |
Rooms
| Level | Type | Length | Width | Dimensions |
|---|---|---|---|---|
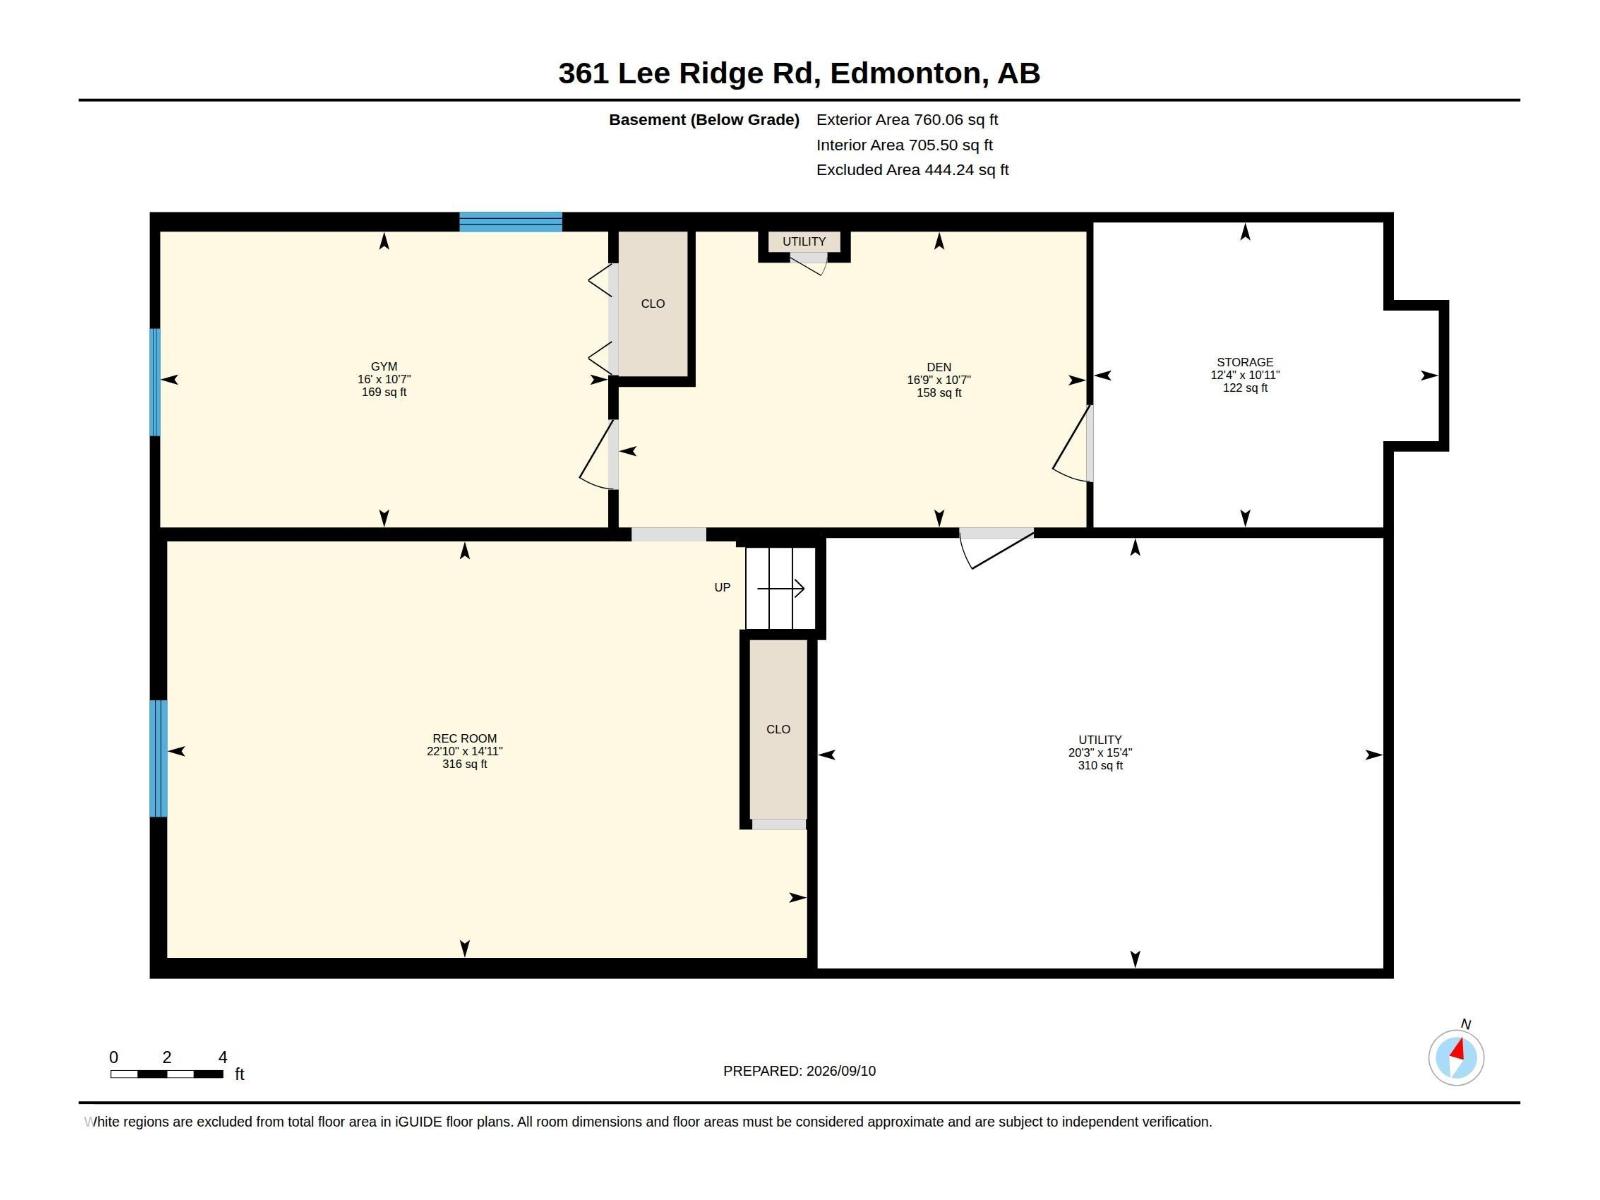
| Lower Level | Den | 5.09 m | 3.22 m | 5.09 m x 3.22 m |
| Lower Level | Bedroom 5 | 4.88 m | 3.22 m | 4.88 m x 3.22 m |
| Lower Level | Recreation Room | 6.97 m | 4.53 m | 6.97 m x 4.53 m |
| Main Level | Living Room | 5.45 m | 5.22 m | 5.45 m x 5.22 m |
| Main Level | Dining Room | 2.43 m | 4.05 m | 2.43 m x 4.05 m |
| Main Level | Kitchen | 2.54 m | 3.51 m | 2.54 m x 3.51 m |
| Main Level | Family Room | 5.9 m | 3.51 m | 5.9 m x 3.51 m |
| Main Level | Bedroom 4 | 2.9 m | 2.84 m | 2.9 m x 2.84 m |
| Main Level | Breakfast | 2.52 m | 3.63 m | 2.52 m x 3.63 m |
| Main Level | Laundry Room | 2.26 m | 1.78 m | 2.26 m x 1.78 m |
| Upper Level | Primary Bedroom | 4.52 m | 4.41 m | 4.52 m x 4.41 m |
| Upper Level | Bedroom 2 | 3.05 m | 3.42 m | 3.05 m x 3.42 m |
| Upper Level | Bedroom 3 | 3.04 m | 3.42 m | 3.04 m x 3.42 m |
Agents and Offices
- Janeen Tinker
- Office: Maxwell Devonshire Realty