

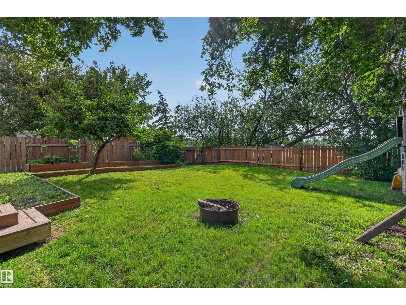
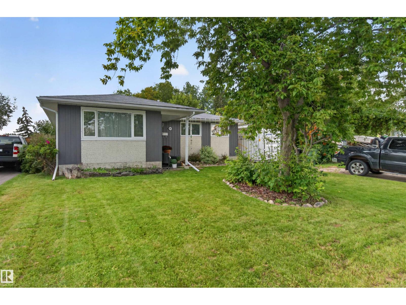
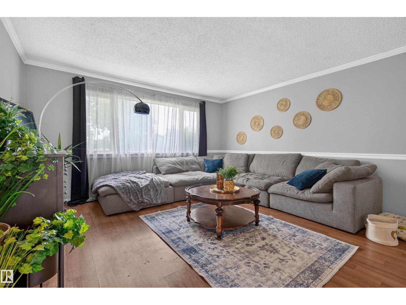
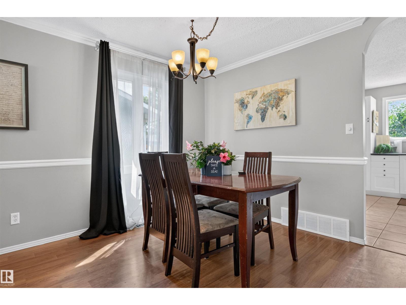
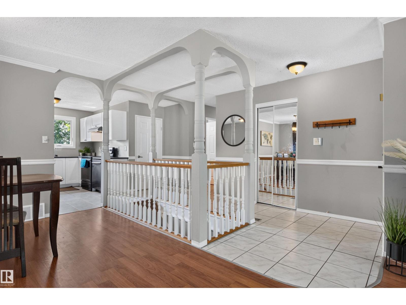
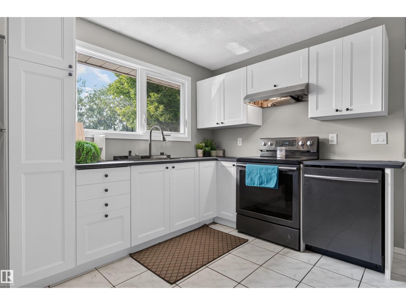
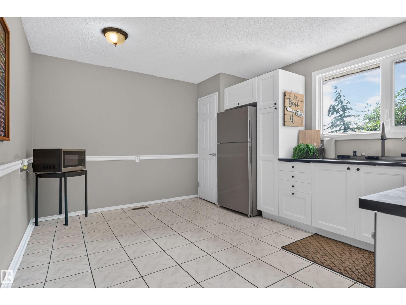
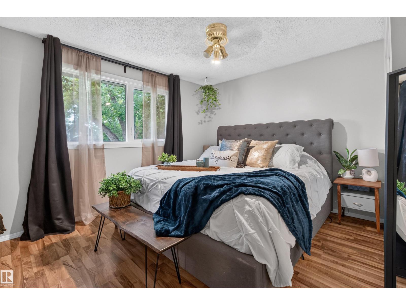
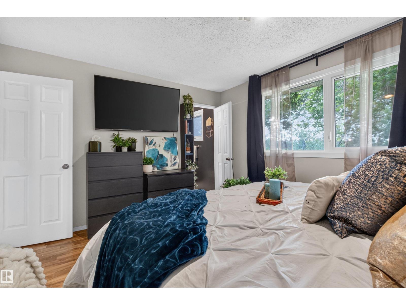
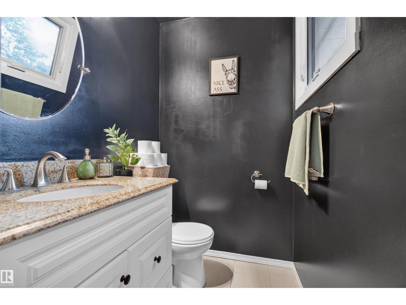
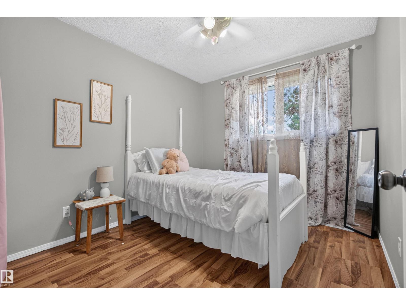
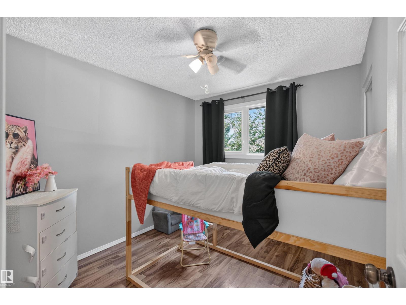
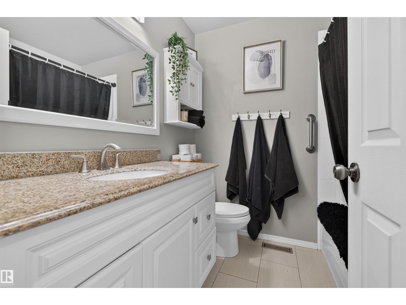
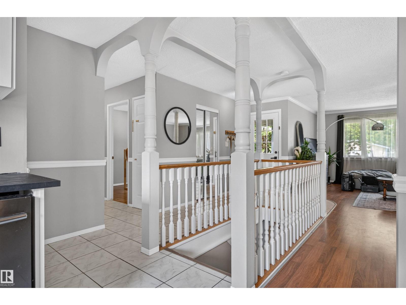
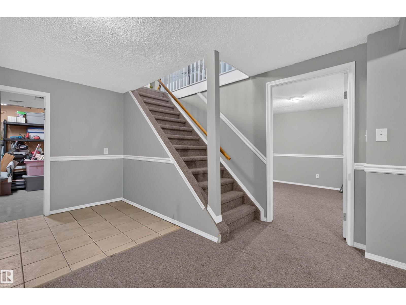
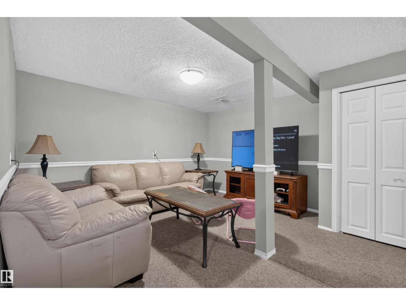
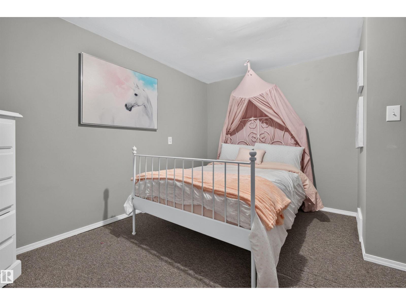
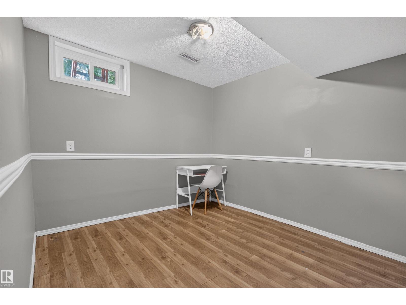
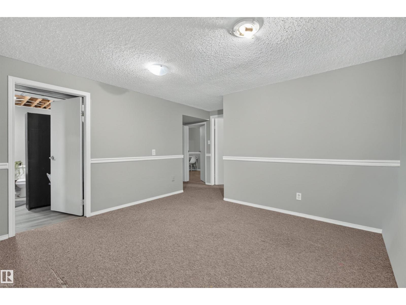
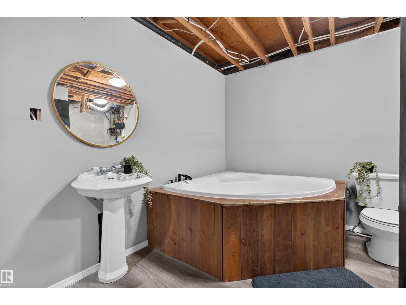
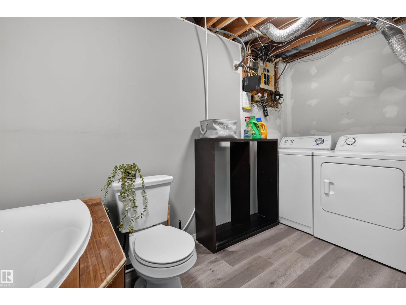
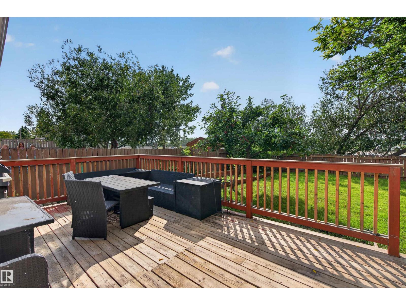
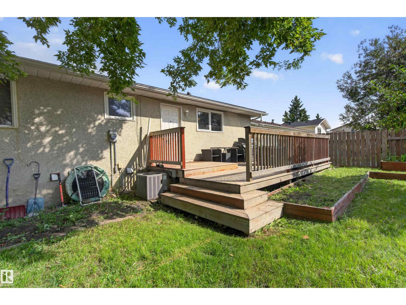
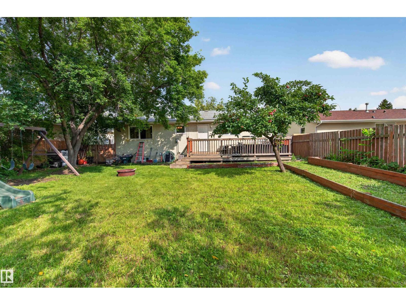
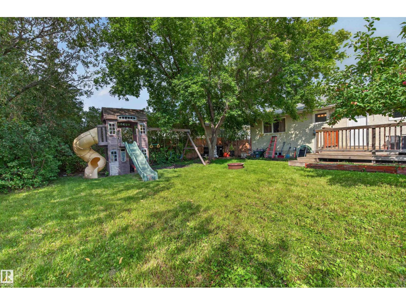
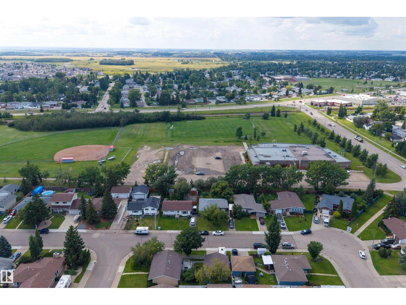
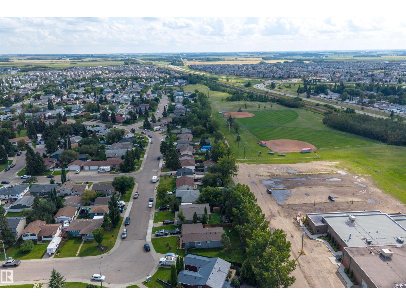
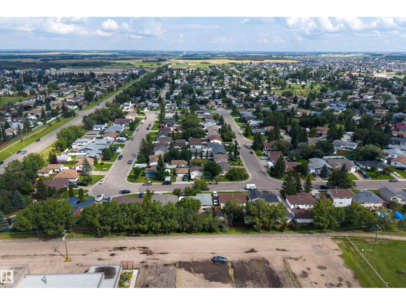
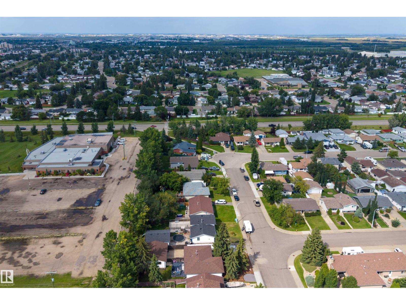
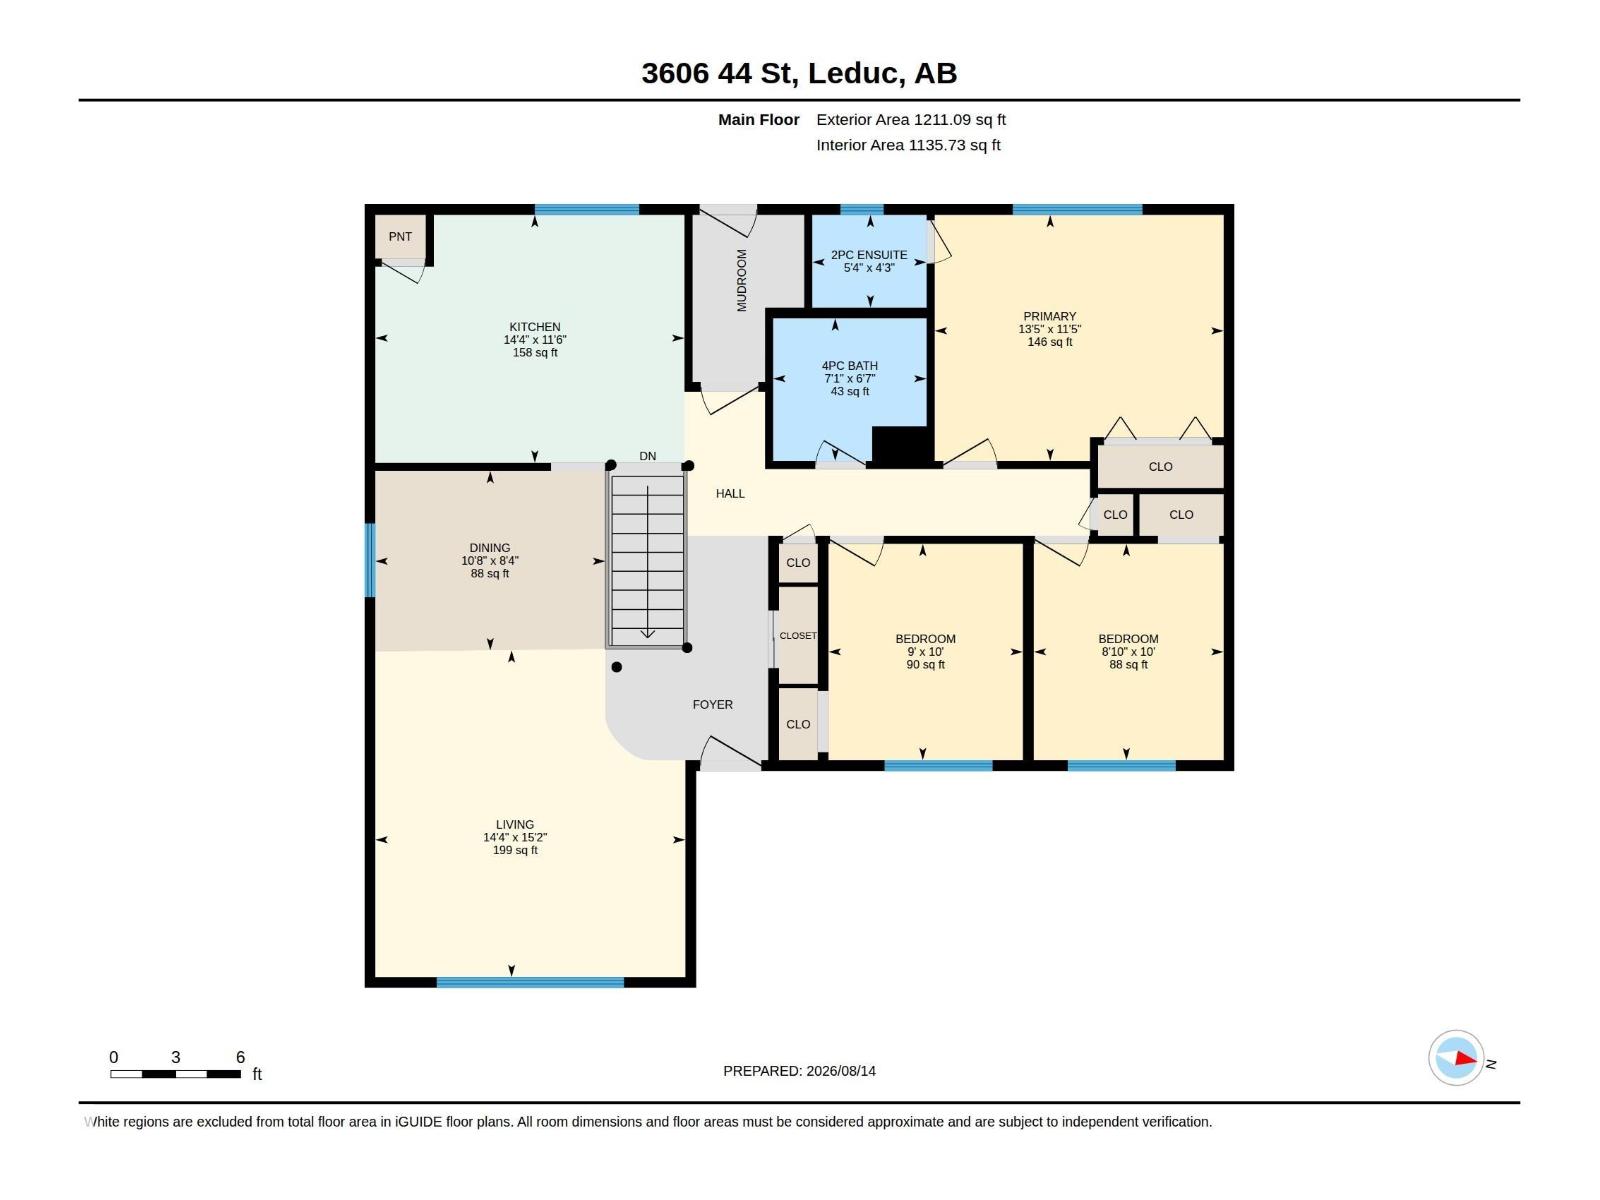
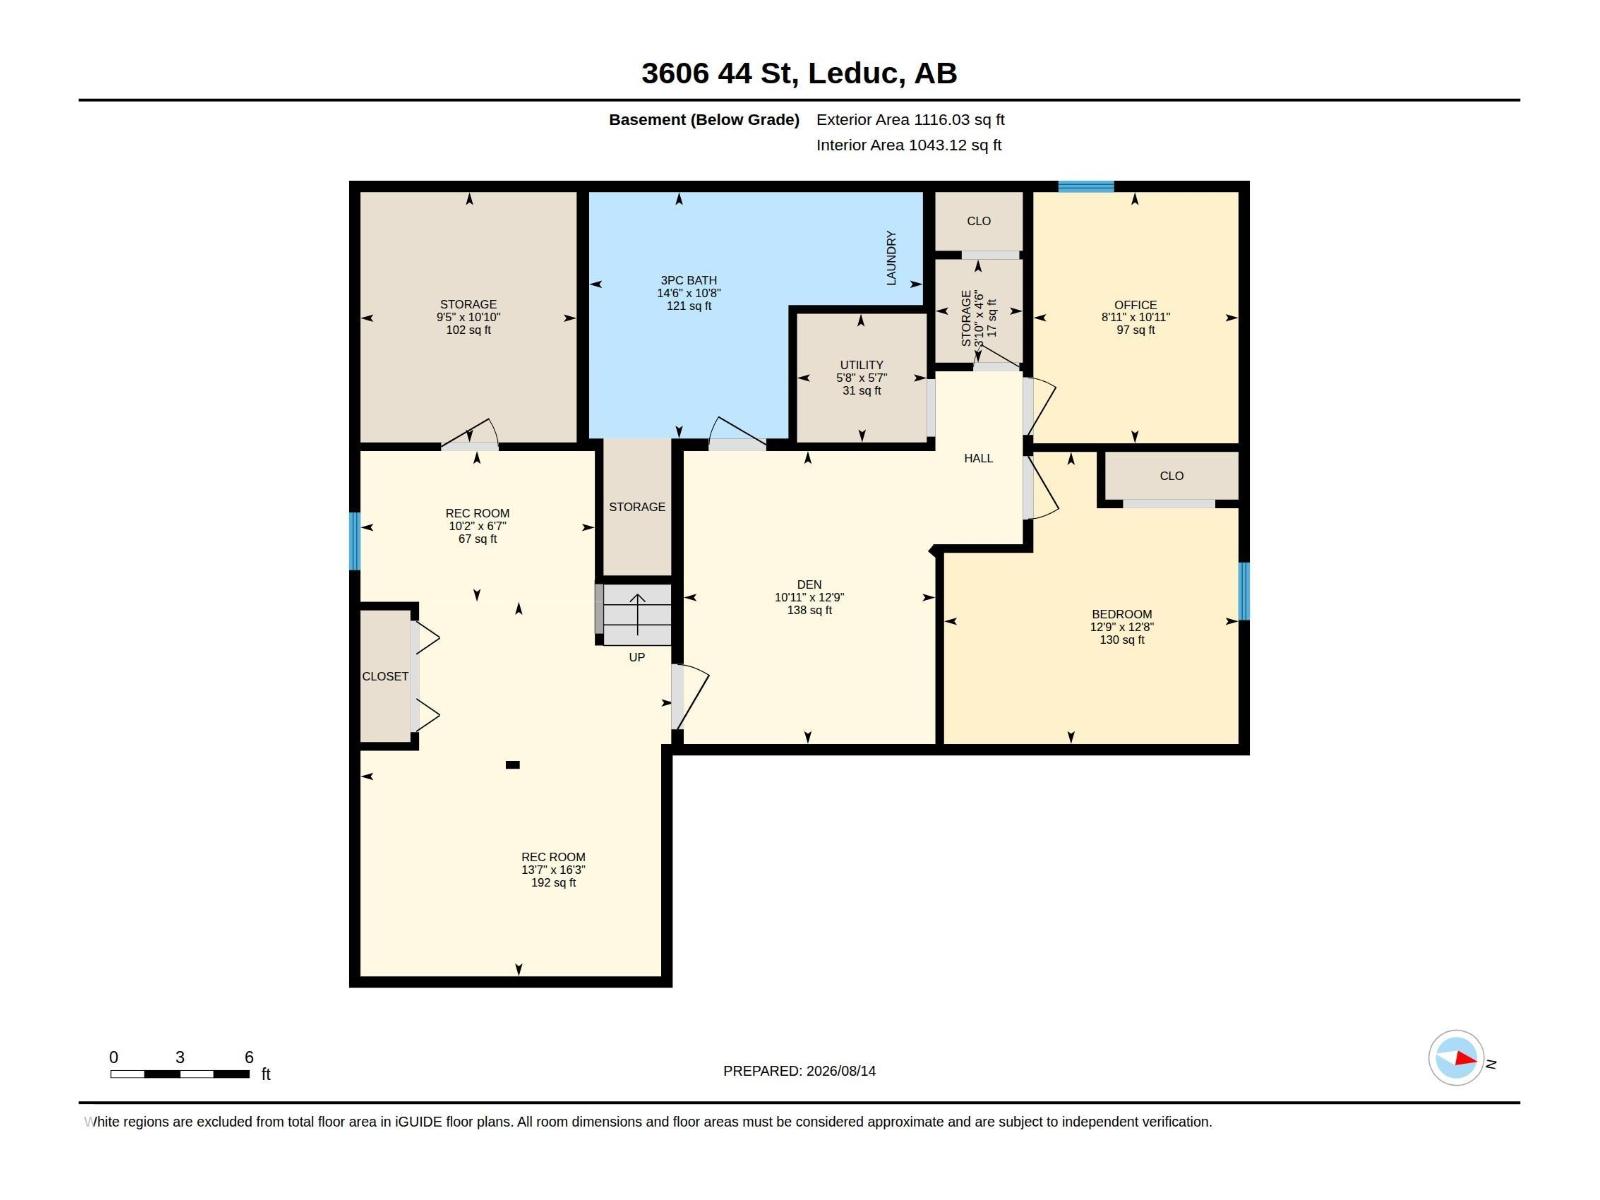
Some homes simply have a feeling—and this one is hard to replicate. Solidly built with the timeless character of an established home, it has been thoughtfully refreshed with newer finishes that add comfort without compromising its original charm. The open, flowing living and dining areas lead gracefully into the spacious, updated kitchen, while the main level unfolds around a classic wood spindle staircase, with a private primary bedroom featuring an ensuite and two additional bedrooms. Downstairs, the fully finished basement adds a 4th bedroom, office, den, rec room, generous storage and a renovated 3-pc bath/laundry with vinyl flooring. Outside, the private west-facing yard offers a large deck, mature landscaping, apple tree, garden beds, play structure & RV PARKING. Walk to schools, easy access to shopping & conveniently connected to major commuting corridors. A rare blend of character, thoughtful updates, space & privacy. DISTINCTIVE | BEAUTIFULLY UPDATED | NO REAR NEIGHBOURS | MOVE-IN READY! (id:51989)
Features of 3606 44 St
- MLS® Number E4508714
- Price $409,900
- Bedrooms: 4
- Bathrooms: 3
- Square Footage: 1211 sqft
- Property Type: House
- Neigbourhood: Caledonia
- Amenities Near By Airport, Playground, Schools
- Features See Remarks, Flat Site
- Structure Deck
Buildings
| Bathroom Total | 3 | Bedrooms Total | 4 |
| Appliances | Dishwasher, Dryer, Hood Fan, Refrigerator, Stove, Washer, Window Coverings, See Remarks | Architectural Style | Bungalow |
| Basement Development | Finished | Basement Type | Full (finished) |
| Constructed Date | 1976 | Construction Style Attachment | Detached |
| Half Bath Total | 1 | Heating Type | Forced Air |
| Stories Total | 1 | Size Interior | 1211 Sqft |
| Type | House |
Land
| Acreage | No | Fence Type | Fence |
| Land Amenities | Airport, Playground, Schools |
Rooms
| Level | Type | Length | Width | Dimensions |
|---|---|---|---|---|
| Basement | Den | 3.33 m | 3.87 m | 3.33 m x 3.87 m |
| Basement | Bedroom 4 | 3.89 m | 3.86 m | 3.89 m x 3.86 m |
| Basement | Office | 2.71 m | 3.32 m | 2.71 m x 3.32 m |
| Basement | Recreation Room | 4.15 m | 4.95 m | 4.15 m x 4.95 m |
| Basement | Recreation Room | 3.1 m | 1.99 m | 3.1 m x 1.99 m |
| Basement | Storage | 2.86 m | 3.31 m | 2.86 m x 3.31 m |
| Basement | Utility Room | 1.72 m | 1.7 m | 1.72 m x 1.7 m |
| Main Level | Living Room | 4.38 m | 4.61 m | 4.38 m x 4.61 m |
| Main Level | Dining Room | 3.25 m | 2.53 m | 3.25 m x 2.53 m |
| Main Level | Kitchen | 4.36 m | 3.5 m | 4.36 m x 3.5 m |
| Main Level | Primary Bedroom | 4.08 m | 3.47 m | 4.08 m x 3.47 m |
| Main Level | Bedroom 2 | 2.68 m | 3.05 m | 2.68 m x 3.05 m |
| Main Level | Bedroom 3 | 2.74 m | 3.05 m | 2.74 m x 3.05 m |
Agents and Offices
- Aman K. Rana
- Office: Exp Realty