

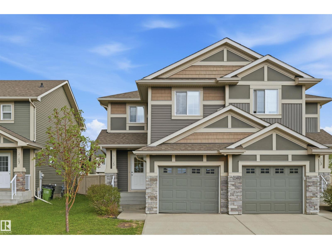
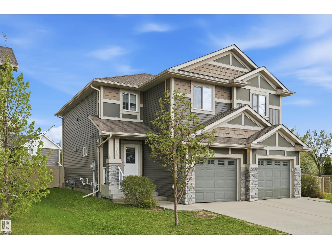
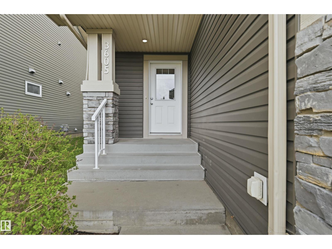
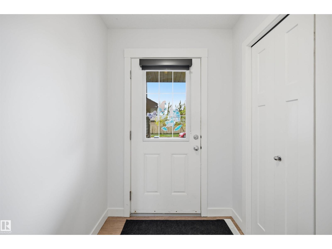
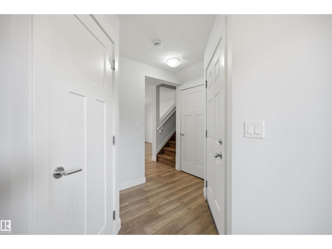
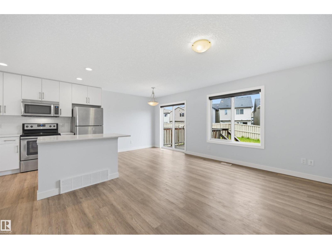
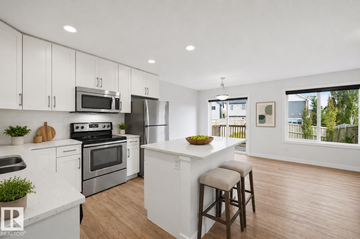
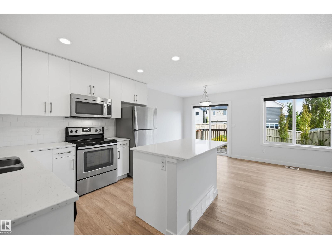
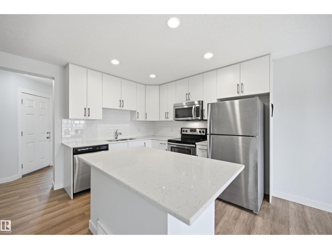
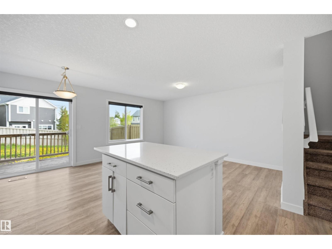
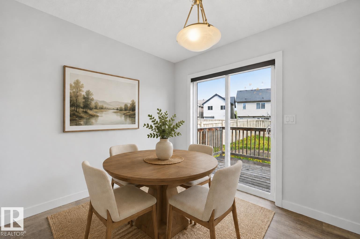
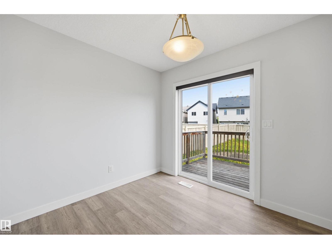
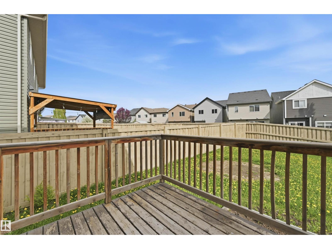
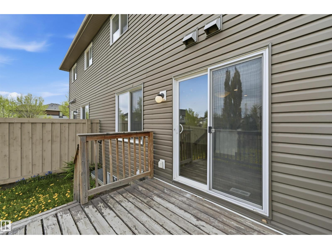
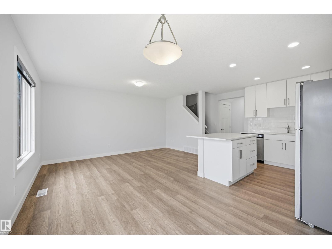
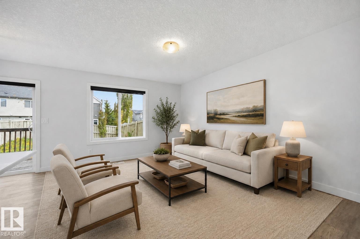
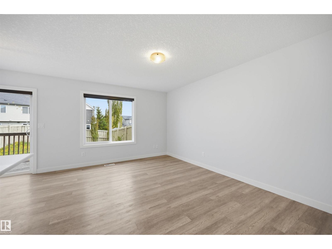
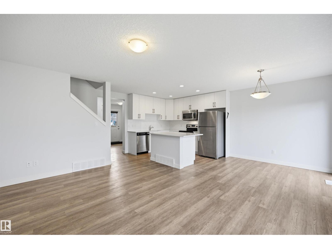
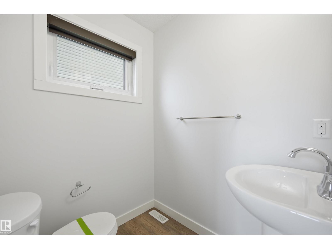
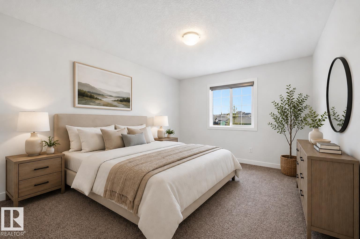
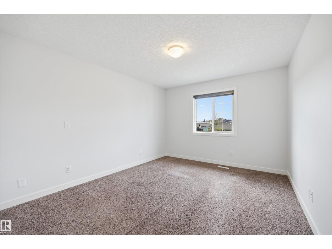
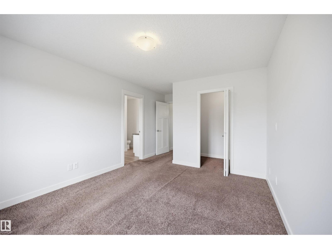
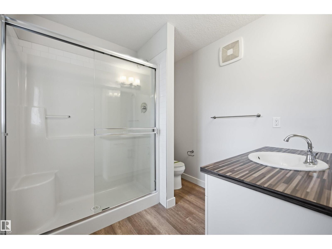
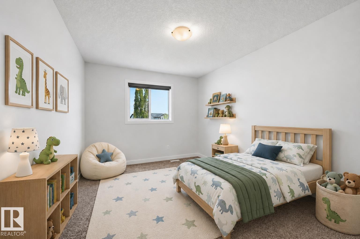
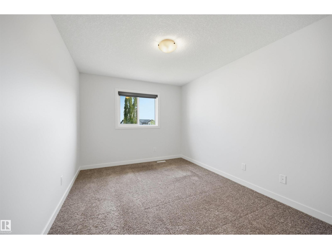
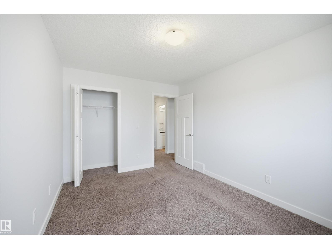
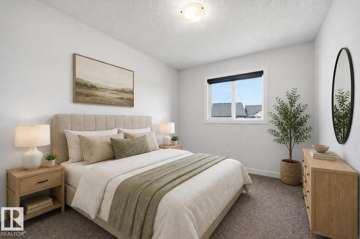
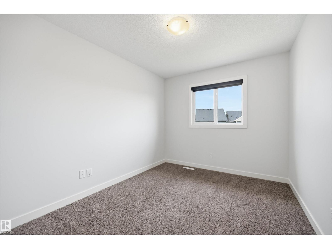
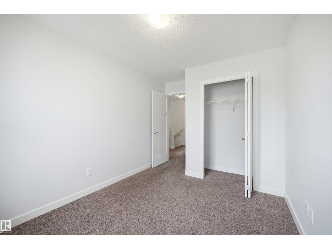
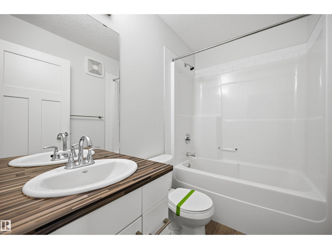
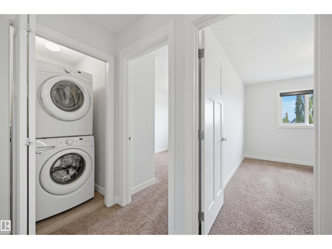
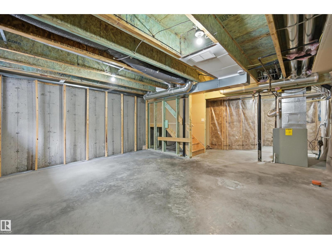
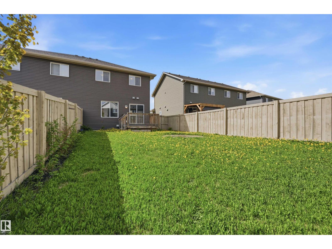
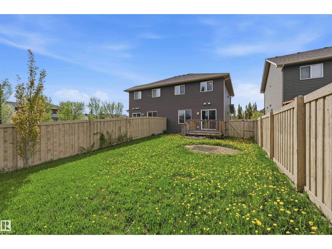
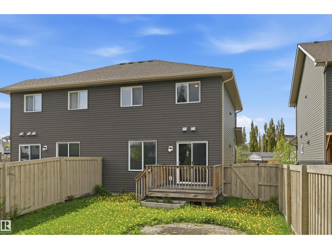
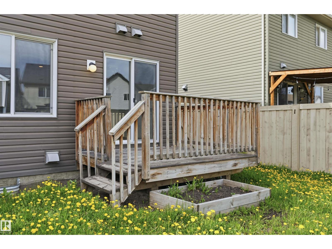
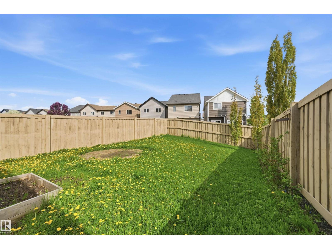
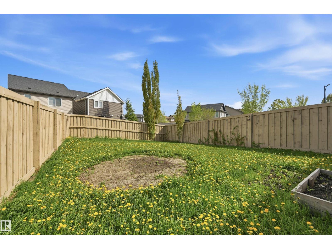
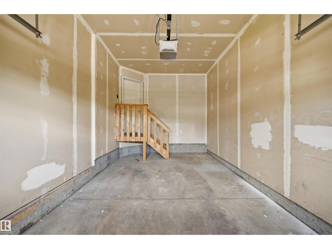
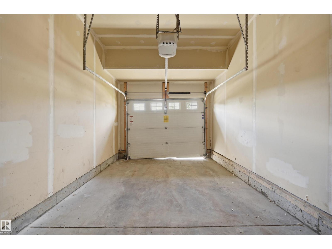
MOVE-IN READY 3 bed/2.5 bath HALF DUPLEX with NO CONDO FEES in family-friendly ALLARD! Standout curb appeal with stone accents & designer siding. NEW GARAGE DOOR being installed! Inside, the main floor is bright & sunny with an open concept layout & laminate flooring. The kitchen is built to be used: island w/ eating bar, quartz counters, ceiling-height white cabinets, subway tile backsplash, stainless steel appliances & storage everywhere you look. The dining nook opens to a deck & a generously sized SOUTH-EAST facing yard - room for the kids to run, the garden to grow & long summer evenings outside. Upstairs, a spacious primary w/ 3-pc ensuite is joined by two well-sized bedrooms, a full 4-pc bath & the laundry room right where you need it. Attached garage for added security & convenience plus parking pad. Steps to the pond/wetland, green space, walking trails, shopping & schools, with easy access to the QE II, Anthony Henday, EIA, transit & South Edmonton Common. Nothing left to do but move in! (id:51989)
Features of 3605 Atkinson Lo Sw
- MLS® Number E4499291
- Price $406,800
- Bedrooms: 3
- Bathrooms: 3
- Square Footage: 1323 sqft
- Property Type: Duplex
- Neigbourhood: Allard
- Amenities Near By Airport, Playground, Public Transit, Schools, Shopping
- Features No Back Lane
- Parking Space Total 2
- Structure Deck
Buildings
| Bathroom Total | 3 | Bedrooms Total | 3 |
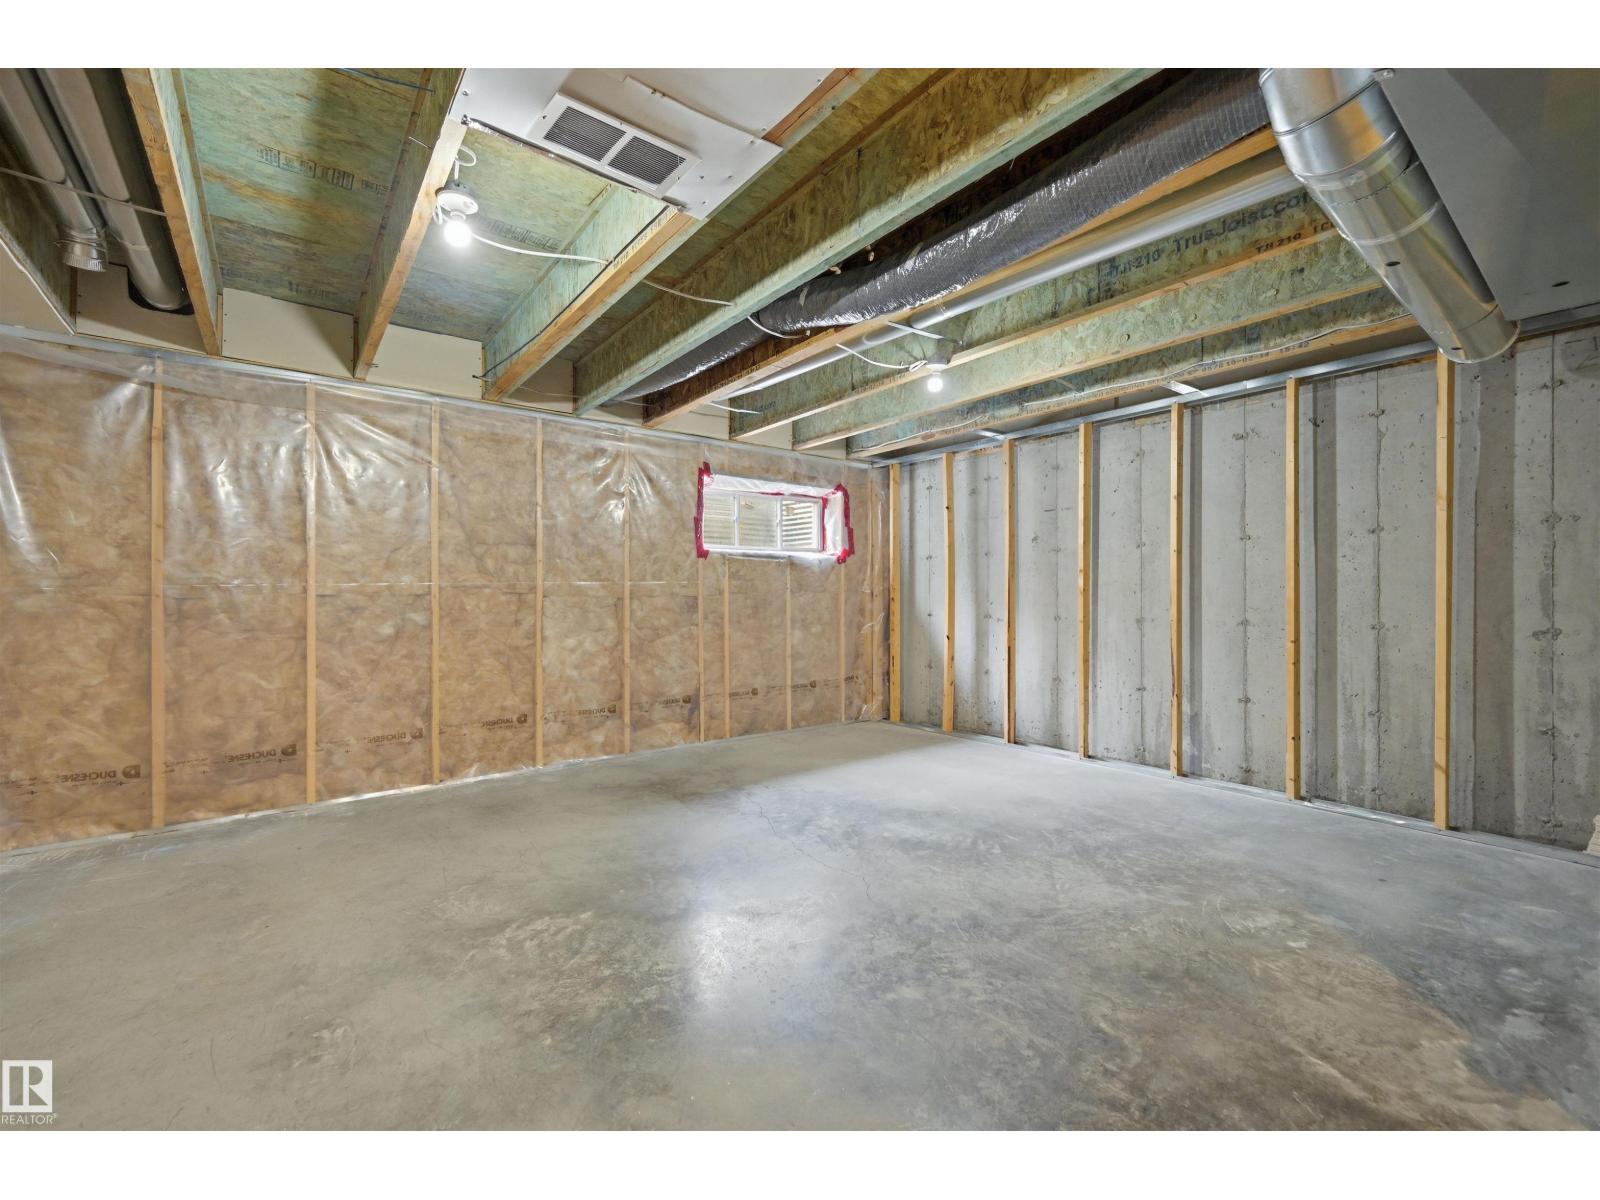
| Appliances | Dishwasher, Dryer, Garage Door Opener Remote(s), Garage Door Opener, Microwave Range Hood Combo, Refrigerator, Stove, Washer, Window Coverings | Basement Development | Unfinished |
| Basement Type | Full (unfinished) | Constructed Date | 2014 |
| Construction Style Attachment | Semi-detached | Fire Protection | Smoke Detectors |
| Half Bath Total | 1 | Heating Type | Forced Air |
| Stories Total | 2 | Size Interior | 1323 Sqft |
| Type | Duplex |
Parking
| Attached Garage |
Land
| Acreage | No | Fence Type | Fence |
| Land Amenities | Airport, Playground, Public Transit, Schools, Shopping |
Rooms
| Level | Type | Length | Width | Dimensions |
|---|---|---|---|---|
| Main Level | Living Room | 4.63 m | 3.23 m | 4.63 m x 3.23 m |
| Main Level | Kitchen | 3.05 m | 2.62 m | 3.05 m x 2.62 m |
| Main Level | Breakfast | 2.68 m | 2.62 m | 2.68 m x 2.62 m |
| Upper Level | Primary Bedroom | 4.08 m | 3.38 m | 4.08 m x 3.38 m |
| Upper Level | Bedroom 2 | 3.32 m | 2.74 m | 3.32 m x 2.74 m |
| Upper Level | Bedroom 3 | 4.02 m | 2.96 m | 4.02 m x 2.96 m |
| Upper Level | Laundry Room | Measurements not available |
Agents and Offices
- Alan H. Gee
- Emery Vu
- Office: RE/MAX Excellence