

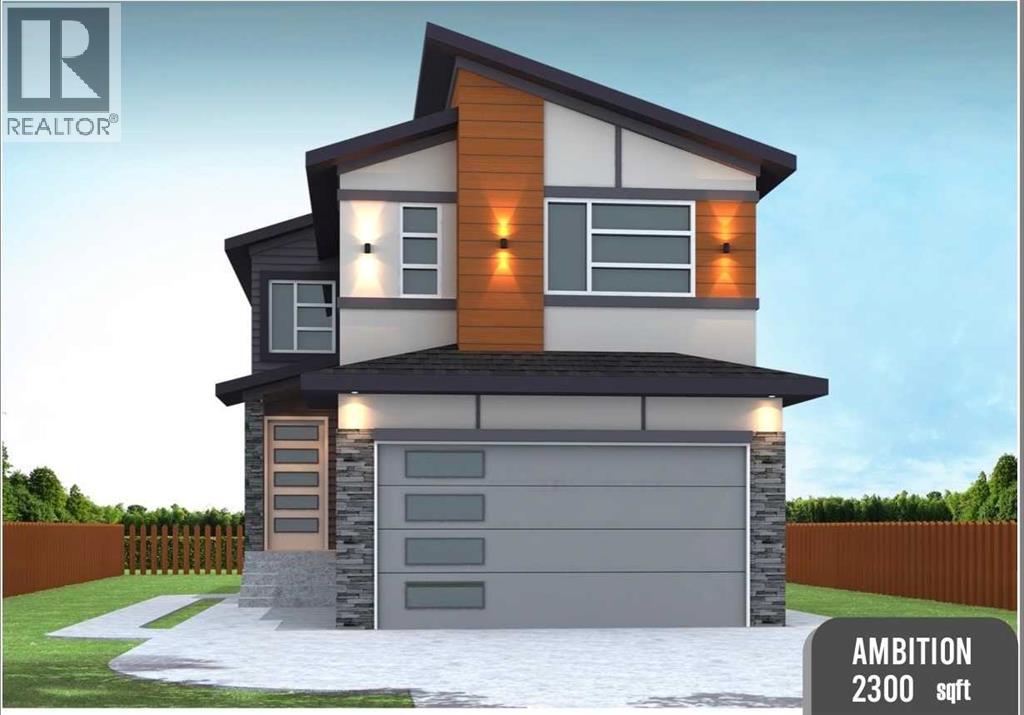
UNDER CONSTRUCTION in Parkview Estates! Here is your opportunity to own a brand-new 2,300 sq.ft. two-storey at 3506 70 Avenue in Lloydminster, AB. Designed with today’s family in mind, this impressive floor plan offers 4 bedrooms, 3 bathrooms, a spice kitchen, open-to-below design, bonus room, and a main-floor bedroom with a full bathroom. The upper level includes the spacious primary bedroom with ensuite and walk-in closet, along with additional bedrooms and family living space.Quality finishes are planned throughout, including quartz countertops and vinyl plank flooring on the main level. The home also features a double attached heated garage and an ICF basement, which will be left unfinished and ready for the new owner to develop to suit their needs.Located in desirable Parkview Estates, this new construction offers a modern exterior, functional family layout and the opportunity to be the first to call it home.PLEASE NOTE: This home is currently under construction. Photos/renderings shown are virtual representations of the proposed finished home and are for illustration purposes only. Actual finishes, colours and completed product may vary. (id:51989)
Features of 3605 70 Avenue
- MLS® Number A2343409
- Price $869,900
- Bedrooms: 4
- Bathrooms: 3
- Square Footage: 2300 sqft
- Property Type: House
- Community Name: Parkview Estates
- Amenities Near By Park, Playground, Schools, Shopping
- Features See Remarks, Gas Bbq Hookup
- Parking Space Total 4
- Plan 152 2663
- Structure Deck
Buildings
| Bathroom Total | 3 | Bedrooms Above Ground | 4 |
| Bedrooms Total | 4 | Appliances | Garage Door Opener |
| Basement Development | Unfinished | Basement Type | Full (unfinished) |
| Constructed Date | 2026 | Construction Material | Wood Frame |
| Construction Style Attachment | Detached | Cooling Type | Central Air Conditioning |
| Exterior Finish | Stone, Vinyl Siding | Flooring Type | Vinyl Plank |
| Foundation Type | See Remarks | Heating Fuel | Natural Gas |
| Heating Type | Forced Air | Stories Total | 2 |
| Size Interior | 2300 Sqft | Total Finished Area | 2300 Sqft |
| Type | House |
Parking
| Concrete | |
| Attached Garage | 2 |
| Garage | |
| Heated Garage |
Land
| Acreage | No | Fence Type | Not Fenced |
| Land Amenities | Park, Playground, Schools, Shopping | Size Depth | 43.58 M |
| Size Frontage | 11.58 M | Size Irregular | 5381.00 |
| Size Total | 5381 Sqft|4,051 - 7,250 Sqft | Size Total Text | 5381 Sqft|4,051 - 7,250 Sqft |
| Zoning Description | Ldr |
Rooms
| Level | Type | Length | Width | Dimensions |
|---|---|---|---|---|
| Second Level | Bedroom | 12.00 Ft x 13.00 Ft | ||
| Second Level | 3pc Bathroom | .00 Ft x .00 Ft | ||
| Second Level | Bedroom | 9.00 Ft x 11.00 Ft | ||
| Second Level | Laundry Room | .00 Ft x .00 Ft | ||
| Second Level | Bedroom | 9.00 Ft x 11.00 Ft | ||
| Second Level | Bonus Room | 13.00 Ft x 15.00 Ft | ||
| Second Level | Primary Bedroom | 13.00 Ft x 17.00 Ft | ||
| Second Level | 5pc Bathroom | .00 Ft x .00 Ft | ||
| Main Level | Den | 9.00 Ft x 11.00 Ft | ||
| Main Level | Living Room | 12.00 Ft x 15.00 Ft | ||
| Main Level | 3pc Bathroom | .00 Ft x .00 Ft | ||
| Main Level | Kitchen | 11.00 Ft x 11.00 Ft | ||
| Main Level | Other | 11.00 Ft x 11.00 Ft | ||
| Main Level | Family Room | 10.00 Ft x 19.00 Ft |
Agents and Offices
- Harpreet Christie
- Office: RE/MAX Of Lloydminster