

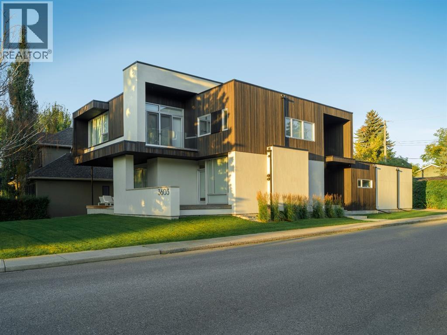
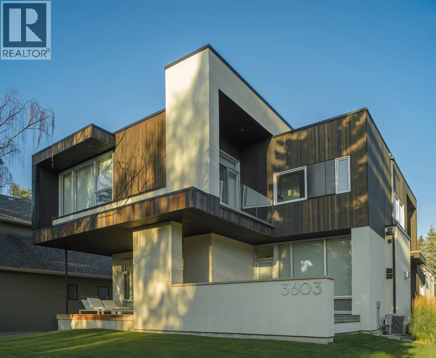
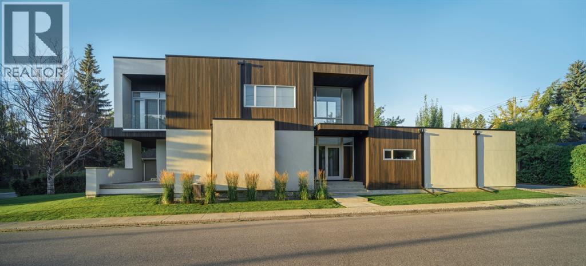
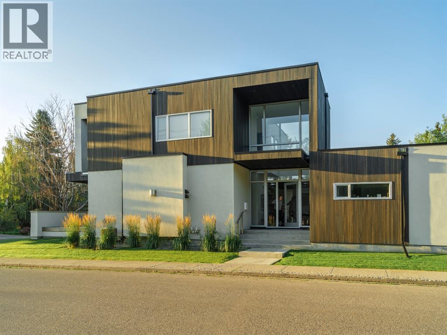
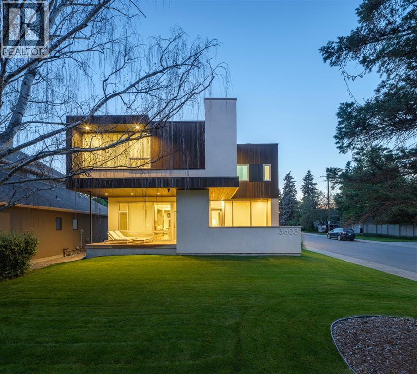
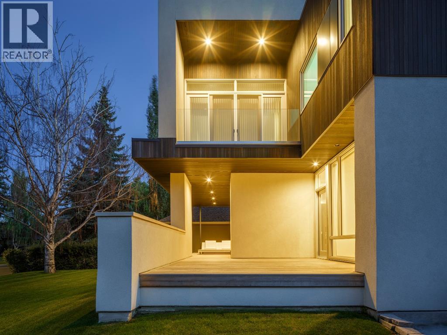
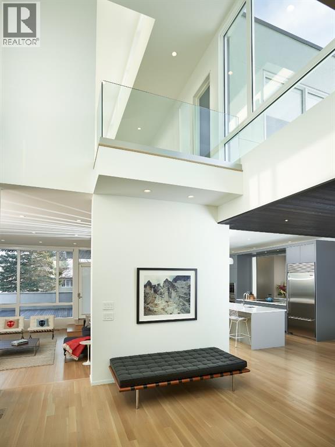
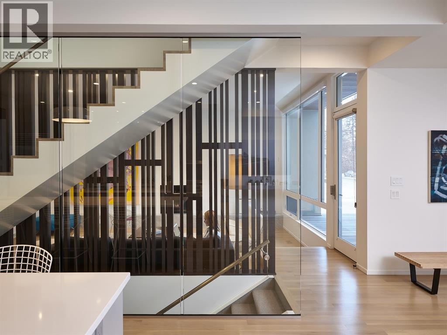
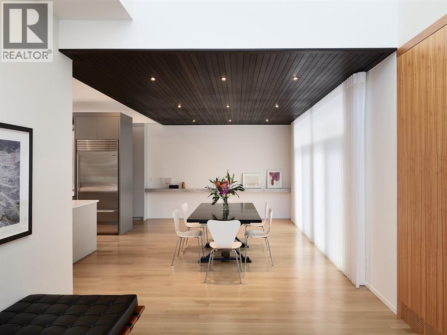
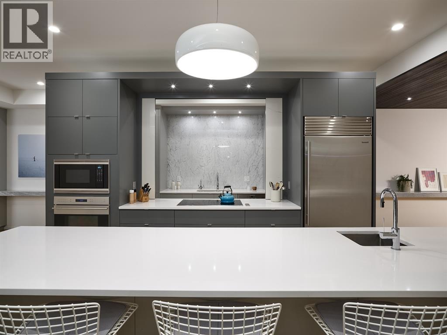
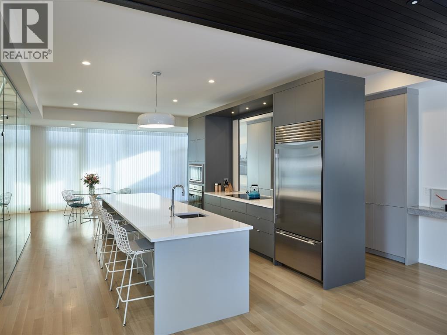
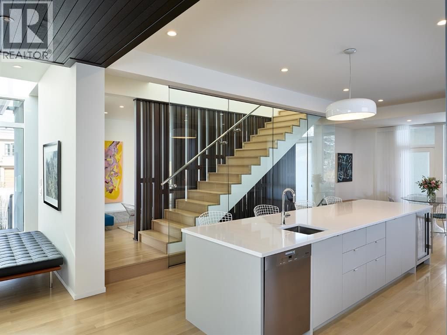
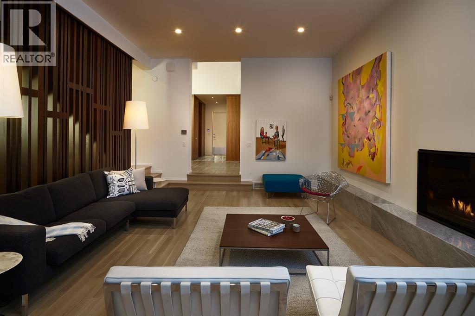
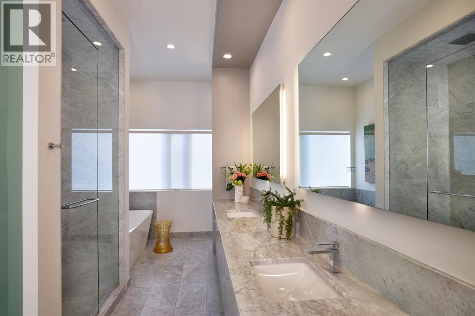
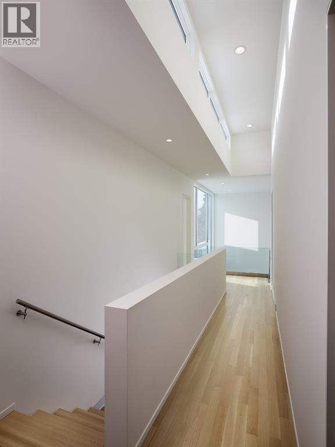
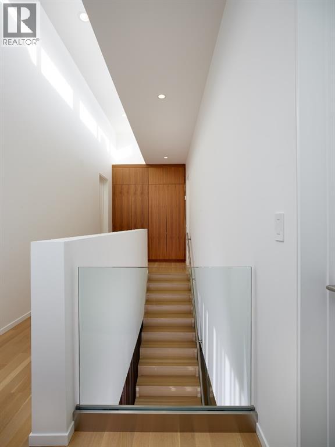
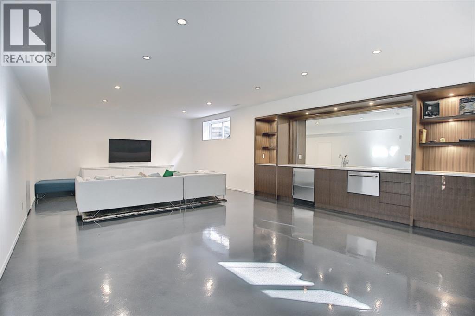
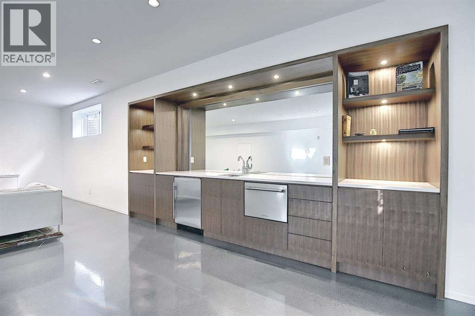
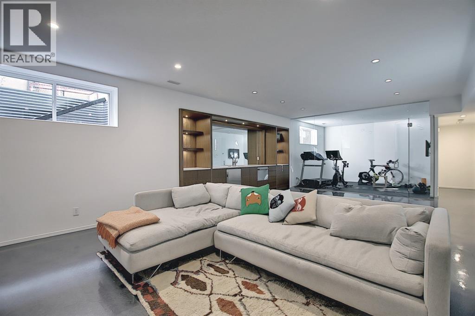
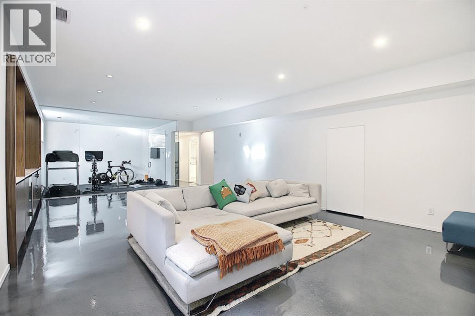
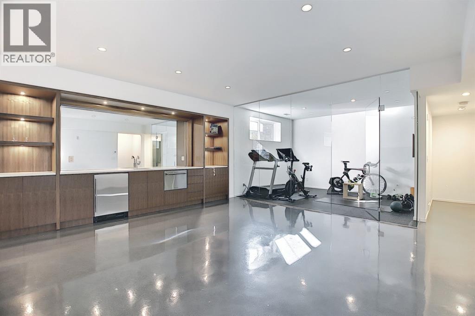
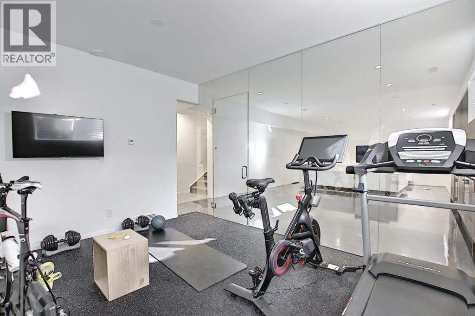
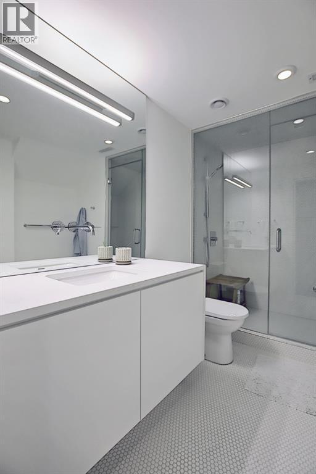
This stunning Upper Elbow Park Residence designed by renowned Davignon Martin Architecture & Interior Design is a perfect fusion of outstanding architectural details and solid construction. With over 4500 sq ft features include a jaw dropping foyer with hanging Foscarini chandelier, a sunken living room, 2 dining areas, a kitchen that is perfect for entertaining & a most functional office. The upper floor contains three bedrooms each with their own walk in closets & en-suites. The master bedroom comes with its own private deck and the spa like en-suite is truly an oasis. The open concept flows through to the basement and includes a rec room, bar, exercise room, bedroom, bathroom and storage. Sleek contemporary lines and luxurious finishings of marble, quartz, walnut, and designer lighting throughout. Truly a one of a kind home. (id:51989)
Features of 3603 13 Street Sw
- MLS® Number A2343244
- Price $3,199,000
- Bedrooms: 4
- Bathrooms: 4
- Square Footage: 3116 sqft
- Property Type: House
- Community Name: Elbow Park
- Amenities Near By Park, Playground, Schools, Shopping
- Features Back Lane, Closet Organizers, No Animal Home, No Smoking Home
- Parking Space Total 2
- Plan 127ag
- Structure Deck
Buildings
| Bathroom Total | 4 | Bedrooms Above Ground | 3 |
| Bedrooms Below Ground | 1 | Bedrooms Total | 4 |
| Appliances | Dishwasher, Wine Fridge, Microwave, Oven - Built-in, Humidifier, Hood Fan, Window Coverings, Garage Door Opener, Washer & Dryer, Cooktop - Induction | Basement Development | Finished |
| Basement Type | Full (finished) | Constructed Date | 2016 |
| Construction Material | Poured Concrete | Construction Style Attachment | Detached |
| Cooling Type | Central Air Conditioning | Exterior Finish | Concrete |
| Fireplace Present | Yes | Fireplace Total | 1 |
| Flooring Type | Carpeted, Hardwood, Marble, Tile | Foundation Type | Poured Concrete |
| Heating Fuel | Natural Gas | Heating Type | Forced Air, Radiant Heat |
| Stories Total | 2 | Size Interior | 3116 Sqft |
| Total Finished Area | 3116.2 Sqft | Type | House |
Parking
| Attached Garage | 2 |
Land
| Acreage | No | Fence Type | Fence |
| Land Amenities | Park, Playground, Schools, Shopping | Landscape Features | Landscaped |
| Size Frontage | 15.2 M | Size Irregular | 6253.00 |
| Size Total | 6253 Sqft|4,051 - 7,250 Sqft | Size Total Text | 6253 Sqft|4,051 - 7,250 Sqft |
| Zoning Description | R-1 |
Rooms
| Level | Type | Length | Width | Dimensions |
|---|---|---|---|---|
| Lower Level | Exercise Room | 12.00 Ft x 14.00 Ft | ||
| Lower Level | Family Room | 17.17 Ft x 25.58 Ft | ||
| Lower Level | Bedroom | 10.67 Ft x 14.00 Ft | ||
| Lower Level | 3pc Bathroom | 10.58 Ft x 7.00 Ft | ||
| Lower Level | Storage | 15.83 Ft x 9.75 Ft | ||
| Main Level | Living Room | 15.75 Ft x 22.58 Ft | ||
| Main Level | Other | 11.50 Ft x 12.75 Ft | ||
| Main Level | Other | 8.17 Ft x 8.25 Ft | ||
| Main Level | Dining Room | 17.75 Ft x 11.42 Ft | ||
| Main Level | Kitchen | 13.75 Ft x 14.75 Ft | ||
| Main Level | Dining Room | 14.25 Ft x 18.33 Ft | ||
| Upper Level | Primary Bedroom | 24.00 Ft x 12.25 Ft | ||
| Upper Level | Bedroom | 12.42 Ft x 12.92 Ft | ||
| Upper Level | Bedroom | 13.58 Ft x 11.83 Ft | ||
| Upper Level | 4pc Bathroom | 12.83 Ft x 5.67 Ft | ||
| Upper Level | 3pc Bathroom | 7.33 Ft x 5.42 Ft | ||
| Upper Level | 5pc Bathroom | 8.42 Ft x 13.33 Ft |
Agents and Offices
- Lamise Kochorek
- Office: Charles
What's Nearby
Similar Properties
