

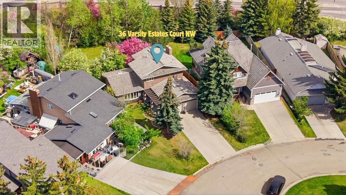
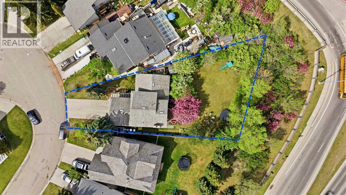
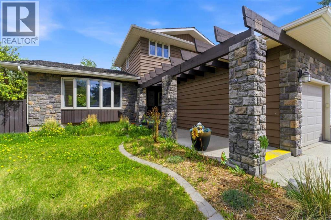
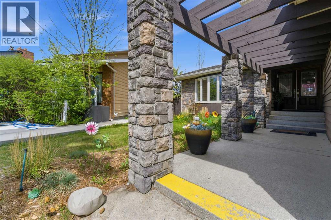
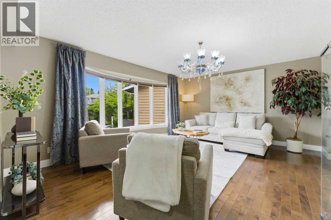
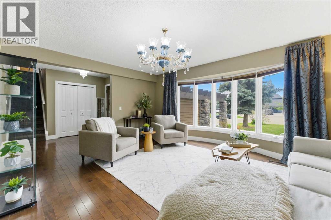
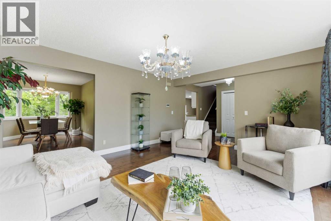
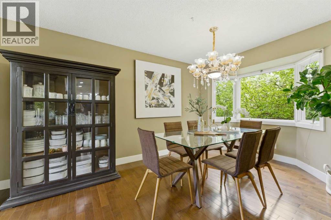
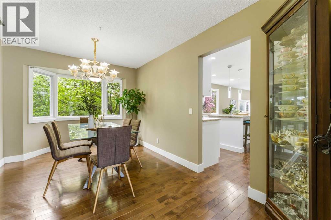
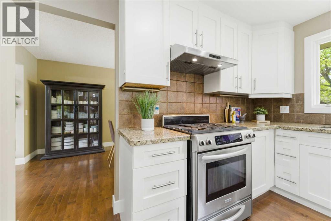
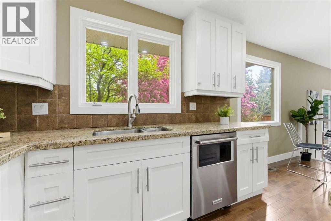
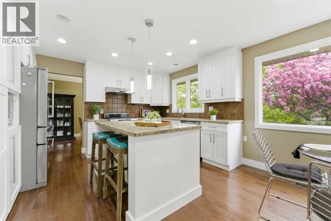
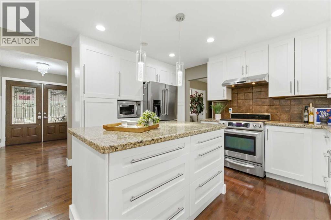
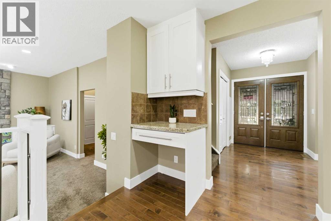
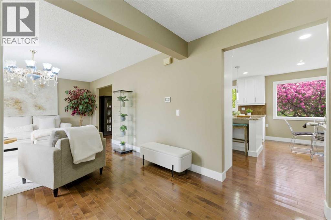
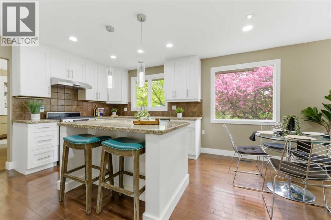
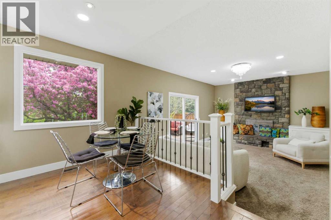
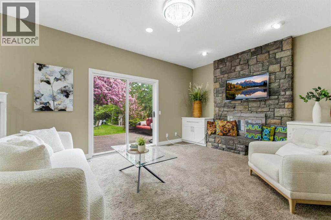
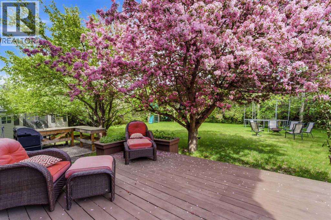
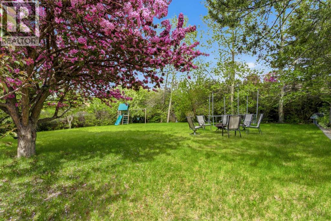
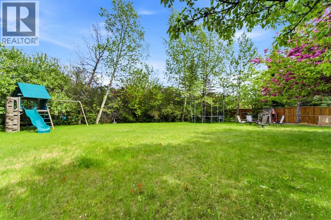
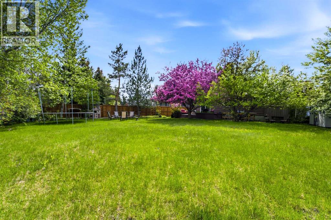
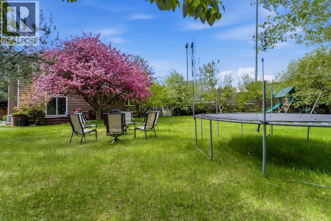
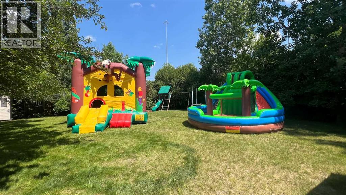
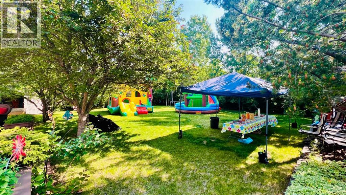
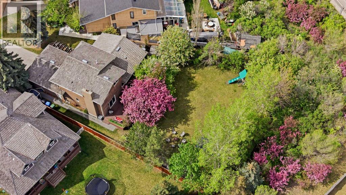

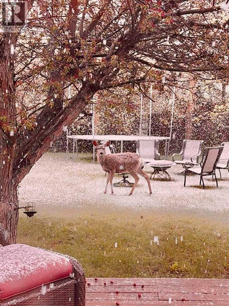
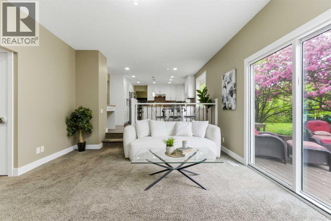
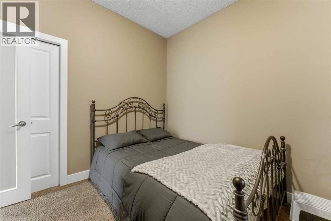
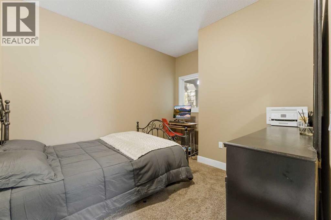
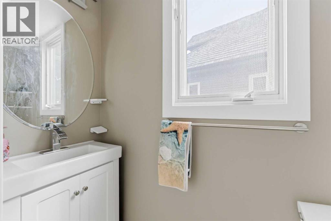
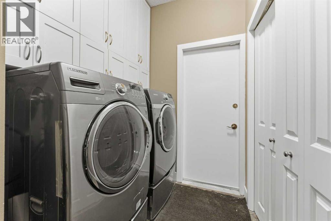
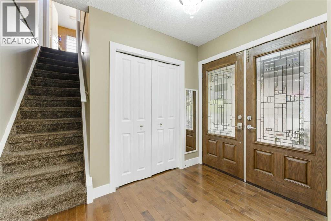
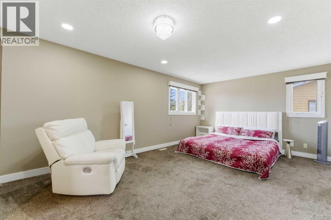
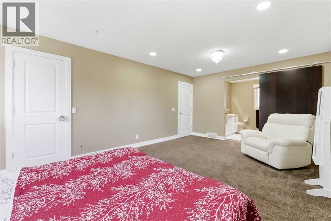
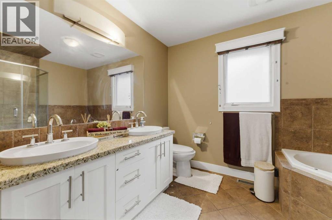
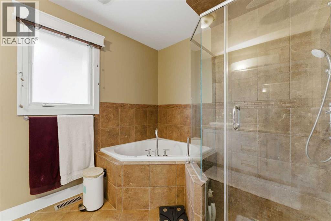
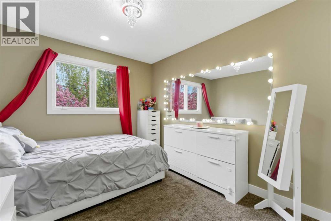
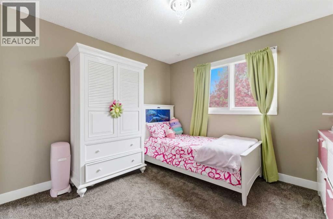
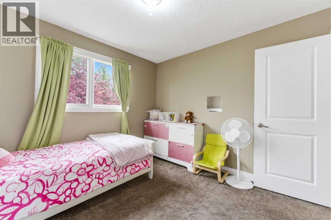
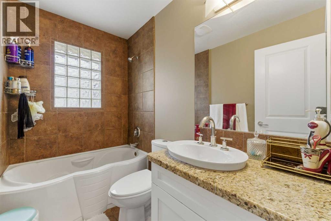
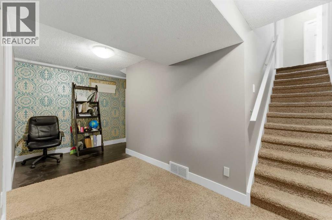
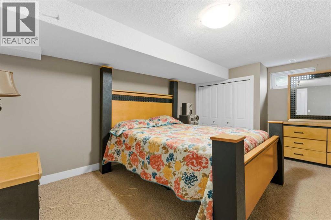
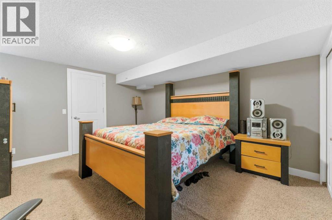
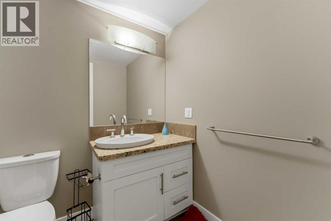
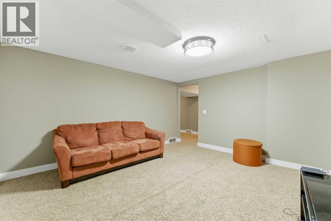
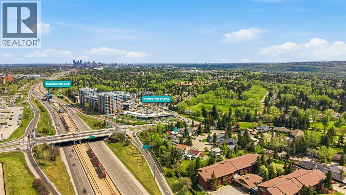
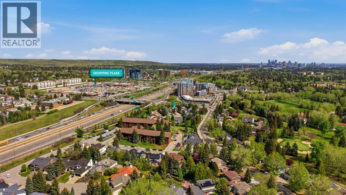
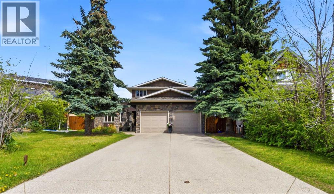
| OPEN HOUSE SAT/SUN 11:00AM-3:00PM | Listed below market price for a FAST SALE, with an appraised value of $1.185M (see attached document) | Varsity Estates – an exceptional opportunity in one of Calgary’s most prestigious communities! Situated on a quiet cul-de-sac, this home sits on one of the LARGEST LOTS IN VARSITY, offering a beautiful park-like setting, mature trees, and occasional wildlife sightings. Perfect for families and entertainers, the massive backyard features a slide, swings, playhouse, sandbox, granite-topped BBQ station, and firepit area, with plenty of room for birthday parties and summer gatherings.Inside, the spacious main floor offers a large kitchen with ample cabinetry, granite countertops, high-end KitchenAid appliances, and an eating space/lounge; a comfortable dining area; a bright living room with a bay window; a cozy family room with a gas fireplace; a flex room ideal for an office or additional bedroom; a 2-piece powder room; and a laundry area.Upstairs features two generously sized bedrooms, a 4-piece bathroom, and a primary bedroom with a walk-in closet and private ensuite with a jetted tub. The fully finished basement offers a huge bedroom, living/recreation area, 4-piece bathroom, and massive storage space, ideal for guests, teens, or extended family.Freshly painted, with elegant chandeliers included, central A/C, and thoughtful updates throughout. The oversized double garage accommodates two large vehicles, while the extended driveway provides parking for six additional cars.Enjoy an unbeatable location: a 7-minute walk to Dalhousie LRT, quick highway access, and convenient drives to Market Mall, Northland Village, Alberta Children’s Hospital, Foothills Medical Centre, downtown, schools, and the University of Calgary.Beyond being a fantastic family home, this property offers compelling potential for INVESTORS and buyers looking toward the future. The expansive lot, park-like surroundings, and prestigious Varsity Estate s location provide opportunities to explore future expansion or redevelopment (subject to applicable approvals) or EXCELLENT AIRBNB OPPORTUNITY! Estimated monthly revenue of $12,000 in summer and $6,000 in winter, offering buyers an opportunity to investigate the property's short-term rental potential. Revenue estimates, applicable regulations, and permitted use should be independently verified.With its rare combination of a premium location, an exceptionally large lot, extensive parking, and versatile living space, this property offers options for both homeowners and investment-minded buyers. Whether you envision settling into Varsity Estates, enjoying the incredible outdoor space, or exploring the property's future potential, this is an opportunity worth seeing.BOOK YOUR PRIVATE SHOWING TODAY! (id:51989)
Features of 36 Varsity Estates Court Nw
- MLS® Number A2351434
- Price $999,000
- Bedrooms: 5
- Bathrooms: 4
- Square Footage: 2005 sqft
- Property Type: House
- Community Name: Varsity
- Amenities Near By Golf Course, Park, Playground, Recreation Nearby, Schools, Shopping
- Community Features Golf Course Development
- Features Cul-de-sac, Treed, See Remarks, No Neighbours Behind, No Animal Home, No Smoking Home, Level
- Parking Space Total 6
- Plan 7811521
- Structure Deck
Open House
This property has open houses!
October
10
Saturday
Starts at:
11:00 am
Ends at:3:00 pm
October
11
Sunday
Starts at:
11:00 am
Ends at:3:00 pm
Buildings
| Bathroom Total | 4 | Bedrooms Above Ground | 4 |
| Bedrooms Below Ground | 1 | Bedrooms Total | 5 |
| Appliances | Washer, Refrigerator, Gas Stove(s), Dishwasher, Dryer, Microwave, Freezer, Hood Fan, Window Coverings, Garage Door Opener | Basement Development | Finished |
| Basement Type | Full (finished) | Constructed Date | 1979 |
| Construction Material | Wood Frame | Construction Style Attachment | Detached |
| Cooling Type | Central Air Conditioning | Exterior Finish | Stone, Wood Siding |
| Fireplace Present | Yes | Fireplace Total | 1 |
| Flooring Type | Carpeted, Ceramic Tile, Hardwood | Foundation Type | Poured Concrete |
| Half Bath Total | 1 | Heating Fuel | Natural Gas |
| Heating Type | Forced Air | Stories Total | 2 |
| Size Interior | 2005 Sqft | Total Finished Area | 2004.6 Sqft |
| Type | House |
Parking
| Concrete | |
| Attached Garage | 2 |
| Electric Vehicle Charging Station(s) |
Land
| Acreage | No | Fence Type | Fence |
| Land Amenities | Golf Course, Park, Playground, Recreation Nearby, Schools, Shopping | Landscape Features | Fruit Trees, Garden Area, Landscaped |
| Size Frontage | 12.29 M | Size Irregular | 1100.00 |
| Size Total | 1100 M2|10,890 - 21,799 Sqft (1/4 - 1/2 Ac) | Size Total Text | 1100 M2|10,890 - 21,799 Sqft (1/4 - 1/2 Ac) |
| Zoning Description | R-c1 |
Rooms
| Level | Type | Length | Width | Dimensions |
|---|---|---|---|---|
| Basement | Bedroom | 16.25 Ft x 12.42 Ft | ||
| Basement | Recreational, Games Room | 14.17 Ft x 12.75 Ft | ||
| Basement | 4pc Bathroom | 8.50 Ft x 5.42 Ft | ||
| Basement | Furnace | 24.00 Ft x 17.25 Ft | ||
| Main Level | Living Room | 17.50 Ft x 13.42 Ft | ||
| Main Level | Dining Room | 13.42 Ft x 9.42 Ft | ||
| Main Level | Other | 17.92 Ft x 13.42 Ft | ||
| Main Level | Family Room | 16.25 Ft x 13.42 Ft | ||
| Main Level | Bedroom | 9.50 Ft x 10.17 Ft | ||
| Main Level | Other | 9.42 Ft x 6.17 Ft | ||
| Main Level | 2pc Bathroom | 6.83 Ft x 2.42 Ft | ||
| Main Level | Laundry Room | 6.08 Ft x 5.67 Ft | ||
| Upper Level | Primary Bedroom | 18.67 Ft x 12.25 Ft | ||
| Upper Level | Other | 6.33 Ft x 6.08 Ft | ||
| Upper Level | 5pc Bathroom | 10.17 Ft x 7.92 Ft | ||
| Upper Level | Bedroom | 11.08 Ft x 9.25 Ft | ||
| Upper Level | Bedroom | 10.67 Ft x 10.25 Ft | ||
| Upper Level | 4pc Bathroom | 7.83 Ft x 4.92 Ft |
Agents and Offices
- Ahmed Al-Emran
- Ayham Abrar
- Office: Cir Realty
What's Nearby
Similar Properties

4919 Claret Street Nw, Calgary, Alberta
- MLS® # A2351182
- Ron Lockhart
- RE/MAX Real Estate (Mountain View)