

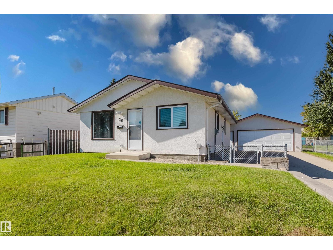
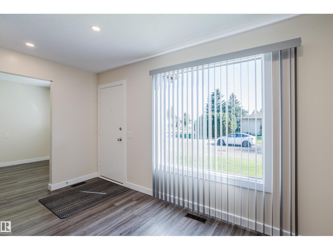
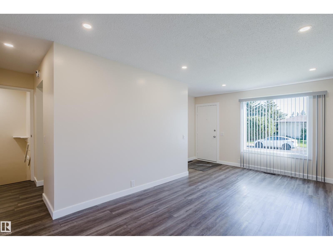
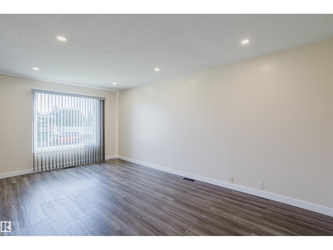
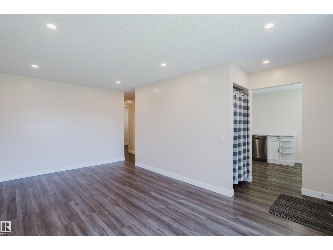
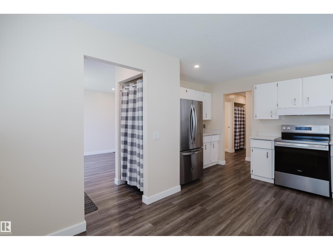
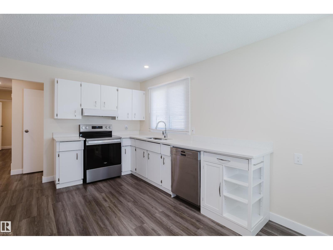
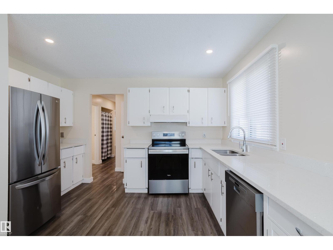
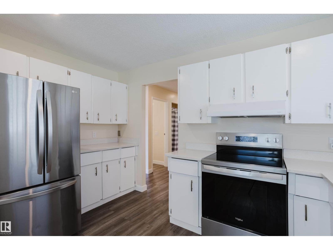
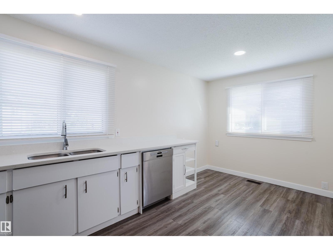
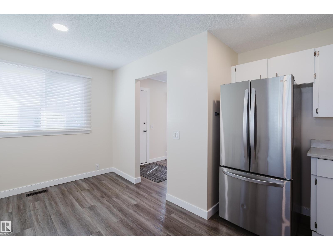
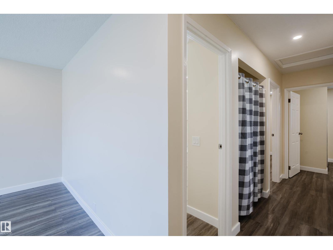
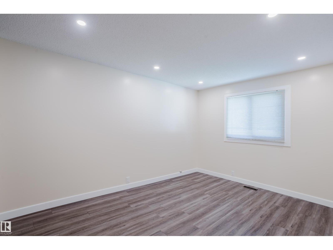
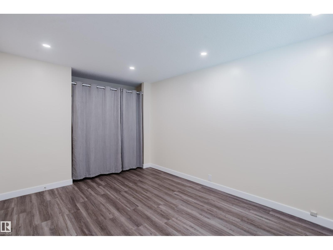
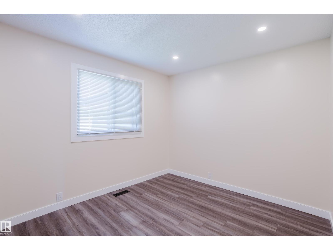
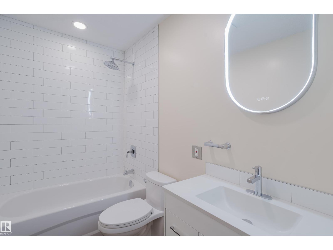
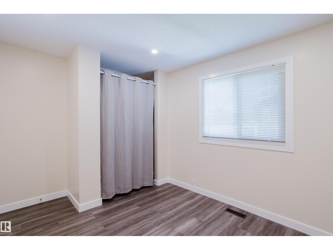
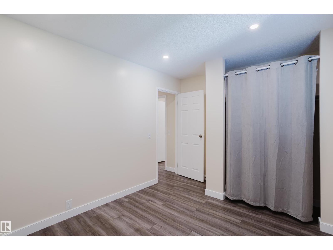
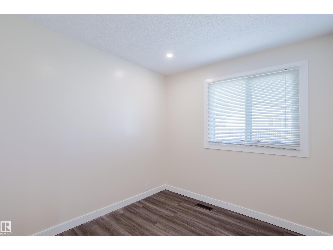
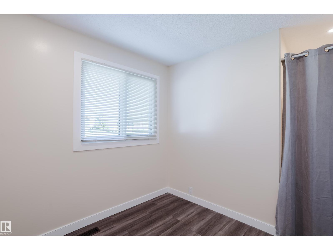
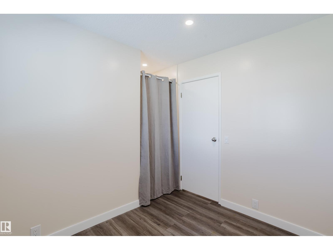
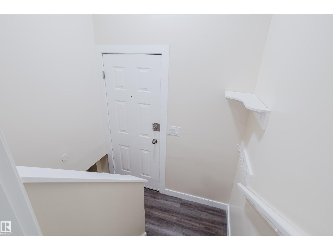
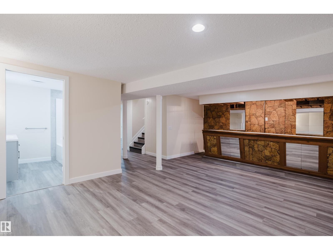
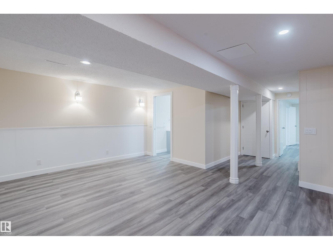
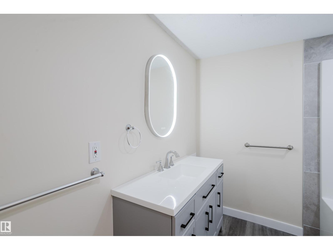
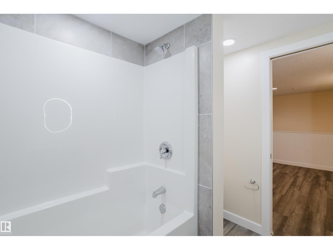
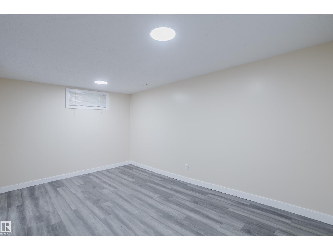
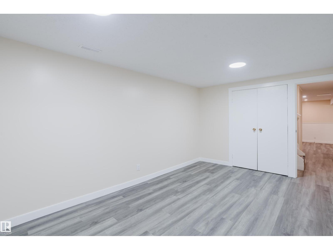
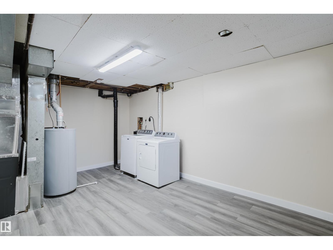
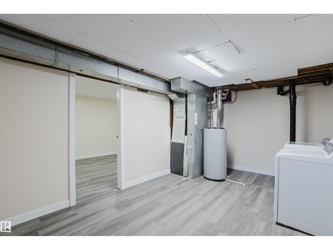
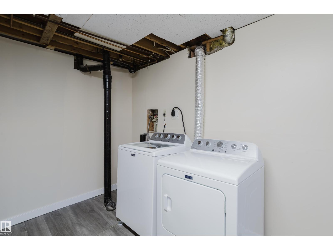
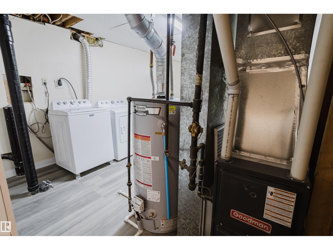
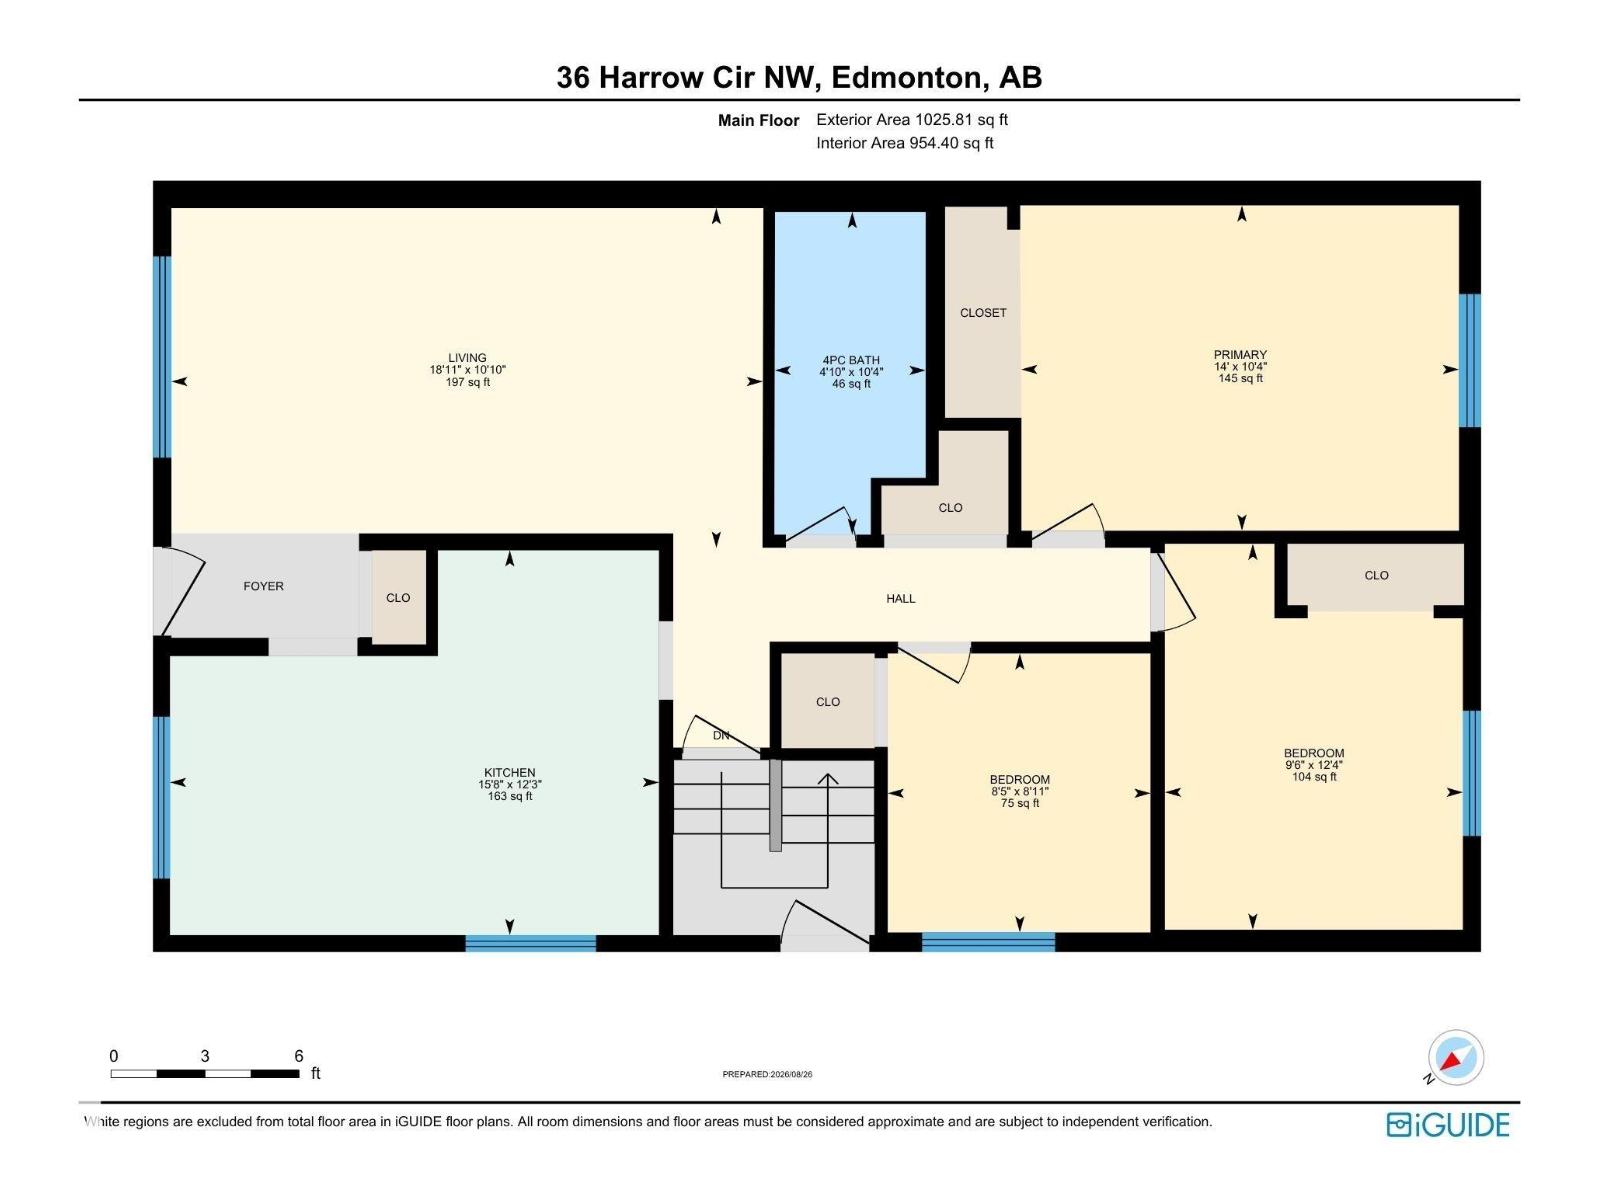
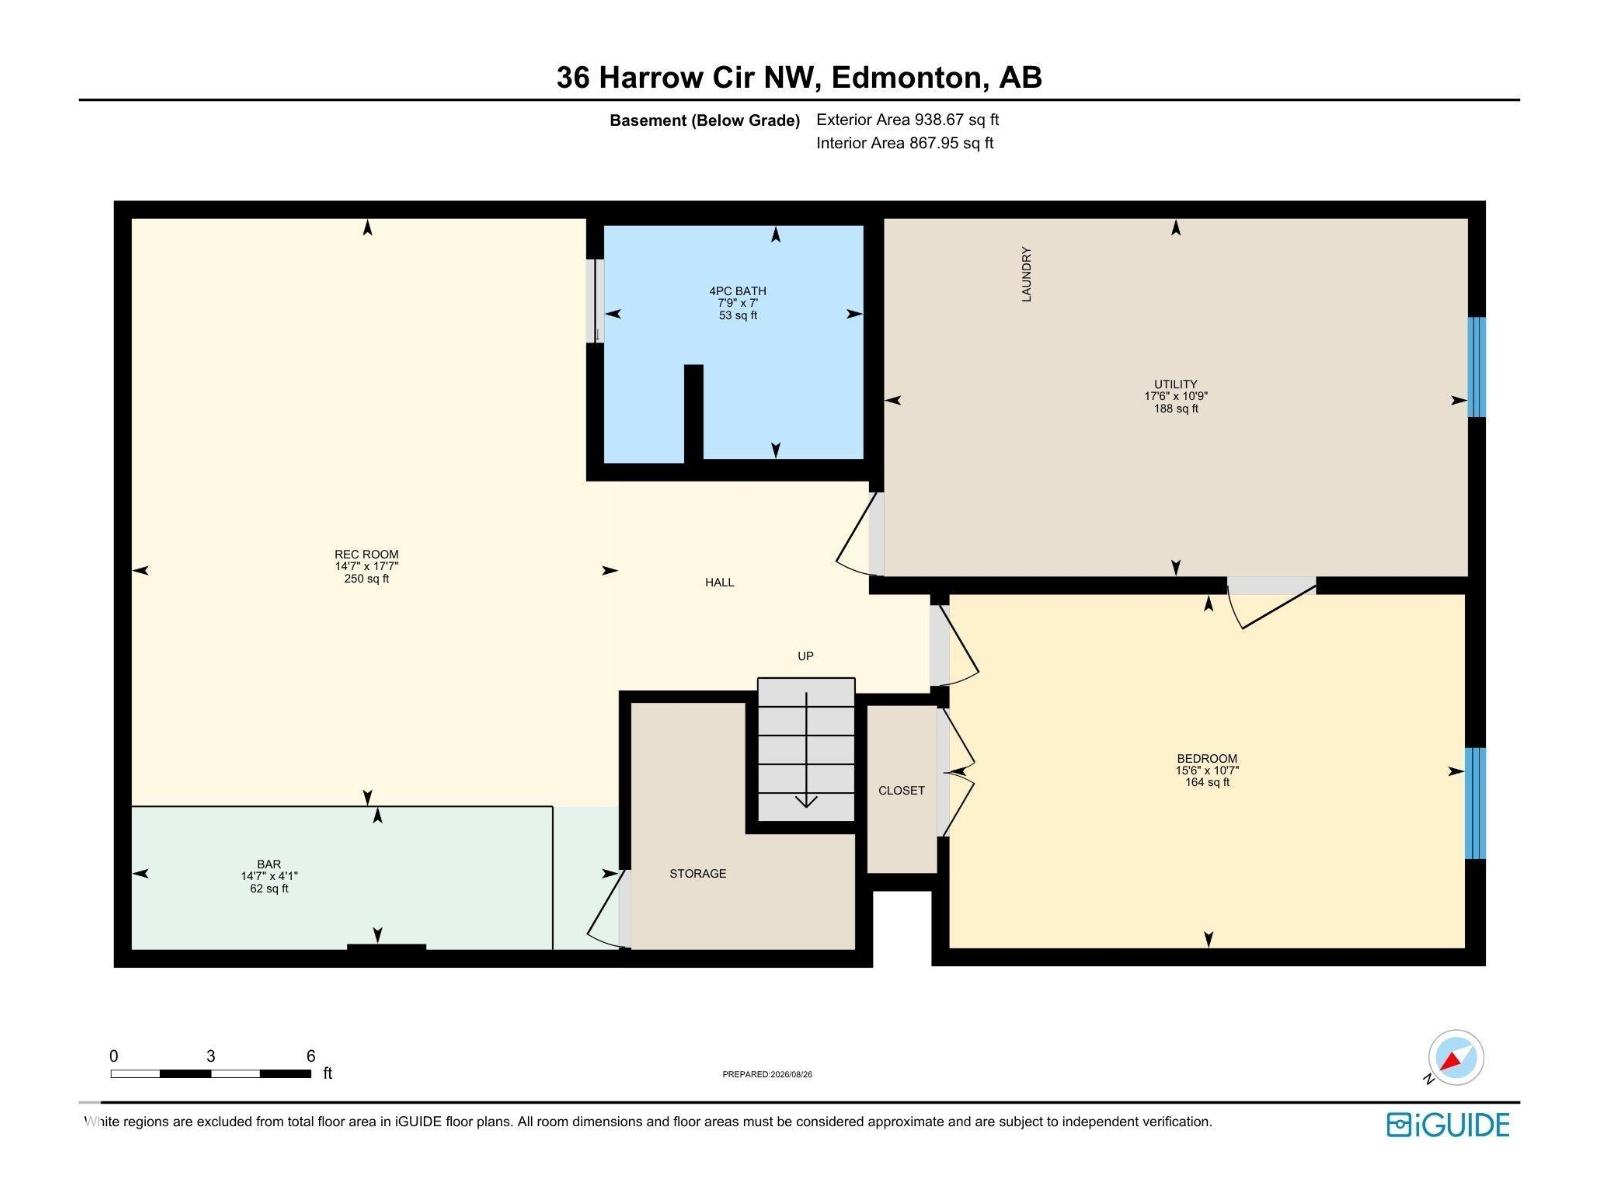
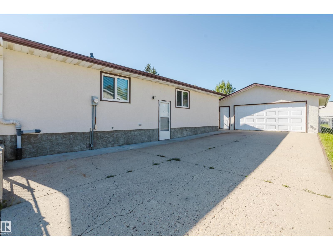
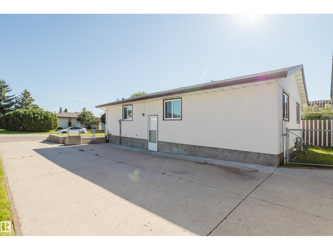
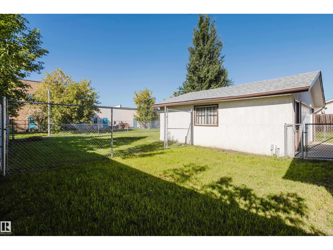
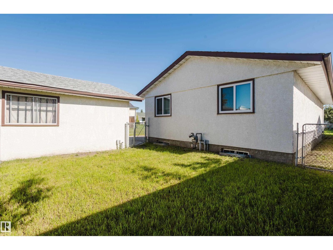
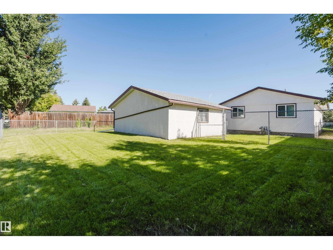
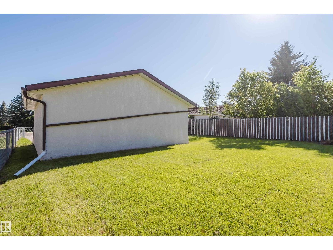
Over 2,000 sq. ft. of beautifully renovated living space in this exceptional 4-bedroom bungalow on a quiet crescent backing onto walking/biking paths leading to Kennedale Ravine and just minutes from Rundle Park. Extensive upgrades include triple-pane Low-E argon windows, luxury vinyl plank flooring, LED lighting, Decora switches/plugs, new baseboards and casings, quartz kitchen countertops, new Bosch built in dishwasher & high-end appliances with extended warranties. The updated main bath features a new tiled tub surround, low-flow toilet and vanity. The finished basement offers a 12-ft. bar, rec room, bedroom, brand-new 4-piece bath with soaker tub, large laundry/storage room and new high-efficiency furnace. Outside, enjoy a 24' x 24' insulated/heated double garage, oversized driveway, new chain-link fencing with dog run, 2020 hot water tank and 2019 house/garage roofs. Move-in ready! (id:51989)
Features of 36 Harrow Circle Ci Nw
- MLS® Number E4505975
- Price $449,555
- Bedrooms: 4
- Bathrooms: 2
- Square Footage: 1026 sqft
- Property Type: House
- Neigbourhood: Homesteader
- Amenities Near By Golf Course, Playground, Public Transit, Schools, Shopping
- Community Features Public Swimming Pool
- Features No Back Lane
- Parking Space Total 9
- Structure Dog Run - Fenced In
Buildings
| Bathroom Total | 2 | Bedrooms Total | 4 |
| Appliances | Dishwasher, Dryer, Refrigerator, Stove, Washer | Architectural Style | Bungalow |
| Basement Development | Finished | Basement Type | Full (finished) |
| Constructed Date | 1975 | Construction Style Attachment | Detached |
| Heating Type | Forced Air | Stories Total | 1 |
| Size Interior | 1026 Sqft | Type | House |
Parking
| Detached Garage |
Land
| Acreage | No | Fence Type | Cross Fenced, Fence |
| Land Amenities | Golf Course, Playground, Public Transit, Schools, Shopping | Size Irregular | 576.45 |
| Size Total | 576.45 M2 | Size Total Text | 576.45 M2 |
Rooms
| Level | Type | Length | Width | Dimensions |
|---|---|---|---|---|
| Basement | Bedroom 4 | 4.71 m | 3.23 m | 4.71 m x 3.23 m |
| Basement | Recreation Room | 4.45 m | 5.37 m | 4.45 m x 5.37 m |
| Basement | Utility Room | 5.33 m | 3.27 m | 5.33 m x 3.27 m |
| Main Level | Living Room | 5.76 m | 3.3 m | 5.76 m x 3.3 m |
| Main Level | Dining Room | 2.78 m | 2.6 m | 2.78 m x 2.6 m |
| Main Level | Kitchen | 3.8 m | 2.19 m | 3.8 m x 2.19 m |
| Main Level | Primary Bedroom | 4.26 m | 3.16 m | 4.26 m x 3.16 m |
| Main Level | Bedroom 2 | 2.9 m | 3.75 m | 2.9 m x 3.75 m |
| Main Level | Bedroom 3 | 2.56 m | 2.71 m | 2.56 m x 2.71 m |
Agents and Offices
- Carter Masse
- Office: RE/MAX Elite