36 Coach Manor Rise Sw , Calgary, Alberta T3H 1C4 New For sale

$725,000

Bedrooms 4
Bathrooms 3
Area 1202 sqft
Basement Type Full (Finished)
Year Built 1979
Car Parking 2
Type House
Fireplace 1

About 36 Coach Manor Rise Sw

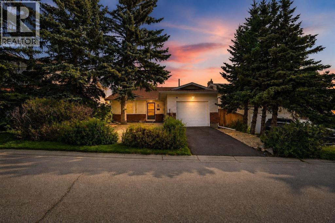
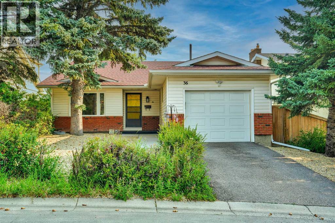
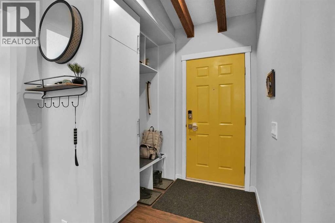
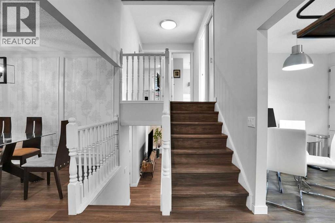
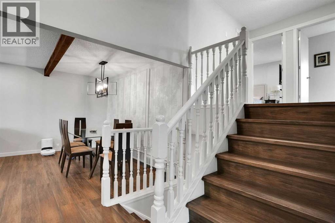
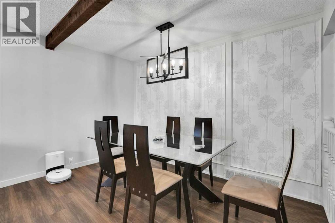
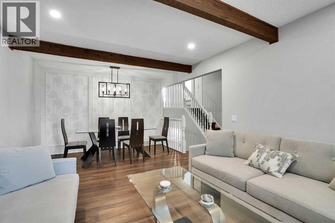
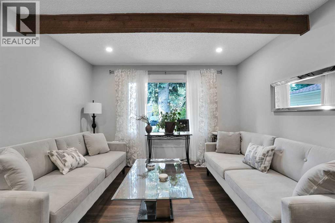
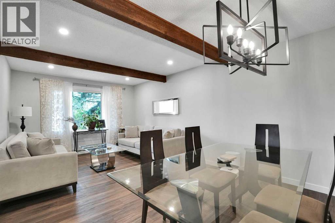
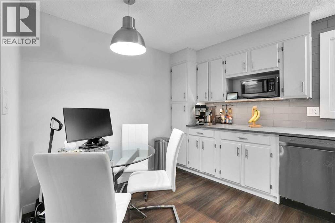
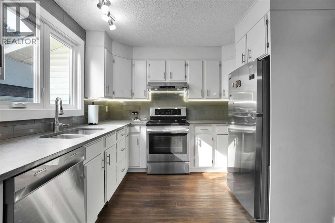
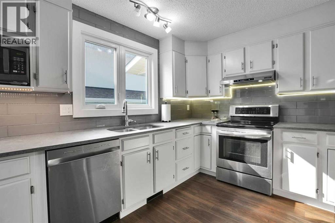
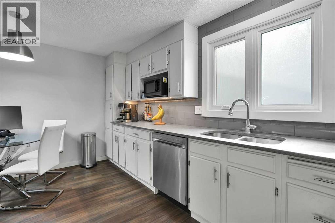
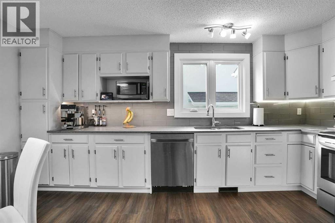
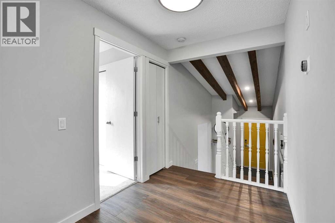
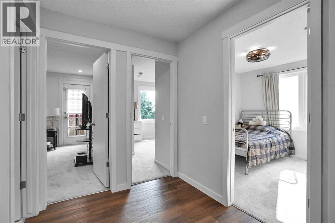
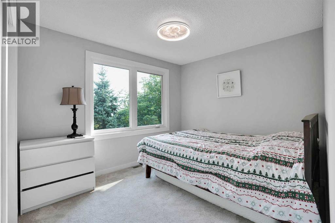
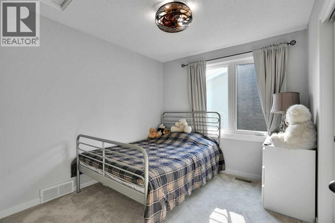
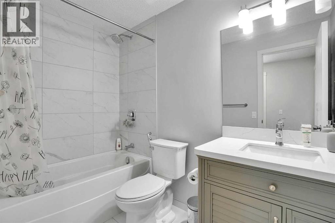
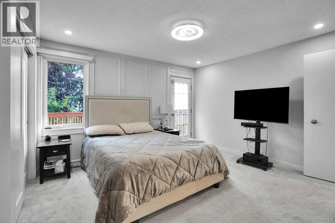
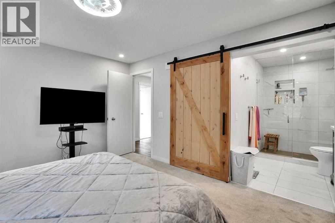
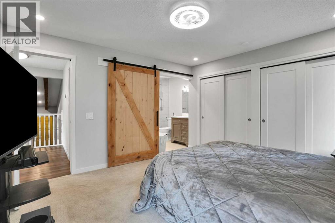
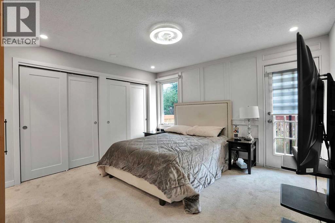
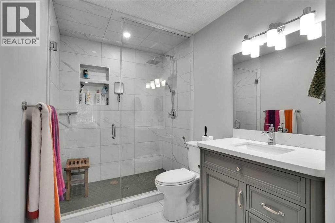
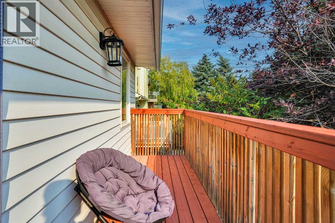
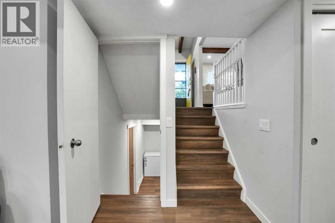
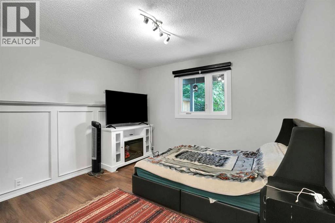
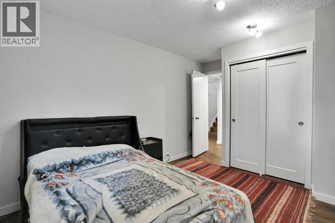
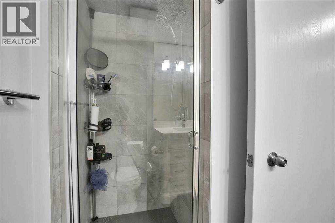
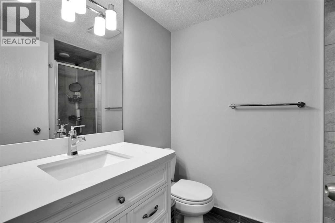
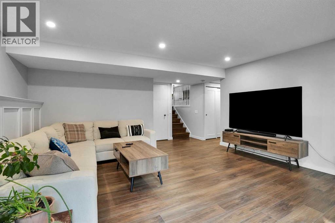
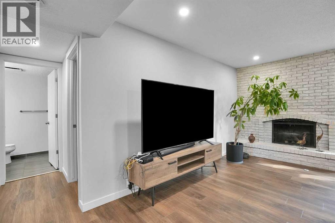
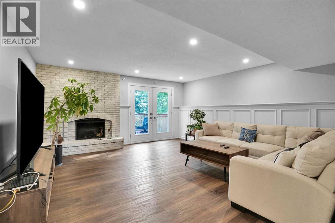
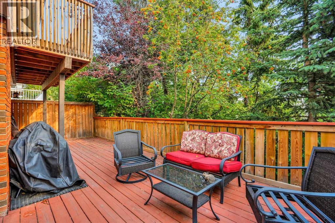
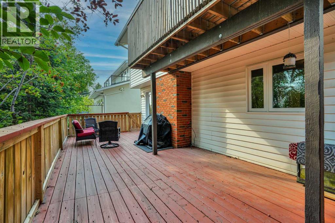
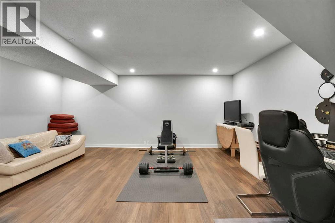
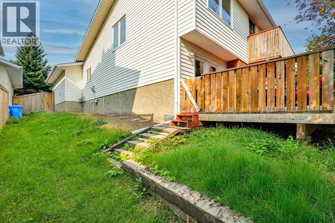
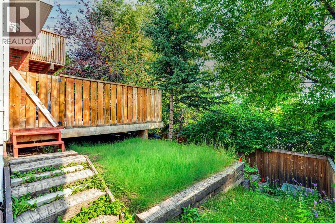
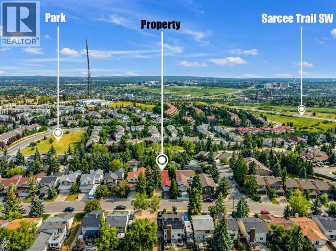
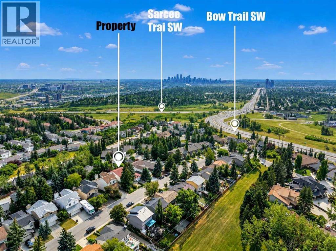
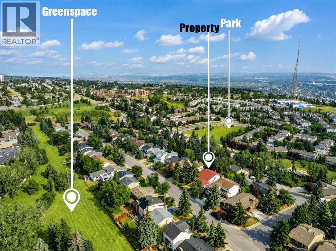
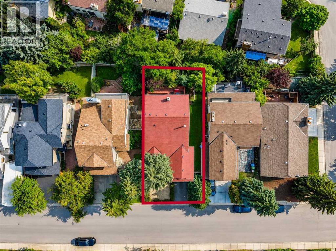
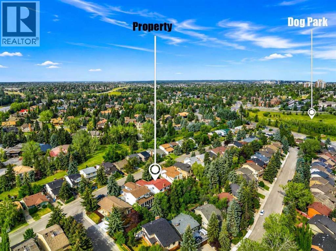
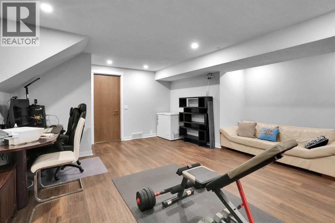
OPEN HOUSE!!! Thursday August 13, 2026, from 2-4 pm! Welcome to this beautifully updated 4-level split in the sought-after community of Coach Hill, a rare offering on a quiet street, backed by over 2,000 sq ft of thoughtfully finished living space.From the moment you arrive, this home stands out. Inside, an abundance of natural light pours through large windows, framing views of the front yard and mature trees from the living room. The updated kitchen is bright and functional, with space for casual eat-in dining, while a separate dining room offers room to entertain. Upstairs, two spacious bedrooms share a full bathroom, while the primary retreat impresses with a luxury ensuite, double closets, and a private balcony.The walk-out lower level adds valuable flexibility, featuring a fourth bedroom, a third full bathroom, and a large family room that opens directly onto the back deck and side yard. A wood-burning fireplace with a gas log lighter anchors the living space with warmth and character. Down again, the finished basement offers a versatile rec room, ideal for a home gym, media space, or play area.The home boasts, durable luxury vinyl plank and tile flooring, fully tiled bathrooms with updated vanities, modern lighting, and contemporary paint throughout, giving the home a clean, move-in-ready feel.Outside, enjoy a large back deck, tiered gardens, and a side yard, perfect for relaxing or entertaining, plus an insulated, oversized attached garage for year-round convenience.The location is second to none: steps to playgrounds, walking paths, and schools, with an off-leash park, extensive bike paths, and an LRT/transit stop all close by. Commuters will appreciate easy Stoney Trail access and a 15-minute drive to downtown, while multiple grocery stores, shopping, and restaurants keep everyday errands close to home, with the mountains just a short drive away.A truly one-of-a-kind home in an unbeatable West Calgary location. Come and be Moved! (id:51989)


Features of 36 Coach Manor Rise Sw

  • MLS® Number A2336519
  • Price $725,000
  • Bedrooms: 4
  • Bathrooms: 3
  • Square Footage: 1202 sqft
  • Property Type: House
  • Community Name: Coach Hill
  • Amenities Near By Playground, Schools, Shopping
  • Features No Animal Home, No Smoking Home
  • Parking Space Total 2
  • Plan 7711801
  • Structure Deck

Open House

This property has open houses!

August
13
Thursday
Starts at:

2:00 pm

Ends at:

4:00 pm

Buildings

Bathroom Total 3 Bedrooms Above Ground 3
Bedrooms Below Ground 1 Bedrooms Total 4
Appliances Washer, Refrigerator, Range - Electric, Dishwasher, Dryer, Hood Fan, Window Coverings, Garage Door Opener Architectural Style 4 Level
Basement Development Finished Basement Features Walk Out
Basement Type Full (finished) Constructed Date 1979
Construction Material Wood Frame Construction Style Attachment Detached
Cooling Type None Exterior Finish Brick, Vinyl Siding
Fireplace Present Yes Fireplace Total 1
Flooring Type Ceramic Tile, Vinyl Plank Foundation Type Poured Concrete
Heating Type Forced Air Size Interior 1202 Sqft
Total Finished Area 1201.7 Sqft Type House

Parking

Attached Garage 1

Land

Acreage No Fence Type Fence
Land Amenities Playground, Schools, Shopping Landscape Features Garden Area
Size Frontage 13.41 M Size Irregular 426.00
Size Total 426 M2|4,051 - 7,250 Sqft Size Total Text 426 M2|4,051 - 7,250 Sqft
Zoning Description R-cg

Rooms

Level Type Dimensions
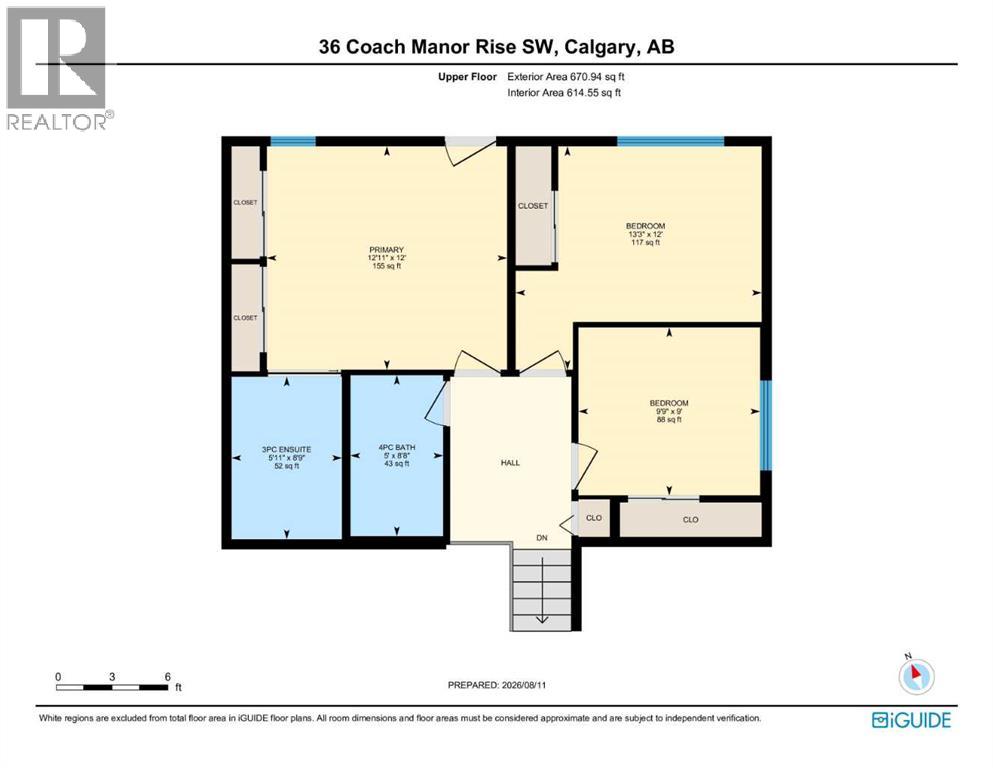
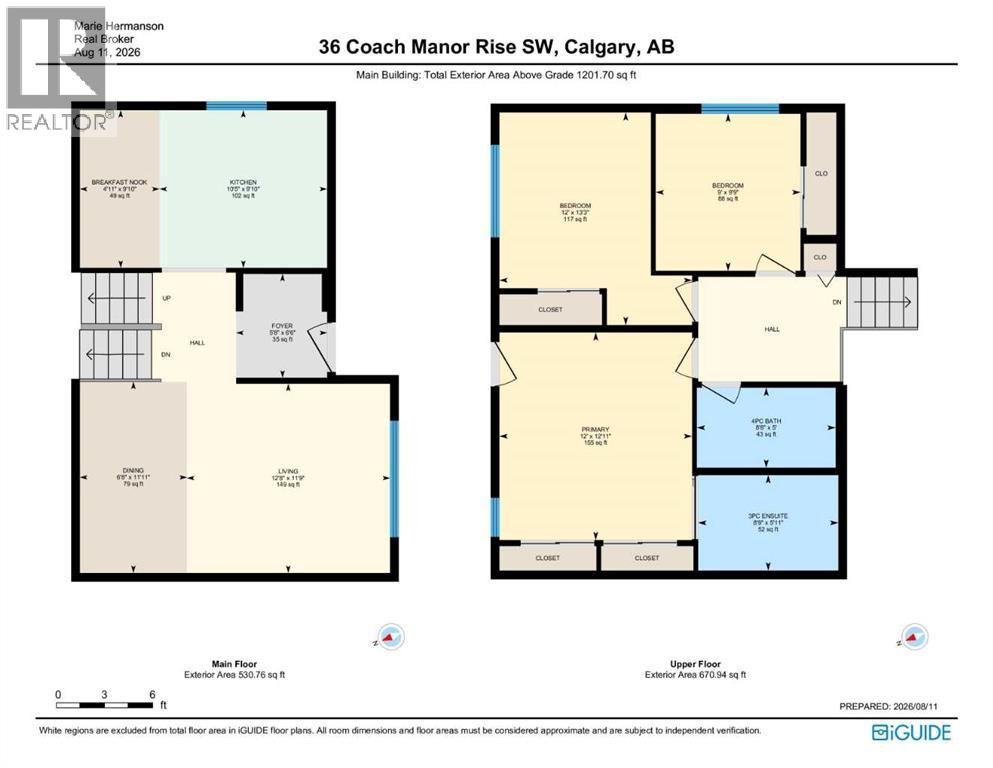
Second Level 3pc Bathroom 8.75 Ft x 5.92 Ft
Second Level 4pc Bathroom 8.67 Ft x 5.00 Ft
Second Level Bedroom 12.00 Ft x 13.25 Ft
Second Level Bedroom 9.00 Ft x 9.75 Ft
Second Level Primary Bedroom 12.00 Ft x 12.92 Ft
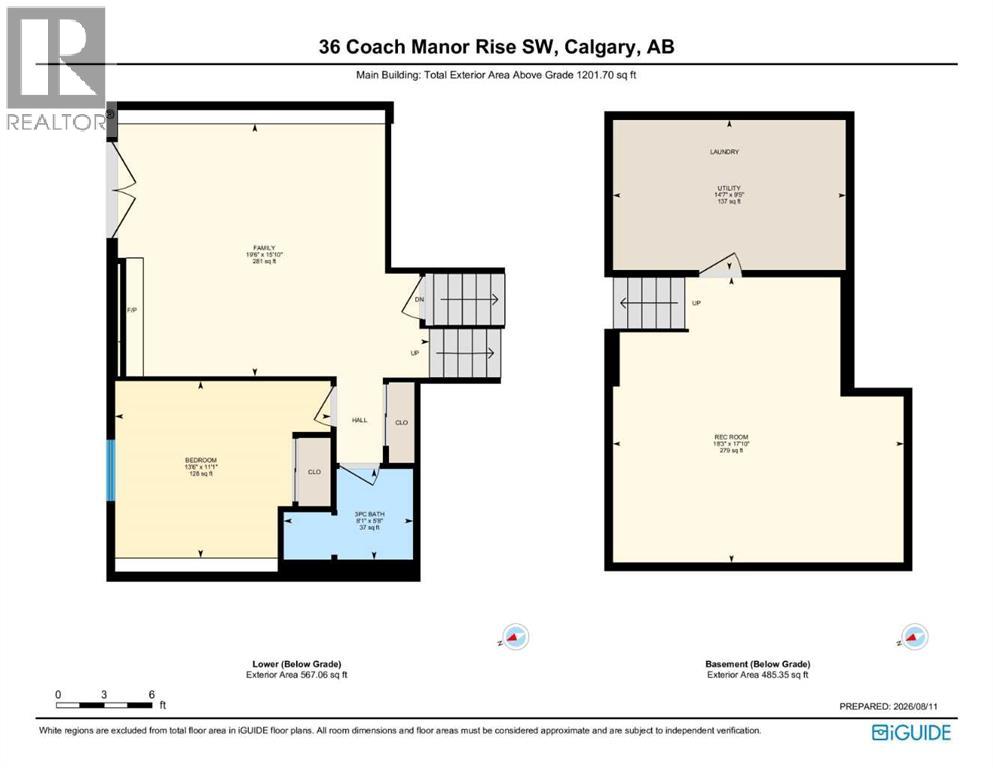
Basement Recreational, Games Room 18.25 Ft x 17.83 Ft
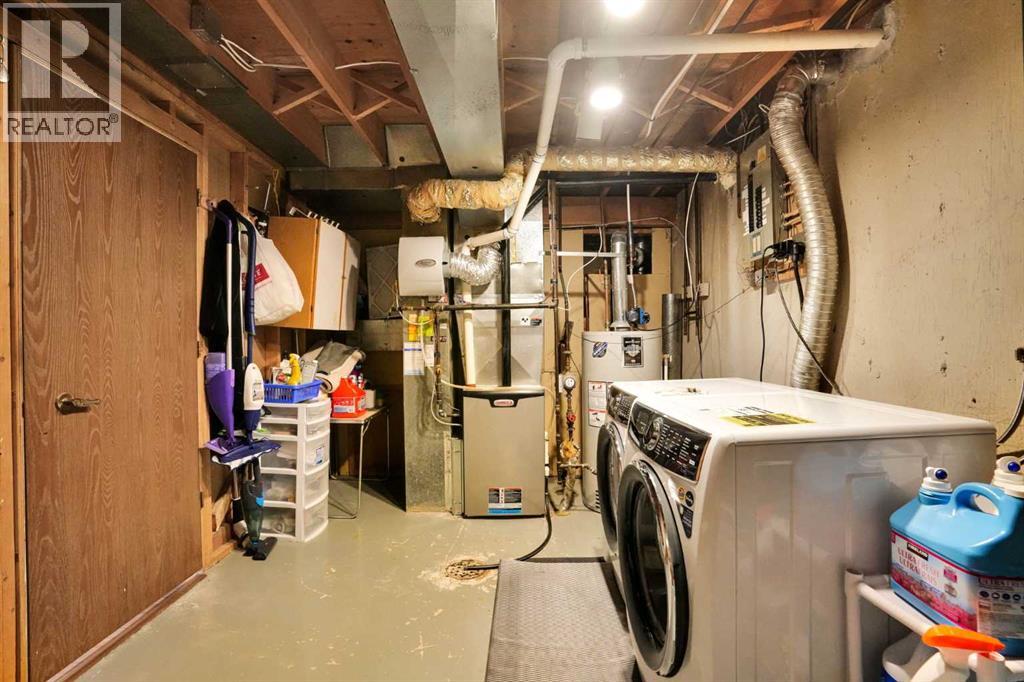
Basement Furnace 14.58 Ft x 9.42 Ft
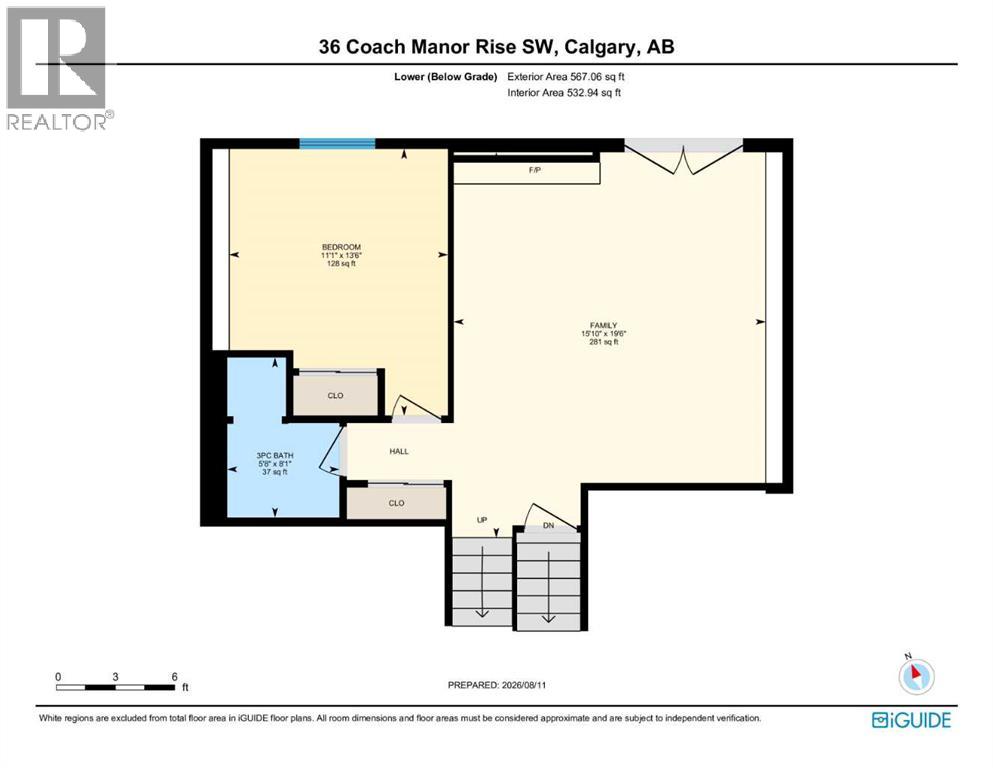
Lower Level 3pc Bathroom 8.08 Ft x 5.67 Ft
Lower Level Bedroom 13.50 Ft x 11.08 Ft
Lower Level Family Room 19.50 Ft x 15.83 Ft
Main Level Breakfast 9.83 Ft x 4.92 Ft
Main Level Dining Room 11.92 Ft x 6.67 Ft
Main Level Foyer 6.50 Ft x 5.67 Ft
Main Level Kitchen 10.42 Ft x 9.83 Ft
Main Level Living Room 12.67 Ft x 11.75 Ft

Agents and Offices

  • Marie Hermanson
  • Office: Real Broker
  • Aerial
  • Walking Score
What's Nearby

Do you have questions?

Call or text today, we are here to help!

1-403-561-3456