About
36 Auburn Meadows Link Se
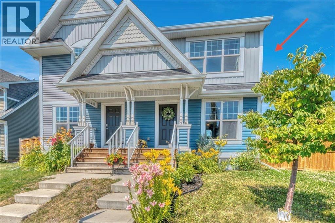
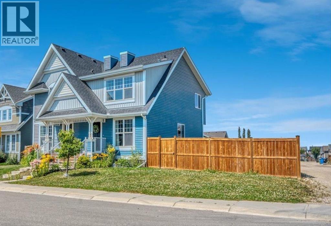
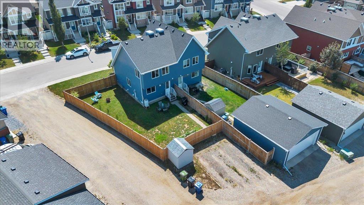
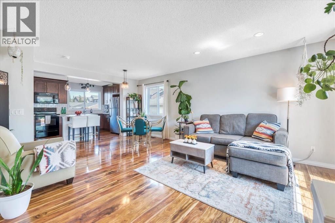
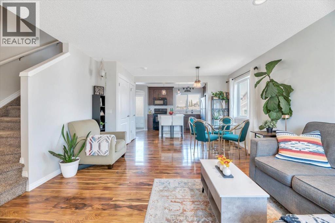
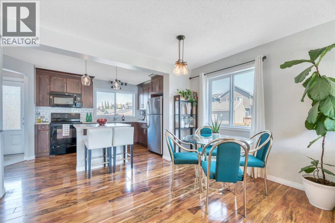
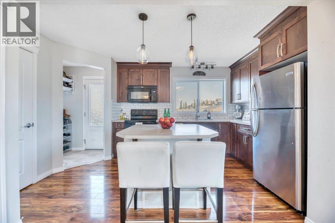
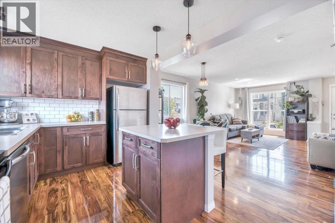
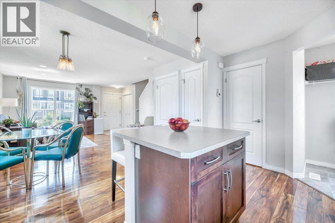
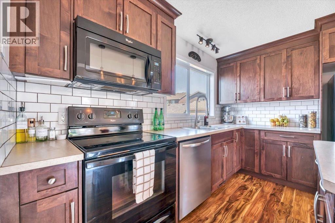
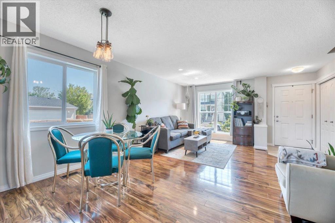
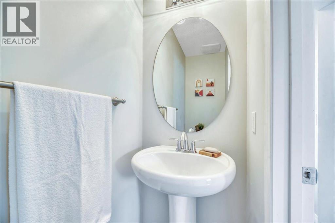
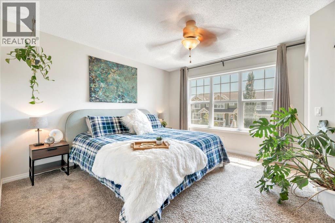
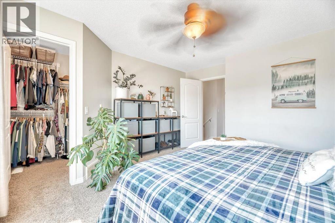
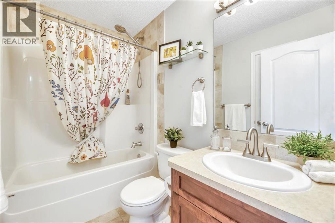
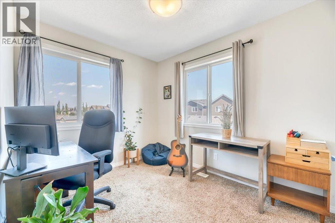
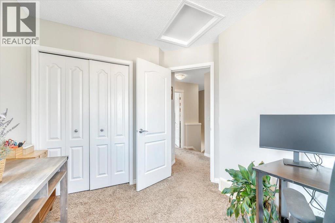
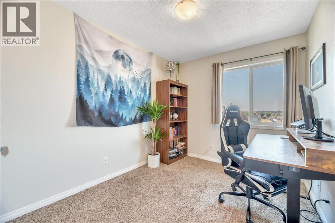
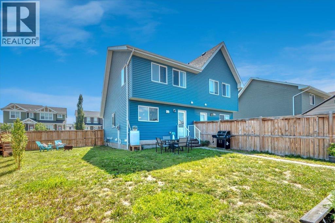
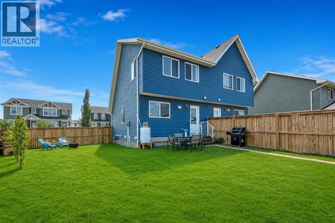
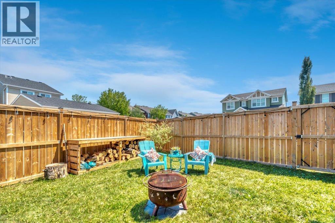
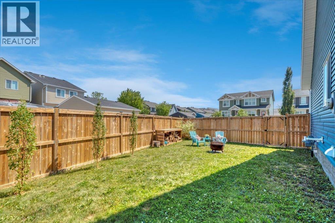
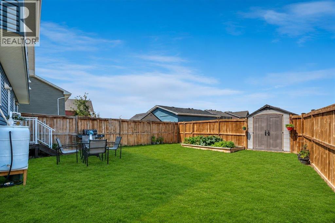
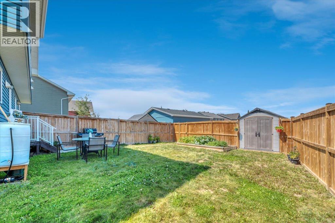
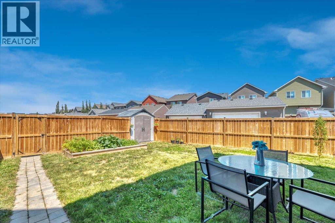
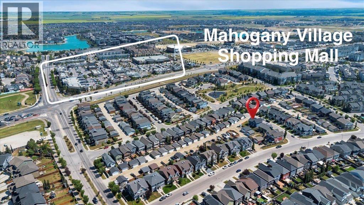
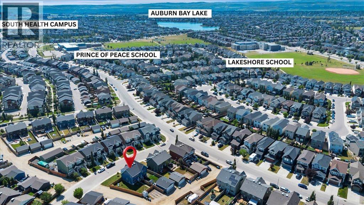
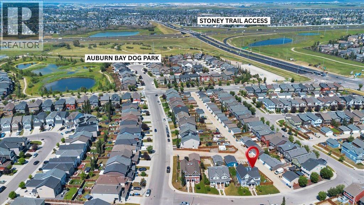
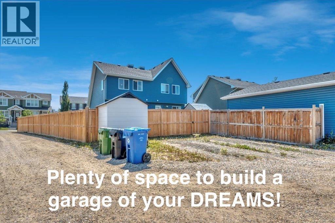
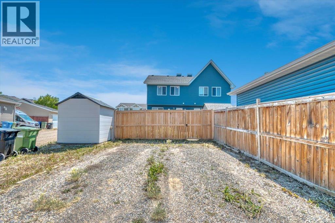
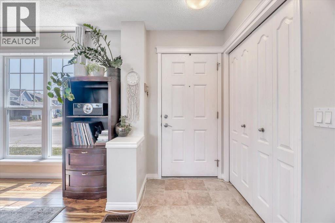
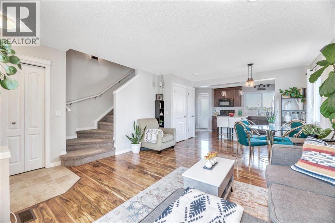
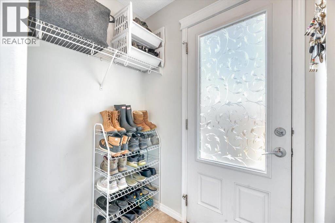
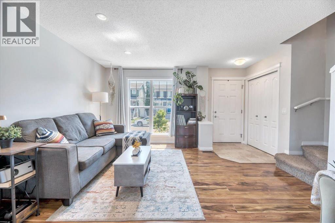
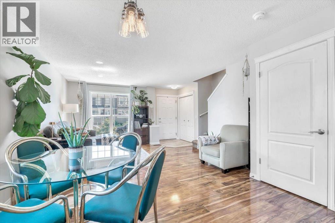
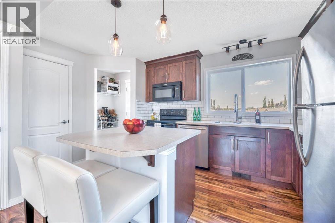
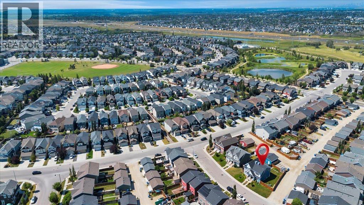
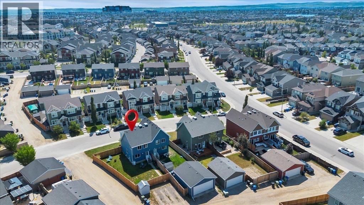
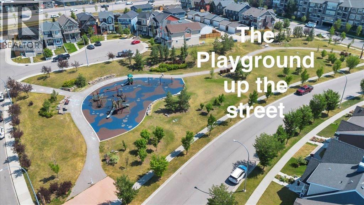
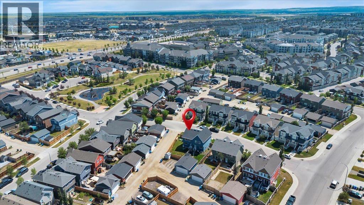
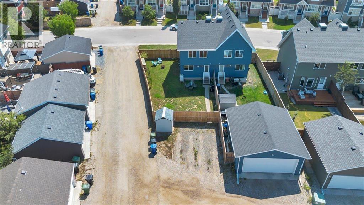
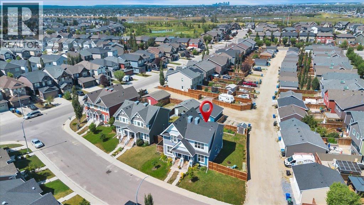
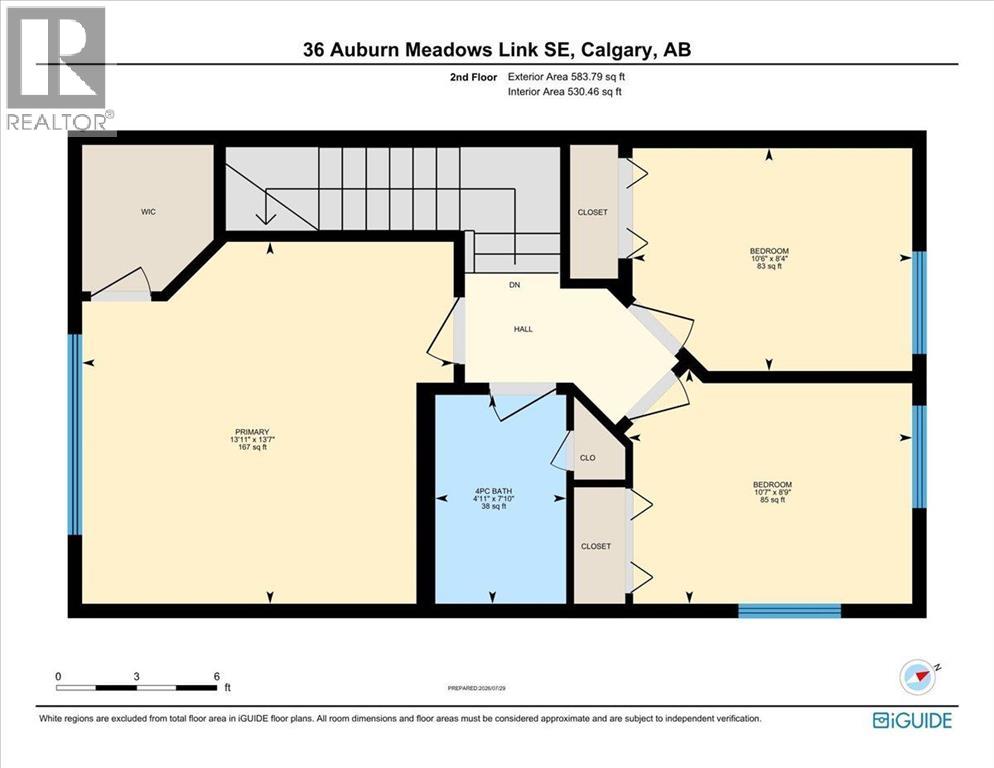
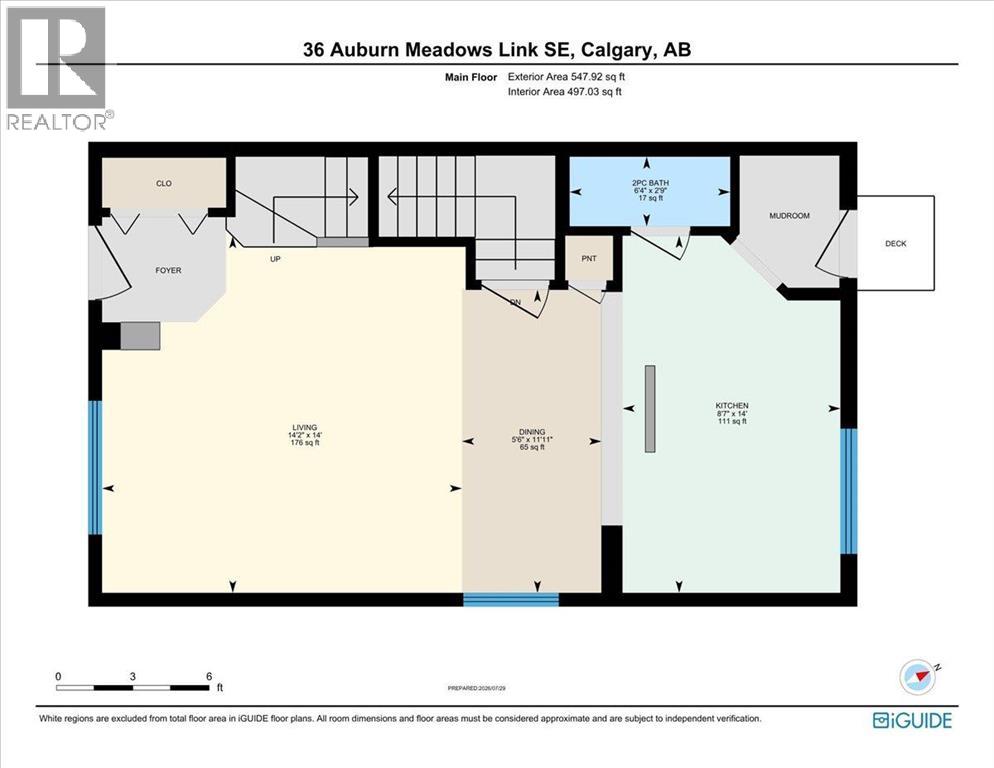
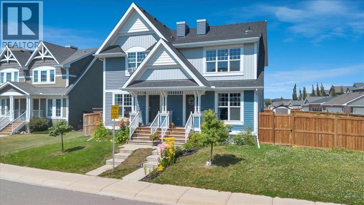
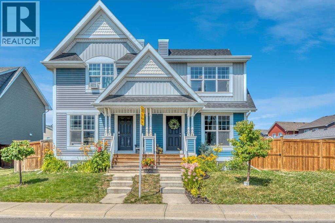
Welcome to this BRIGHT and welcoming DUPLEX in the sought-after LAKE community of AUBURN BAY. The main floor features a tiled front entry and laminate flooring throughout the living room and kitchen. The kitchen offers espresso cabinetry, views of the backyard, and an ISLAND with breakfast bar seating. An OPEN-CONCEPT layout provides room for a dining area and keeps the kitchen connected to the living room. A convenient TWO-PIECE bathroom completes the main level.Upstairs, you’ll find THREE generously sized BEDROOMS and a four-piece bathroom. The primary bedroom features a spacious walk-in closet.The unfinished basement offers the opportunity to create additional living space to suit your needs, with a bathroom rough-in and a window already in place for a future bedroom.Situated on a LARGER CORNER, LANED lot, the property features a FENCED yard, SHED, and gravel parking pad with an ELECTRICAL outlet. There is also PLENTY OF ROOM to explore the possibility of adding a good-sized garage, with potential for an upper suite, while still retaining a nicely sized yard. There is plenty of FLEXIBILITY here for future plans, subject to City of Calgary approval.Looking for a greener lawn without spending your evenings and weekends maintaining it? This home features a CLOVER LAWN, a LOW-MAINTENANCE alternative to traditional grass. Clover is DROUGHT-RESISTANT, requires less watering and fertilizing, and can be a great option for those looking for a more sustainable, POLLINATOR friendly yard.Location is another highlight. You’re just STEPS from a beautiful PARK, PLAYGROUND, and off-leash DOG PARK, with the Mahogany Village Market and its restaurants and amenities just a short walk away. The home also offers convenient access to the South Health Campus and major roadways, making it easy to get around the city.And, of course, living in Auburn Bay means access to the COMMUNITY LAKE, where residents can enjoy a variety of activities throughout the year, including swimming, pad dleboarding, fishing, movies in the park, skating, and more.A GREAT opportunity to ENJOY the Auburn Bay lifestyle with a functional home, a LARGER THAN AVERAGE LOT, and plenty of potential to make the property your own. (id:51989)