

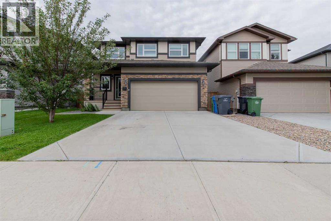
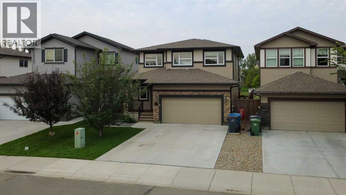
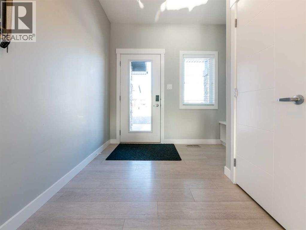
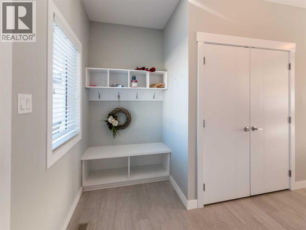
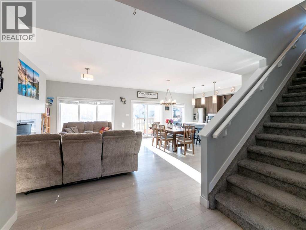
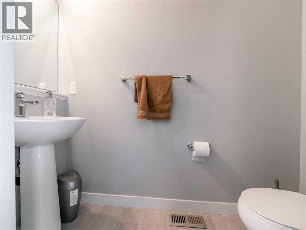
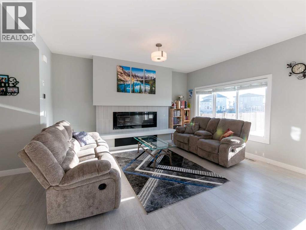
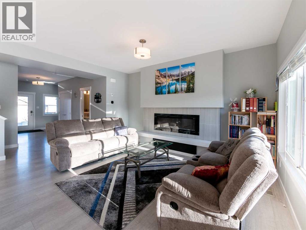
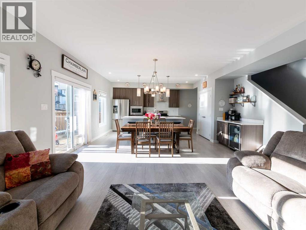
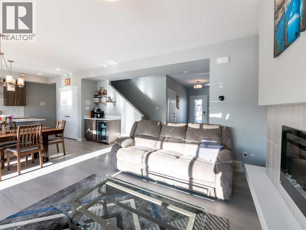
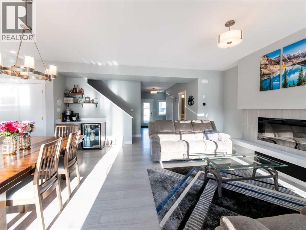
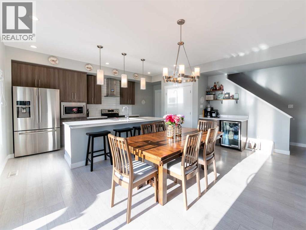
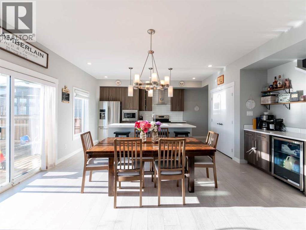
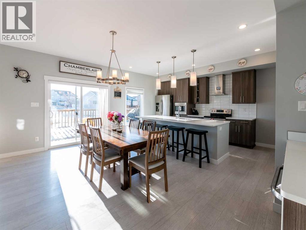
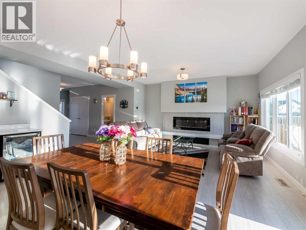
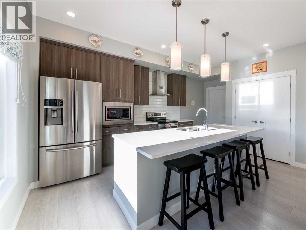
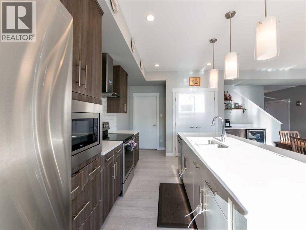
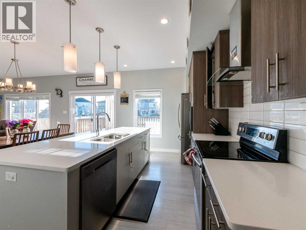
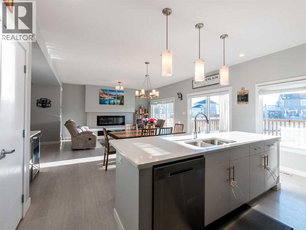
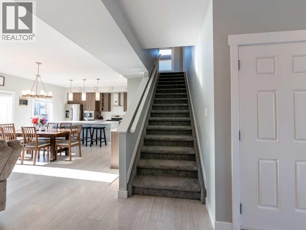
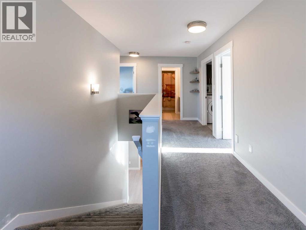
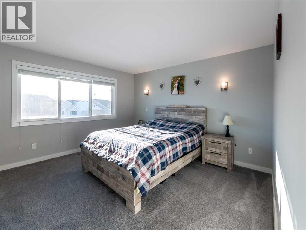
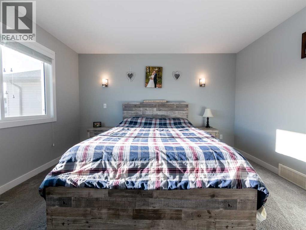
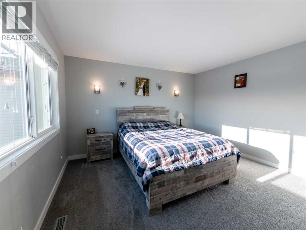
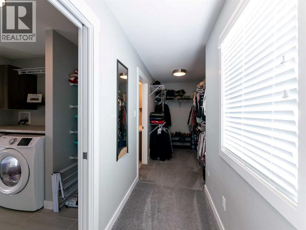
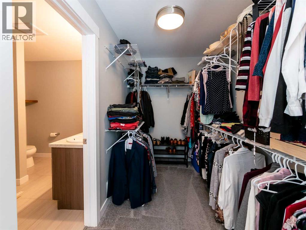
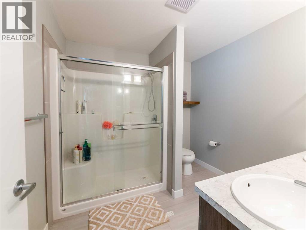
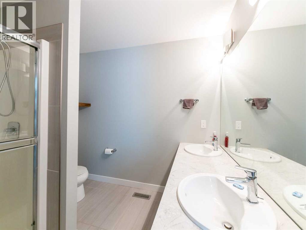
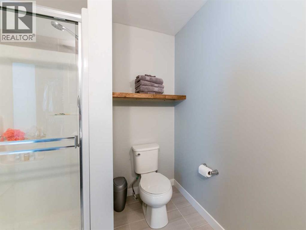
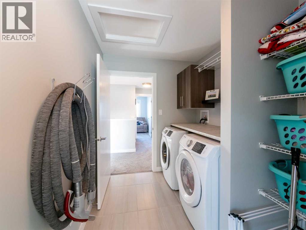
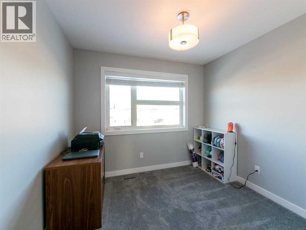
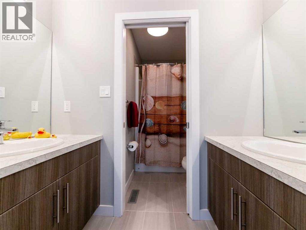
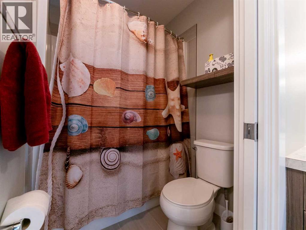
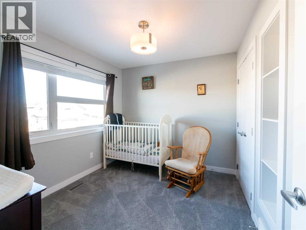
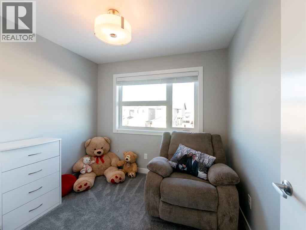
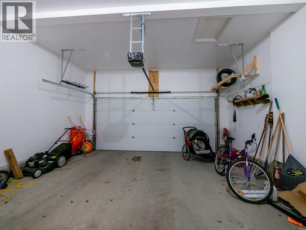
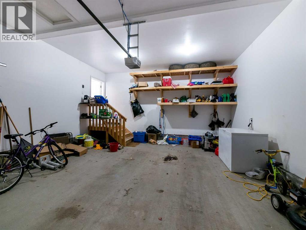
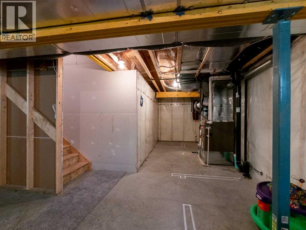
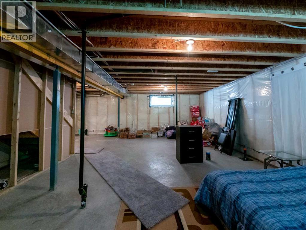
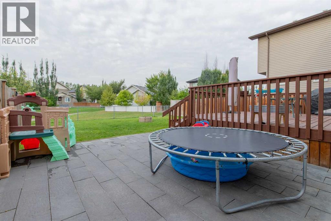
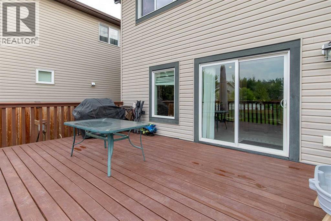
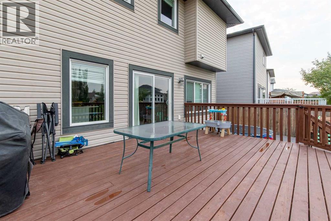
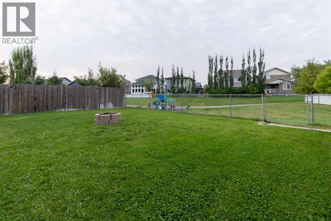
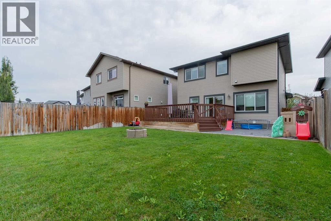
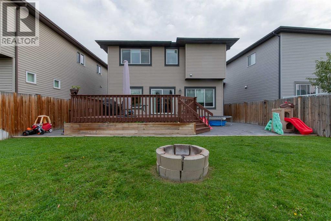
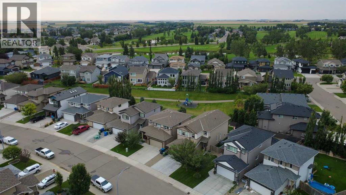
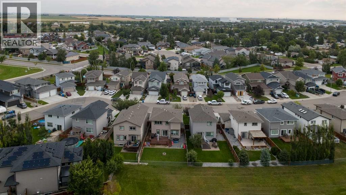
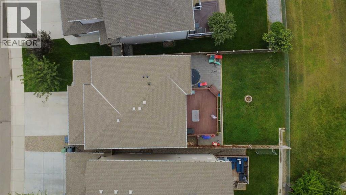
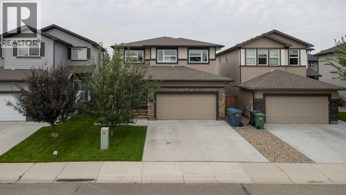
2-Storey Coaldale family home nestled in a quiet neighbourhood backing onto green space! This property offers all the peace and comfort of small town living without skimping on convenient and luxurious features. Walk up the driveway past the double attached garage and you'll enter into an open concept kitchen, living, and dining room with breakfast bar and island. The main floor has plenty of cupboard storage throughout, a mudroom, large windows, a powder room, and an electric fireplace to curl up by in the winter. Upstairs, you'll find all bedrooms on the same level alongside a laundry room to make chores easier and keep the whole family close together. The master bedroom features a huge ensuite bathroom with dual sinks and a walk-in closet. The basement is up to you, bring your imagination and build the space of your dreams! The back yard is the perfect place to relax and entertain, with a large deck, fire pit, and a park with a playground behind. If a peaceful family home with a smart layout and a stellar location sounds like the perfect place for you, give your REALTOR® a call and book a showing today! (id:51989)
Features of 356 Westgate Crescent
- MLS® Number A2339775
- Price $560,000
- Bedrooms: 4
- Bathrooms: 3
- Square Footage: 1868 sqft
- Property Type: House
- Amenities Near By Park, Playground, Schools, Shopping
- Features Other
- Parking Space Total 4
- Plan 1610518
Open House
This property has open houses!
September
12
Saturday
Starts at:
10:00 am
Ends at:12:00 pm
Buildings
| Bathroom Total | 3 | Bedrooms Above Ground | 4 |
| Bedrooms Total | 4 | Appliances | Refrigerator, Dishwasher, Stove, Microwave, Garage Door Opener |
| Basement Development | Unfinished | Basement Type | Full (unfinished) |
| Constructed Date | 2017 | Construction Material | Wood Frame |
| Construction Style Attachment | Detached | Cooling Type | Central Air Conditioning |
| Fireplace Present | Yes | Fireplace Total | 1 |
| Flooring Type | Carpeted, Laminate, Tile | Foundation Type | Poured Concrete |
| Half Bath Total | 1 | Heating Type | Forced Air |
| Stories Total | 2 | Size Interior | 1868 Sqft |
| Total Finished Area | 1868 Sqft | Type | House |
Parking
| Concrete | |
| Attached Garage | 2 |
Land
| Acreage | No | Fence Type | Fence |
| Land Amenities | Park, Playground, Schools, Shopping | Landscape Features | Landscaped, Lawn |
| Size Depth | 35.05 M | Size Frontage | 12.19 M |
| Size Irregular | 4554.00 | Size Total | 4554 Sqft|4,051 - 7,250 Sqft |
| Size Total Text | 4554 Sqft|4,051 - 7,250 Sqft | Zoning Description | R |
Rooms
| Level | Type | Length | Width | Dimensions |
|---|---|---|---|---|
| Lower Level | Other | 28.08 Ft x 21.08 Ft | ||
| Lower Level | Furnace | 8.42 Ft x 13.33 Ft | ||
| Main Level | Living Room | 11.08 Ft x 18.00 Ft | ||
| Main Level | Dining Room | 7.75 Ft x 18.00 Ft | ||
| Main Level | Kitchen | 10.67 Ft x 17.83 Ft | ||
| Main Level | 2pc Bathroom | 3.25 Ft x 7.92 Ft | ||
| Main Level | Other | 9.92 Ft x 4.25 Ft | ||
| Upper Level | Other | 9.92 Ft x 6.08 Ft | ||
| Upper Level | 4pc Bathroom | 8.67 Ft x 8.58 Ft | ||
| Upper Level | Laundry Room | 6.92 Ft x 8.58 Ft | ||
| Upper Level | 5pc Bathroom | 5.83 Ft x 4.83 Ft | ||
| Upper Level | Bedroom | 9.83 Ft x 9.08 Ft | ||
| Upper Level | Bedroom | 9.25 Ft x 8.33 Ft | ||
| Upper Level | Bedroom | 9.50 Ft x 10.75 Ft | ||
| Upper Level | Primary Bedroom | 13.08 Ft x 12.92 Ft |
Agents and Offices
- JOHN STEVEN GULIKER
- WILLIAM VIS
- Office: Grassroots Realty Group