

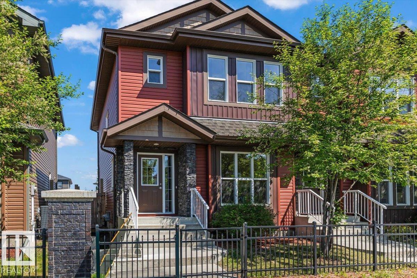
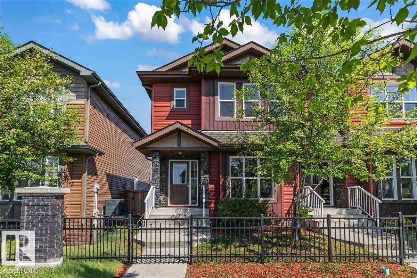
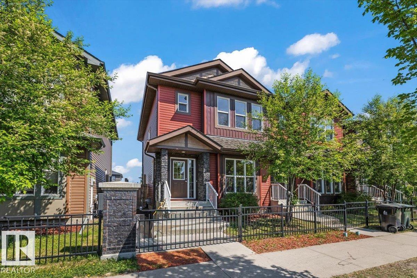
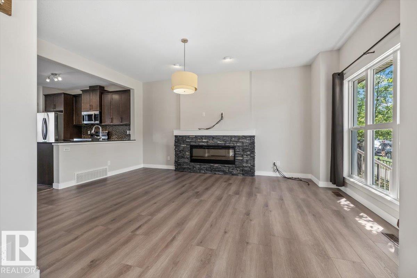
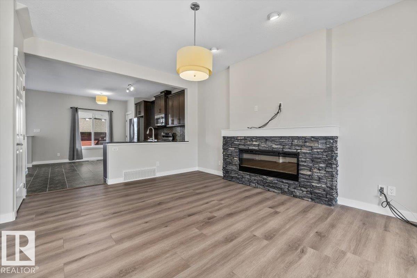
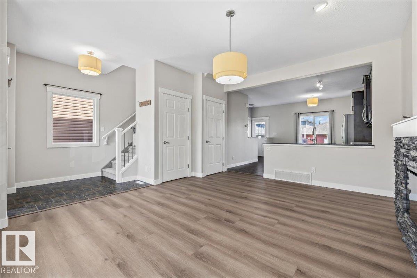
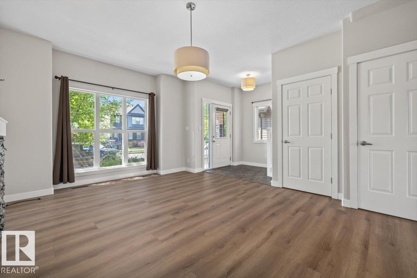
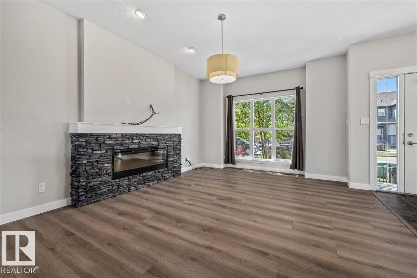
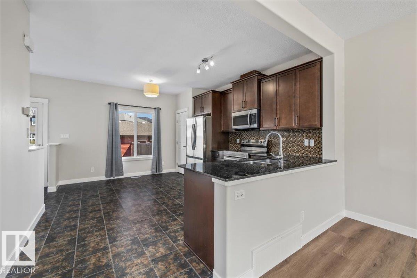
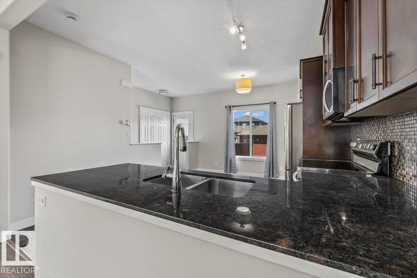
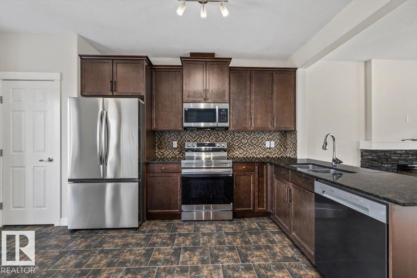
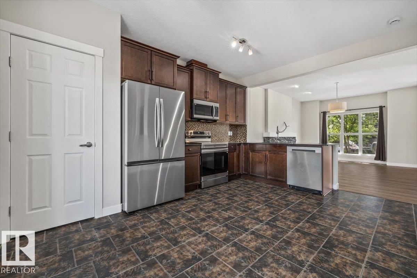
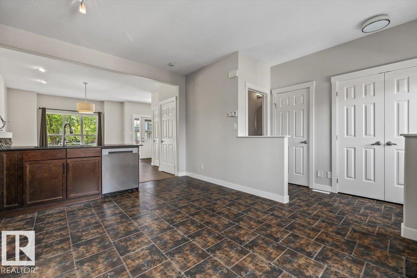
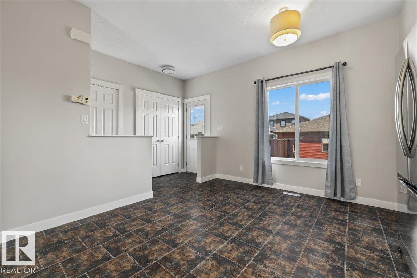
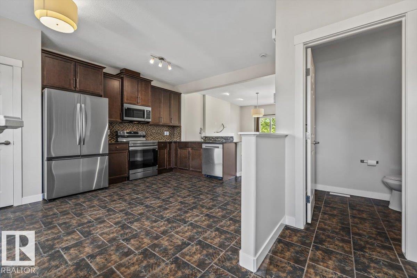
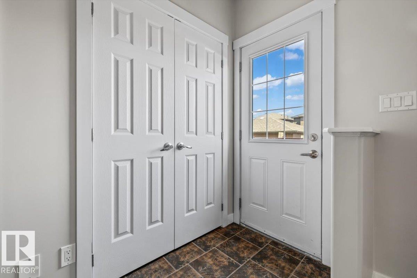
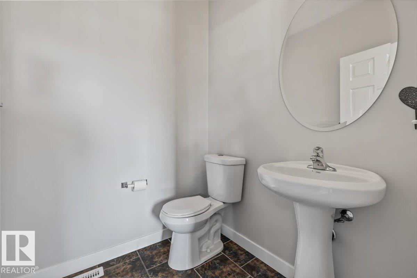
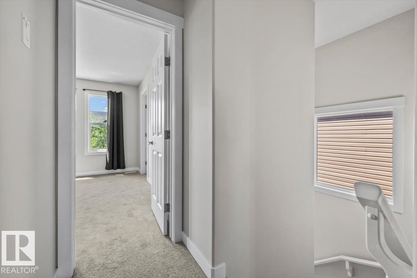
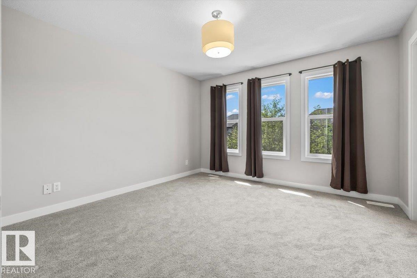
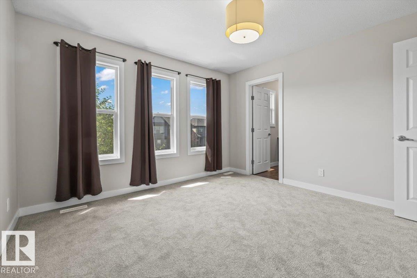
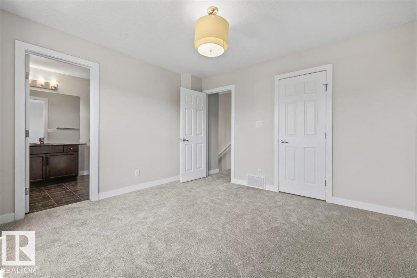
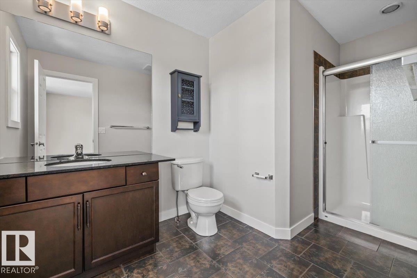
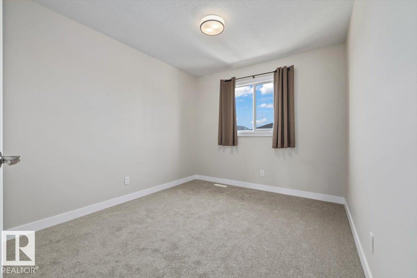
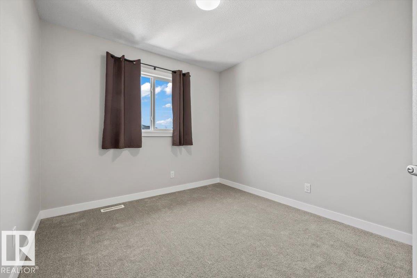
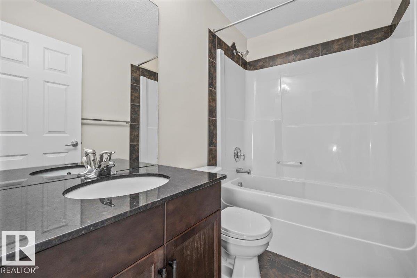
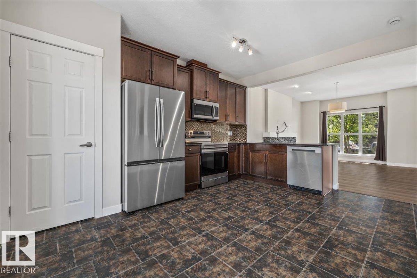
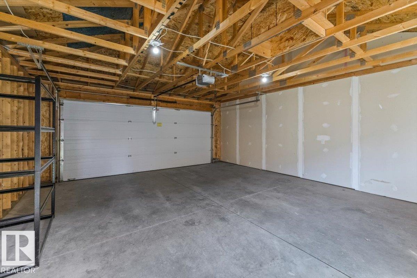
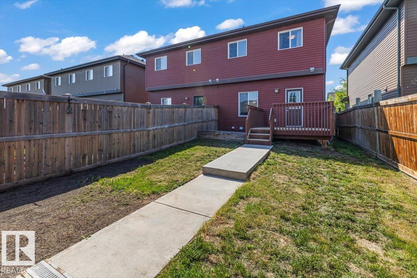
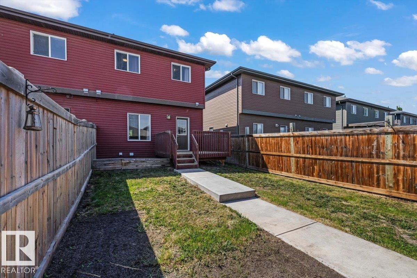
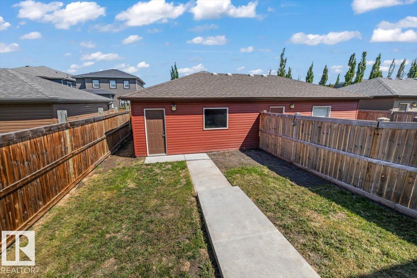
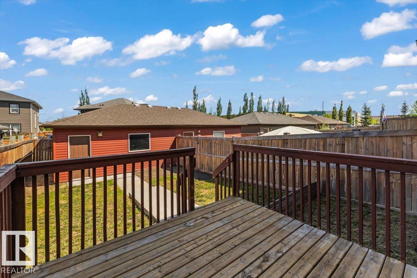
Newly renovated and move-in ready! Thoughtfully updated throughout, this home features brand new paint, carpet, LVP flooring, appliances, and more. Every space has been refreshed so you can simply unpack and enjoy. Outside, the fully landscaped and fenced yard with deck offers the perfect spot for BBQs, entertaining, or relaxing after a long day. The double detached garage adds great storage and parking flexibility. The real appeal is the lifestyle this location offers. Walk the kids to the nearby K-9 school, spend evenings at the ball stadium cheering on local teams, skate at the hockey rinks, cool off at the spray park, or enjoy the many parks, playgrounds, and walking trails just steps away. Set in a vibrant, family-friendly community, this turnkey home delivers comfort, convenience, and connection. (id:51989)
Features of 356 Pioneer Rd
- MLS® Number E4491724
- Price $424,900
- Bedrooms: 3
- Bathrooms: 3
- Square Footage: 1378 sqft
- Property Type: Duplex
- Neigbourhood: Prescott
- Amenities Near By Golf Course, Playground, Schools, Shopping
- Features See Remarks, Lane
- Structure Deck
Buildings
| Bathroom Total | 3 | Bedrooms Total | 3 |
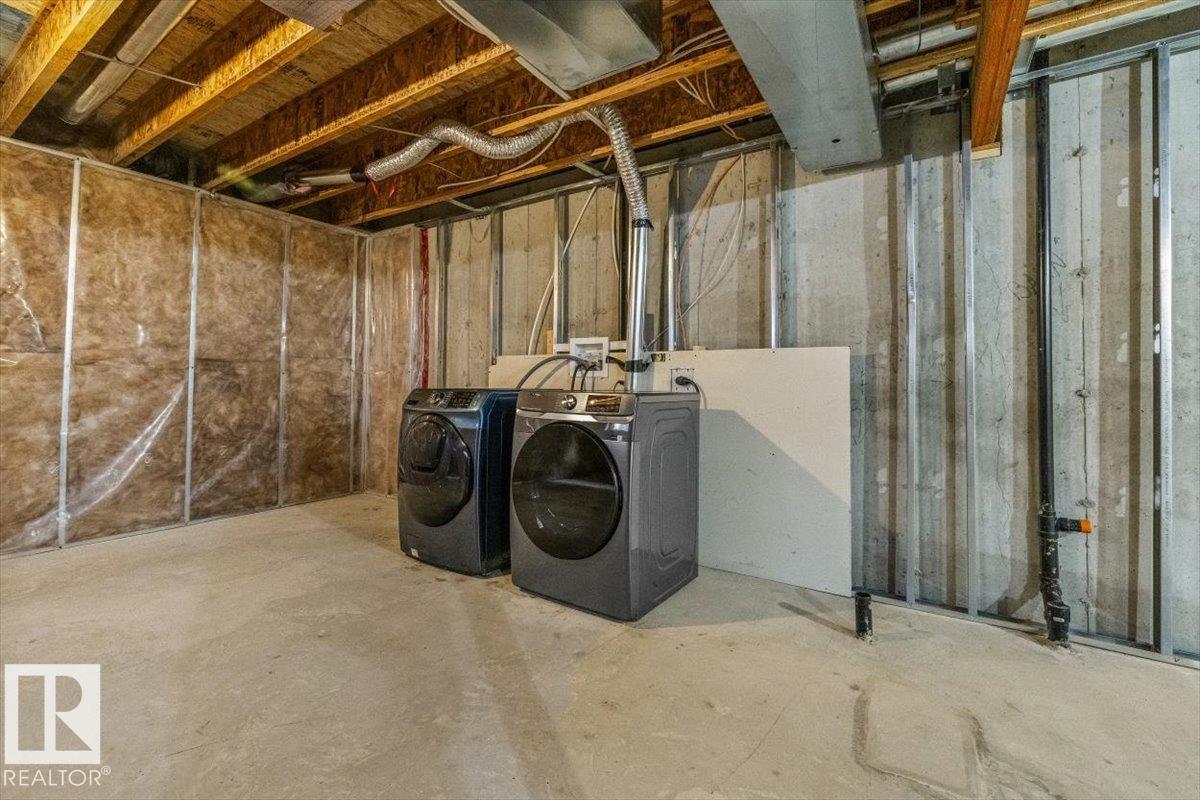
| Amenities | Ceiling - 9ft, Vinyl Windows | Appliances | Dishwasher, Dryer, Garage Door Opener Remote(s), Garage Door Opener, Microwave Range Hood Combo, Refrigerator, Stove, Washer, Window Coverings |
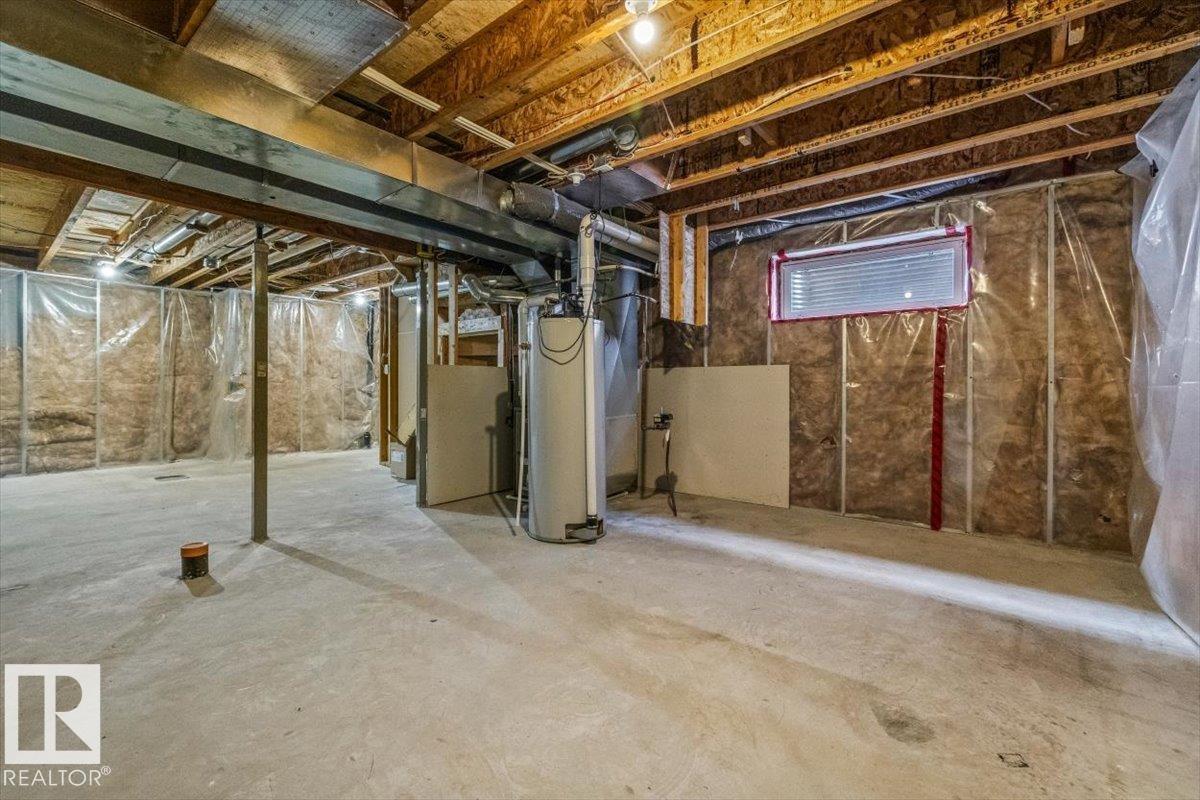
| Basement Development | Unfinished | Basement Type | Full (unfinished) |
| Constructed Date | 2015 | Construction Style Attachment | Semi-detached |
| Fire Protection | Smoke Detectors | Fireplace Fuel | Gas |
| Fireplace Present | Yes | Fireplace Type | Unknown |
| Half Bath Total | 1 | Heating Type | Forced Air |
| Stories Total | 2 | Size Interior | 1378 Sqft |
| Type | Duplex |
Parking
| Detached Garage |
Land
| Acreage | No | Fence Type | Fence |
| Land Amenities | Golf Course, Playground, Schools, Shopping |
Rooms
| Level | Type | Length | Width | Dimensions |
|---|---|---|---|---|
| Main Level | Living Room | 3.97m x 3.92m | ||
| Main Level | Dining Room | 3.98m x 2.25m | ||
| Main Level | Kitchen | 3.89m x 4.62m | ||
| Upper Level | Primary Bedroom | 3.67m x 3.68m | ||
| Upper Level | Bedroom 2 | 2.88m x 3.60m | ||
| Upper Level | Bedroom 3 | 2.82m x 3.94m |
Agents and Offices
- Amie Brown
- Rebecca Backshall
- Office: RE/MAX River City