

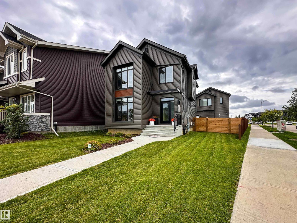
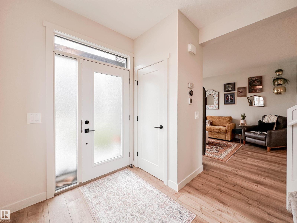

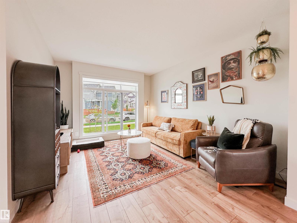
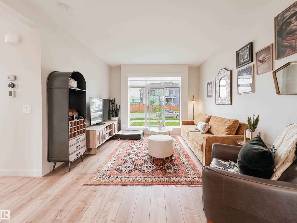
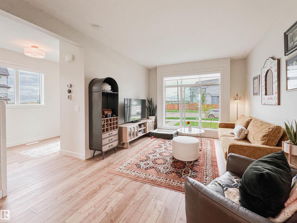
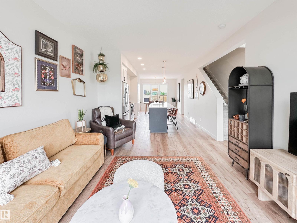
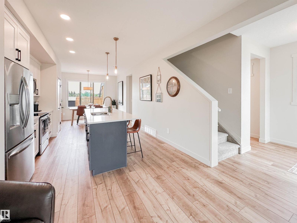
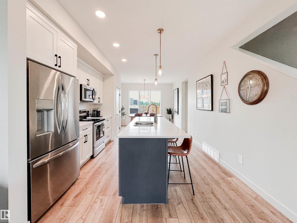
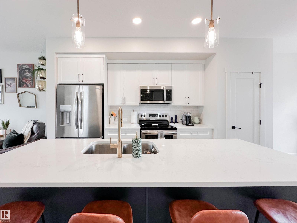
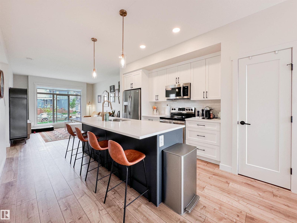
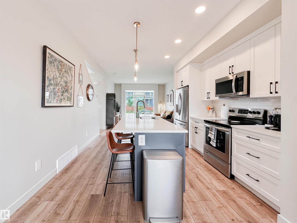

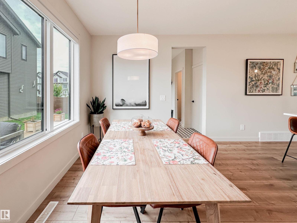
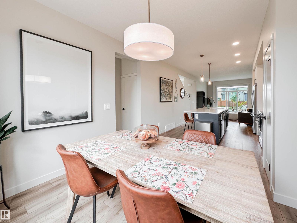
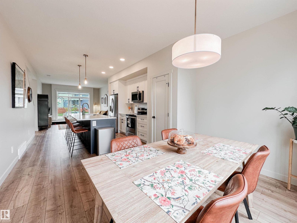
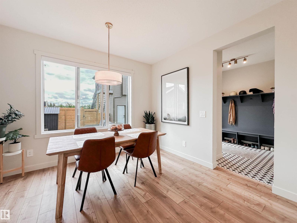
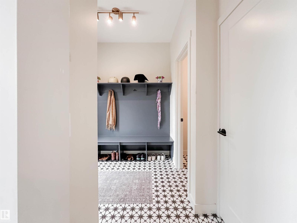
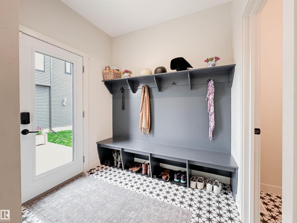
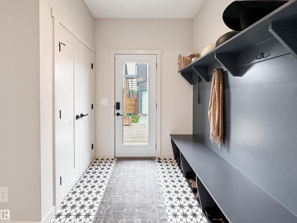
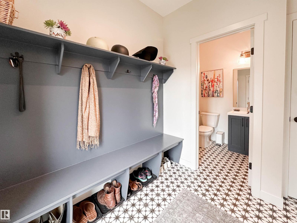
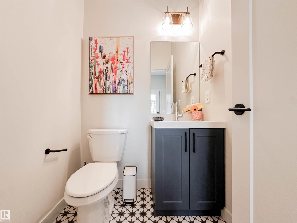
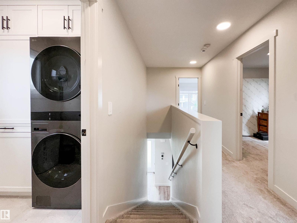
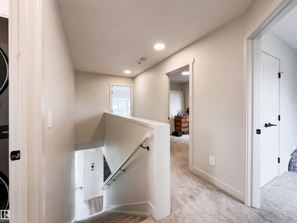
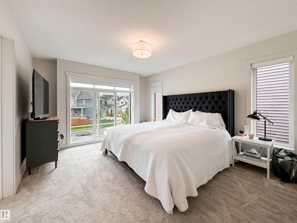
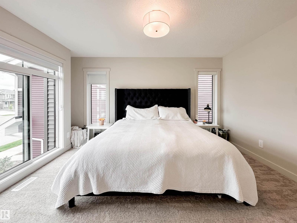
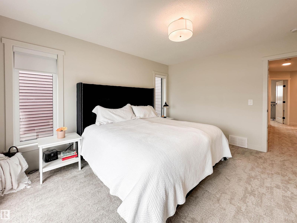
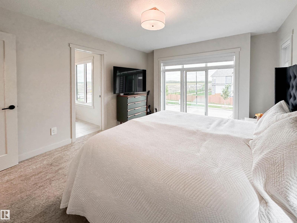
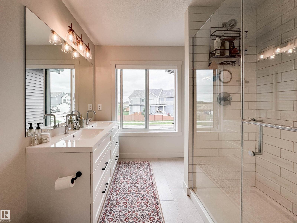
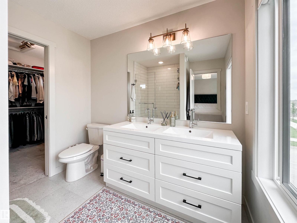
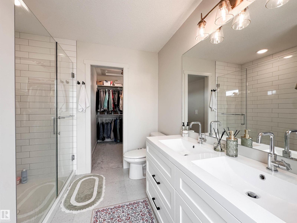
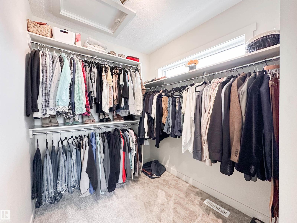
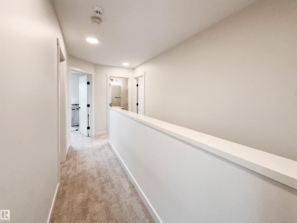
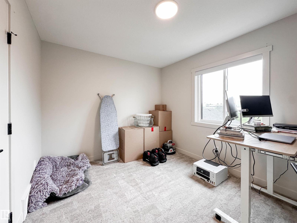
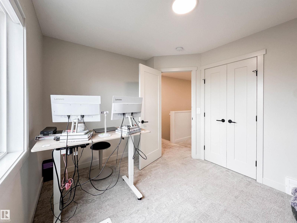
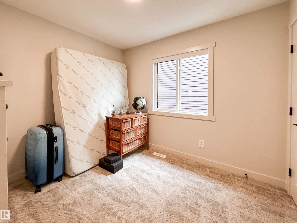
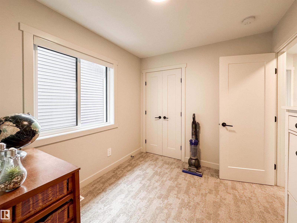
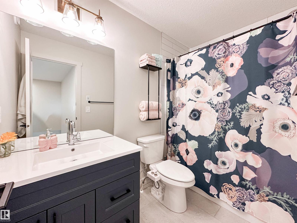
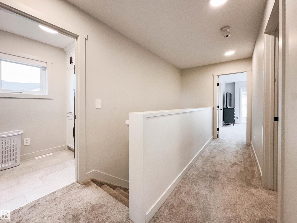
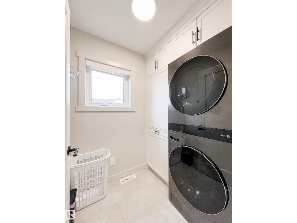
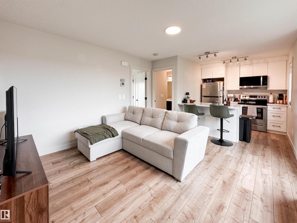
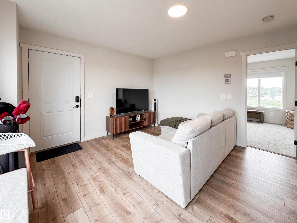
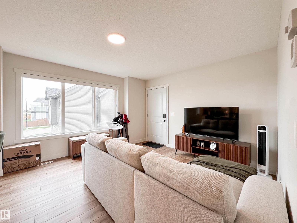
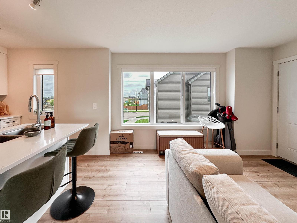
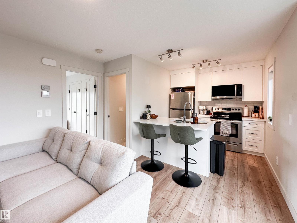
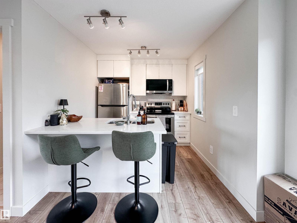
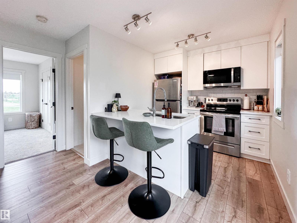
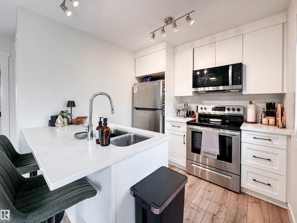
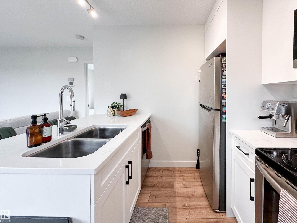
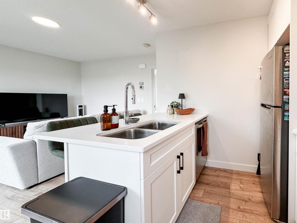
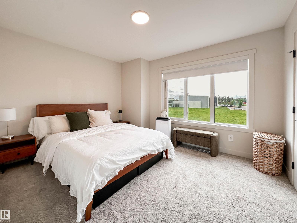
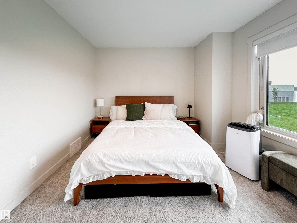
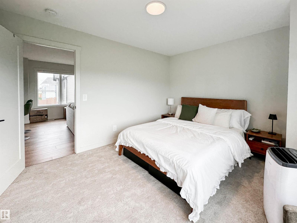
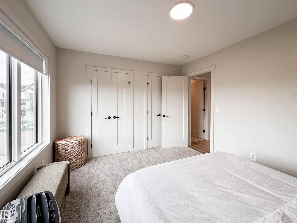
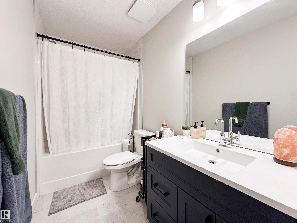
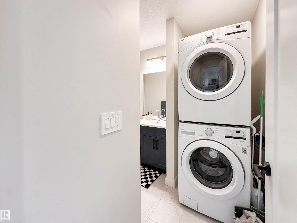
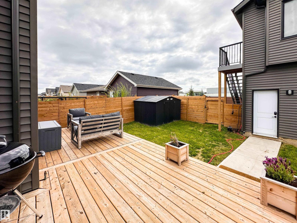
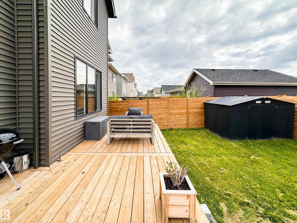
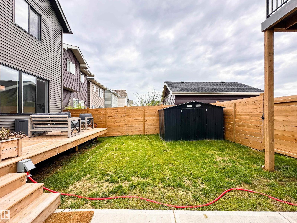
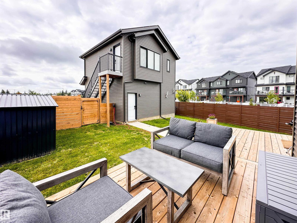
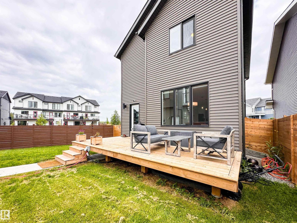
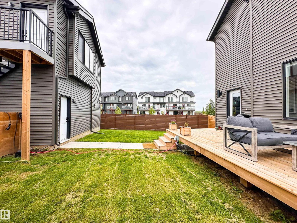
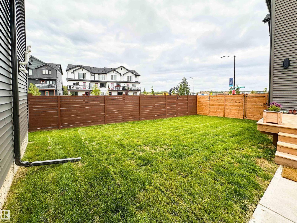
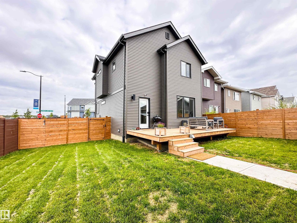
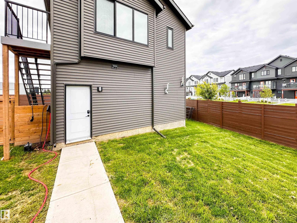
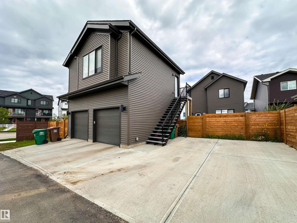
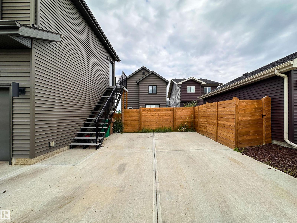
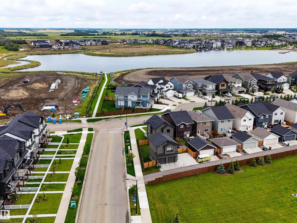
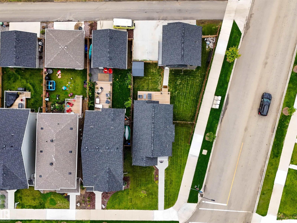
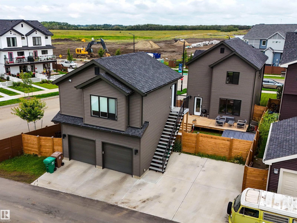
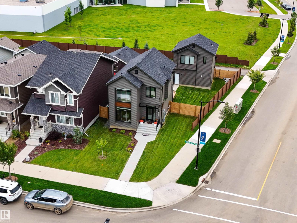
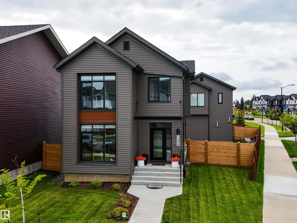
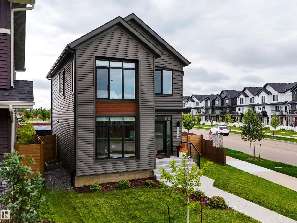
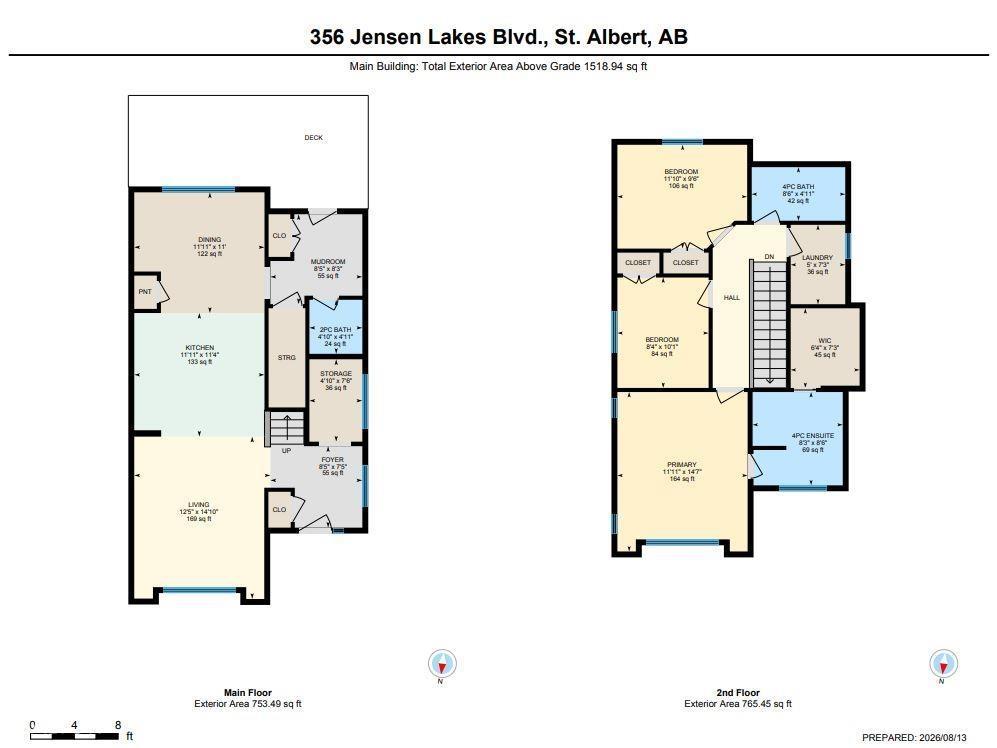
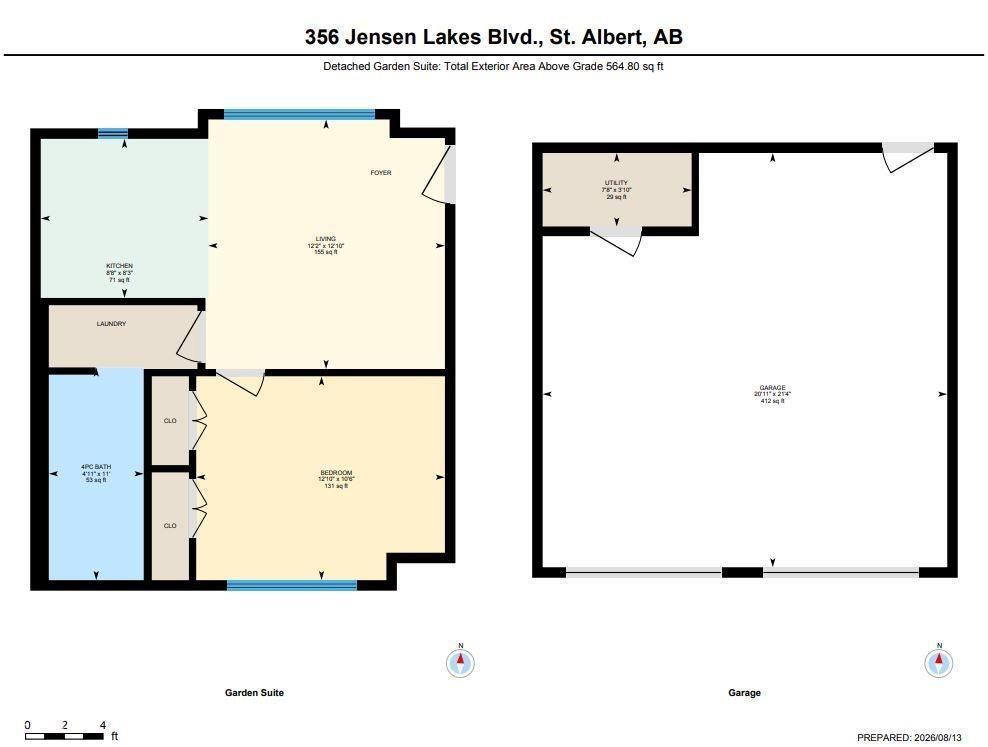
Welcome to this beautifully designed Sarasota built 2-storey laned home in Jensen Lakes, St. Albert’s premier beachside community! Ideally situated on a professionally landscaped corner lot, this home offers exceptional style, comfort & functionality. The bright, open concept main floor features soaring windows, abundant natural light, a spacious kitchen with ample cabinetry, inviting breakfast nook & gorgeous great room. A spacious mudroom, 2-pc bath & main-floor office add convenience & functionality. Upstairs offers a generous primary retreat with 4-pc ensuite & massive walk-in closet, 2 add’l bedrooms, 4-pc bath & convenient upper level laundry. The detached double garage includes a legal garden suite complete with bedroom, 4-pc bath, laundry, kitchen & living room, ideal for extended family, nanny or rental income. An adjacent paved parking pad provides 2 add’l spaces. Enjoy Jensen Lakes private Beach Club, swimming, kayaking, skating & scenic walking trails, all close to schools, shopping & dining! (id:51989)
Features of 356 Jensen Lakes Bv
- MLS® Number E4503717
- Price $824,900
- Bedrooms: 3
- Bathrooms: 3
- Square Footage: 1519 sqft
- Property Type: House
- Neigbourhood: Jensen Lakes
- Amenities Near By Playground, Schools, Shopping
- Community Features Lake Privileges
- Features Corner Site, See Remarks, Lane, Exterior Walls- 2x6"
- Parking Space Total 4
- Structure Deck
Buildings
| Bathroom Total | 3 | Bedrooms Total | 3 |
| Amenities | Ceiling - 9ft | Appliances | Garage Door Opener Remote(s), Garage Door Opener, Storage Shed, Window Coverings, Dryer, Two Refrigerators, Two Stoves, Two Washers, Dishwasher |
| Basement Development | Unfinished | Basement Type | Full (unfinished) |
| Constructed Date | 2022 | Construction Style Attachment | Detached |
| Half Bath Total | 1 | Heating Type | Forced Air |
| Stories Total | 2 | Size Interior | 1519 Sqft |
| Type | House |
Parking
| Detached Garage | |
| Parking Pad |
Land
| Acreage | No | Fence Type | Fence |
| Land Amenities | Playground, Schools, Shopping | Surface Water | Lake |
Rooms
| Level | Type | Length | Width | Dimensions |
|---|---|---|---|---|
| Main Level | Living Room | Measurements not available | ||
| Main Level | Dining Room | Measurements not available | ||
| Main Level | Kitchen | Measurements not available | ||
| Upper Level | Primary Bedroom | Measurements not available | ||
| Upper Level | Bedroom 2 | Measurements not available | ||
| Upper Level | Bedroom 3 | Measurements not available | ||
| Upper Level | Laundry Room | Measurements not available |
Agents and Offices
- Nicole L. McFatridge
- Kristin M. Boser
- Office: Sarasota Realty