

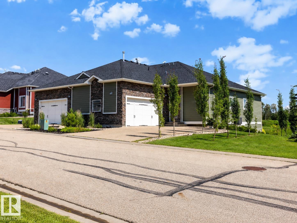
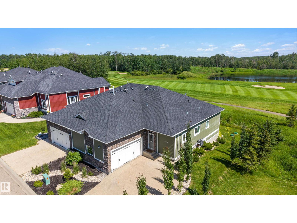
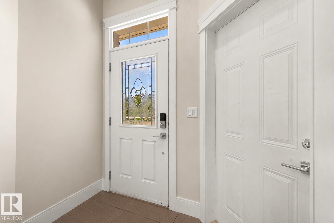
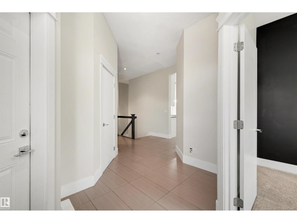
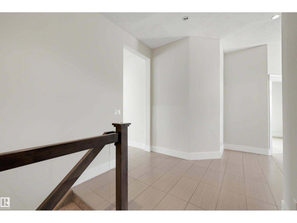
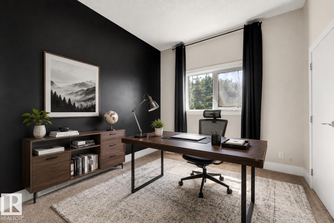
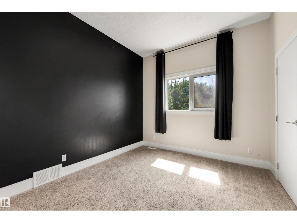
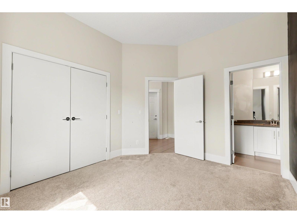
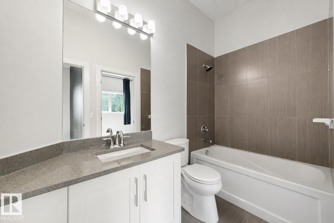
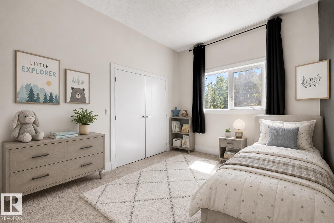
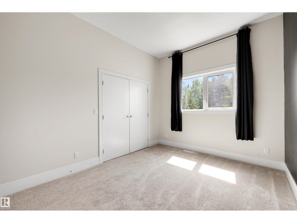
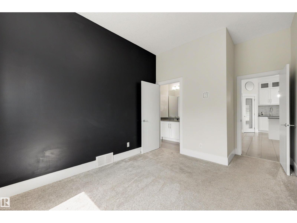
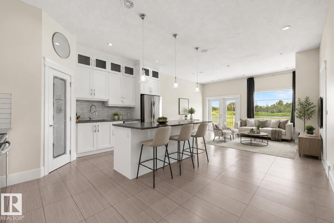
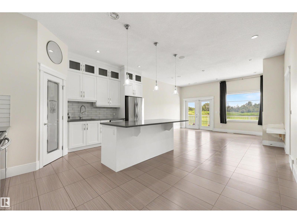
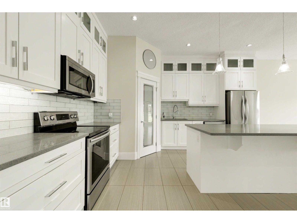
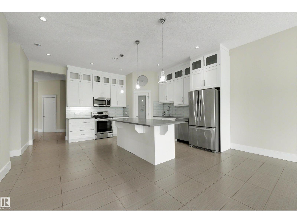
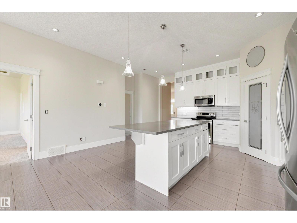
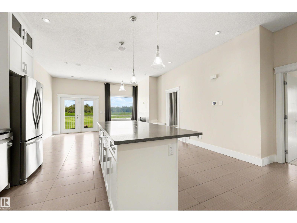
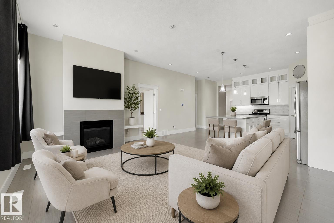
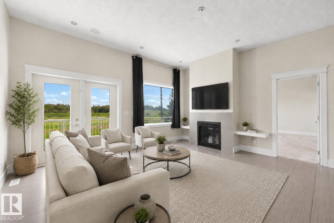
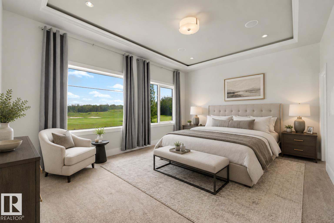
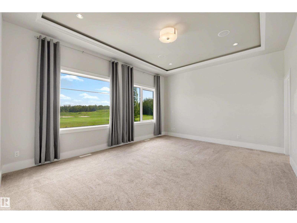
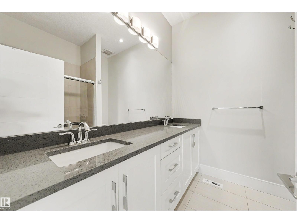
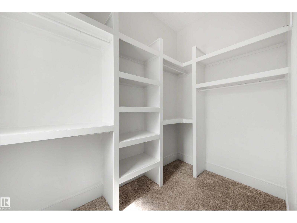
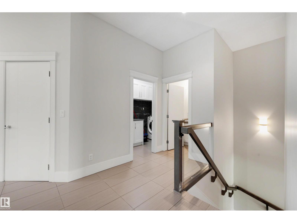
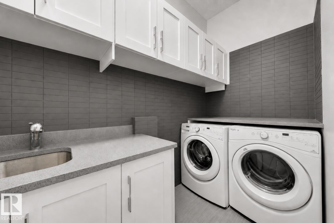
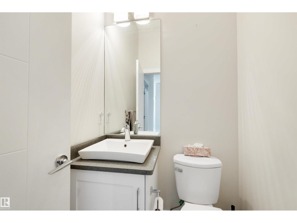
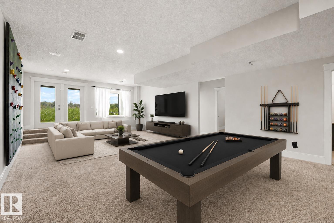
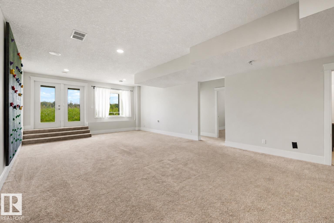
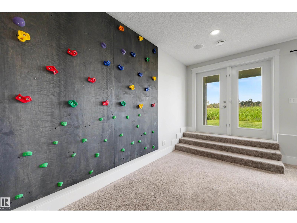
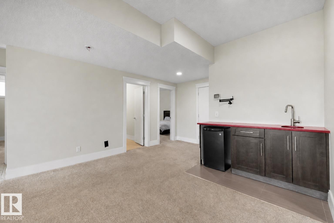
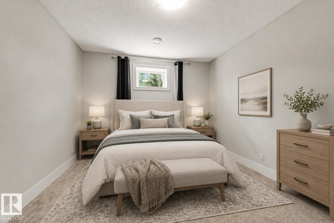
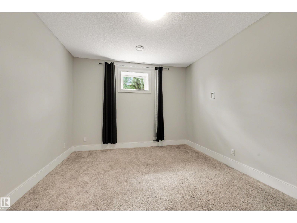
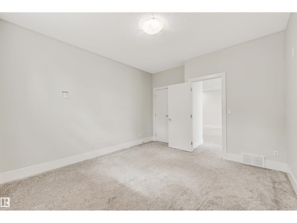
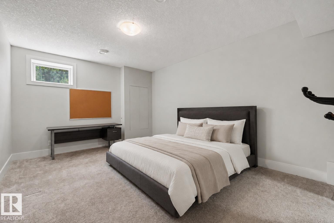
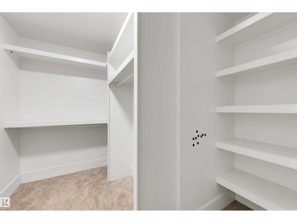
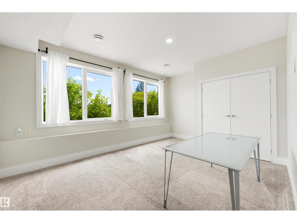
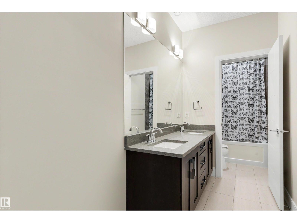
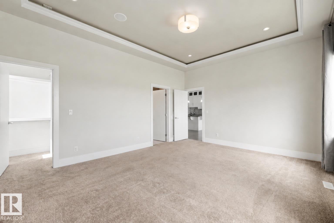
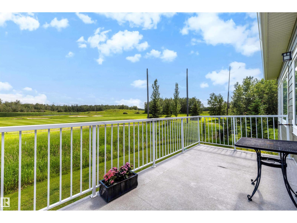
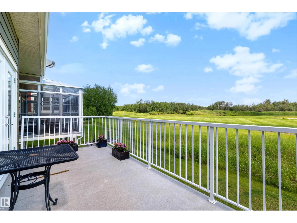
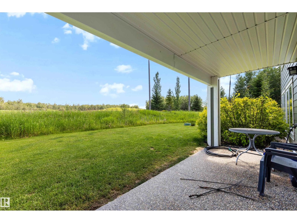
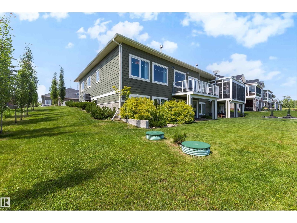
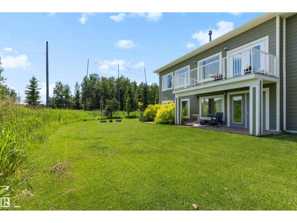
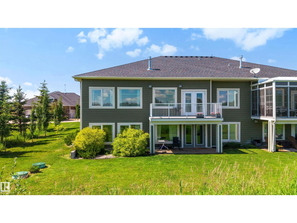
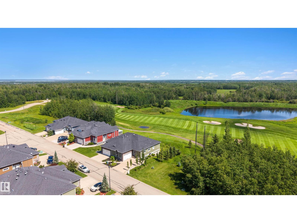
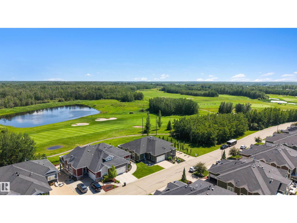
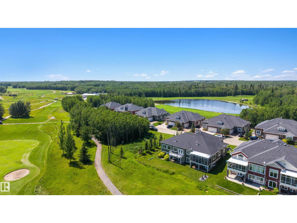
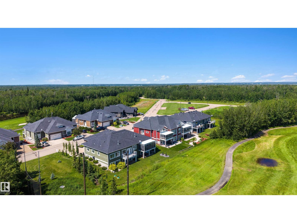
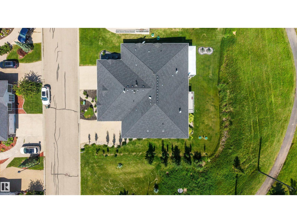
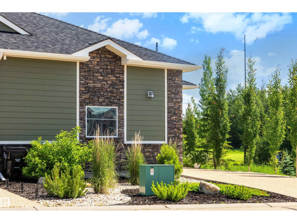
Welcome to West Bear Haven, where low-maintenance living meets beautiful golf course and pond views! This bright and spacious half-duplex walkout bungalow backs directly onto Northern Bear Golf Course and offers an ideal layout for retirees, families, or anyone seeking comfort and convenience. The main floor features a chef’s kitchen with ample cabinetry, generous counter space and a large pantry, plus a cozy living room with a fireplace. You’ll also find 3 bedrooms, including a spacious primary suite with a walk-in closet and large 4-piece ensuite, as well as main-floor laundry and access to the double attached garage. The fully finished walkout basement offers a large flex space with a wet bar, 3 additional generous bedrooms and a full bathroom. Enjoy peaceful pond views, abundant natural light and a thoughtfully designed home in a quiet setting with minimal exterior maintenance. (id:51989)
Features of #355 51101 Rge Road 222
- MLS® Number E4498793
-
Price
$595,000
Maintenance, Landscaping, Property Management, Other, See Remarks
$200 Monthly - Bedrooms: 6
- Bathrooms: 4
- Square Footage: 1609 sqft
- Property Type: Duplex
- Neigbourhood: West Bear Haven
- Amenities Near By Park, Golf Course
- Features Private Setting, No Back Lane
Open House
This property has open houses!
July
25
Saturday
Starts at:
12:00 pm
Ends at:3:00 pm
July
26
Sunday
Starts at:
12:00 pm
Ends at:3:00 pm
Buildings
| Bathroom Total | 4 | Bedrooms Total | 6 |
| Appliances | Dishwasher, Dryer, Garage Door Opener Remote(s), Garage Door Opener, Refrigerator, Stove, Washer, Window Coverings | Architectural Style | Hillside Bungalow |
| Basement Development | Finished | Basement Type | Full (finished) |
| Constructed Date | 2014 | Construction Style Attachment | Semi-detached |
| Half Bath Total | 1 | Heating Type | Forced Air |
| Stories Total | 1 | Size Interior | 1609 Sqft |
| Type | Duplex |
Parking
| Attached Garage |
Land
| Acreage | No | Land Amenities | Park, Golf Course |
| Size Irregular | 0.01 | Size Total | 0.01 Ac |
| Size Total Text | 0.01 Ac |
Rooms
| Level | Type | Length | Width | Dimensions |
|---|---|---|---|---|
| Basement | Bedroom 2 | 5.06 m | 3.92 m | 5.06 m x 3.92 m |
| Basement | Bedroom 3 | 5.07 m | 3.54 m | 5.07 m x 3.54 m |
| Basement | Bedroom 4 | 4.32 m | 3.63 m | 4.32 m x 3.63 m |
| Basement | Recreation Room | 6.13 m | 10.2 m | 6.13 m x 10.2 m |
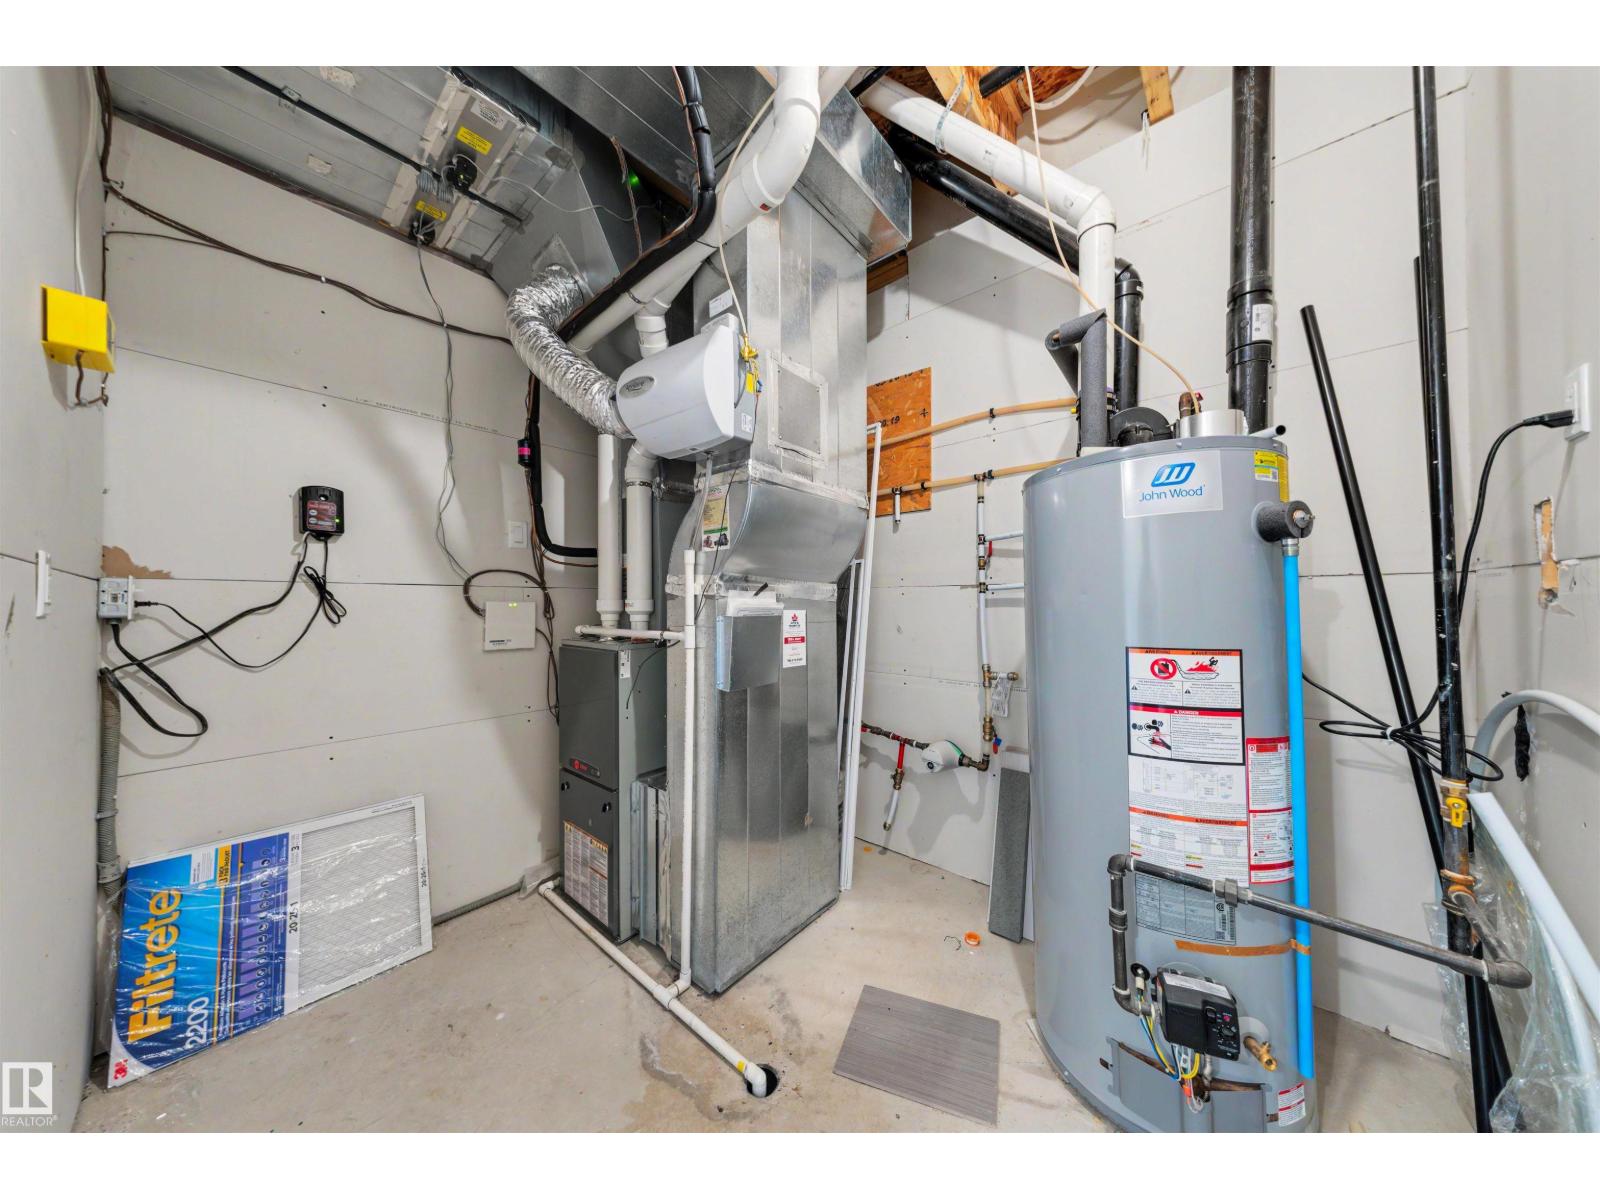
| Basement | Utility Room | 4.1 m | 2.67 m | 4.1 m x 2.67 m |
| Main Level | Living Room | 5.05 m | 4.51 m | 5.05 m x 4.51 m |
| Main Level | Kitchen | 5.65 m | 4.6 m | 5.65 m x 4.6 m |
| Main Level | Primary Bedroom | 5.26 m | 4.08 m | 5.26 m x 4.08 m |
| Main Level | Bedroom 5 | 4.66 m | 3.06 m | 4.66 m x 3.06 m |
| Main Level | Bedroom 6 | 3.65 m | 3.19 m | 3.65 m x 3.19 m |
| Main Level | Laundry Room | 2.82 m | 1.42 m | 2.82 m x 1.42 m |
Agents and Offices
- Clara Olafson
- Chloe A. Pleckaitis
- Office: RE/MAX River City