

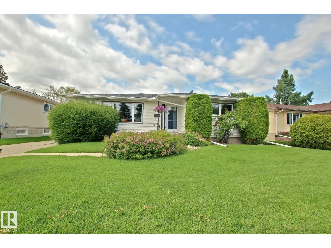
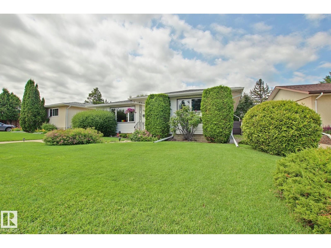
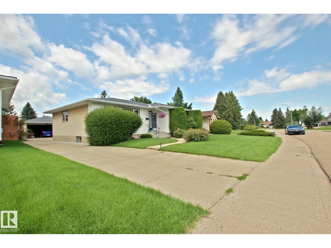
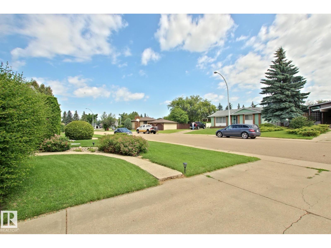
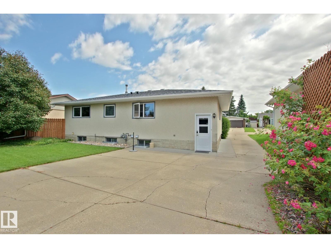
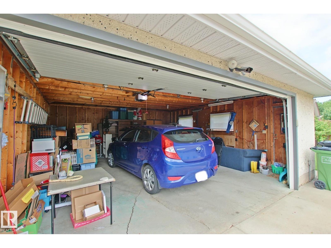
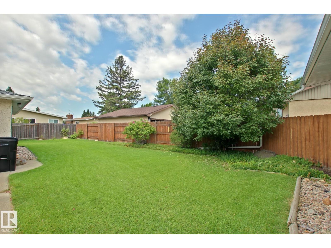
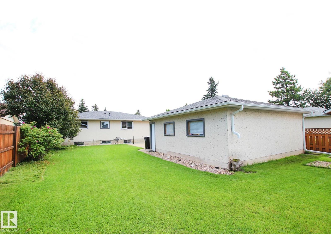
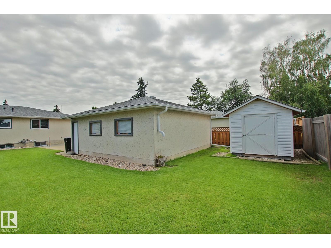
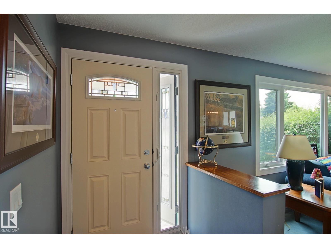
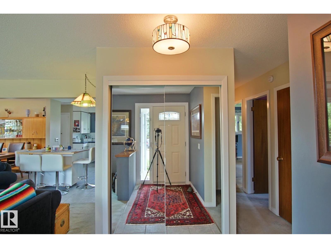
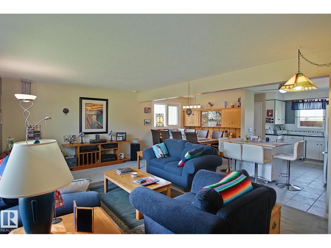
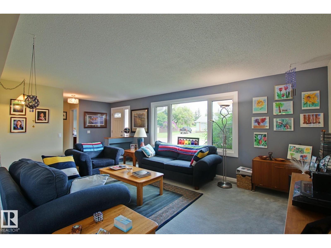
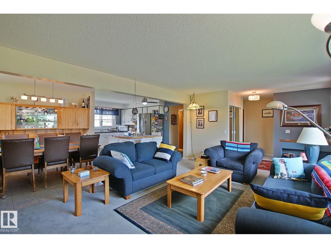
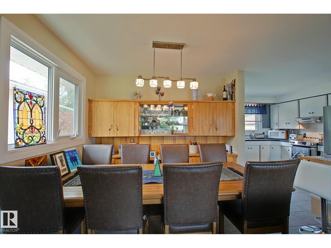
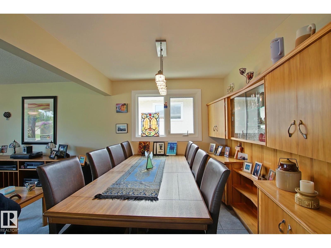
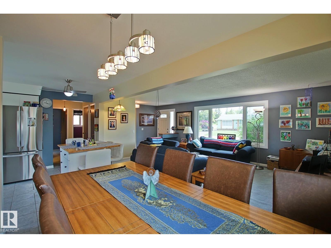
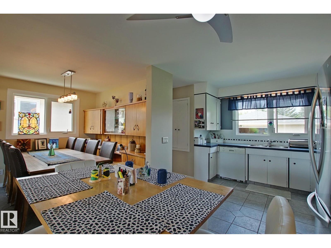
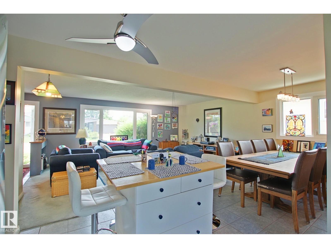
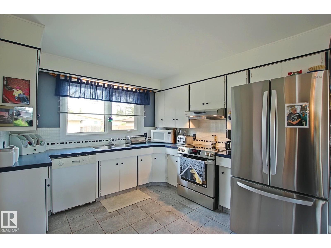
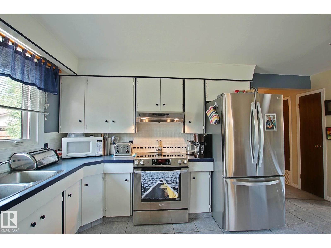
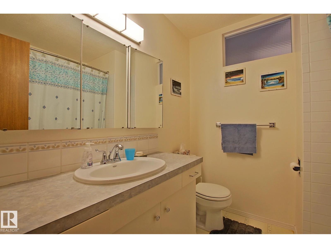
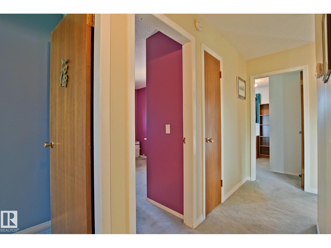
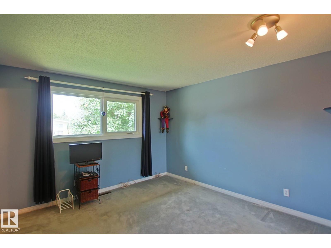
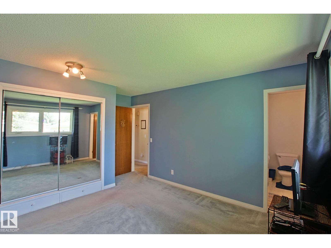
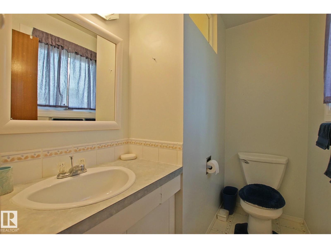
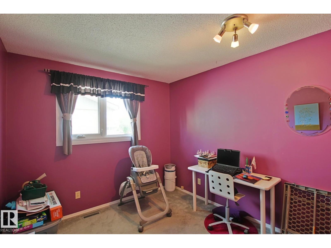
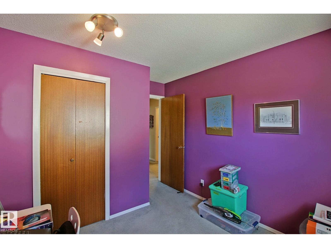
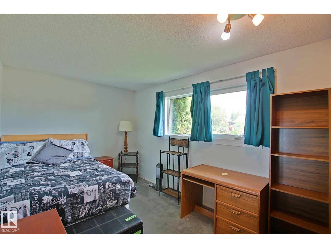
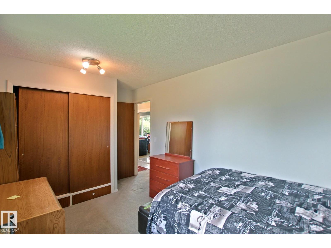
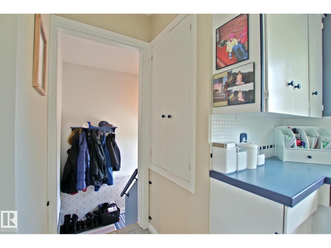
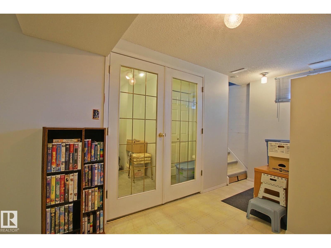
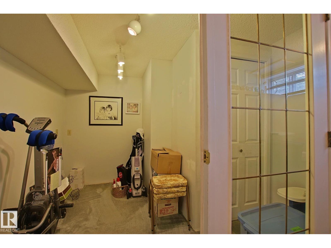
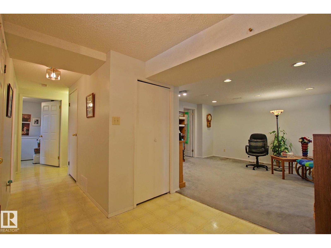
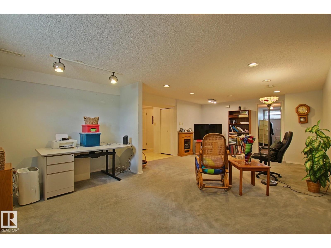
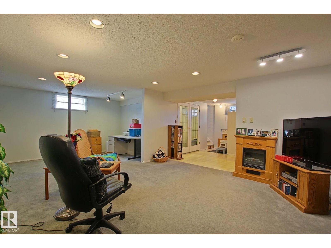
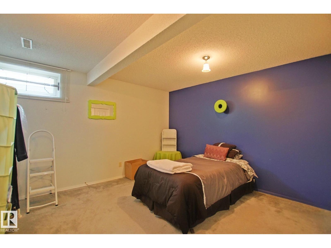
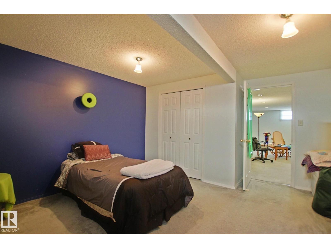
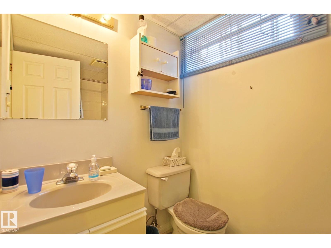
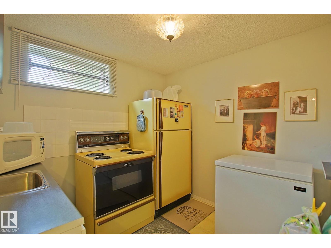
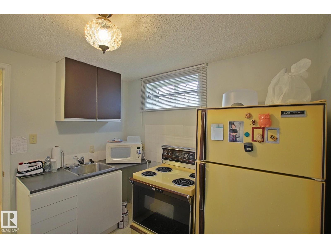
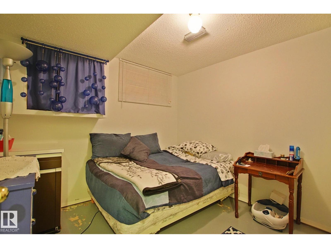
Is this the one you have been waiting for? This beautiful bungalow in Duggan has been well loved and is now ready for its next owner. This 5 bedroom home has many great features for Buyers that are wanting to live in South Edmonton and have a budget for their purchase. Outside, this home has a beautiful, traditional lot with a side drive way, huge shed and an oversized double garage (22x24). Inside we have a great floor plan that most buyers will love with an open concept, updated windows, three bedrooms with a master bedroom that has a two piece ensuite bath. The fully finished basement features a second kitchen, large rec room, 3 piece bath, two more bedrooms and a den. The community of Duggan has appeal to Buyers for its location and proximity to schools, parks and stores, It's south central location makes it easy to commute and gives easy access to public transit if needed. Home is located on a quite, wide street with really great neighbors. (id:51989)
Features of 3536 104 St Nw
- MLS® Number E4499668
- Price $460,000
- Bedrooms: 5
- Bathrooms: 3
- Square Footage: 1260 sqft
- Property Type: House
- Neigbourhood: Duggan
- Amenities Near By Schools
- Features No Back Lane, No Smoking Home
Buildings
| Bathroom Total | 3 | Bedrooms Total | 5 |
| Amenities | Vinyl Windows | Appliances | Dishwasher, Dryer, Freezer, Garage Door Opener, Hood Fan, Storage Shed, Washer, Window Coverings, Two Refrigerators, Two Stoves |
| Architectural Style | Bungalow | Basement Development | Finished |
| Basement Type | Full (finished) | Constructed Date | 1971 |
| Construction Style Attachment | Detached | Half Bath Total | 1 |
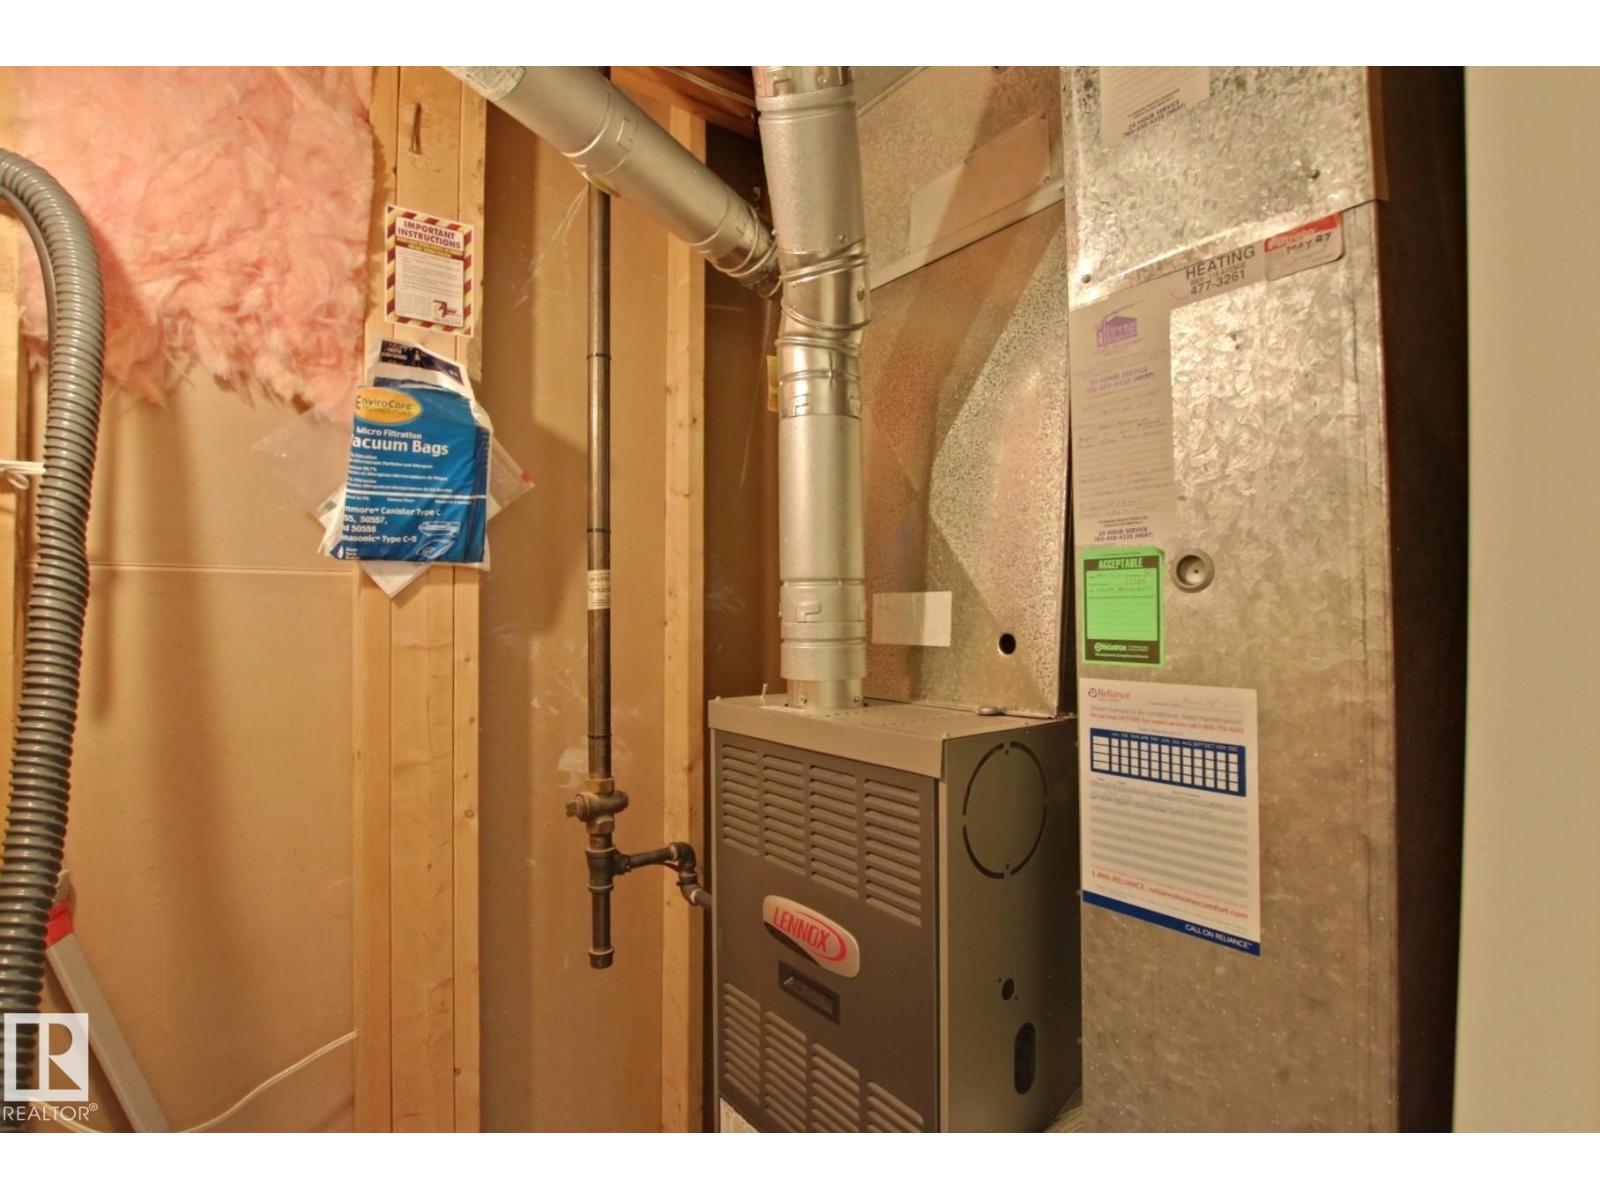
| Heating Type | Forced Air | Stories Total | 1 |
| Size Interior | 1260 Sqft | Type | House |
Parking
| Detached Garage |
Land
| Acreage | No | Fence Type | Fence |
| Land Amenities | Schools | Size Irregular | 593.63 |
| Size Total | 593.63 M2 | Size Total Text | 593.63 M2 |
Rooms
| Level | Type | Length | Width | Dimensions |
|---|---|---|---|---|
| Basement | Family Room | Measurements not available | ||
| Basement | Den | Measurements not available | ||
| Basement | Bedroom 4 | Measurements not available | ||
| Basement | Bedroom 5 | Measurements not available | ||
| Basement | Laundry Room | Measurements not available | ||
| Basement | Second Kitchen | Measurements not available | ||
| Main Level | Living Room | Measurements not available | ||
| Main Level | Dining Room | Measurements not available | ||
| Main Level | Kitchen | Measurements not available | ||
| Main Level | Primary Bedroom | Measurements not available | ||
| Main Level | Bedroom 2 | Measurements not available | ||
| Main Level | Bedroom 3 | Measurements not available |
Agents and Offices
- Nathan P. Clark
- Office: Century 21 All Stars Realty Ltd