

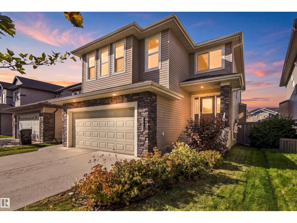
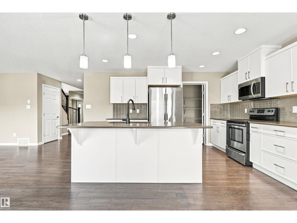
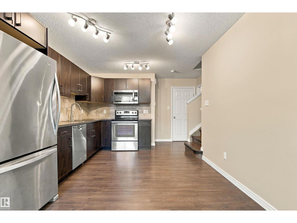
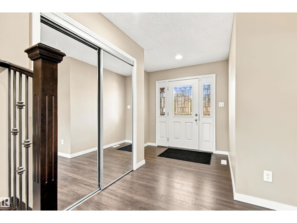
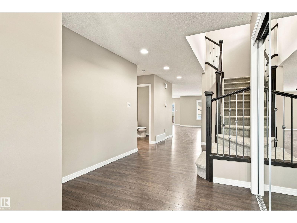
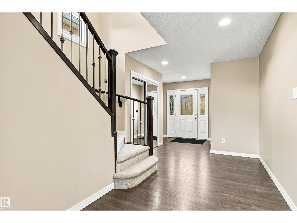
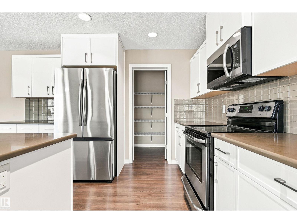
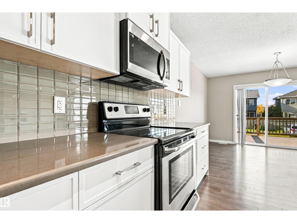
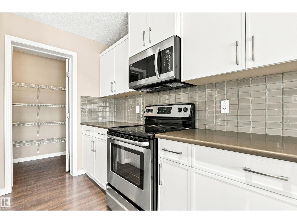
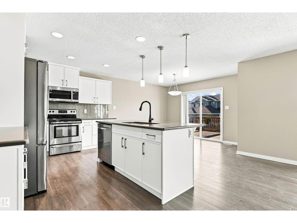
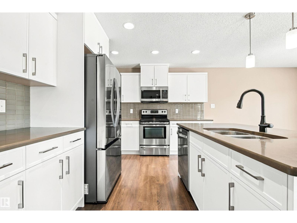
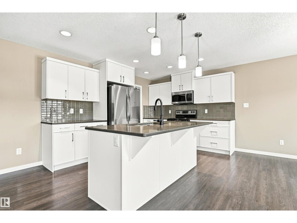
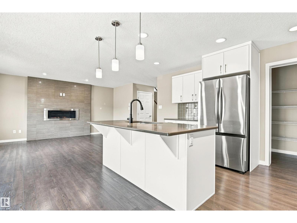
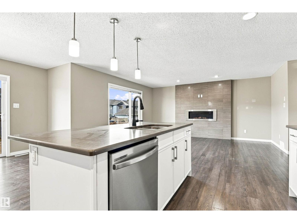
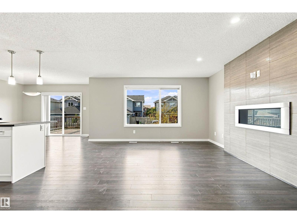
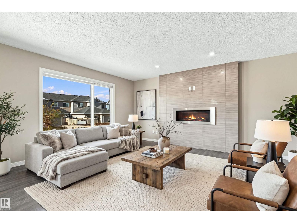
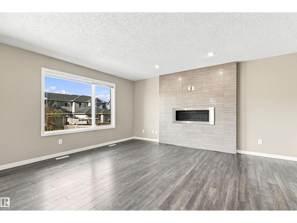
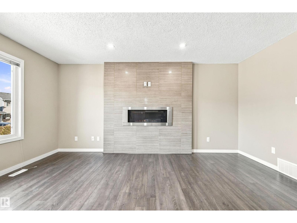
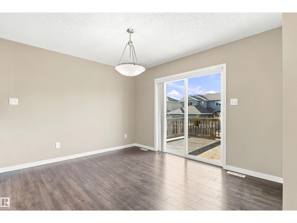
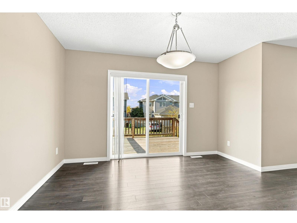
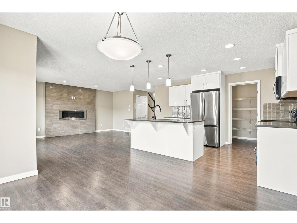
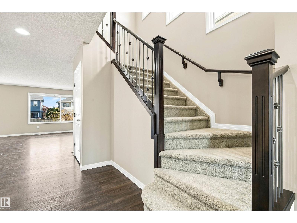
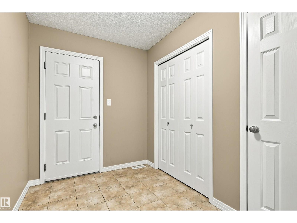
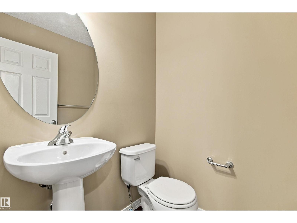
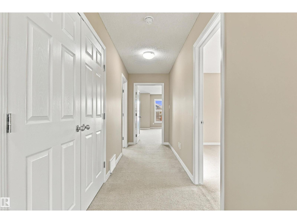
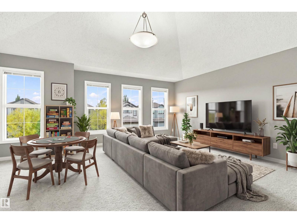
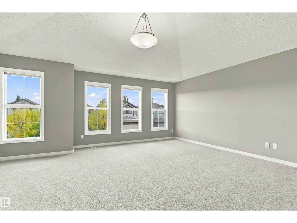
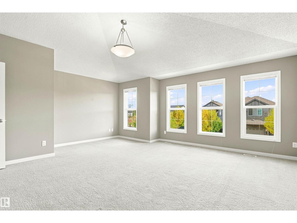
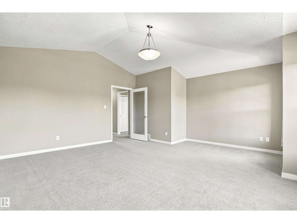
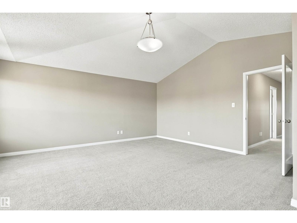
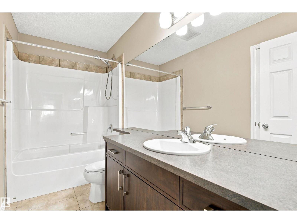
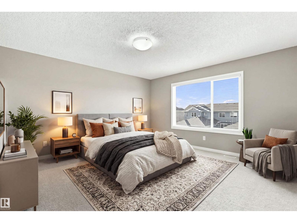
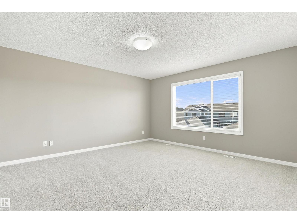
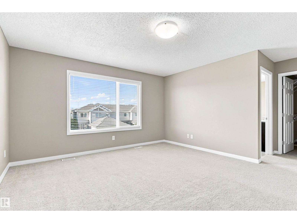
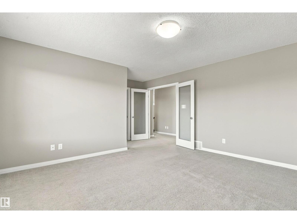
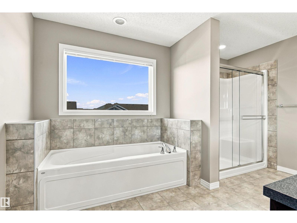
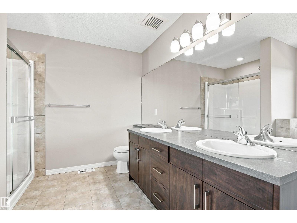
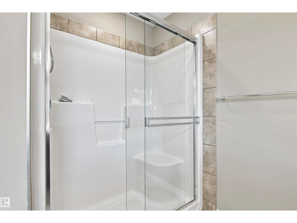
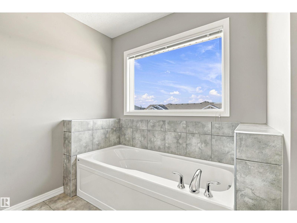
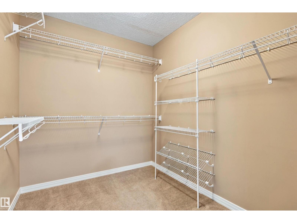
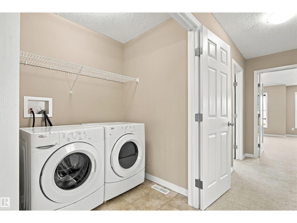
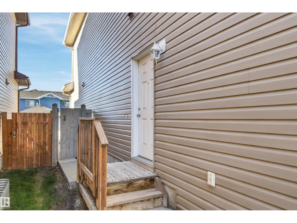
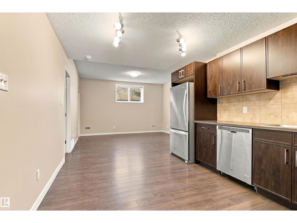
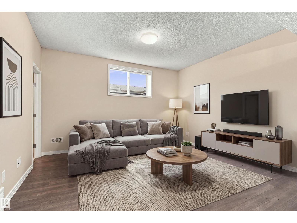
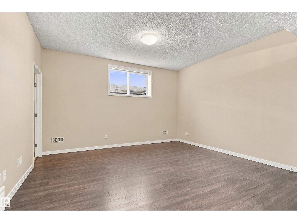
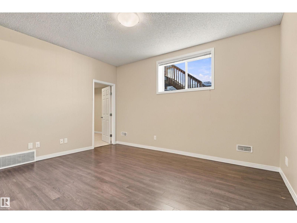
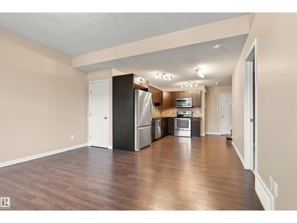
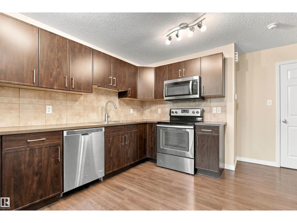
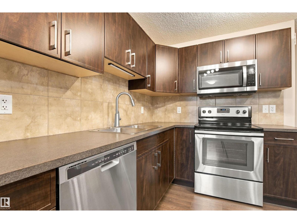
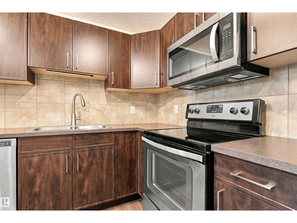
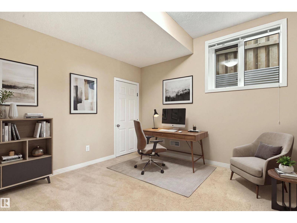
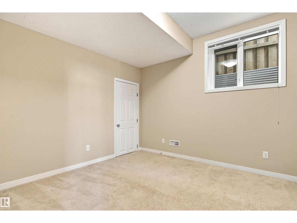
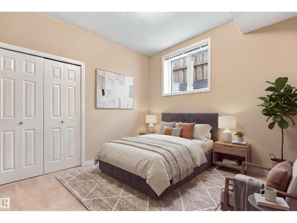
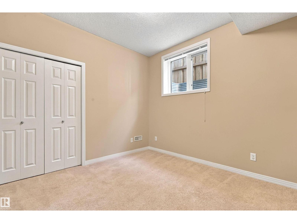
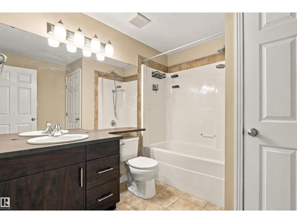
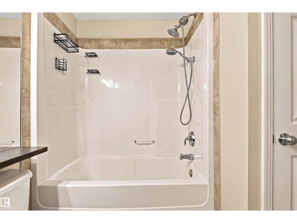
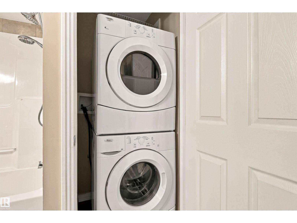
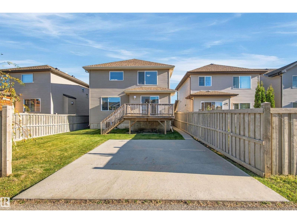
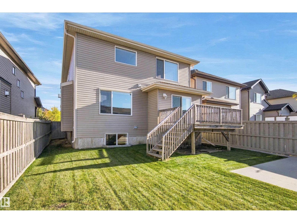
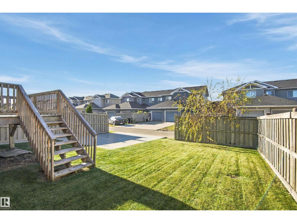
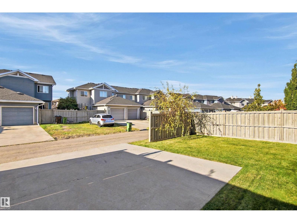
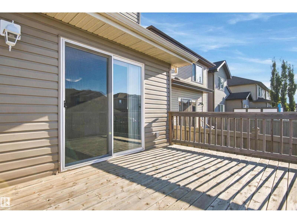
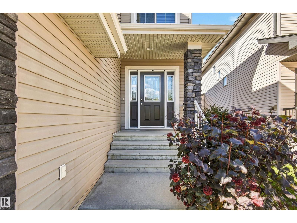
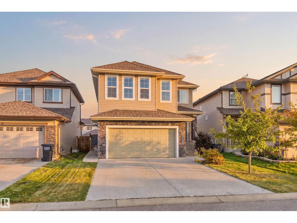
Exceptional value in Chappelle! Built by award-winning Bedrock Homes, this beautifully maintained property offers 3,500+ sq ft of developed living space with the flexibility families, multi-generational households, and investors are looking for. Featuring 5 beds, 4 baths, 3 living areas, 2 full kitchens, and a Permitted 2-bedroom legal basement suite with separate entrance, this home offers both exceptional functionality and income potential. The main floor impresses with a spacious great room, contemporary feature wall and linear gas fireplace, plus a refreshed kitchen with brand-new refinished cabinetry. Upstairs features a generous bonus room and oversized primary retreat with walk-in closet and luxurious 5-piece ensuite. Enjoy a landscaped backyard, deck, double attached garage, and additional double rear parking pad with lane access. Located in sought-after Chappelle, close to parks, trails, schools, shopping, transit, Anthony Henday. An outstanding opportunity to live, invest, and grow. (id:51989)
Features of 3528 Claxton Cr Sw
- MLS® Number E4511936
- Price $669,900
- Bedrooms: 5
- Bathrooms: 4
- Square Footage: 2513 sqft
- Property Type: House
- Neigbourhood: Chappelle Area
- Amenities Near By Airport, Golf Course, Public Transit, Schools, Shopping
- Community Features Public Swimming Pool
- Features Lane, Exterior Walls- 2x6"
- Parking Space Total 4
- Structure Deck
Buildings
| Bathroom Total | 4 | Bedrooms Total | 5 |
| Amenities | Ceiling - 9ft, Vinyl Windows | Appliances | Garage Door Opener, Window Coverings, Dryer, Two Refrigerators, Two Stoves, Two Washers, Dishwasher |
| Basement Development | Finished | Basement Features | Suite |
| Basement Type | Full (finished) | Constructed Date | 2014 |
| Construction Style Attachment | Detached | Fireplace Fuel | Gas |
| Fireplace Present | Yes | Fireplace Type | Unknown |
| Half Bath Total | 1 | Heating Type | Forced Air |
| Stories Total | 2 | Size Interior | 2513 Sqft |
| Type | House |
Parking
| Attached Garage | |
| Parking Pad | |
| R V |
Land
| Acreage | No | Fence Type | Fence |
| Land Amenities | Airport, Golf Course, Public Transit, Schools, Shopping | Size Irregular | 401.04 |
| Size Total | 401.04 M2 | Size Total Text | 401.04 M2 |
Rooms
| Level | Type | Length | Width | Dimensions |
|---|---|---|---|---|
| Basement | Bedroom 4 | 3.26 m | 3.38 m | 3.26 m x 3.38 m |
| Basement | Bedroom 5 | 3.27 m | 3.4 m | 3.27 m x 3.4 m |
| Basement | Second Kitchen | 3.3 m | 3.92 m | 3.3 m x 3.92 m |
| Basement | Recreation Room | 4.38 m | 4.09 m | 4.38 m x 4.09 m |
| Main Level | Living Room | 4.58 m | 4.96 m | 4.58 m x 4.96 m |
| Main Level | Dining Room | 3.61 m | 3.28 m | 3.61 m x 3.28 m |
| Main Level | Kitchen | 3.89 m | 2.9 m | 3.89 m x 2.9 m |
| Upper Level | Primary Bedroom | 5.52 m | 4.55 m | 5.52 m x 4.55 m |
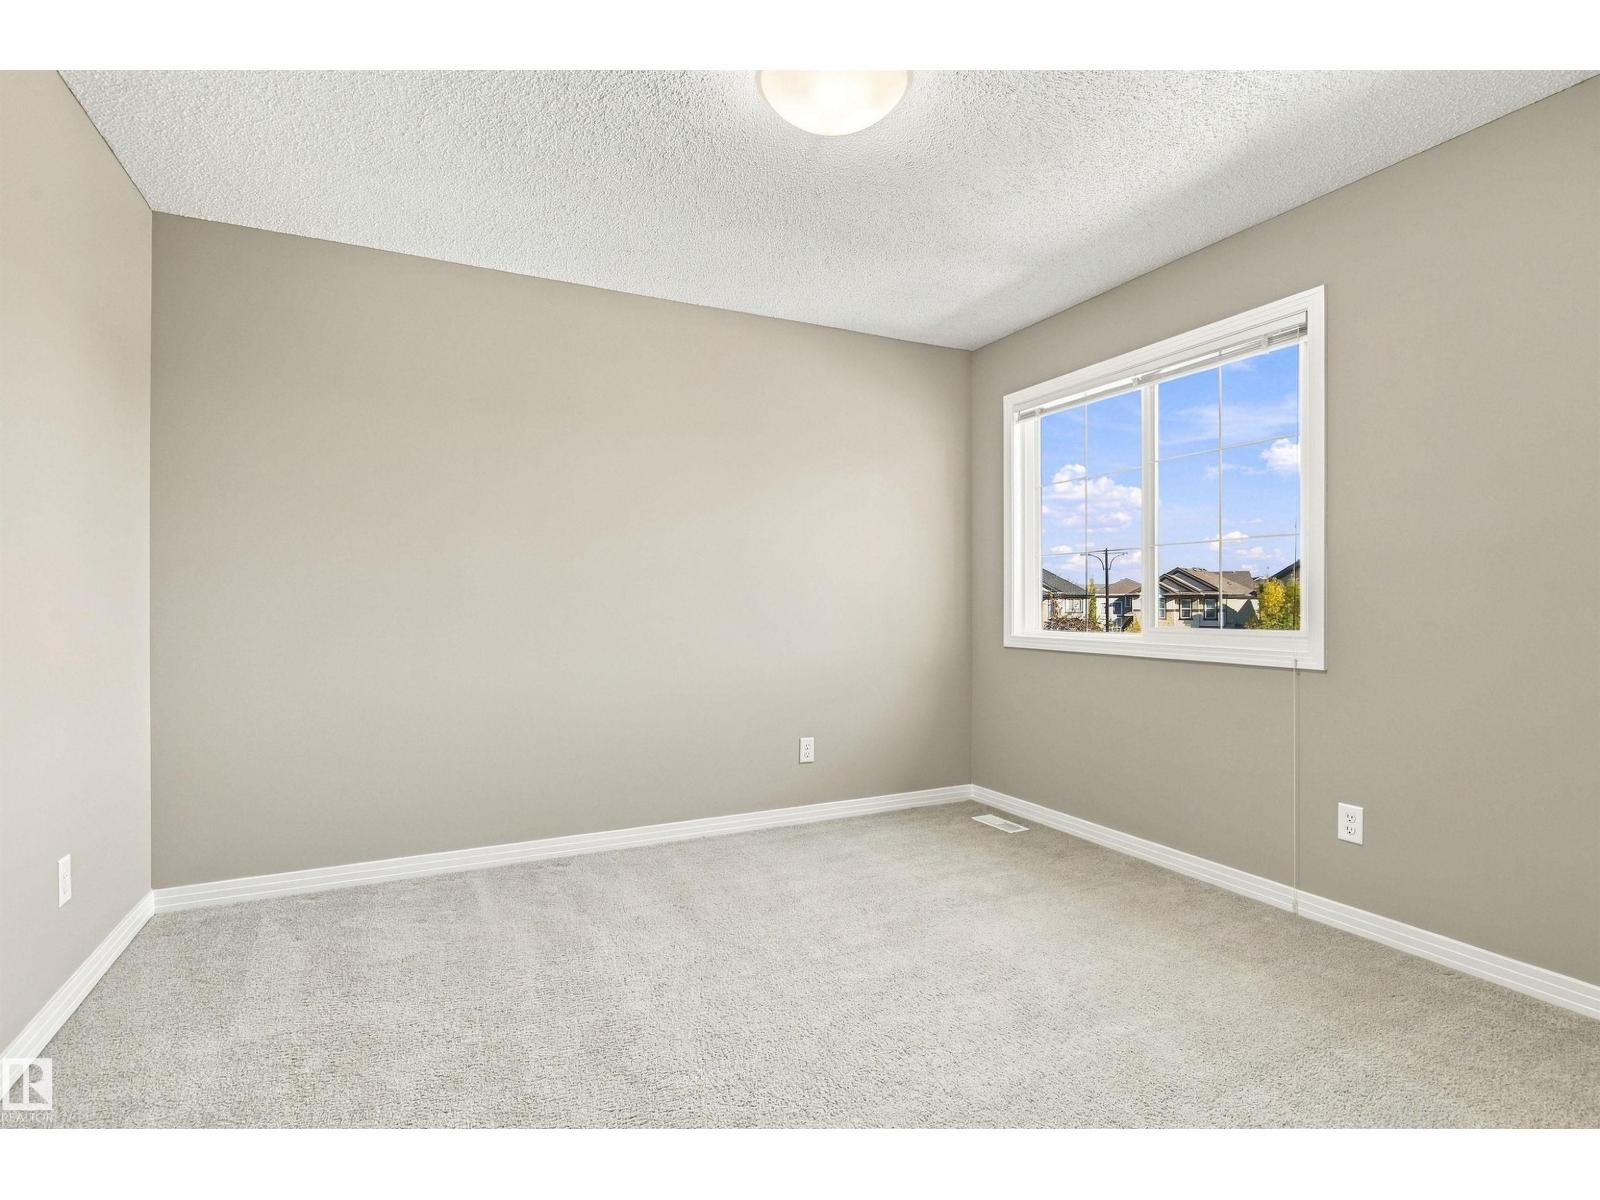
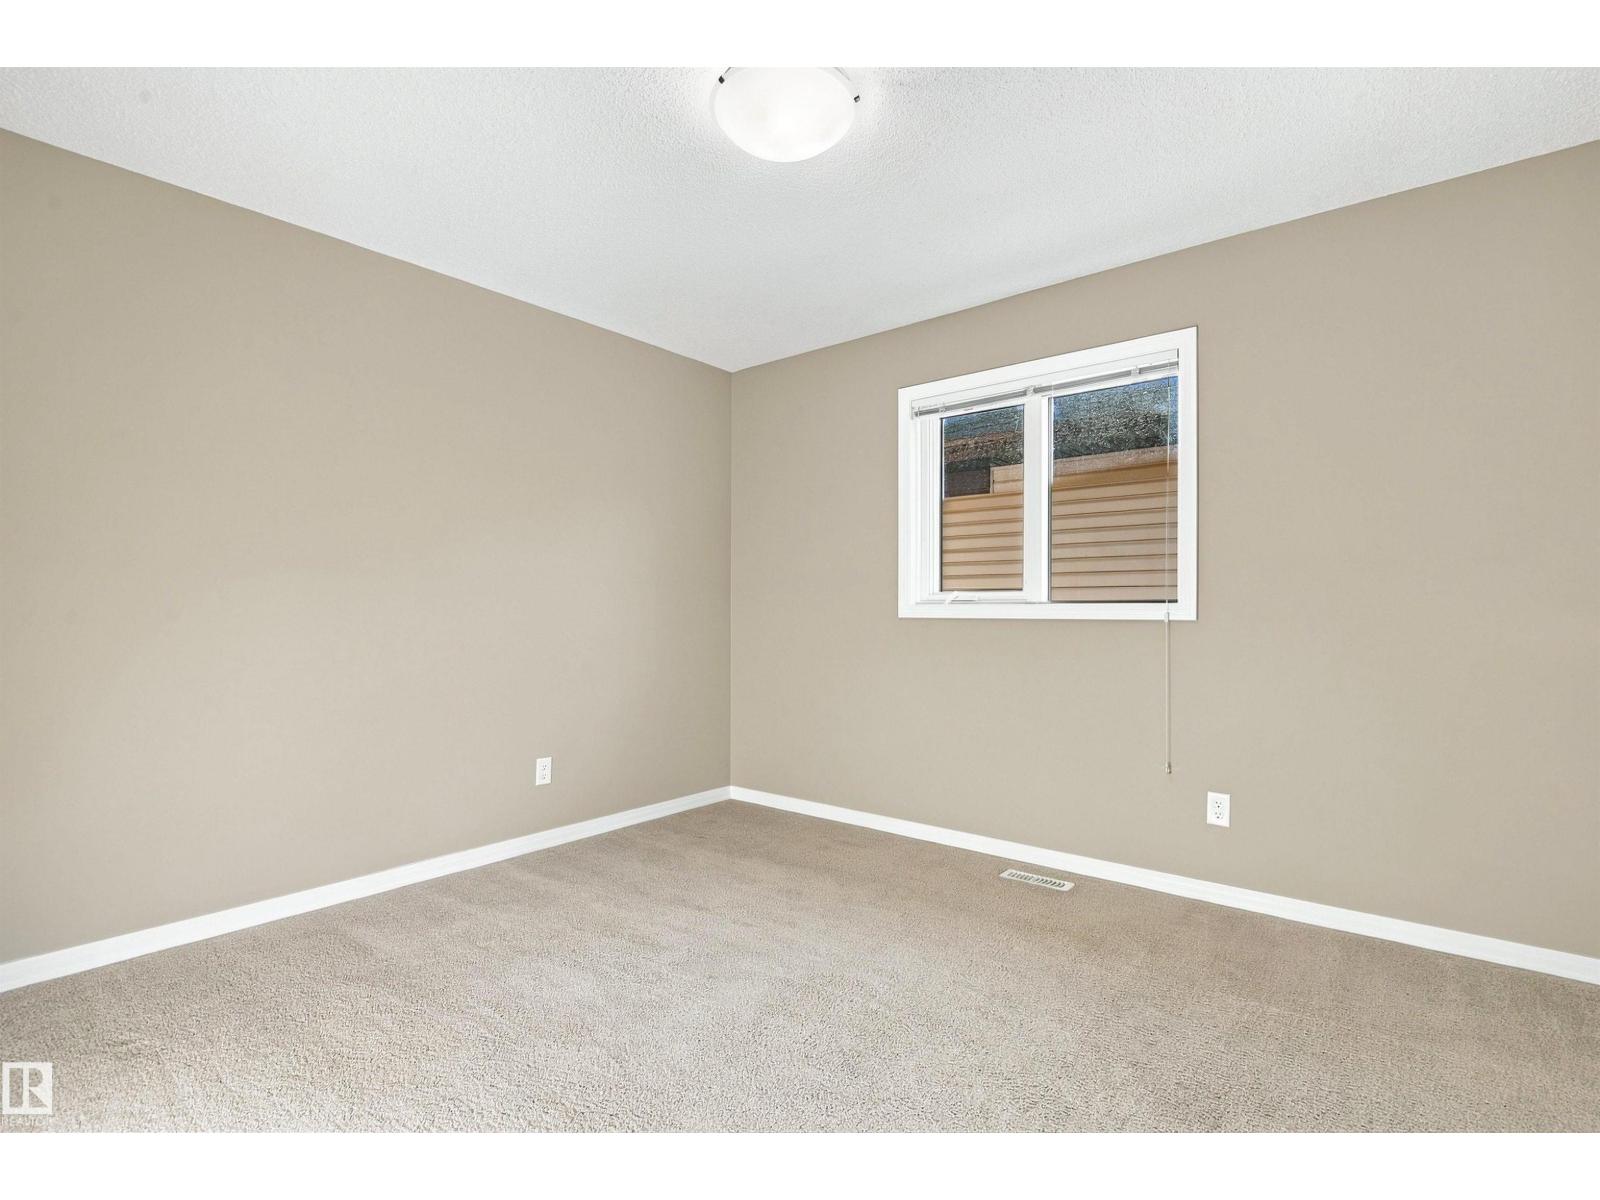
| Upper Level | Bedroom 2 | 3.23 m | 3.54 m | 3.23 m x 3.54 m |
| Upper Level | Bedroom 3 | 3.36 m | 3.54 m | 3.36 m x 3.54 m |
| Upper Level | Bonus Room | 5.77 m | 5.3 m | 5.77 m x 5.3 m |
Agents and Offices
- Eddy A. D'Ambrosio
- Office: RE/MAX Elite