

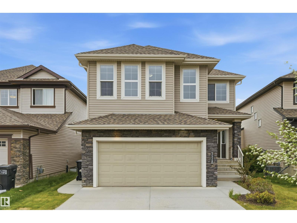
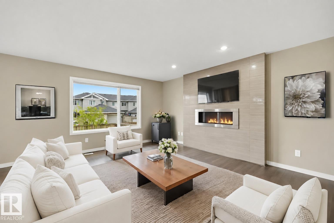
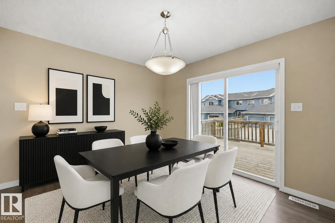
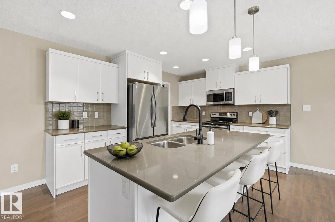
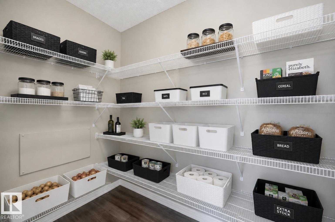
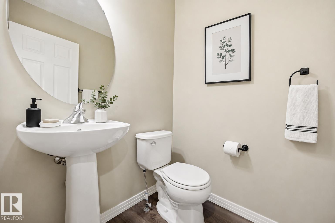
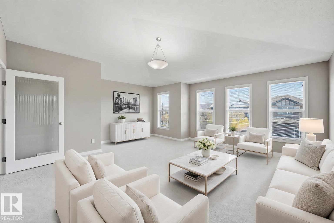
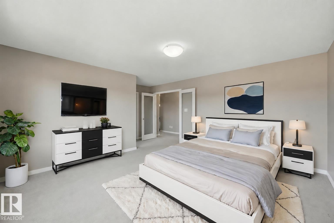
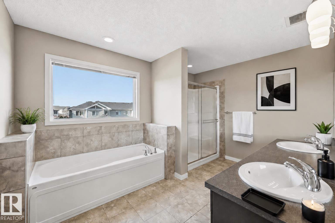
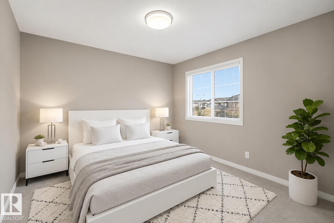
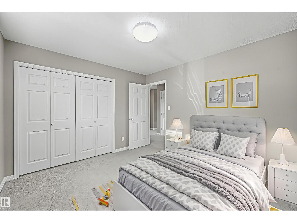
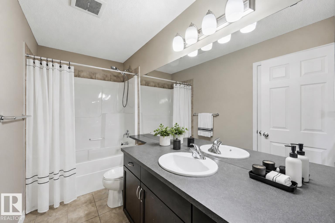
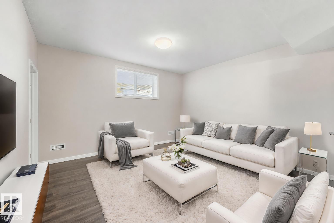
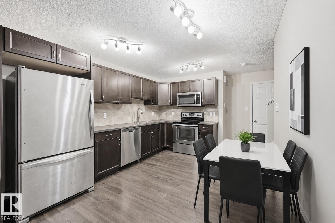
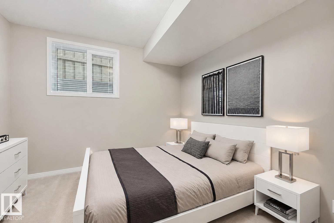
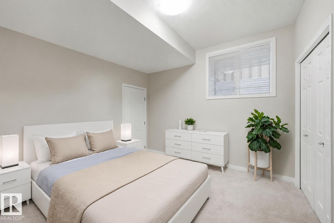
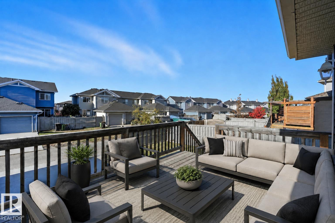
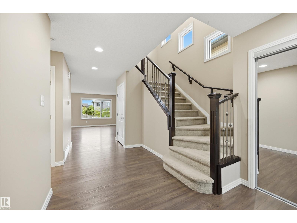
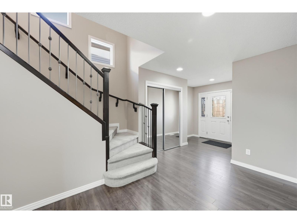
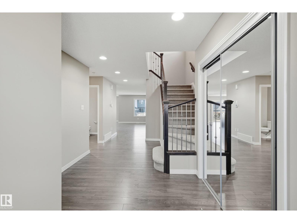
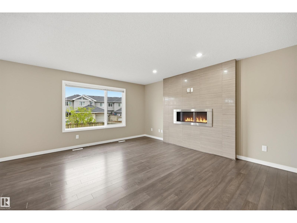
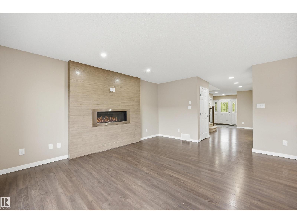
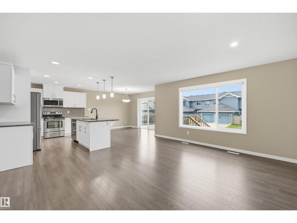
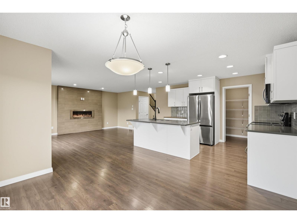
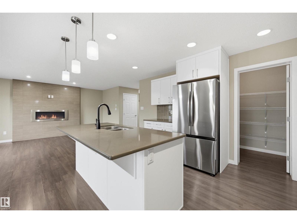
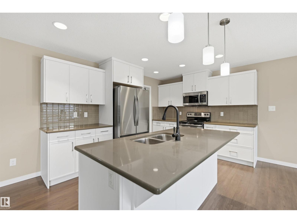
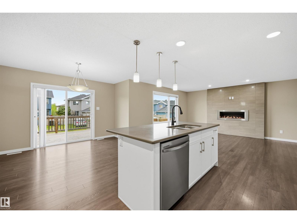
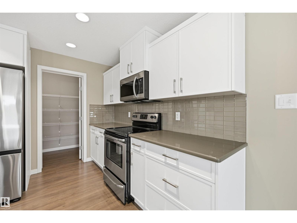
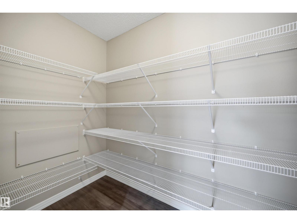
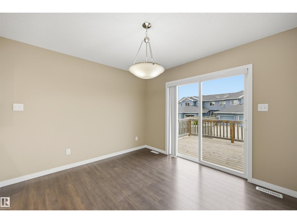
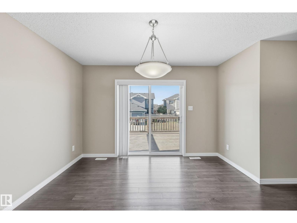
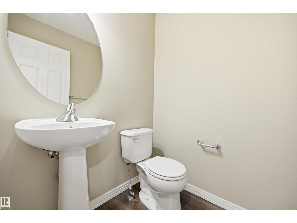
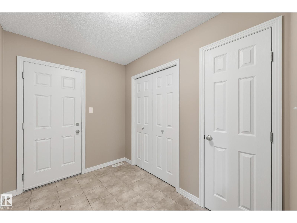
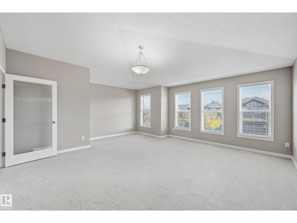
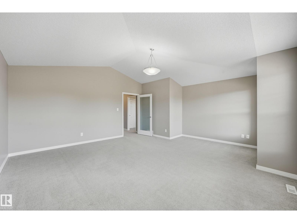
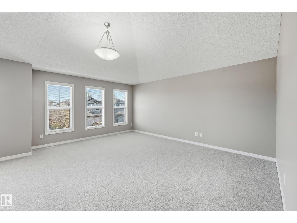
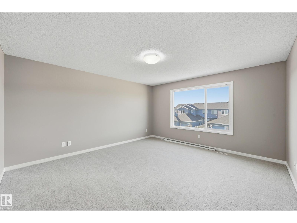
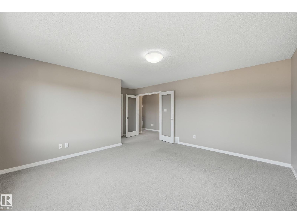
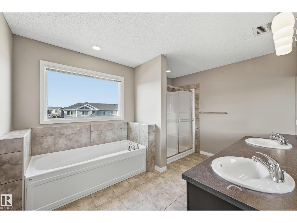
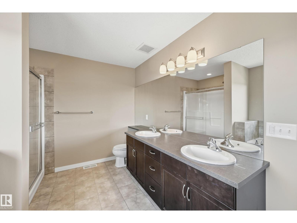
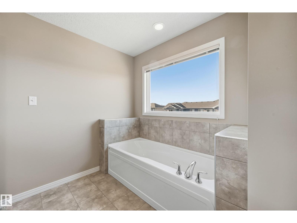
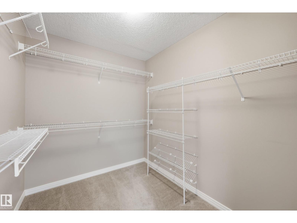
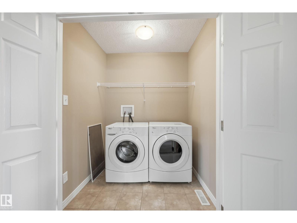
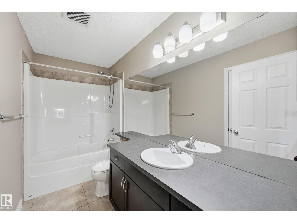
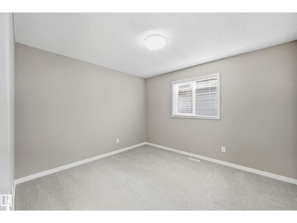
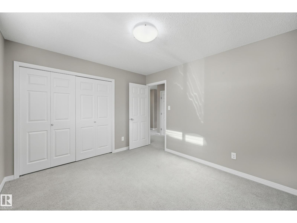
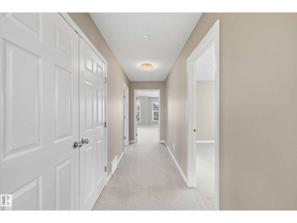
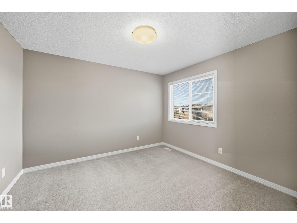
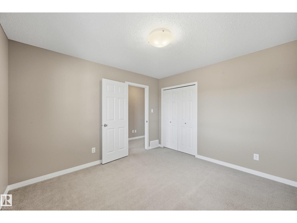
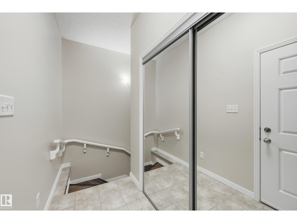
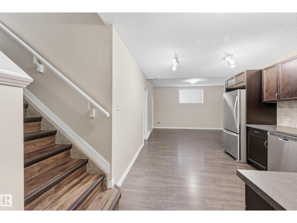
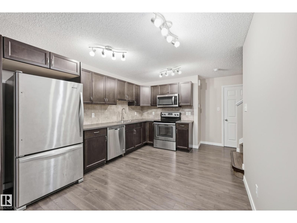
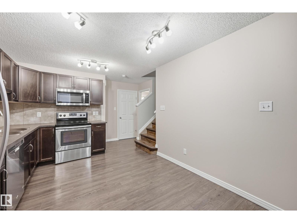
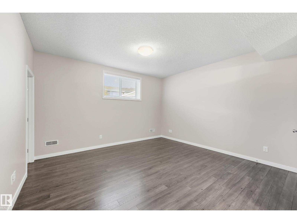
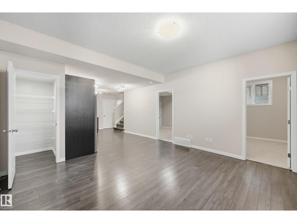
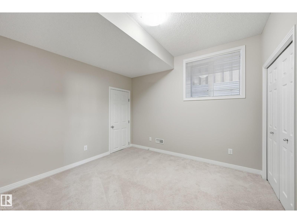
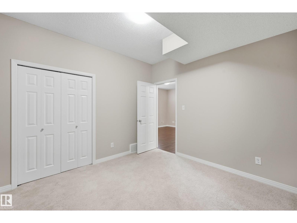
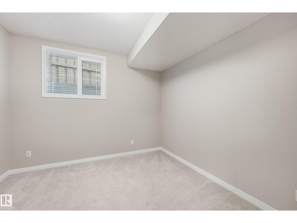
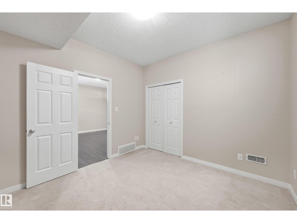
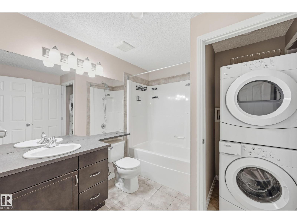
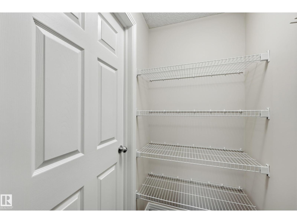
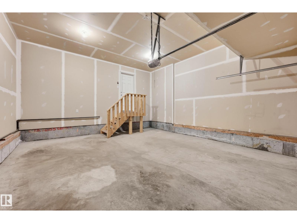
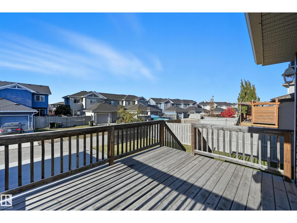
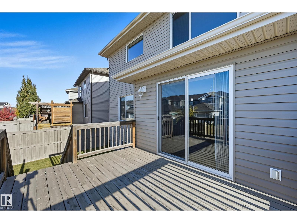
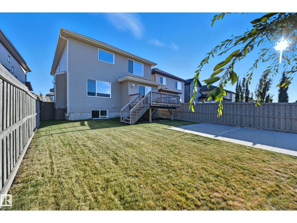
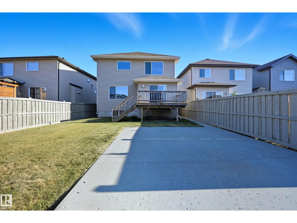
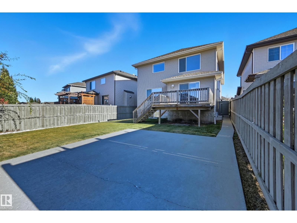
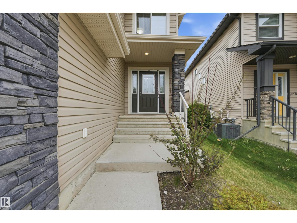
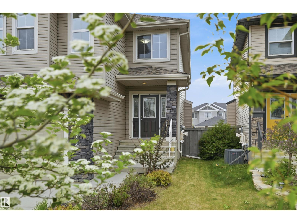
A rare opportunity in the desirable community of Chappelle, one of SW Edmonton's most family friendly neighbourhoods. Renowned for its parks/trails, shopping, within catchment of 4 schools & quick access to Henday/Calgary Trail/EIA. It offers a perfect balance of suburban comfort/urban convenience. Enjoy a vibrant community atmosphere w/nearby recreational opportunities & everyday essentials. Approx 3300sf of total living space, this well-maintained home features a legal suite for extended families, multi-generational living or investment potential. Versatile layout incl: 3 living areas, 5bedrms, 4bathrms, 2 full kitchens, 2 laundry sets & a separate entrance. Spacious kitchen w/BRAND-NEW REFINISHED CABINETRY, abundant storage & generous prep space. 2nd level offers a bonus room, oversized primary suite w/walk-in closet & 5pc ensuite, 2 add'l bedrms & a 4pc bathrm. Lower level features a 2 bedrm legal suite. Double att'd garage & an add'l double parking pad w/ear-lane access. Some photos virtually staged. (id:51989)
Features of 3528 Claxton Cr Sw
- MLS® Number E4499277
- Price $680,000
- Bedrooms: 5
- Bathrooms: 4
- Square Footage: 2493 sqft
- Property Type: House
- Neigbourhood: Chappelle Area
- Amenities Near By Airport, Golf Course, Public Transit, Schools, Shopping
- Features See Remarks, Lane
- Parking Space Total 4
- Structure Deck
Buildings
| Bathroom Total | 4 | Bedrooms Total | 5 |
| Appliances | Garage Door Opener Remote(s), Window Coverings, See Remarks, Dryer, Two Refrigerators, Two Stoves, Two Washers, Dishwasher | Basement Development | Finished |
| Basement Features | Suite | Basement Type | Full (finished) |
| Constructed Date | 2014 | Construction Style Attachment | Detached |
| Fireplace Fuel | Gas | Fireplace Present | Yes |
| Fireplace Type | Unknown | Half Bath Total | 1 |
| Heating Type | Forced Air | Stories Total | 2 |
| Size Interior | 2493 Sqft | Type | House |
Parking
| Attached Garage |
Land
| Acreage | No | Fence Type | Fence |
| Land Amenities | Airport, Golf Course, Public Transit, Schools, Shopping |
Rooms
| Level | Type | Length | Width | Dimensions |
|---|---|---|---|---|
| Basement | Family Room | 4.33 m | 4.27 m | 4.33 m x 4.27 m |
| Basement | Bedroom 4 | 3.44 m | 3.32 m | 3.44 m x 3.32 m |
| Basement | Bedroom 5 | 3.41 m | 3.29 m | 3.41 m x 3.29 m |
| Basement | Second Kitchen | 3.69 m | 2.13 m | 3.69 m x 2.13 m |
| Main Level | Living Room | 4.97 m | 4.57 m | 4.97 m x 4.57 m |
| Main Level | Kitchen | 3.87 m | 2.96 m | 3.87 m x 2.96 m |
| Main Level | Breakfast | 3.66 m | 3.23 m | 3.66 m x 3.23 m |
| Upper Level | Primary Bedroom | 4.57 m | 4.27 m | 4.57 m x 4.27 m |
| Upper Level | Bedroom 2 | 3.6 m | 3.23 m | 3.6 m x 3.23 m |
| Upper Level | Bedroom 3 | 3.57 m | 3.35 m | 3.57 m x 3.35 m |
| Upper Level | Bonus Room | 5.79 m | 4.75 m | 5.79 m x 4.75 m |
Agents and Offices
- Alan H. Gee
- Michelle P. Chau
- Office: RE/MAX Excellence