

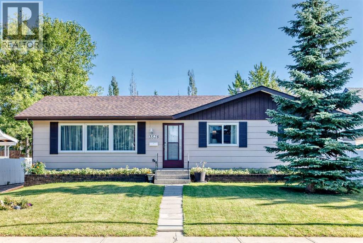
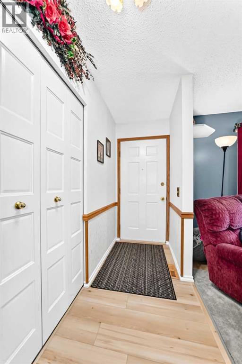
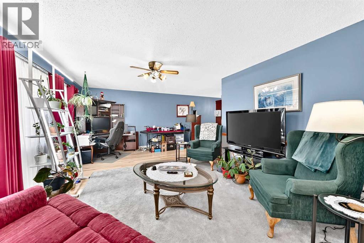
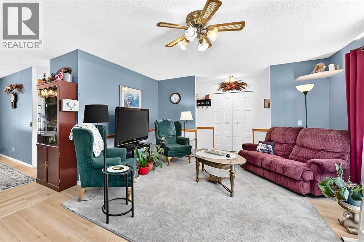
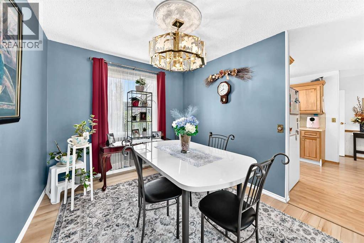
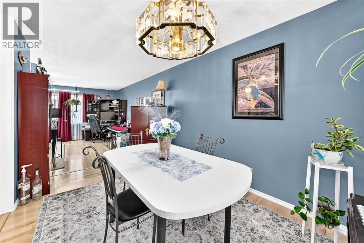
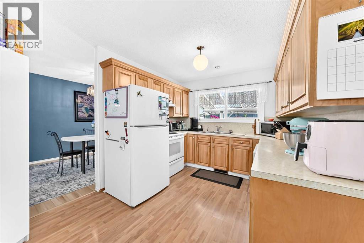
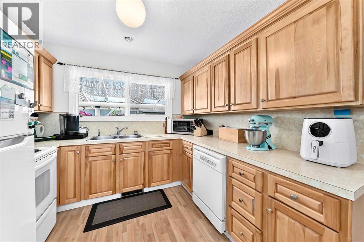
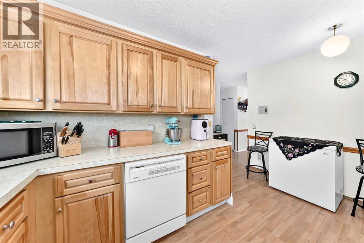
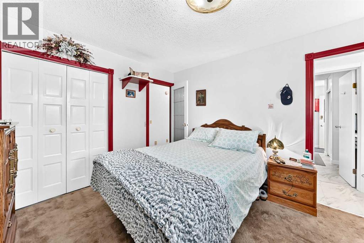
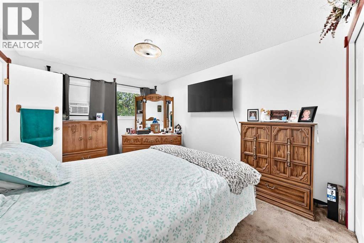
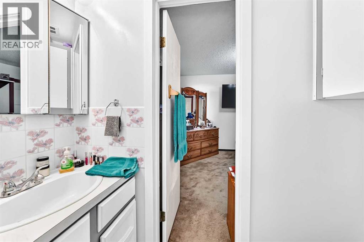
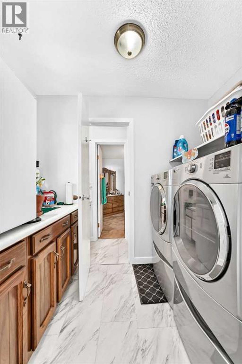
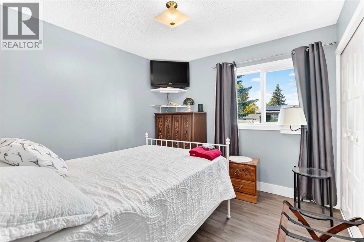
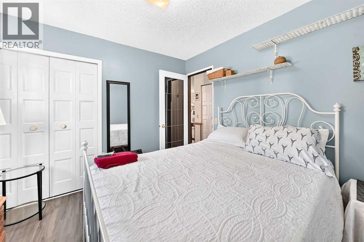
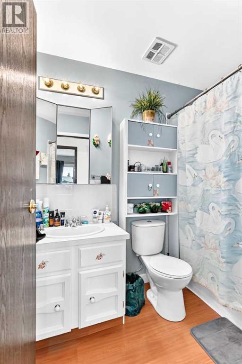
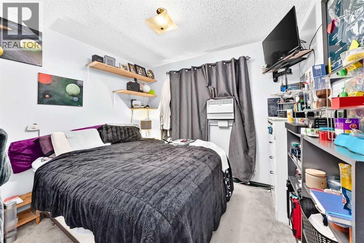
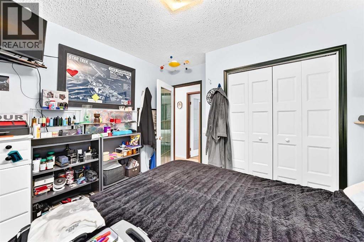
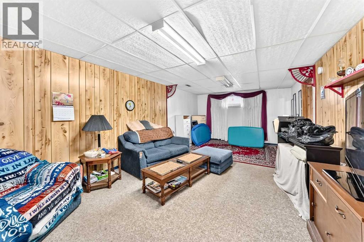
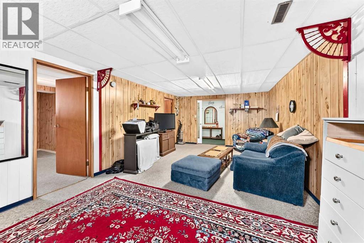
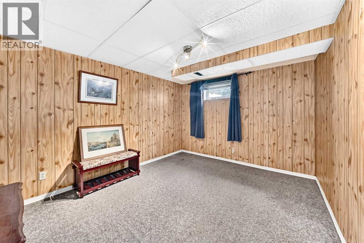
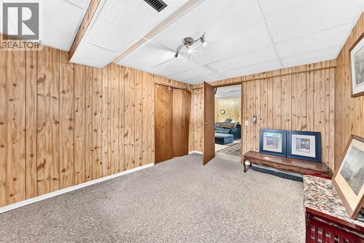
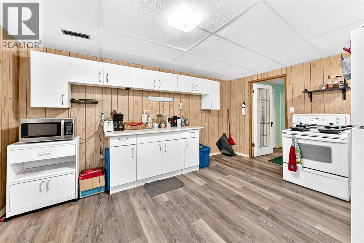
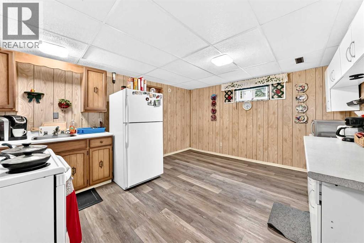
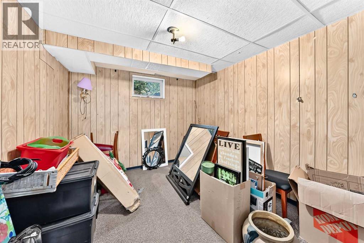
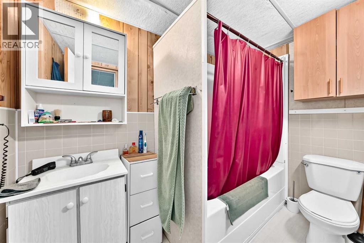
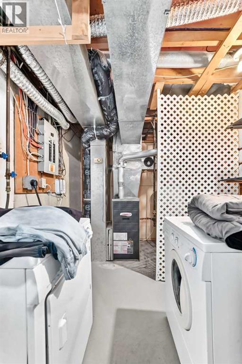
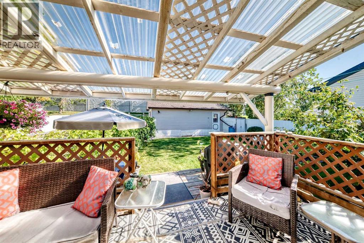
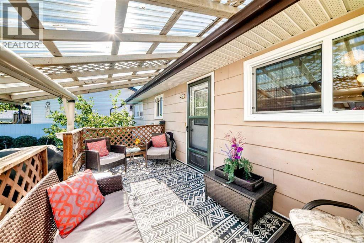
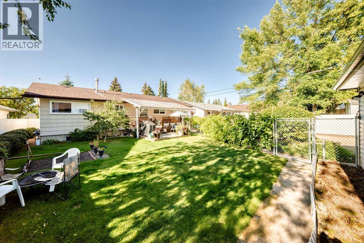
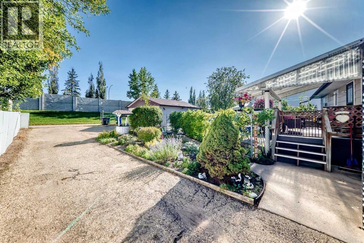
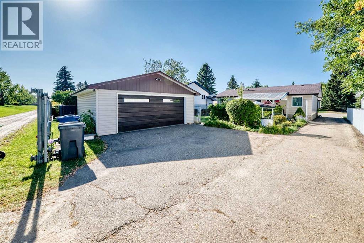
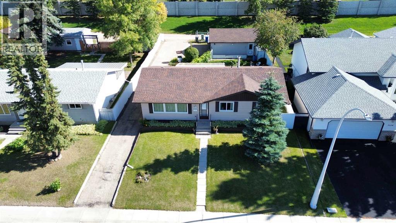
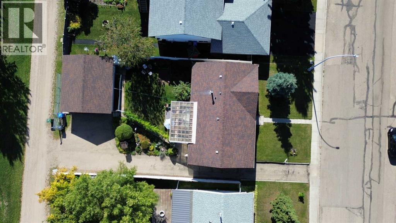
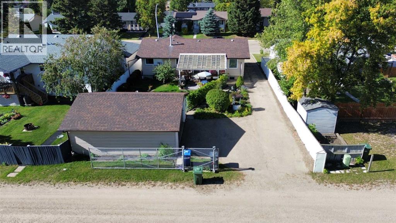
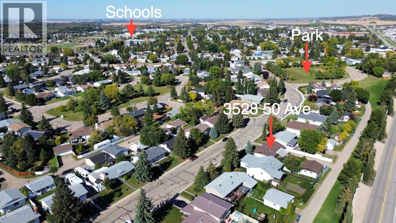
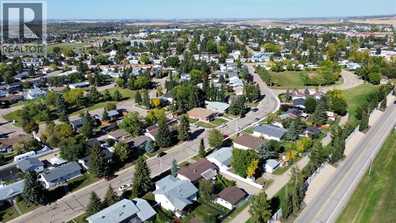
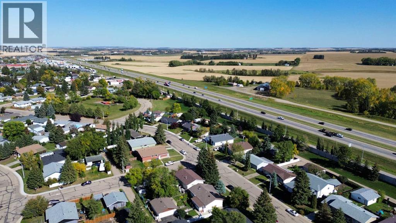
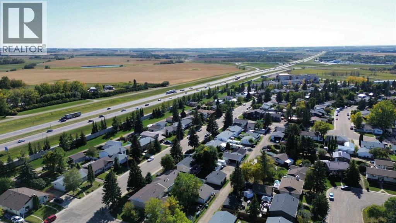
Welcome to this spacious and inviting bungalow, offering a flexible layout with plenty of room for the whole family. The main level features a comfortable living room filled with natural light, a functional kitchen with ample cabinetry, an adjoining dining area, three bedrooms, one and a half bathrooms, and the convenience of main-floor laundry. Downstairs, the fully developed basement adds an impressive amount of living space with a generous family room, two additional bedrooms, a full bathroom, second kitchen and separate laundry. This versatile lower level is ideal for extended family, friends, or guests. Outside, the large yard provides plenty of room to relax, garden and enjoy the outdoors, while the detached double garage offers excellent space for vehicles, storage, hobbies or weekend projects. With multiple living areas and a layout that can adapt to many different stages of life, this well loved home offers space, functionality and plenty of possibilities for its next owners. (id:51989)
Features of 3528 50 Avenue
- MLS® Number A2346496
- Price $373,000
- Bedrooms: 5
- Bathrooms: 3
- Square Footage: 1293 sqft
- Property Type: House
- Community Name: Southeast Innisfail
- Amenities Near By Golf Course, Park, Playground, Recreation Nearby, Schools, Shopping, Water Nearby
- Community Features Golf Course Development, Lake Privileges, Fishing
- Features See Remarks, Other, Back Lane, No Neighbours Behind
- Parking Space Total 6
- Plan 7521530
- Structure Shed, Deck, Porch, See Remarks
Buildings
| Bathroom Total | 3 | Bedrooms Above Ground | 3 |
| Bedrooms Below Ground | 2 | Bedrooms Total | 5 |
| Appliances | Washer, Refrigerator, Dishwasher, Stove, Dryer, Microwave, Window Coverings, Garage Door Opener | Architectural Style | Bungalow |
| Basement Development | Finished | Basement Features | Suite |
| Basement Type | Full (finished) | Constructed Date | 1976 |
| Construction Material | Poured Concrete, Wood Frame | Construction Style Attachment | Detached |
| Cooling Type | Window Air Conditioner | Exterior Finish | Composite Siding, Concrete, Wood Siding |
| Flooring Type | Carpeted, Laminate, Linoleum, Vinyl | Foundation Type | Poured Concrete |
| Half Bath Total | 1 | Heating Fuel | Natural Gas |
| Heating Type | Forced Air | Stories Total | 1 |
| Size Interior | 1293 Sqft | Total Finished Area | 1293 Sqft |
| Type | House |
Parking
| Detached Garage | 2 |
| Other | |
| Street | |
| Parking Pad | |
| R V |
Land
| Acreage | No | Fence Type | Fence |
| Land Amenities | Golf Course, Park, Playground, Recreation Nearby, Schools, Shopping, Water Nearby | Landscape Features | Fruit Trees, Landscaped, Lawn |
| Size Depth | 36.57 M | Size Frontage | 18.9 M |
| Size Irregular | 7477.00 | Size Total | 7477 Sqft|7,251 - 10,889 Sqft |
| Size Total Text | 7477 Sqft|7,251 - 10,889 Sqft | Zoning Description | R-1b |
Rooms
| Level | Type | Length | Width | Dimensions |
|---|---|---|---|---|
| Basement | Storage | 13.00 Ft x 9.00 Ft | ||
| Basement | Laundry Room | 8.67 Ft x 7.50 Ft | ||
| Basement | Family Room | 22.00 Ft x 12.58 Ft | ||
| Basement | Other | 14.83 Ft x 12.67 Ft | ||
| Basement | Bedroom | 13.00 Ft x 10.42 Ft | ||
| Basement | 4pc Bathroom | 8.42 Ft x 5.42 Ft | ||
| Basement | Bedroom | 12.75 Ft x 9.42 Ft | ||
| Main Level | 4pc Bathroom | 7.92 Ft x 4.92 Ft | ||
| Main Level | Other | 3.50 Ft x 3.25 Ft | ||
| Main Level | 2pc Bathroom | 6.75 Ft x 2.50 Ft | ||
| Main Level | Primary Bedroom | 13.67 Ft x 10.67 Ft | ||
| Main Level | Bedroom | 9.92 Ft x 8.75 Ft | ||
| Main Level | Laundry Room | 8.33 Ft x 5.00 Ft | ||
| Main Level | Kitchen | 13.50 Ft x 9.50 Ft | ||
| Main Level | Living Room | 18.83 Ft x 13.42 Ft | ||
| Main Level | Dining Room | 13.92 Ft x 9.08 Ft | ||
| Main Level | Bedroom | 9.92 Ft x 9.58 Ft |
Agents and Offices
- Shaun Steen
- Office: RE/MAX Real Estate Central Alberta