

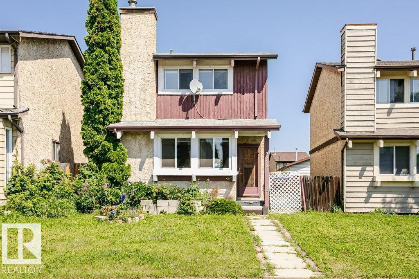
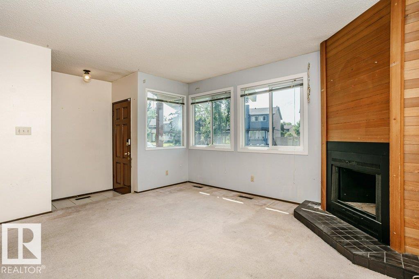
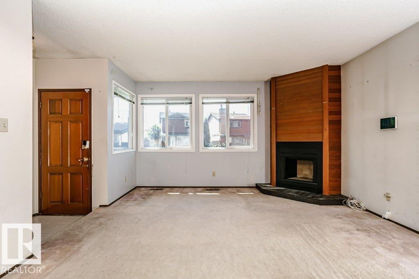
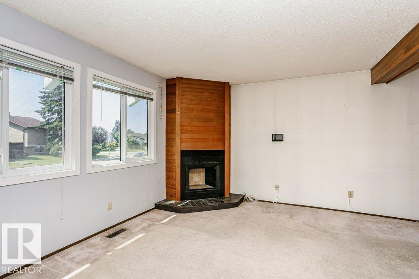
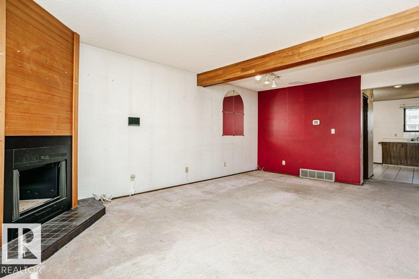
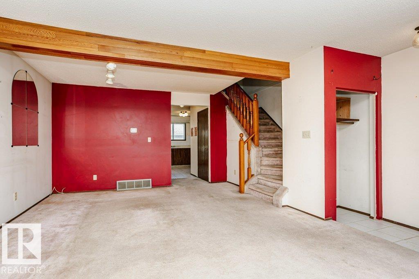
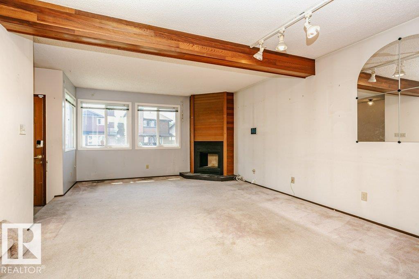
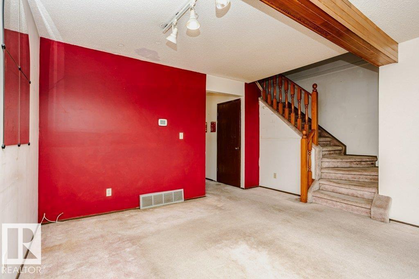
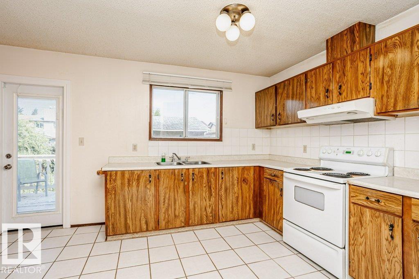
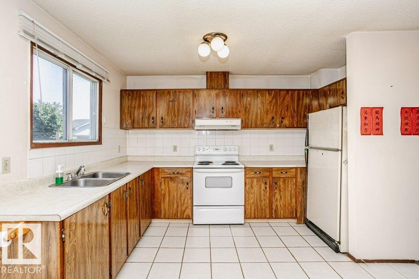
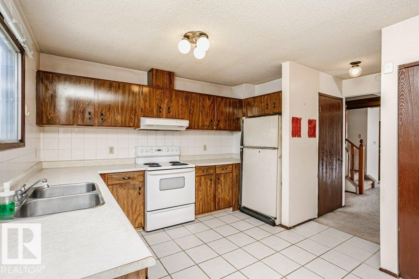
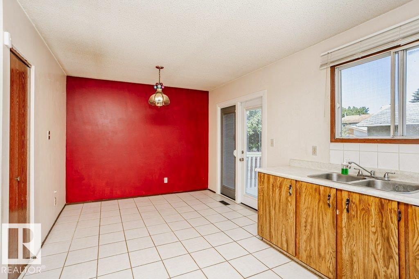
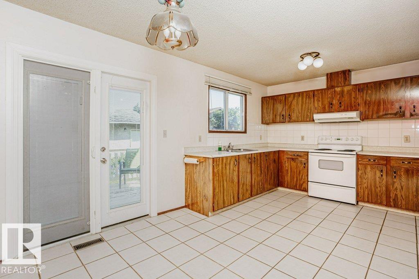
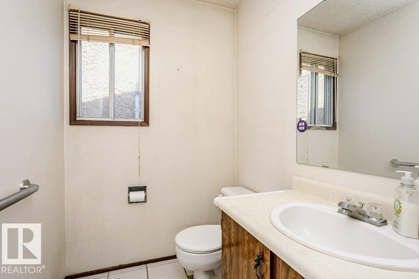
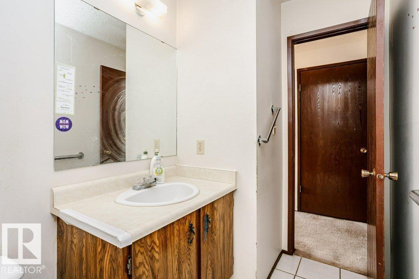
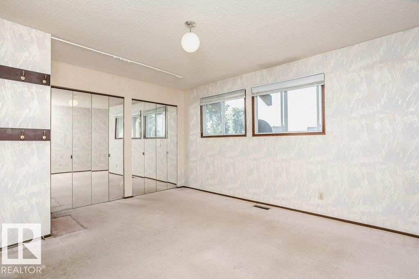
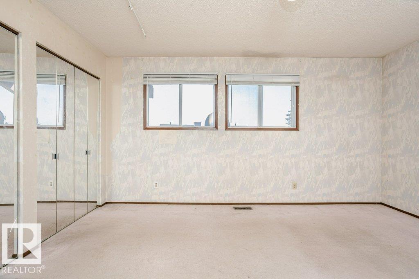
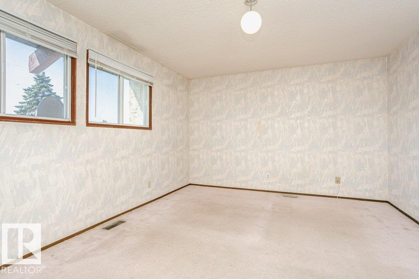
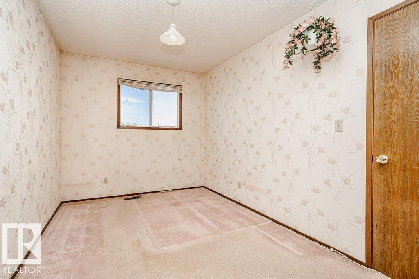
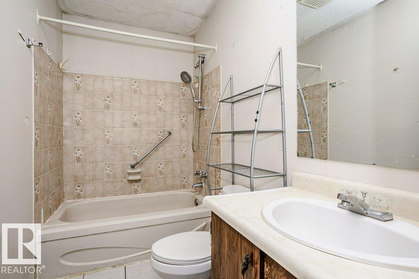
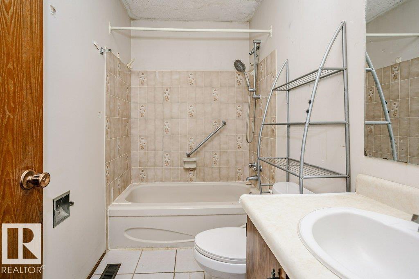
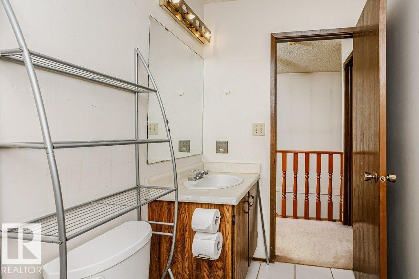
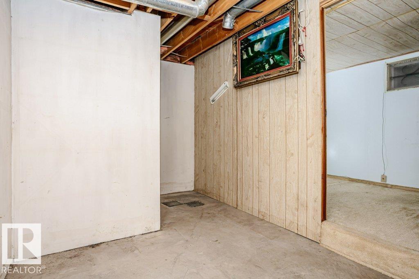
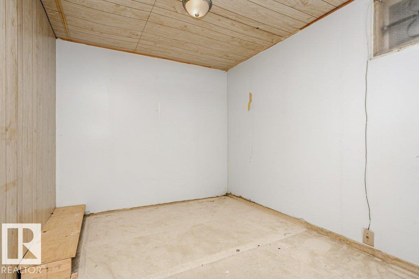
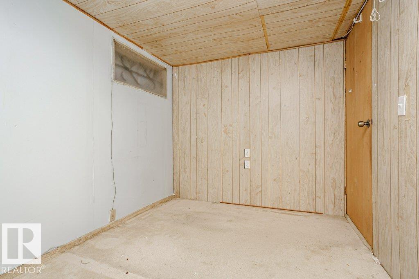
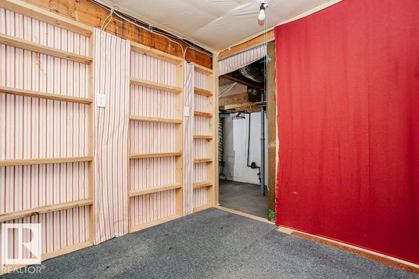
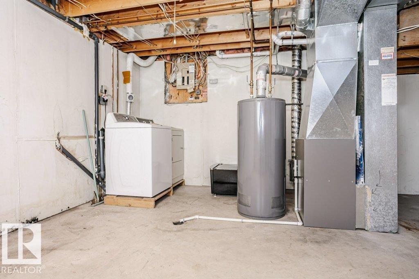
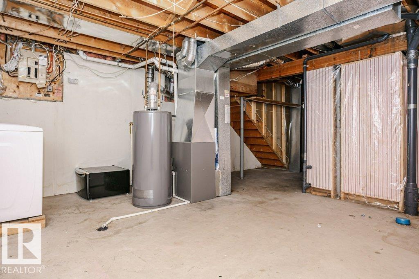
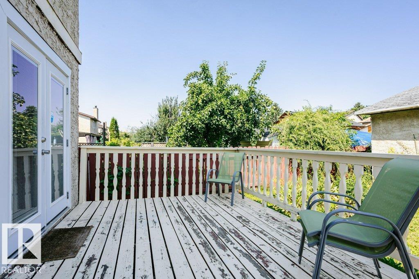
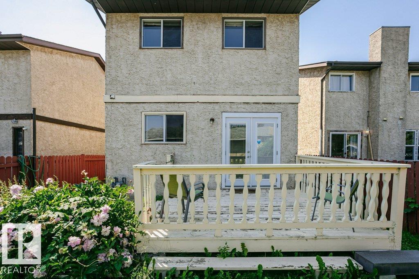
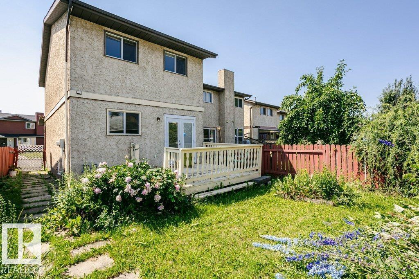
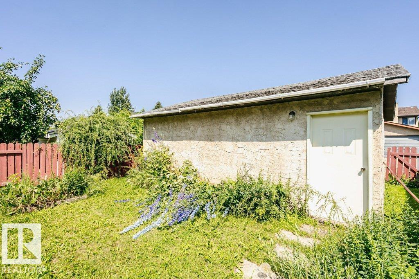
Opportunity and affordability come together in this charming starter home with a double detached garage in Kiniski Gardens. Tucked away on a quiet cul-de-sac in a family-oriented community, this home offers original character and a functional layout. The main floor features shared living and dining areas with a wood-burning fireplace, plus a spacious kitchen with tile flooring and ample counter space. Upstairs, you’ll find three bedrooms and a four-piece bath, including a primary bedroom with his-and-hers closets. The mostly developed basement offers space for an additional bedroom and separate den, while the mechanical room provides excellent storage and includes an updated furnace and water tank. Outside, enjoy a lovely backyard backing onto a quiet lane—ideal for young families. This solid detached home is a great opportunity at an affordable price point, with the potential to become truly your own with a little time and effort. (id:51989)
Features of 3520 42 Av Nw
- MLS® Number E4499465
- Price $319,900
- Bedrooms: 3
- Bathrooms: 2
- Square Footage: 1244 sqft
- Property Type: House
- Neigbourhood: Kiniski Gardens
- Amenities Near By Golf Course, Playground, Public Transit, Schools
- Features Cul-de-sac, Flat Site, Lane
- Structure Deck
Buildings
| Bathroom Total | 2 | Bedrooms Total | 3 |
| Appliances | Dryer, Garage Door Opener Remote(s), Garage Door Opener, Hood Fan, Refrigerator, Stove, Washer, Window Coverings | Basement Development | Partially Finished |
| Basement Type | Full (partially Finished) | Constructed Date | 1981 |
| Construction Style Attachment | Detached | Fire Protection | Smoke Detectors |
| Fireplace Fuel | Wood | Fireplace Present | Yes |
| Fireplace Type | Corner | Half Bath Total | 1 |
| Heating Type | Forced Air | Stories Total | 2 |
| Size Interior | 1244 Sqft | Type | House |
Parking
| Detached Garage |
Land
| Acreage | No | Fence Type | Fence |
| Land Amenities | Golf Course, Playground, Public Transit, Schools | Size Irregular | 315.22 |
| Size Total | 315.22 M2 | Size Total Text | 315.22 M2 |
Rooms
| Level | Type | Length | Width | Dimensions |
|---|---|---|---|---|
| Main Level | Living Room | Measurements not available | ||
| Main Level | Dining Room | Measurements not available | ||
| Main Level | Kitchen | Measurements not available | ||
| Upper Level | Primary Bedroom | Measurements not available | ||
| Upper Level | Bedroom 2 | Measurements not available | ||
| Upper Level | Bedroom 3 | Measurements not available |
Agents and Offices
- Michael J. Connors
- Office: RE/MAX Elite