

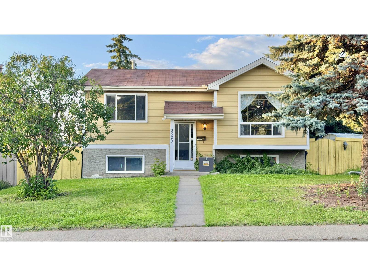
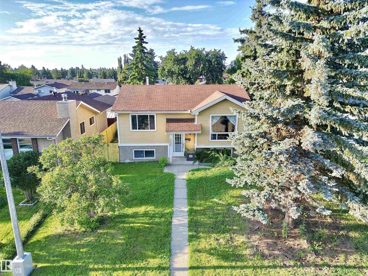
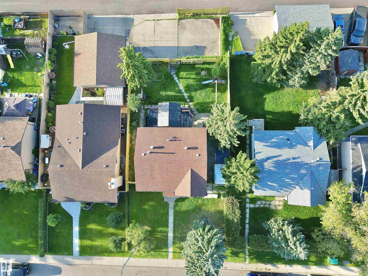
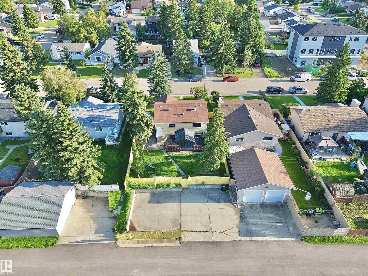
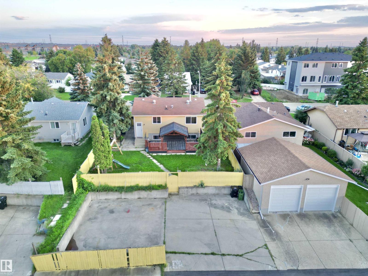
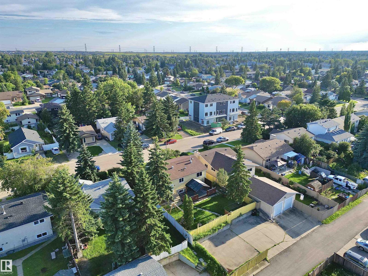
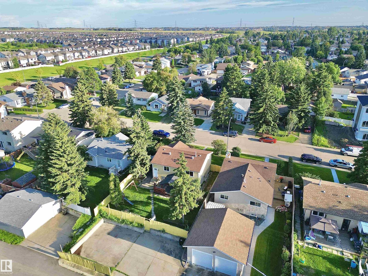
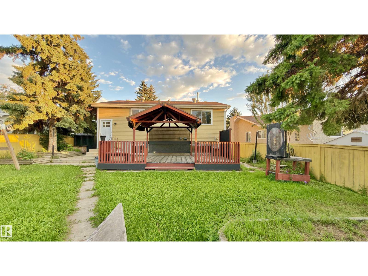
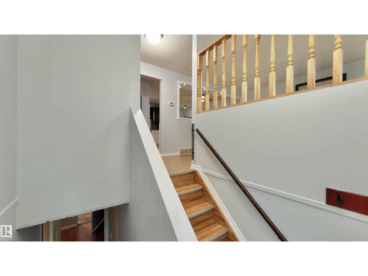
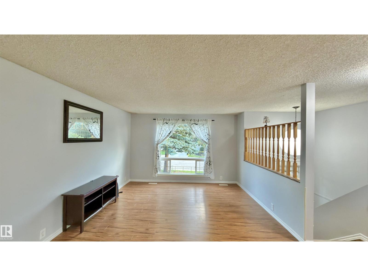
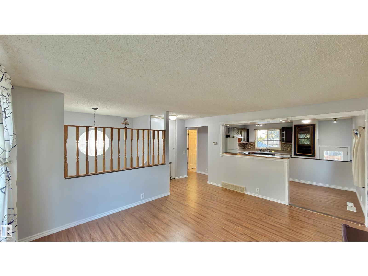
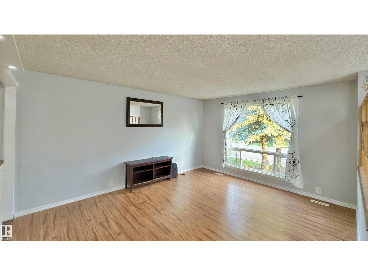
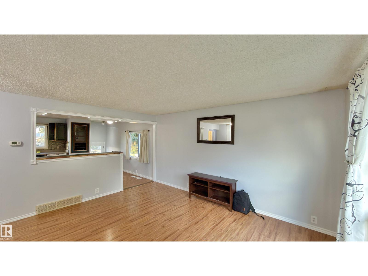
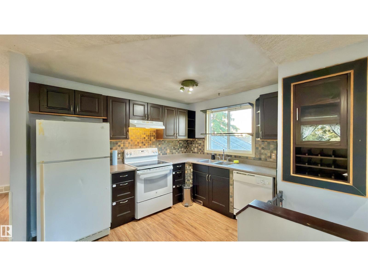
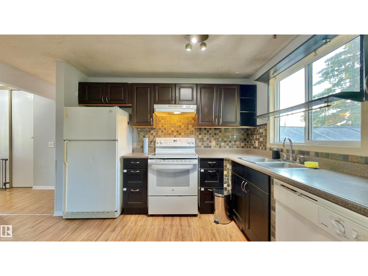
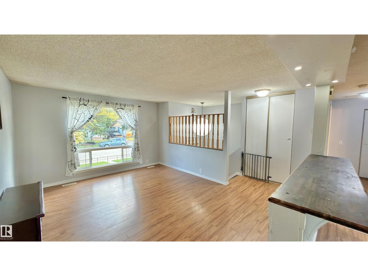
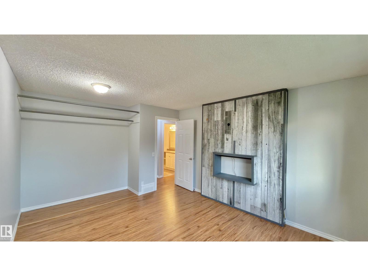
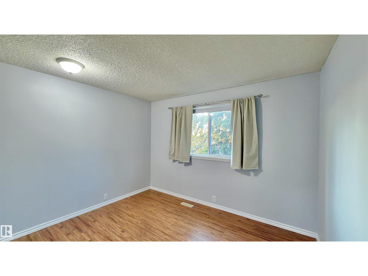
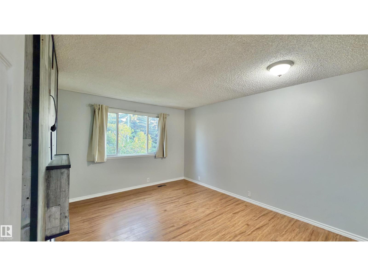
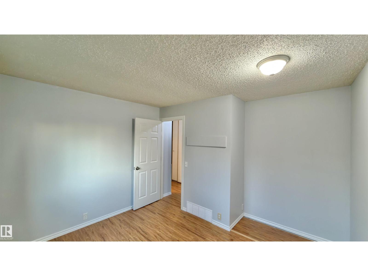
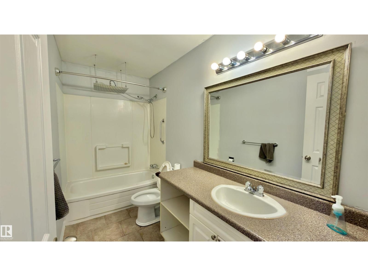
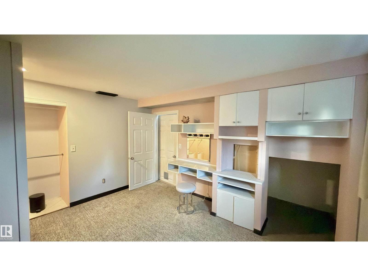
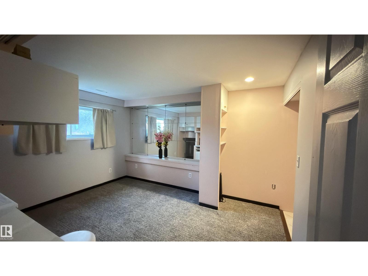
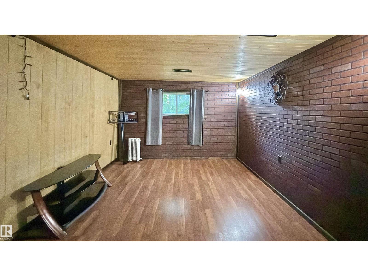
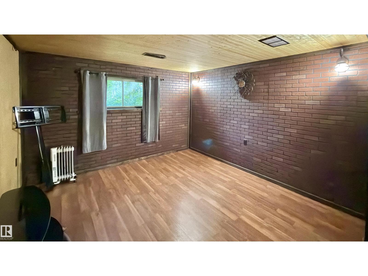
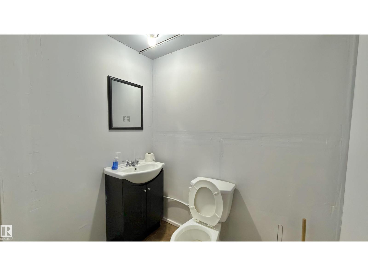
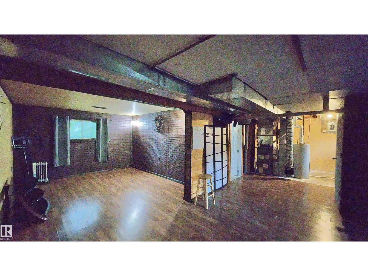
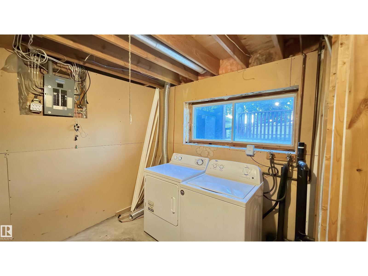
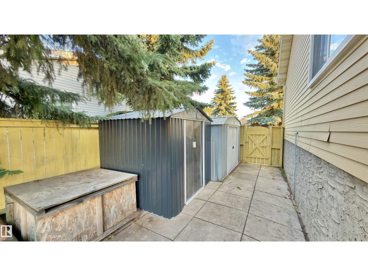
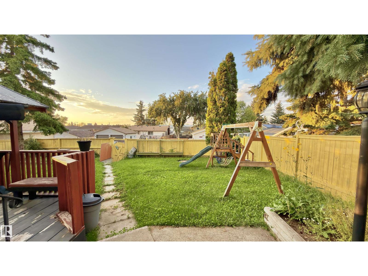
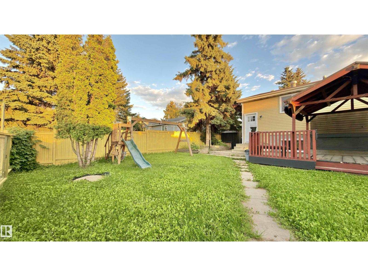
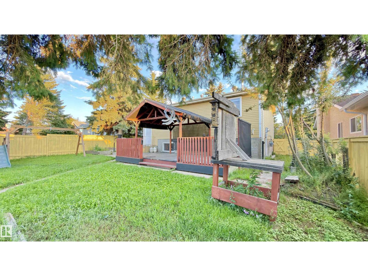
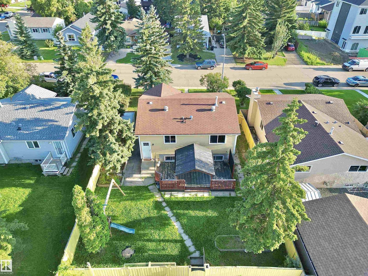
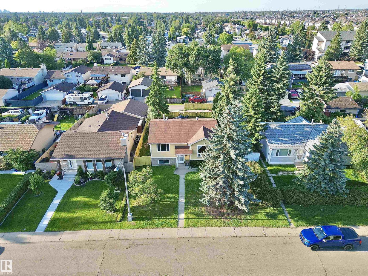
WELL-MAINTAINED BI-LEVEL HOME ON A 52.5 FT X 120 FT LOT WITH A LARGE BACKYARD, BACK ALLEY ACCESS AND 4+ CAR PARKING! Freshly painted and offering great value for homeowners or investors, this home features a bright main floor with large windows, a spacious living room, dining area and kitchen, along with 2 bedrooms and a full bathroom. The fully finished basement offers a third bedroom, additional living/flex space, and another bathroom. Step outside to enjoy the large private deck, perfect for summer BBQs and entertaining, plus a spacious backyard. The paved concrete parking pad provides room for up to 4 vehicles and an RV trailer. Conveniently located on a quiet street close to schools, parks, transit, and major roadways. A great opportunity with plenty of potential! (id:51989)
Features of 3520 17b Av Nw
- MLS® Number E4504869
- Price $399,000
- Bedrooms: 3
- Bathrooms: 2
- Square Footage: 924 sqft
- Property Type: House
- Neigbourhood: Daly Grove
- Amenities Near By Playground, Public Transit, Schools, Shopping
- Features See Remarks, Level
Buildings
| Bathroom Total | 2 | Bedrooms Total | 3 |
| Appliances | Dryer, Refrigerator, Stove, Washer | Architectural Style | Bi-level |
| Basement Development | Finished | Basement Type | Full (finished) |
| Constructed Date | 1980 | Construction Style Attachment | Detached |
| Half Bath Total | 1 | Heating Type | Forced Air |
| Size Interior | 924 Sqft | Type | House |
Parking
| Parking Pad |
Land
| Acreage | No | Fence Type | Fence |
| Land Amenities | Playground, Public Transit, Schools, Shopping | Size Irregular | 584.98 |
| Size Total | 584.98 M2 | Size Total Text | 584.98 M2 |
Rooms
| Level | Type | Length | Width | Dimensions |
|---|---|---|---|---|
| Basement | Bedroom 3 | Measurements not available | ||
| Main Level | Living Room | Measurements not available | ||
| Main Level | Dining Room | Measurements not available | ||
| Main Level | Kitchen | Measurements not available | ||
| Main Level | Primary Bedroom | Measurements not available | ||
| Main Level | Bedroom 2 | Measurements not available |
Agents and Offices
- Harvinder Aulakh
- Office: Royal LePage Noralta Real Estate