

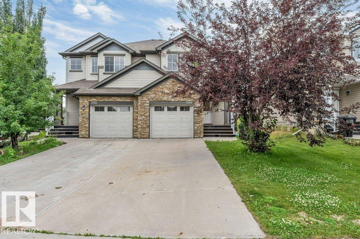
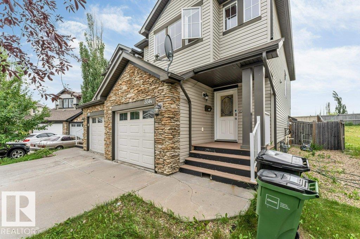
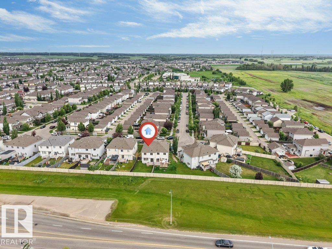
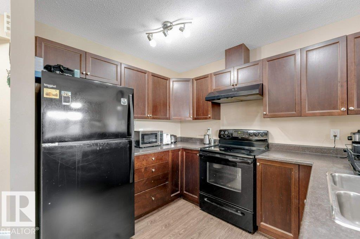
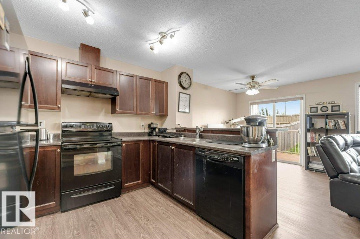
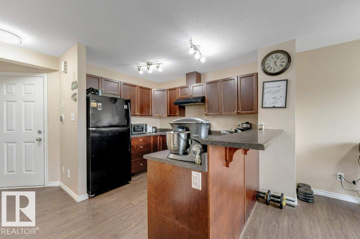
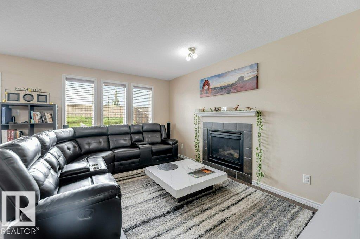
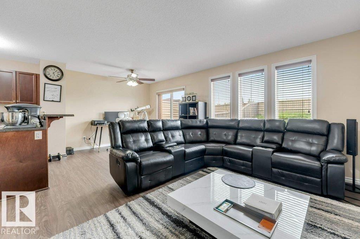
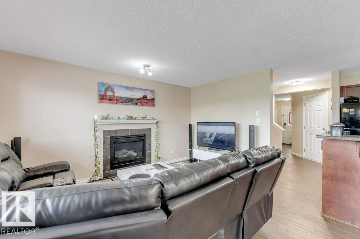
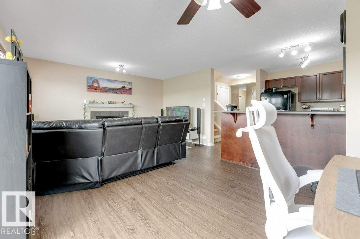
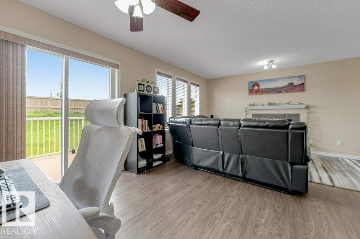
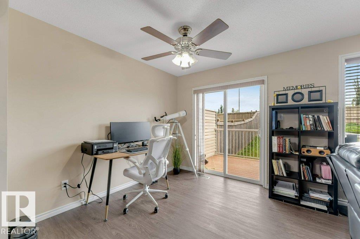
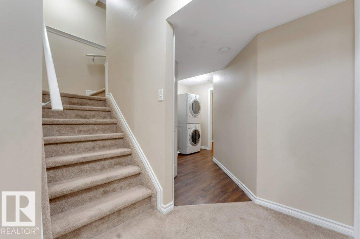
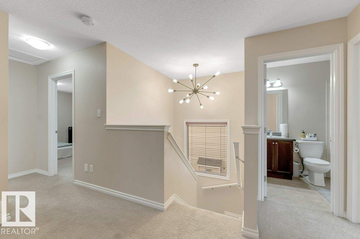
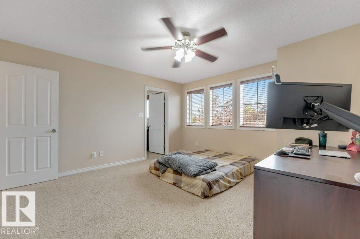
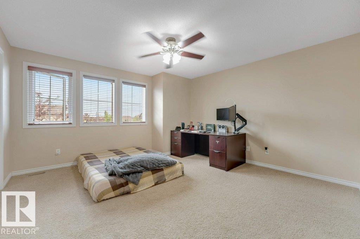
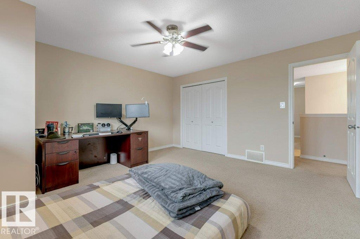
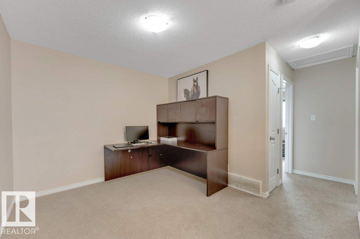
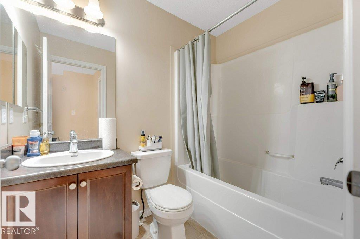
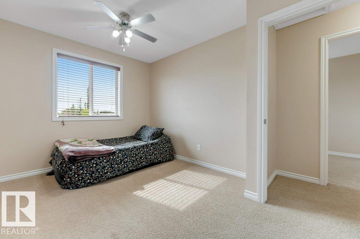
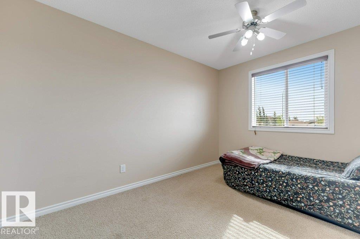
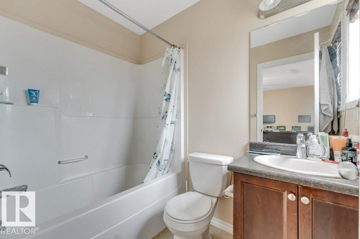
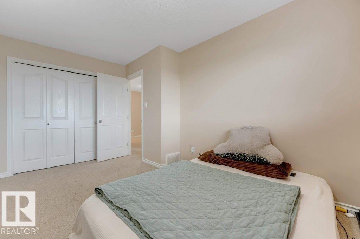
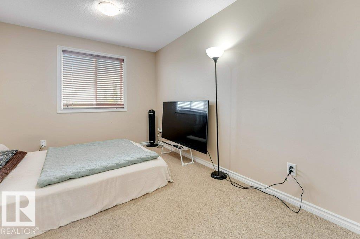
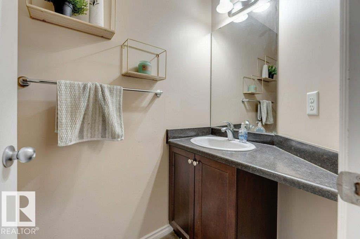
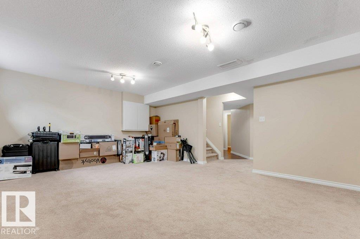
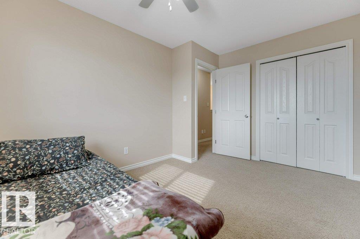
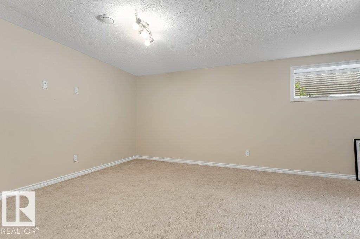
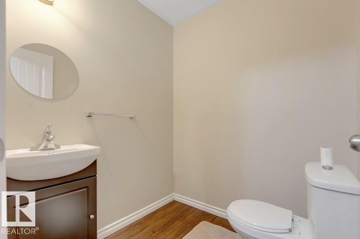
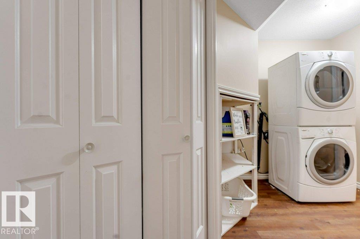
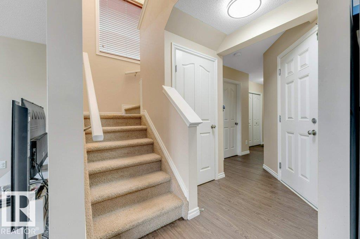
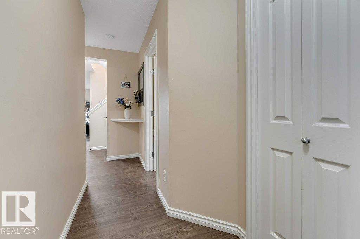
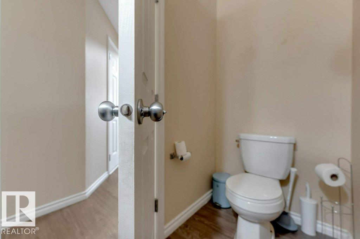
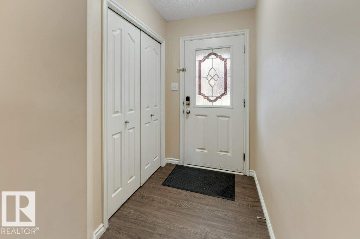
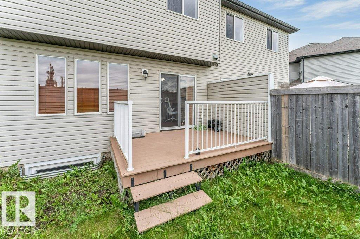
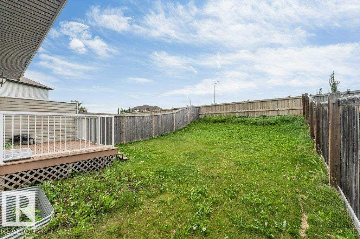
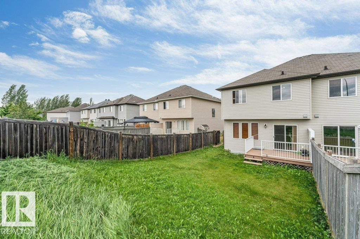
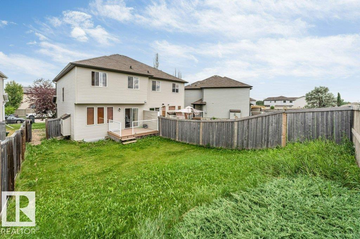
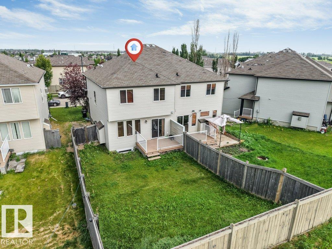
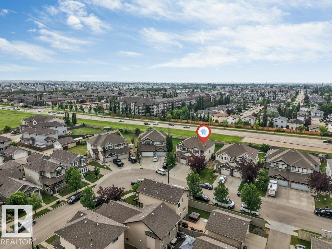
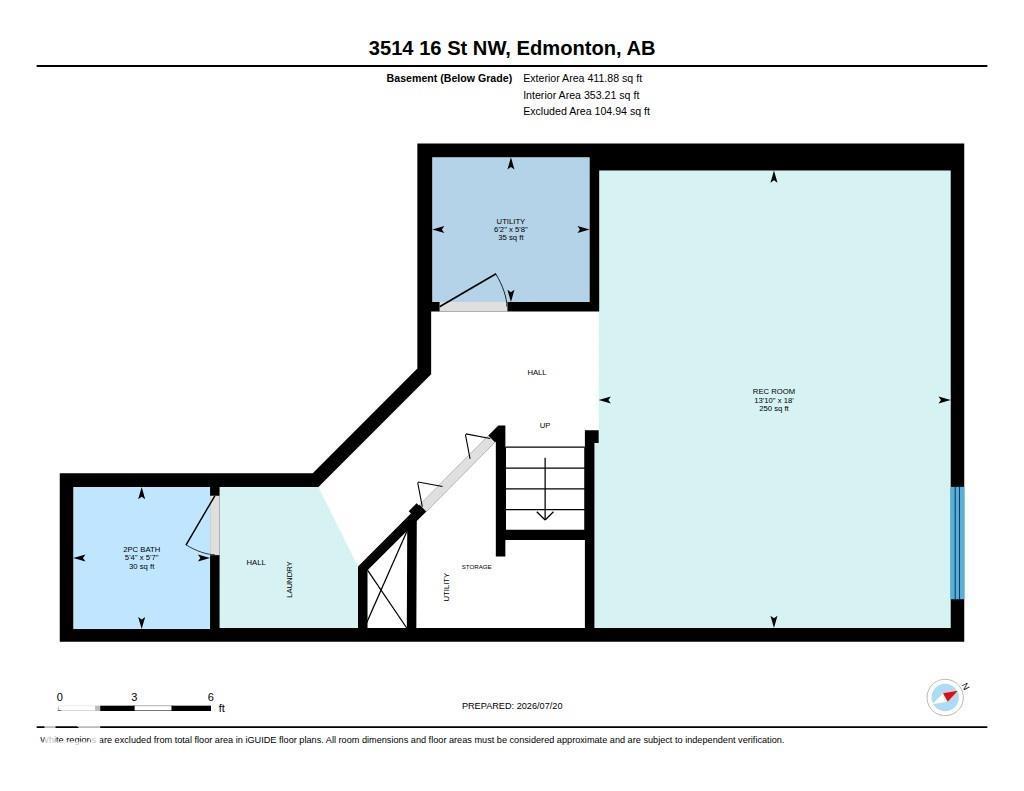
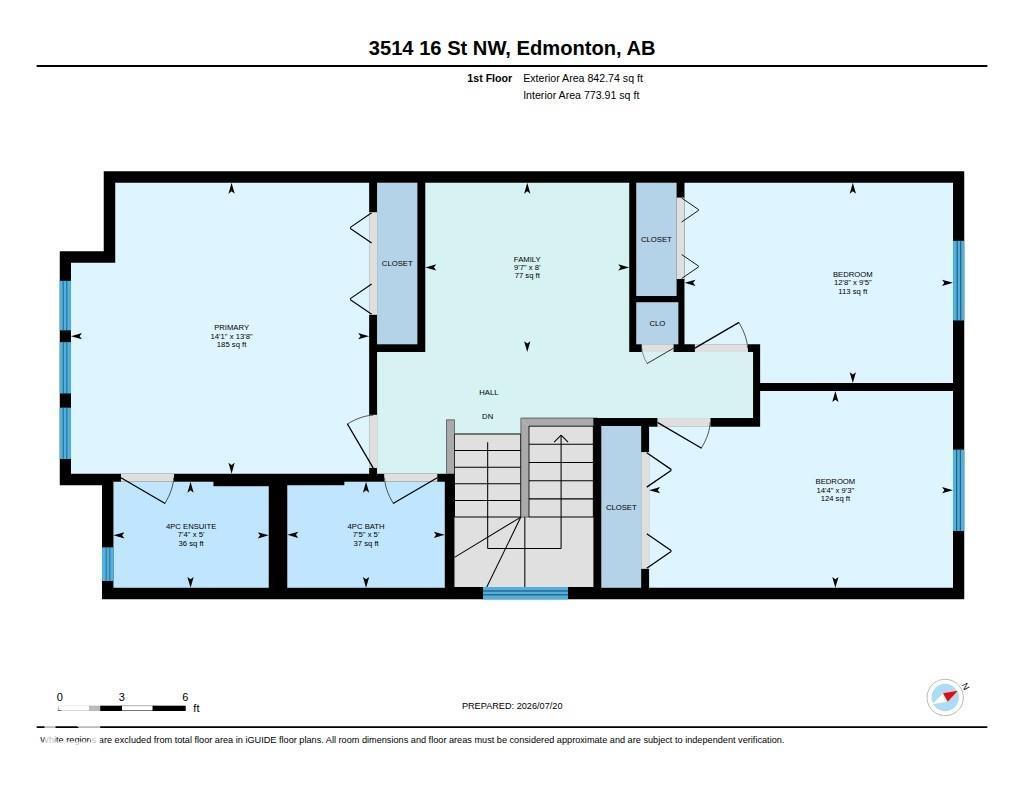
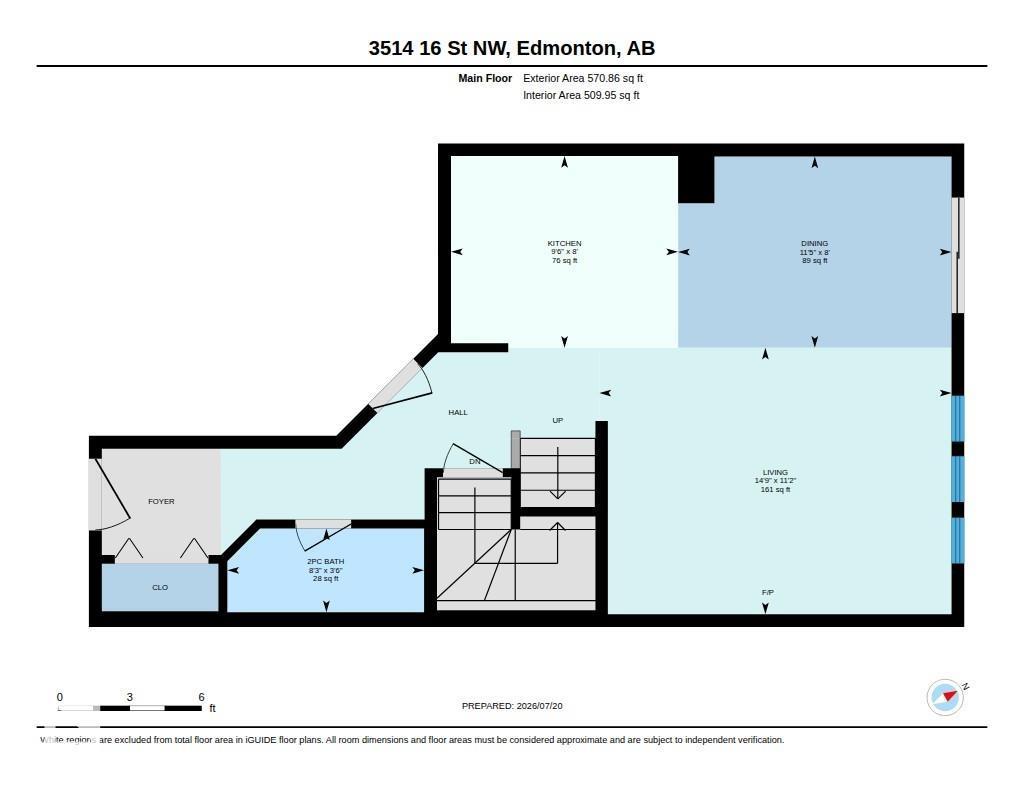
*PET & SMOKE FREE* *LANDSCAPED YARD* *COMPOSITE DECK* *BONUS ROOM* *GAS FIREPLACE* Welcome to this well-maintained 2-storey half duplex in the family-friendly community of Tamarack. This pet and smoke-free home offers a functional layout with a bright living room featuring a cozy gas fireplace, an upgraded front entry door, and a kitchen with a raised eating bar. A convenient 2-piece bath completes the main floor, while the patio door leads to a low-maintenance composite deck overlooking the landscaped backyard. Upstairs features a spacious primary bedroom with a 4-piece ensuite, a bonus room, two additional bedrooms, and a full bathroom. The basement includes a 2-piece bathroom, stacked washer and dryer, and under-stair storage. Located just a short walk to a K-9 school and minutes from shopping, banks, gyms, and Anthony Henday Drive. (id:51989)
Features of 3514 16 St Nw
- MLS® Number E4500025
- Price $419,900
- Bedrooms: 4
- Bathrooms: 4
- Square Footage: 1414 sqft
- Property Type: Duplex
- Neigbourhood: Tamarack
- Amenities Near By Airport, Playground, Public Transit, Schools, Shopping
- Features See Remarks
Buildings
| Bathroom Total | 4 | Bedrooms Total | 4 |
| Appliances | Dishwasher, Dryer, Garage Door Opener Remote(s), Garage Door Opener, Refrigerator, Stove, Washer | Basement Development | Finished |
| Basement Type | Full (finished) | Constructed Date | 2010 |
| Construction Style Attachment | Semi-detached | Half Bath Total | 2 |
| Heating Type | Forced Air | Stories Total | 2 |
| Size Interior | 1414 Sqft | Type | Duplex |
Parking
| Attached Garage |
Land
| Acreage | No | Fence Type | Fence |
| Land Amenities | Airport, Playground, Public Transit, Schools, Shopping | Size Irregular | 314 |
| Size Total | 314 M2 | Size Total Text | 314 M2 |
Rooms
| Level | Type | Length | Width | Dimensions |
|---|---|---|---|---|
| Basement | Bedroom 4 | Measurements not available | ||
| Basement | Laundry Room | Measurements not available | ||
| Basement | Recreation Room | Measurements not available | ||
| Basement | Utility Room | Measurements not available | ||
| Main Level | Living Room | Measurements not available | ||
| Main Level | Dining Room | Measurements not available | ||
| Main Level | Kitchen | Measurements not available | ||
| Upper Level | Family Room | Measurements not available | ||
| Upper Level | Primary Bedroom | Measurements not available | ||
| Upper Level | Bedroom 2 | Measurements not available | ||
| Upper Level | Bedroom 3 | Measurements not available |
Agents and Offices
- Yad Dhillon
- Office: Nationwide Realty Corp