

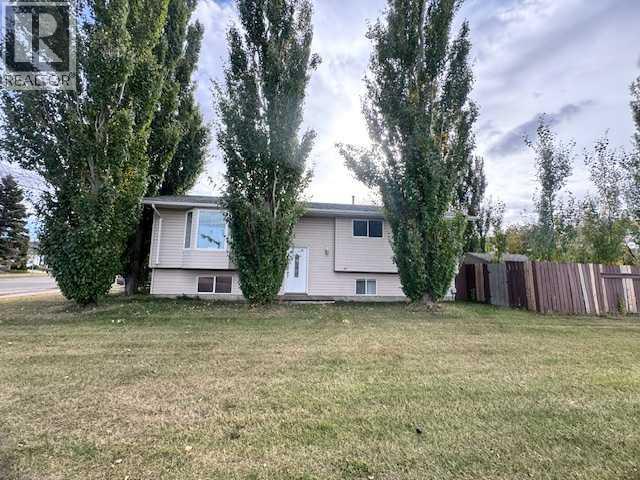
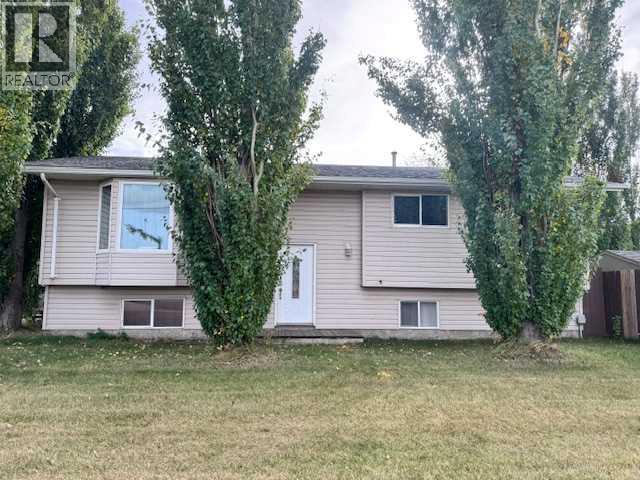
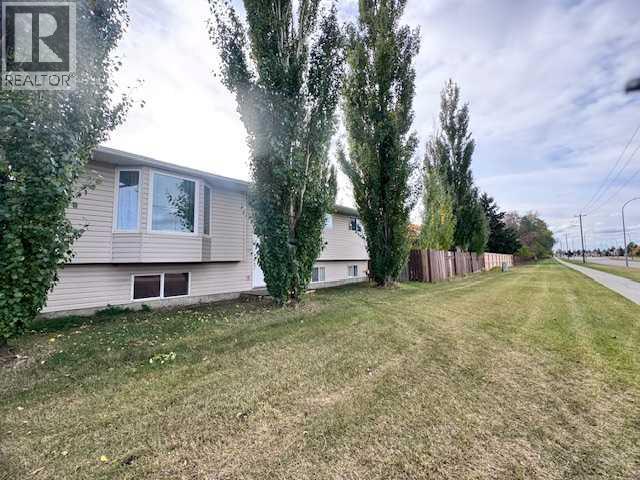
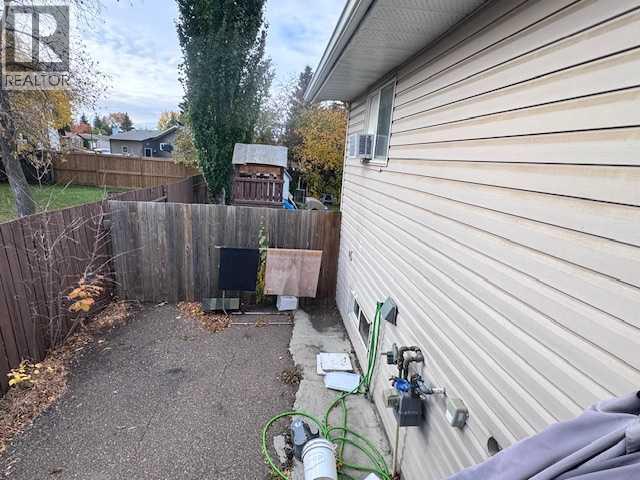
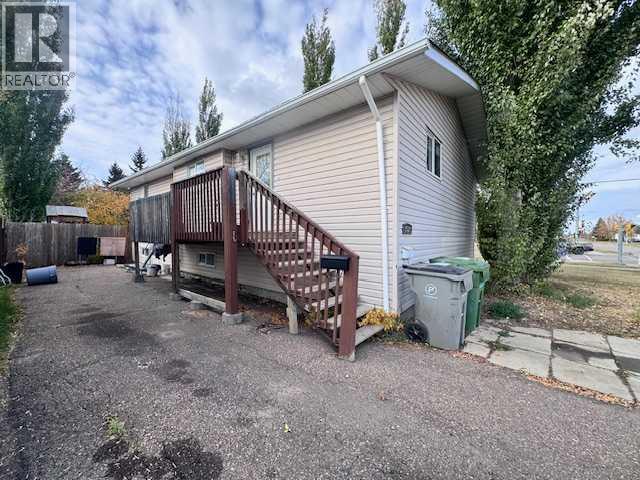
Opportunity on a corner lot on a busier street close to Randal Park School. This 1150 sq ft bi-level offers 5 bedrooms and great family layout.Main floor: 3 bedrooms, including master with walk-thru bathroom, living room with bay window, and kitchen with dining area.Lower level: 2 additional bedrooms, full bath, and large family/entertainment room.Large corner lot with mature trees, close to schools, and easy access. Ideal for investors or buyers looking for space and potential in an established area.Currently tenant occupied - please allow notice for showings. (id:51989)
Features of 3512 57 Avenue
- MLS® Number A2351718
- Price $250,000
- Bedrooms: 5
- Bathrooms: 2
- Square Footage: 1150 sqft
- Property Type: House
- Community Name: West Lloydminster
- Amenities Near By Schools, Shopping
- Features See Remarks
- Parking Space Total 2
- Plan 7822724
- Structure Deck
Buildings
| Bathroom Total | 2 | Bedrooms Above Ground | 3 |
| Bedrooms Below Ground | 2 | Bedrooms Total | 5 |
| Appliances | Refrigerator, Stove, Washer & Dryer | Architectural Style | Bi-level |
| Basement Development | Finished | Basement Type | Full (finished) |
| Constructed Date | 1979 | Construction Material | Wood Frame |
| Construction Style Attachment | Detached | Cooling Type | None |
| Flooring Type | Laminate, Linoleum | Foundation Type | Wood |
| Heating Type | Forced Air | Stories Total | 1 |
| Size Interior | 1150 Sqft | Total Finished Area | 1150 Sqft |
| Type | House |
Parking
| Parking Pad |
Land
| Acreage | No | Fence Type | Fence |
| Land Amenities | Schools, Shopping | Size Depth | 30.48 M |
| Size Frontage | 13.72 M | Size Irregular | 4500.00 |
| Size Total | 4500 Sqft|4,051 - 7,250 Sqft | Size Total Text | 4500 Sqft|4,051 - 7,250 Sqft |
| Zoning Description | Lrd |
Rooms
| Level | Type | Length | Width | Dimensions |
|---|---|---|---|---|
| Basement | Living Room | 11.00 Ft x 23.00 Ft | ||
| Basement | Bedroom | 12.00 Ft x 15.00 Ft | ||
| Basement | Bedroom | 18.00 Ft x 9.00 Ft | ||
| Basement | 3pc Bathroom | .00 Ft x .00 Ft | ||
| Main Level | Living Room | 15.00 Ft x 13.00 Ft | ||
| Main Level | Dining Room | 9.00 Ft x 7.00 Ft | ||
| Main Level | Kitchen | 13.00 Ft x 8.00 Ft | ||
| Main Level | Bedroom | 12.00 Ft x 11.00 Ft | ||
| Main Level | Bedroom | 10.00 Ft x 9.00 Ft | ||
| Main Level | Bedroom | 10.00 Ft x 9.00 Ft | ||
| Main Level | 4pc Bathroom | .00 Ft x .00 Ft |
Agents and Offices
- Julie Block
- Office: Exp Realty (Lloyd)