

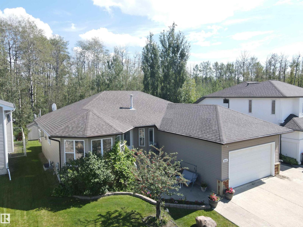
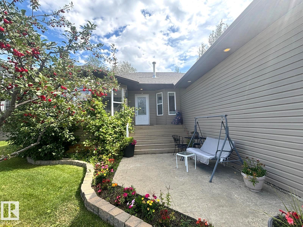
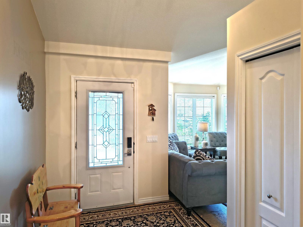
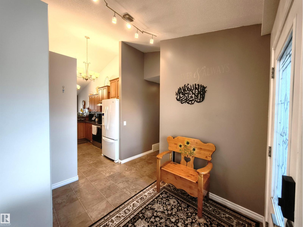
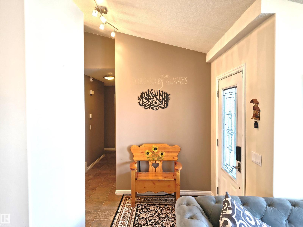
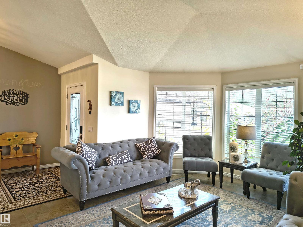
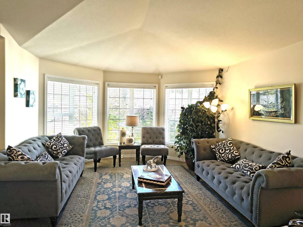
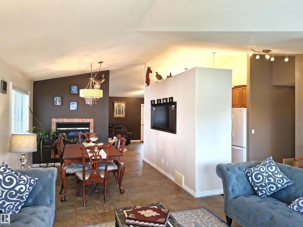
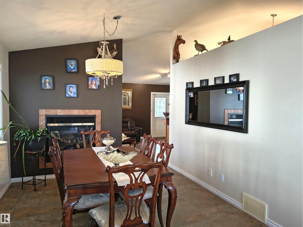
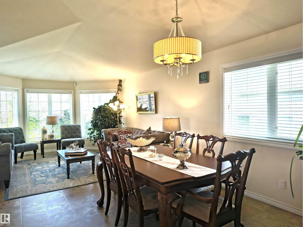
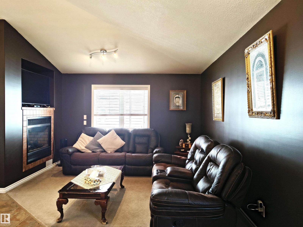
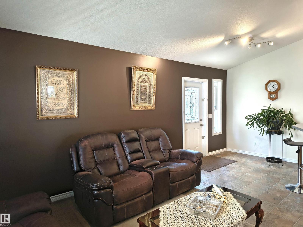
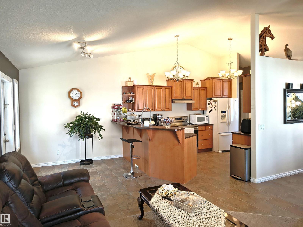
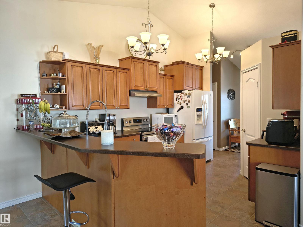
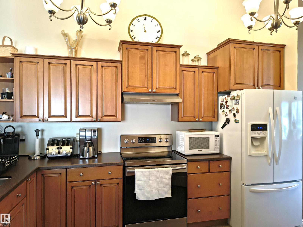
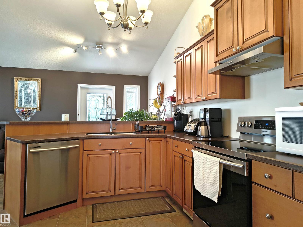
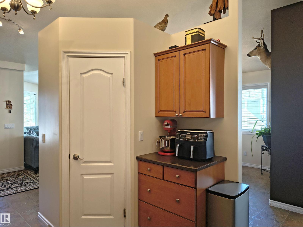
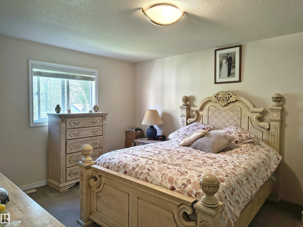
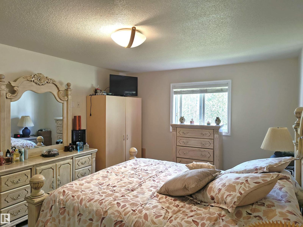
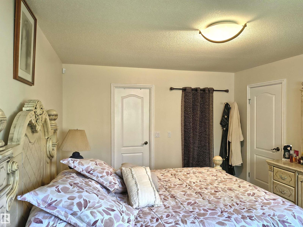
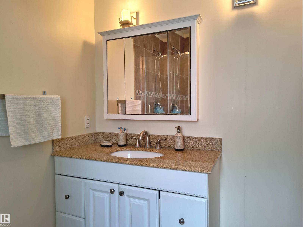
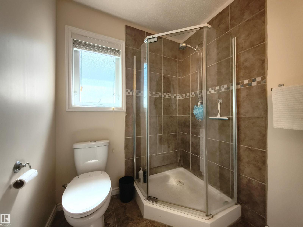
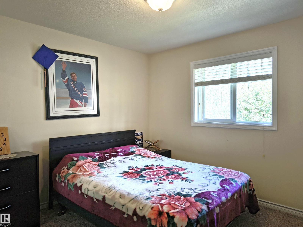
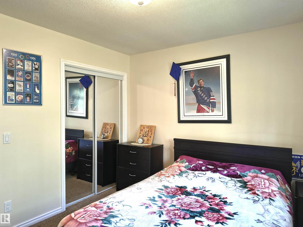
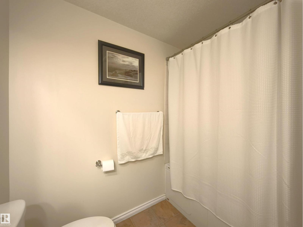
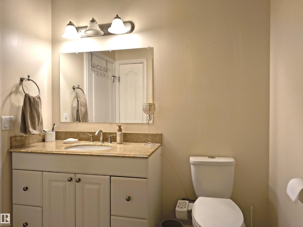
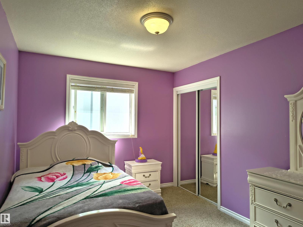
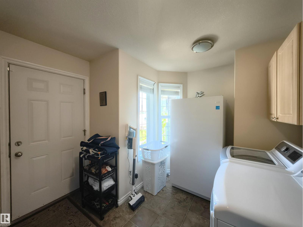
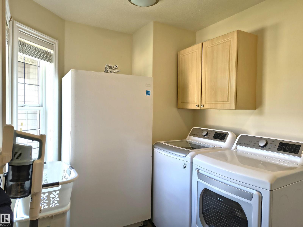
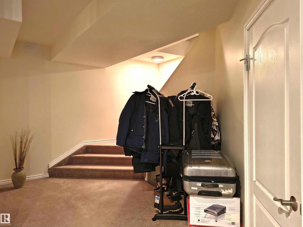
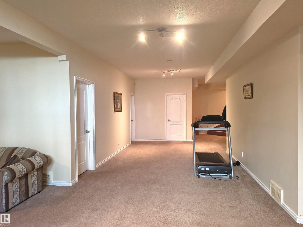
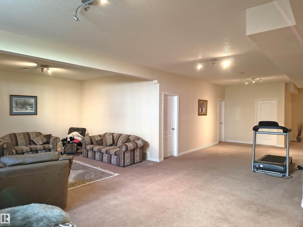
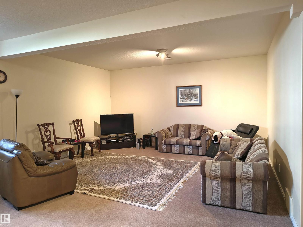
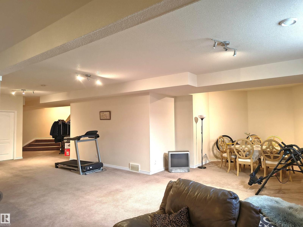
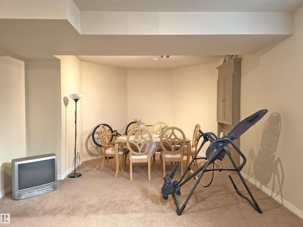
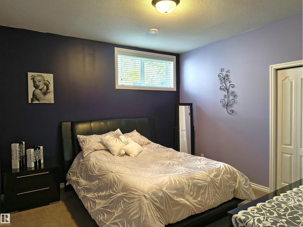
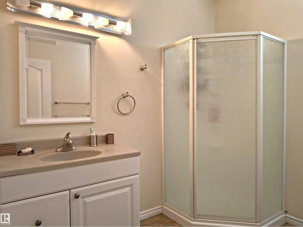
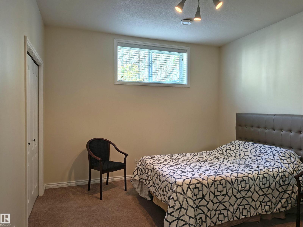
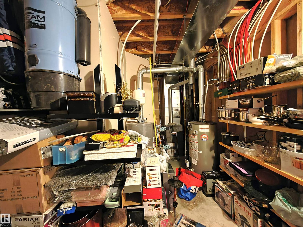
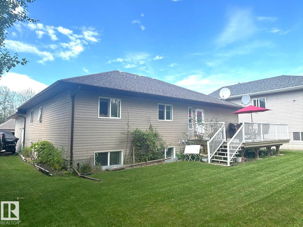
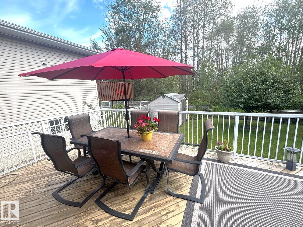
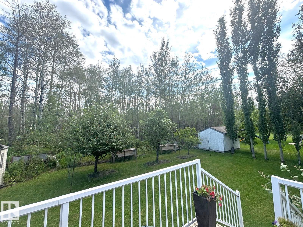
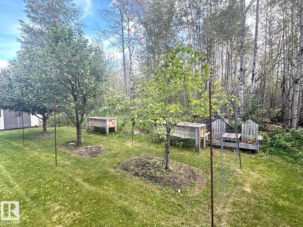
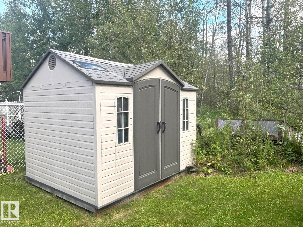
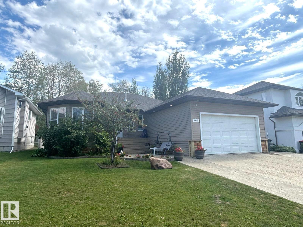
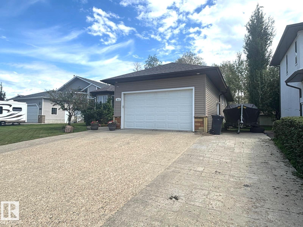
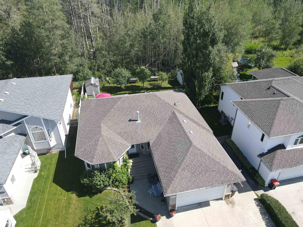
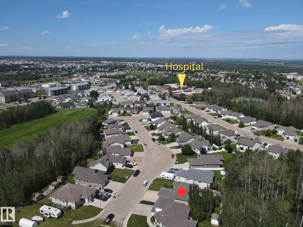
Beautiful Bungalow backing onto green space reserve in a fantastic location! This 1656sq. Ft. bungalow has stunning vaulted ceilings on the main floor with a unique and practical layout. The living room will grab your attention with the large bow window filling the room with natural light. The kitchen features alder cabinets, breakfast bar and large pantry. Leading into the cozy family room, which shares a double-sided fireplace with the dining area and access to large wood deck. Completing the main floor is the primary bedroom with 3 piece ensuite and walk in closet, two more bedrooms, a 4-piece bath and main floor laundry! The basement is well lit, with two additional bedrooms, 3-piece bath and a huge open space for a recreation area. The home is located in a quiet cul-de-sac with no thru road offering much privacy. To finish it off, the home has a double attached garage and an RV parking pad! (id:51989)
Features of 3512 45 St
- MLS® Number E4504810
- Price $525,000
- Bedrooms: 4
- Bathrooms: 3
- Square Footage: 1656 sqft
- Property Type: House
- Neigbourhood: Drayton Valley
- Amenities Near By Park
Buildings
| Bathroom Total | 3 | Bedrooms Total | 4 |
| Amenities | Vinyl Windows | Appliances | Dishwasher, Dryer, Garage Door Opener Remote(s), Garage Door Opener, Hood Fan, Refrigerator, Storage Shed, Stove, Washer, Window Coverings |
| Architectural Style | Bungalow | Basement Development | Finished |
| Basement Type | Full (finished) | Constructed Date | 2007 |
| Construction Style Attachment | Detached | Heating Type | Forced Air |
| Stories Total | 1 | Size Interior | 1656 Sqft |
| Type | House |
Parking
| Attached Garage |
Land
| Acreage | No | Land Amenities | Park |
Rooms
| Level | Type | Length | Width | Dimensions |
|---|---|---|---|---|
| Basement | Bedroom 4 | 3.18 m | 3.17 m | 3.18 m x 3.17 m |
| Basement | Recreation Room | Measurements not available | ||
| Main Level | Living Room | 4.57 m | 6.71 m | 4.57 m x 6.71 m |
| Main Level | Dining Room | 3.4 m | 4.11 m | 3.4 m x 4.11 m |
| Main Level | Kitchen | 6.4 m | 3.2 m | 6.4 m x 3.2 m |
| Main Level | Family Room | 4.37 m | 6.11 m | 4.37 m x 6.11 m |
| Main Level | Primary Bedroom | 3.05 m | 4.57 m | 3.05 m x 4.57 m |
| Main Level | Bedroom 2 | 3.05 m | 3.3 m | 3.05 m x 3.3 m |
| Main Level | Bedroom 3 | 2.74 m | 3.66 m | 2.74 m x 3.66 m |
Agents and Offices
- Roger R. MacKinnon
- Office: Century 21 Hi-Point Realty Ltd