

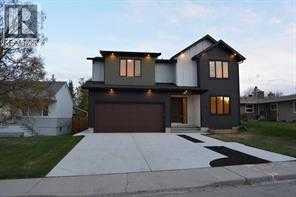
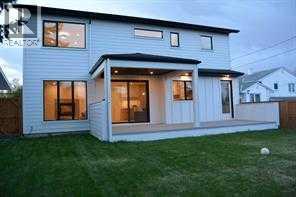
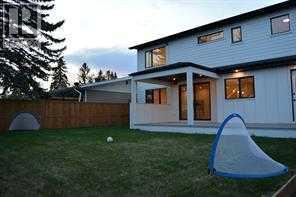
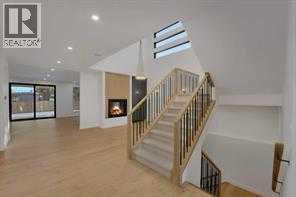
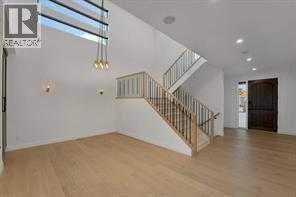
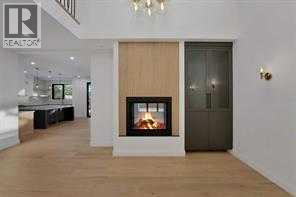
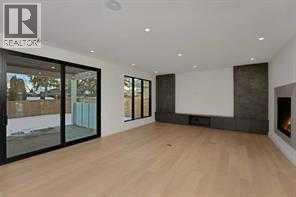
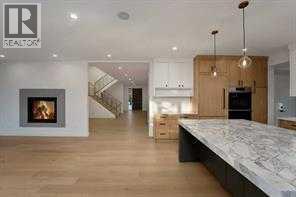
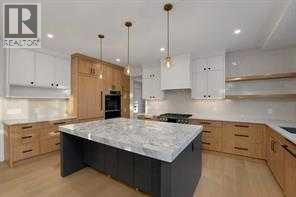
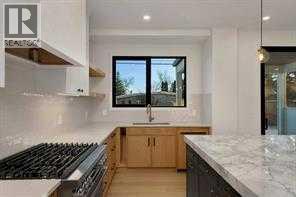
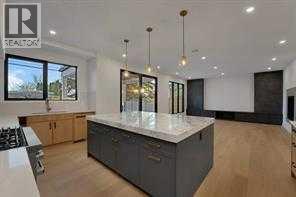
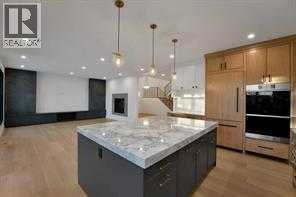
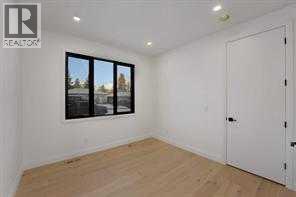
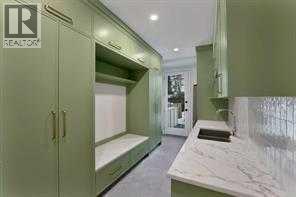

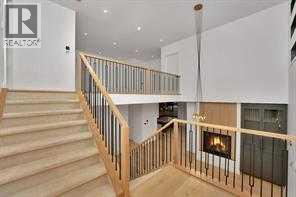
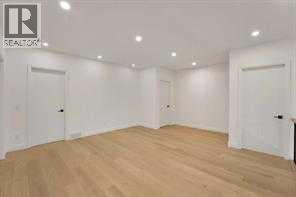
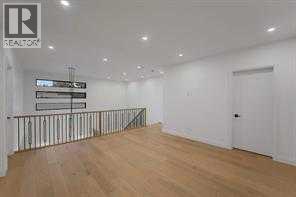
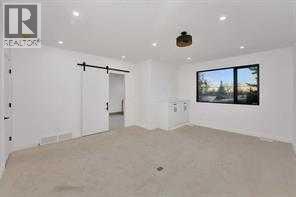
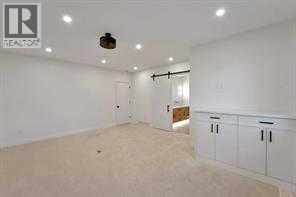
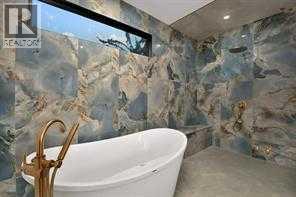
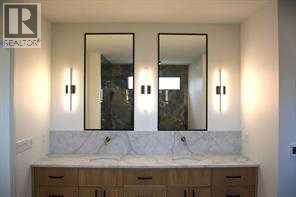
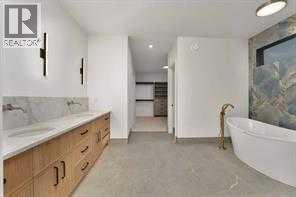
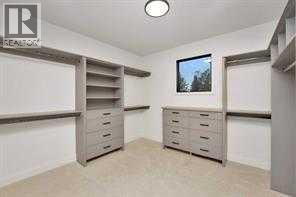
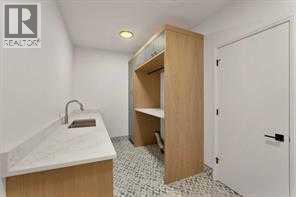
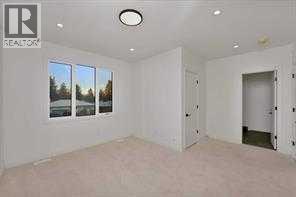
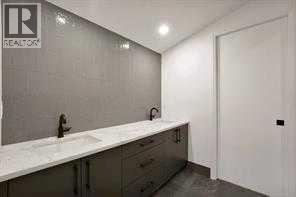
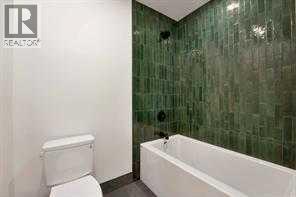
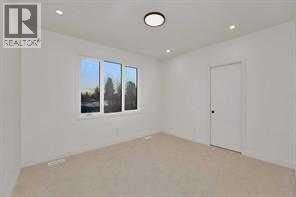
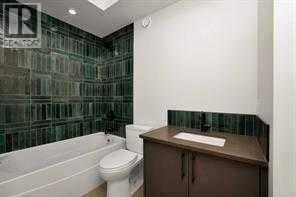
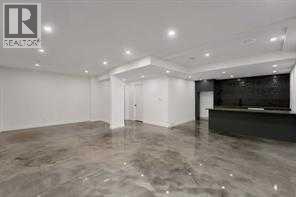
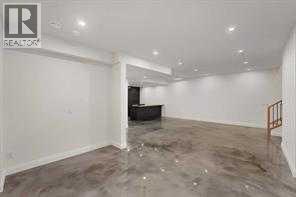
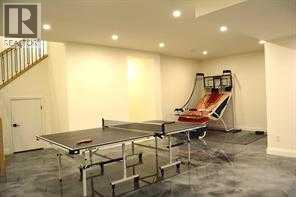
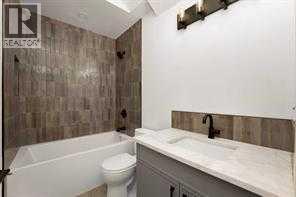
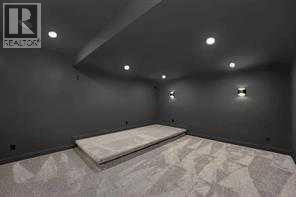

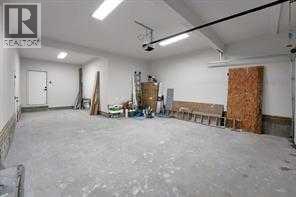
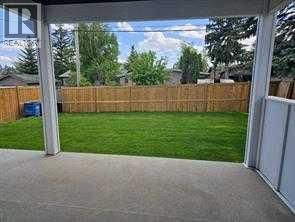
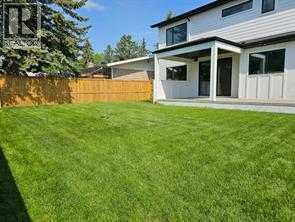
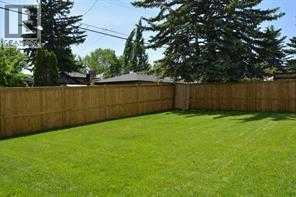
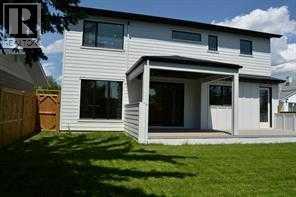
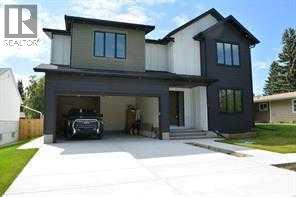
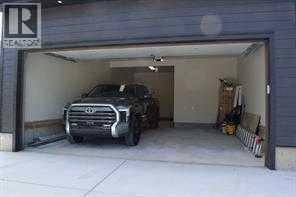
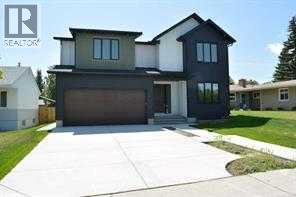
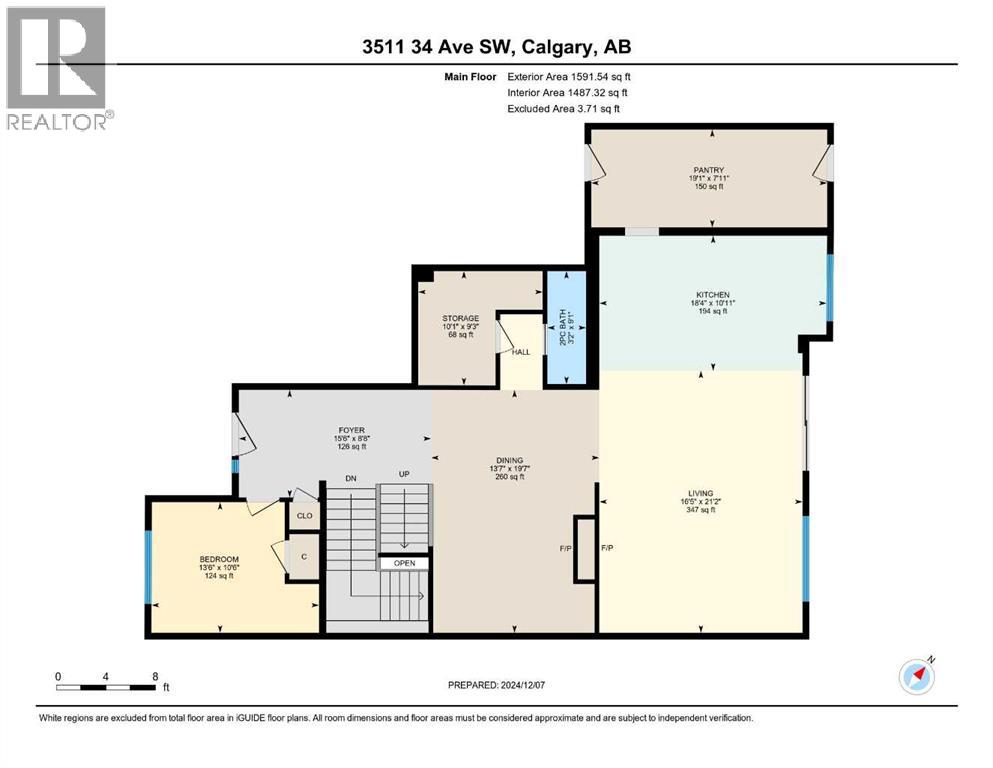
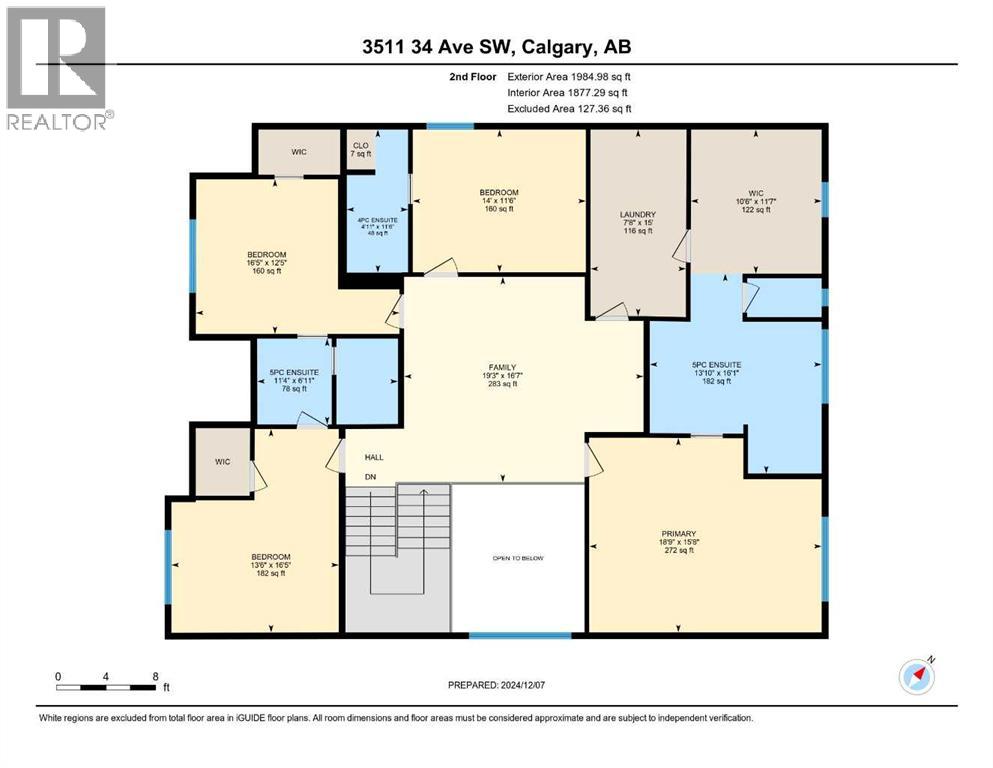
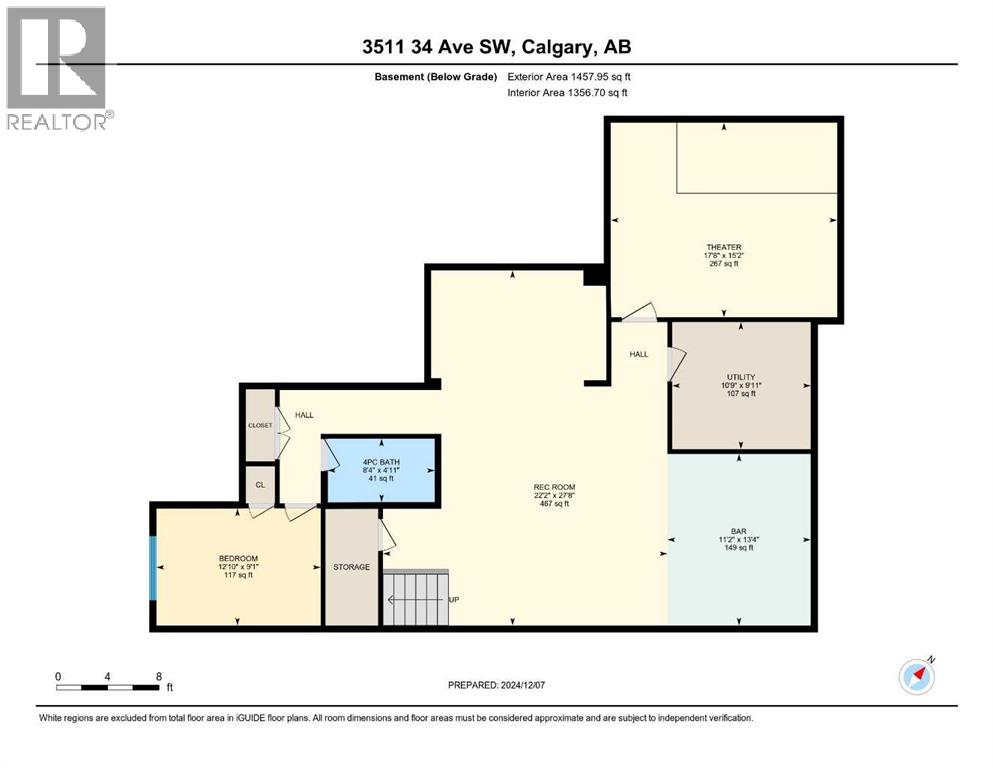
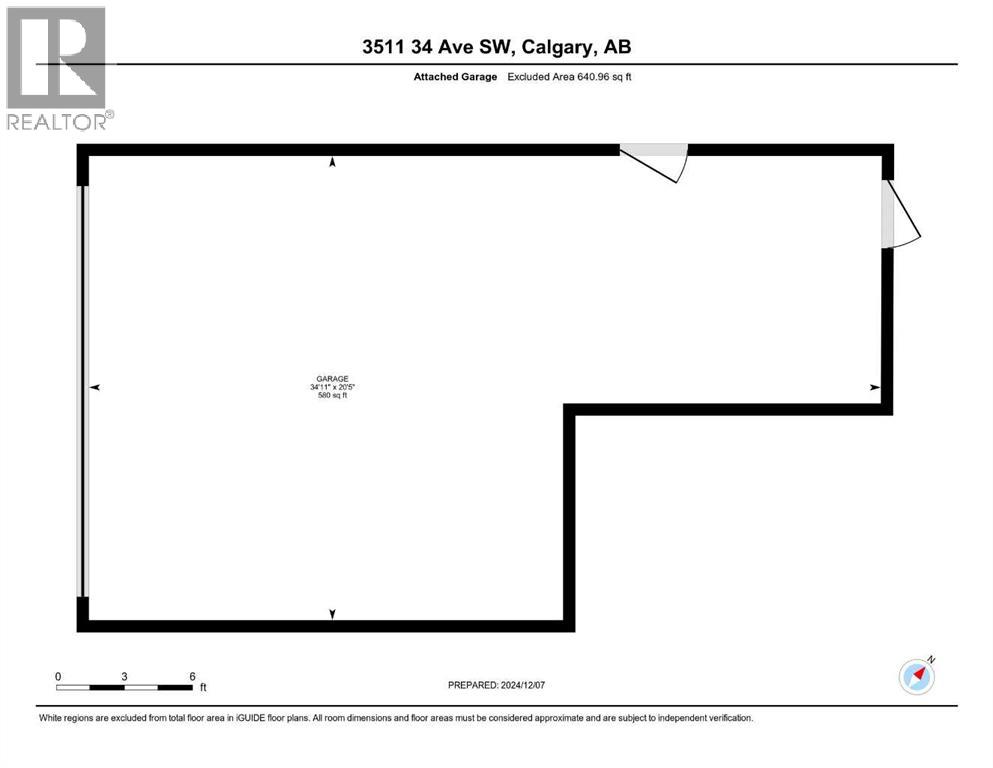
JUDICIAL SALE - This extraordinary family 2 Storey is situated in a prime Rutland Park location in a quiet cul-de-sac on a huge 50x120 fenced and landscaped lot close to parks, paths and all amenities and must be seen. Boasting almost 5000 square feet of developed living space this magnificent property features a spectacular chef's kitchen with a huge central granite island with breakfast bar, large adjacent pantry, quartz counters, plumbed for gas stove, a bright sunny kitchen window overlooking the rear yard, a huge adjacent family room overlooking a massive rear partly covered deck, a formal dining room with Gas fireplace and a main floor den or office at the front of the home. The upper level boasts 4 large bedrooms, all with ensuites, including a massive primary bedroom with separate sitting area, 6 piece ensuite that includes steam shower, a huge upper laundry with sink and separate cabinetry and a massive central bonus room. The lower level features a fantastic open plan with central recreation area offset by an open gym, exquisite wet bar, 5th bedroom with another 4 pc bath and a designated tiered home theater room perfect for family movie nights. This amazing property boasts executive finishing that includes 9 foot ceilings on all floors, extensive use of wide plank hardwood floors, iron railings, upgraded lighting, casements and baseboards, in floor heat in basement and garage, Alexa-powered Lutron smart home system that allows you to use voice commands to control lighting and environment in the home, triple glazed lux windows, tandem triple attached garage, 8 foot garage door, walk-in closets in all bedrooms, upgraded cement fibre exterior and a large sunny south back yard. Don't miss viewing this exceptional home today. As this is a judicial sale Schedule A must be attached to all offers. Talk to your favorite agent today about the benefits of the Judicial Sale process. (id:51989)
Features of 3511 34 Avenue Sw
- MLS® Number A2338756
- Price $2,170,000
- Bedrooms: 5
- Bathrooms: 5
- Square Footage: 3576 sqft
- Property Type: House
- Community Name: Rutland Park
- Amenities Near By Park, Playground, Recreation Nearby, Schools, Shopping
- Features See Remarks, Back Lane, Wet Bar, Pvc Window, Closet Organizers, No Animal Home, No Smoking Home
- Parking Space Total 5
- Plan 6498ha
- Structure Deck, See Remarks
Buildings
| Bathroom Total | 5 | Bedrooms Above Ground | 4 |
| Bedrooms Below Ground | 1 | Bedrooms Total | 5 |
| Appliances | None | Basement Development | Finished |
| Basement Type | Full (finished) | Constructed Date | 2022 |
| Construction Material | Wood Frame | Construction Style Attachment | Detached |
| Cooling Type | None | Fireplace Present | Yes |
| Fireplace Total | 1 | Flooring Type | Carpeted, Ceramic Tile, Hardwood |
| Foundation Type | Poured Concrete | Half Bath Total | 1 |
| Heating Type | Forced Air, In Floor Heating | Stories Total | 2 |
| Size Interior | 3576 Sqft | Total Finished Area | 3576.5 Sqft |
| Type | House |
Parking
| Attached Garage | 3 |
Land
| Acreage | No | Fence Type | Fence |
| Land Amenities | Park, Playground, Recreation Nearby, Schools, Shopping | Size Depth | 36.65 M |
| Size Frontage | 15.24 M | Size Irregular | 557.00 |
| Size Total | 557 M2|4,051 - 7,250 Sqft | Size Total Text | 557 M2|4,051 - 7,250 Sqft |
| Zoning Description | R-cg |
Rooms
| Level | Type | Length | Width | Dimensions |
|---|---|---|---|---|
| Second Level | Primary Bedroom | 5.70 M x 4.80 M | ||
| Second Level | Bedroom | 5.00 M x 3.80 M | ||
| Second Level | Bedroom | 5.00 M x 4.10 M | ||
| Second Level | Bedroom | 4.30 M x 3.50 M | ||
| Second Level | 6pc Bathroom | .00 M x .00 M | ||
| Second Level | 5pc Bathroom | .00 M x .00 M | ||
| Second Level | 4pc Bathroom | .00 M x .00 M | ||
| Second Level | Laundry Room | 4.60 M x 2.30 M | ||
| Second Level | Bonus Room | 5.80 M x 5.50 M | ||
| Lower Level | Bedroom | 3.90 M x 2.80 M | ||
| Lower Level | Media | 5.40 M x 4.60 M | ||
| Lower Level | Exercise Room | 4.10 M x 3.40 M | ||
| Lower Level | 4pc Bathroom | .00 M x .00 M | ||
| Lower Level | Recreational, Games Room | 8.40 M x 6.80 M | ||
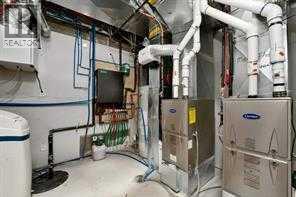
| Lower Level | Furnace | 3.30 M x 3.00 M | ||
| Main Level | Kitchen | 5.60 M x 3.30 M | ||
| Main Level | Dining Room | 6.00 M x 4.10 M | ||
| Main Level | Living Room | 6.50 M x 5.00 M | ||
| Main Level | Office | 4.10 M x 3.20 M | ||
| Main Level | Foyer | 4.70 M x 2.60 M | ||
| Main Level | Other | 3.10 M x 2.80 M | ||
| Main Level | 2pc Bathroom | .00 M x .00 M |
Agents and Offices
- Troy L. Weber
- Office: RE/MAX First
What's Nearby
Similar Properties

3 Mystic Ridge Way Sw, Calgary, Alberta
- MLS® # A2335494
- Joshua L. Osmond
- Dayton Stanley
- Wahi Realty Inc.
216 Aspen Summit Bay Sw, Calgary, Alberta
- MLS® # A2335540
- Alex Sazanovich
- Artem Bavolskyi
- Cir Realty