

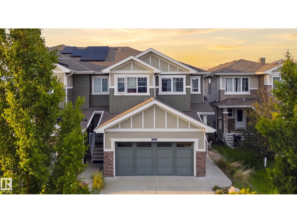
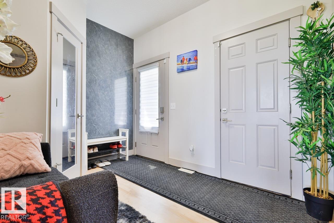
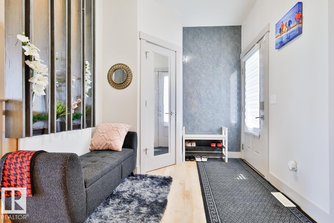
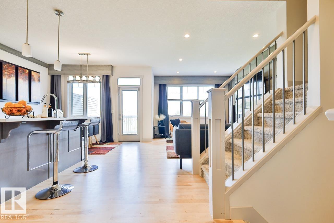
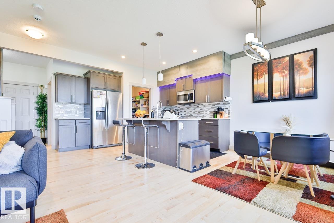
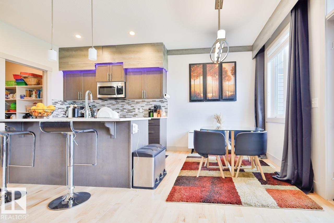
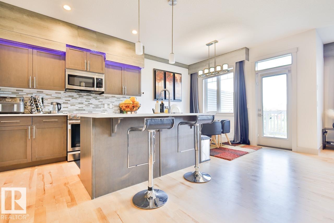
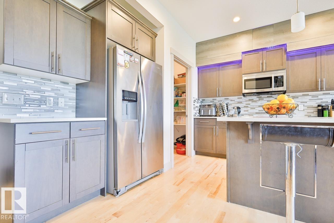
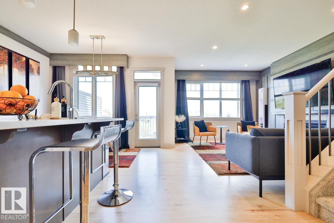
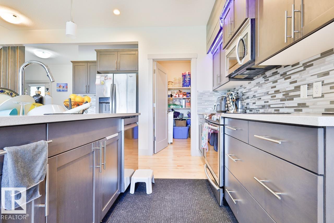
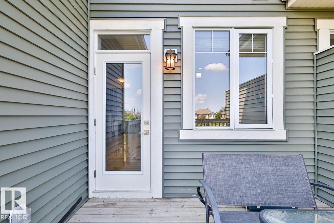
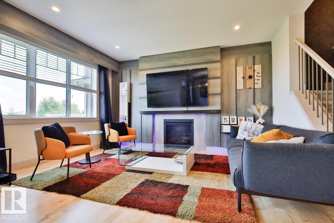
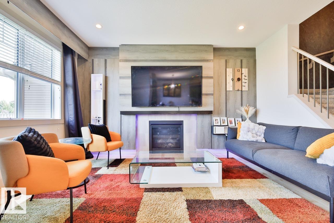
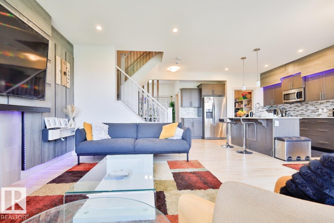
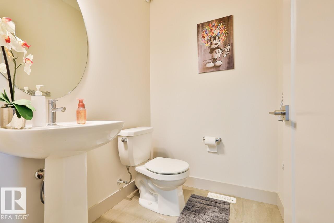
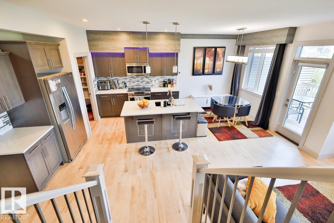
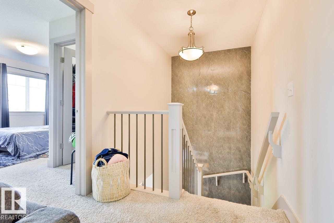
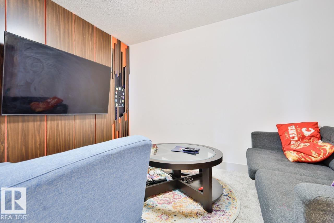
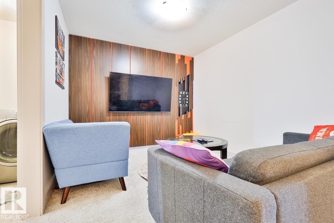
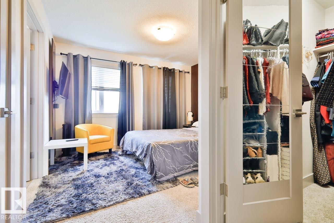
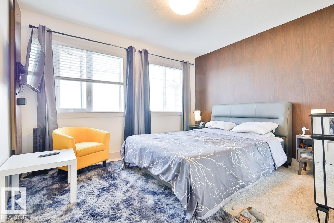
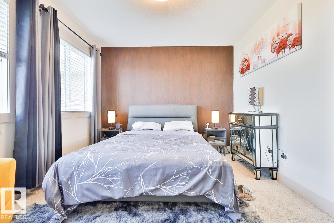
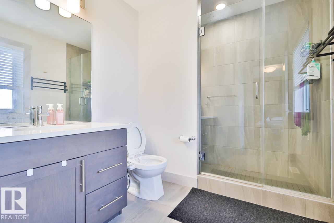
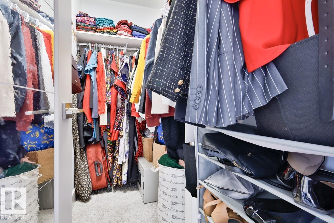
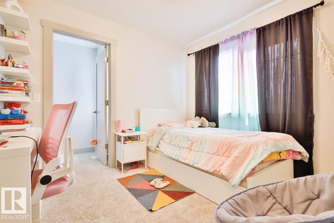
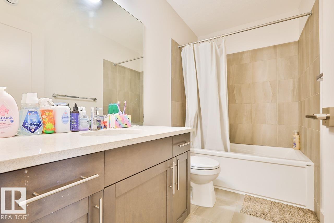
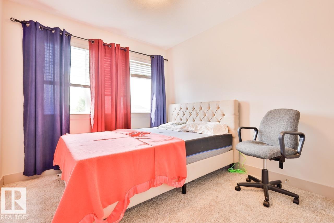
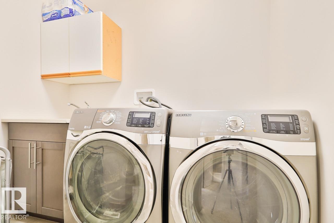
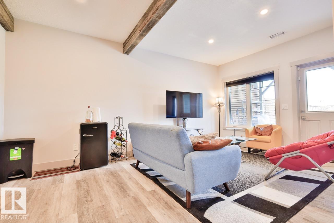
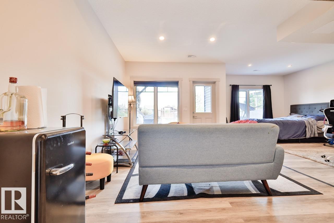
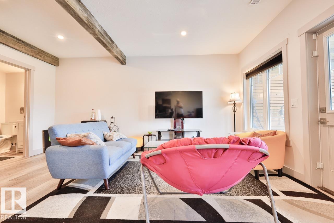
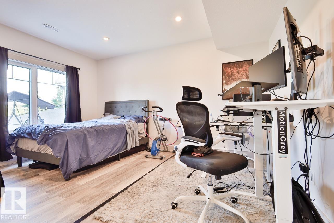
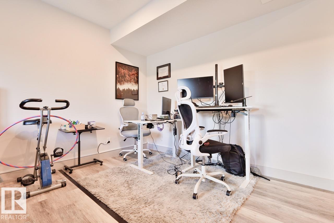
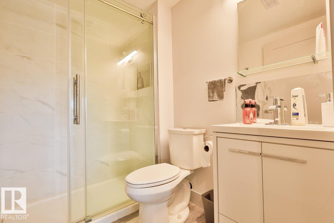
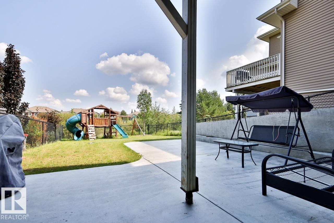
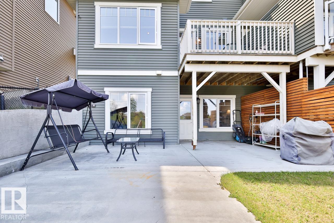
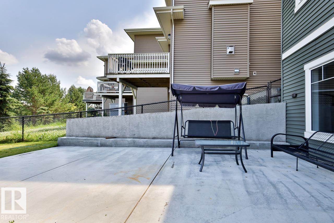
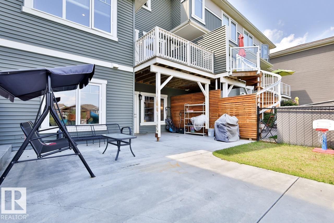
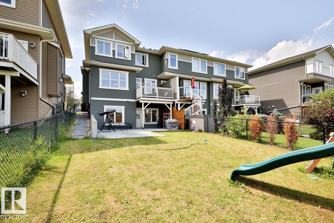
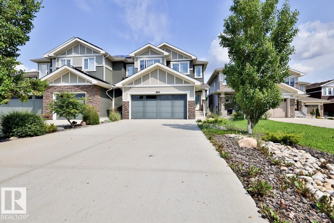
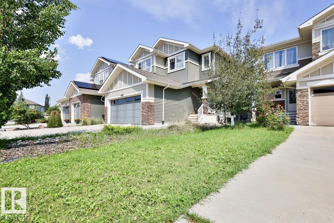
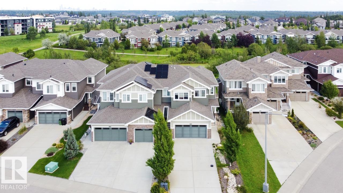
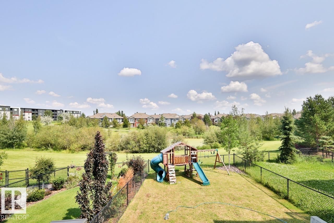
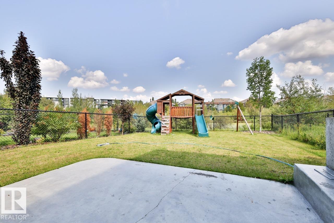
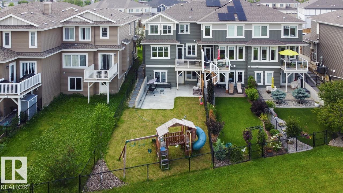
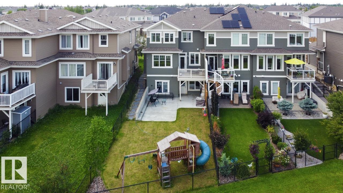
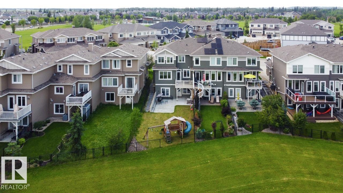
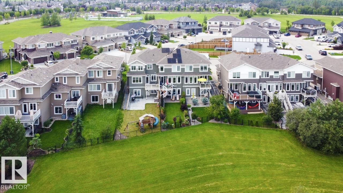
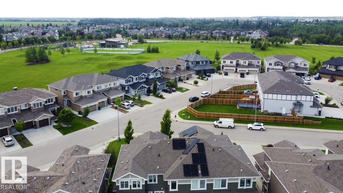
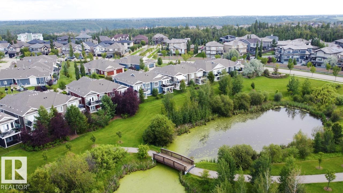
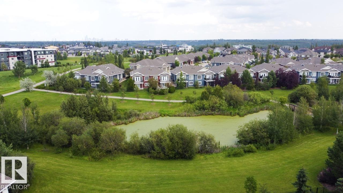
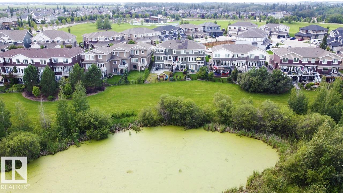
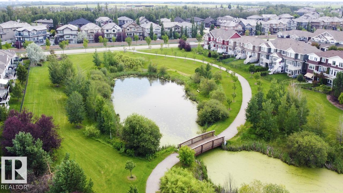
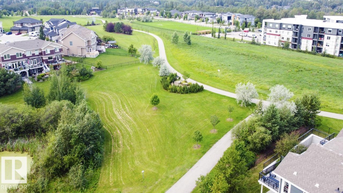
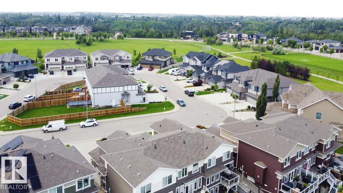
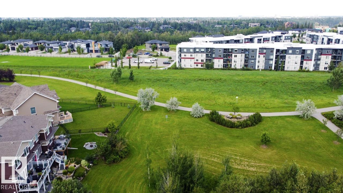
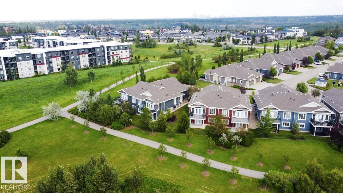
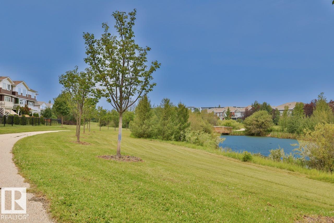
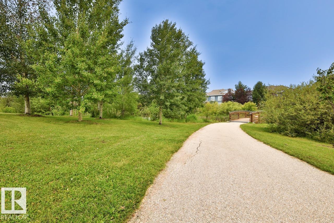
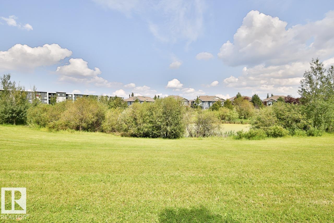
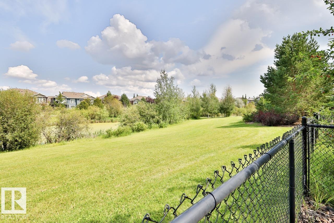
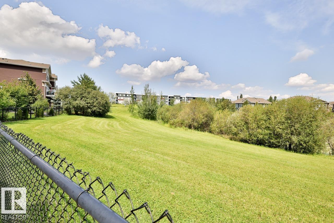
WALKOUT BASEMENT! Welcome to this beautiful home in the sought-after community of Cameron Heights! Offering 3 spacious bedrooms and a laundry room with a sink upstairs, 4 bathrooms, and a finished double attached garage, this exceptional property combines modern comfort with an unbeatable location. The bright, open-concept main floor is perfect for everyday living and entertaining, while central air conditioning keeps you comfortable all summer long. The kitchen has a large walk pantry. The finished walk-out basement with high ceilings provides additional living space with access to the fenced backyard. Step outside and enjoy the view as this home backs onto a tranquil pond and picturesque green space, creating a private setting with no rear neighbours. Whether you're relaxing on the deck or enjoying the peaceful surroundings, you'll love the connection to nature. Cameron Heights offers scenic walking trails, parks, excellent schools, and convenient access to shopping, restaurants, and major roadways. (id:51989)
Features of 3508 Cameron Heights Cove Cv Nw
- MLS® Number E4503628
- Price $575,000
- Bedrooms: 3
- Bathrooms: 4
- Square Footage: 1611 sqft
- Property Type: Row / Townhouse
- Neigbourhood: Cameron Heights (Edmonton)
- Amenities Near By Park, Golf Course, Playground, Public Transit, Schools, Shopping
- Community Features Lake Privileges
- Features Cul-de-sac, No Back Lane
- Parking Space Total 4
- Structure Deck
- Water Front Type Waterfront On Lake
Buildings
| Bathroom Total | 4 | Bedrooms Total | 3 |
| Appliances | Alarm System, Dishwasher, Dryer, Fan, Garage Door Opener, Microwave Range Hood Combo, Refrigerator, Washer | Basement Development | Finished |
| Basement Features | Walk Out | Basement Type | Full (finished) |
| Constructed Date | 2018 | Construction Style Attachment | Attached |
| Cooling Type | Central Air Conditioning | Fire Protection | Smoke Detectors |
| Fireplace Fuel | Gas | Fireplace Present | Yes |
| Fireplace Type | Unknown | Half Bath Total | 1 |
| Heating Type | Forced Air | Stories Total | 2 |
| Size Interior | 1611 Sqft | Type | Row / Townhouse |
Parking
| Attached Garage |
Land
| Acreage | No | Fence Type | Fence |
| Land Amenities | Park, Golf Course, Playground, Public Transit, Schools, Shopping |
Rooms
| Level | Type | Length | Width | Dimensions |
|---|---|---|---|---|
| Lower Level | Family Room | 6.72 m | 6.68 m | 6.72 m x 6.68 m |
| Main Level | Living Room | 4.64 m | 3.43 m | 4.64 m x 3.43 m |
| Main Level | Dining Room | 2.36 m | 3.55 m | 2.36 m x 3.55 m |
| Main Level | Kitchen | 3.82 m | 3.84 m | 3.82 m x 3.84 m |
| Upper Level | Primary Bedroom | 4.27 m | 3.56 m | 4.27 m x 3.56 m |
| Upper Level | Bedroom 2 | 2.99 m | 2.74 m | 2.99 m x 2.74 m |
| Upper Level | Bedroom 3 | 2.91 m | 2.77 m | 2.91 m x 2.77 m |
| Upper Level | Bonus Room | 2.95 m | 3.22 m | 2.95 m x 3.22 m |
| Upper Level | Laundry Room | 2.25 m | 1.52 m | 2.25 m x 1.52 m |
Agents and Offices
- Diana Wong
- Jay Levesque
- Office: RE/MAX River City