

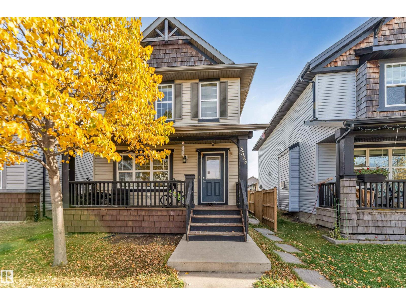
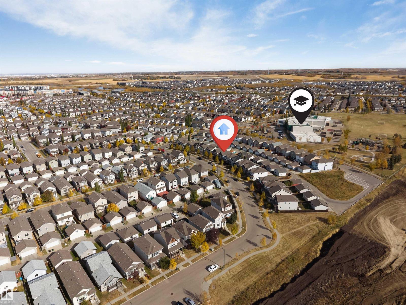
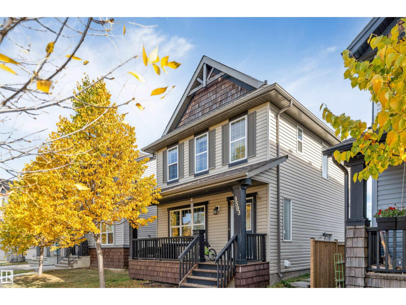
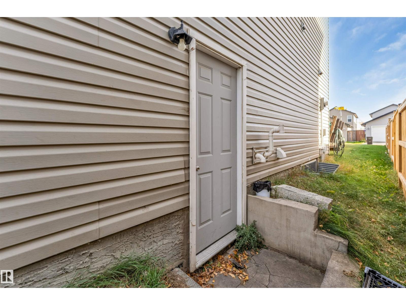
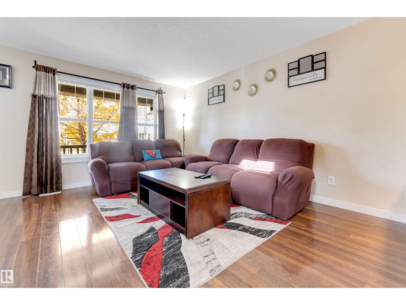
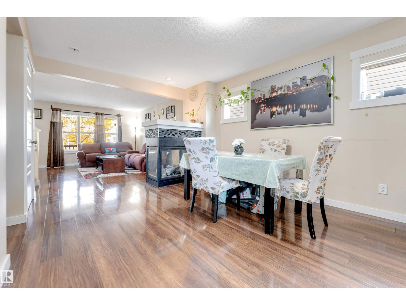
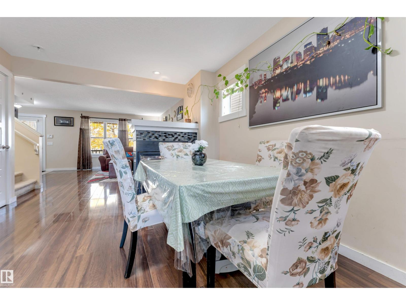
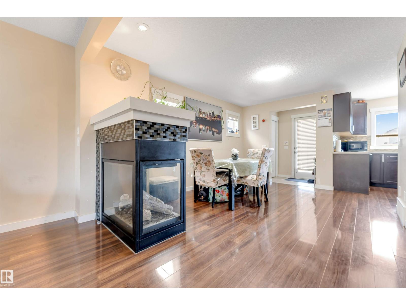
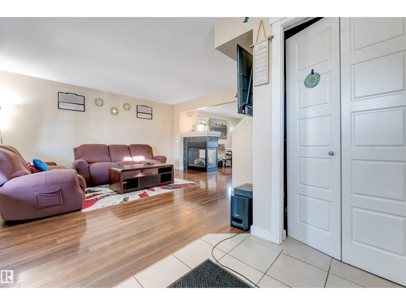
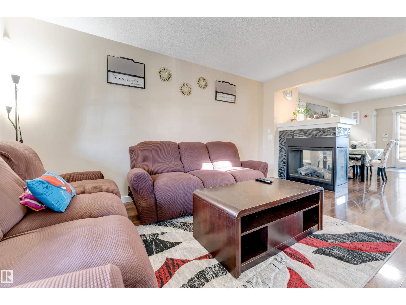
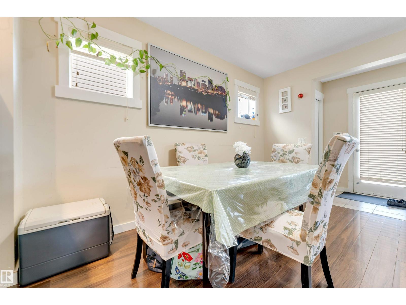
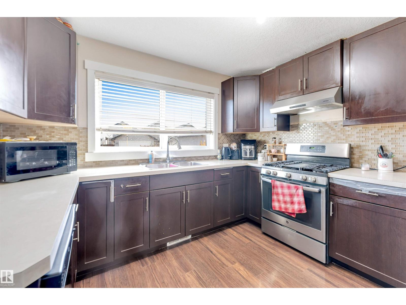
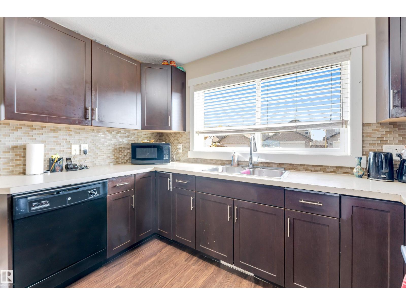
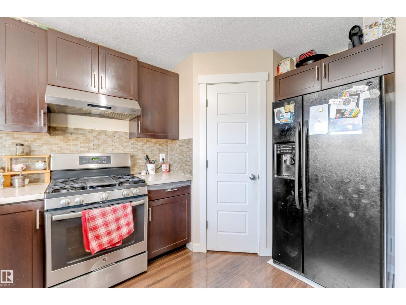
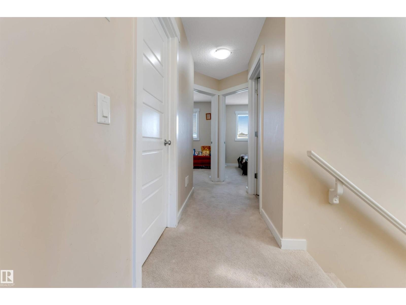
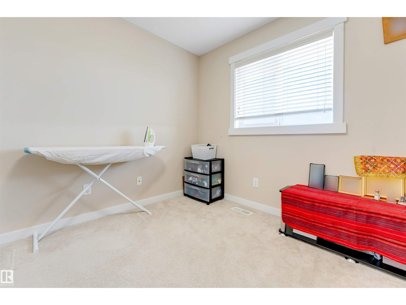
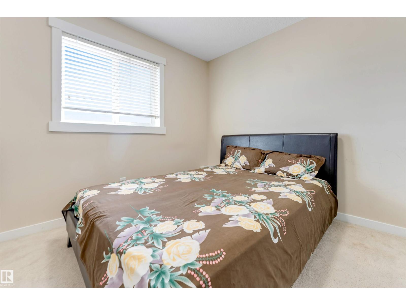
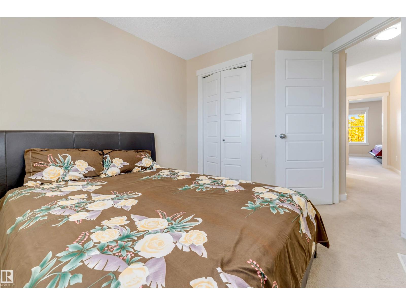
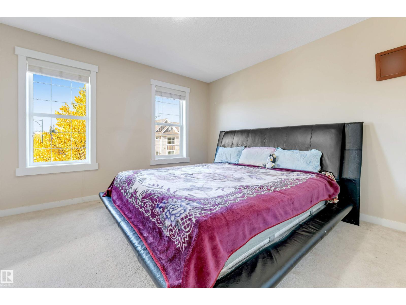
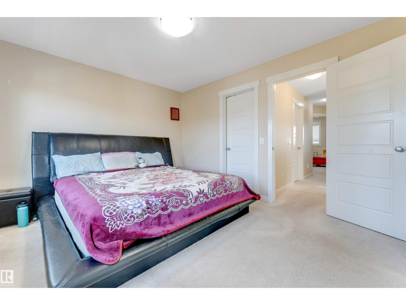
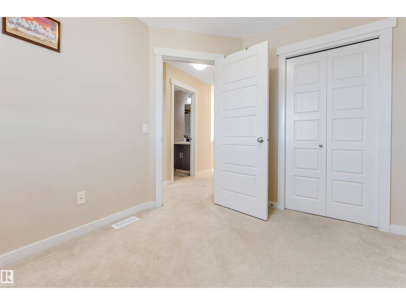
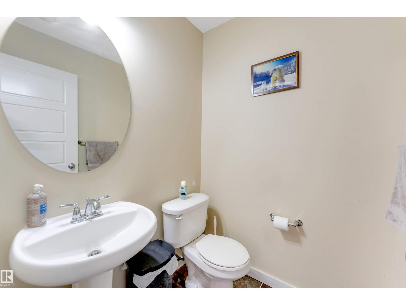
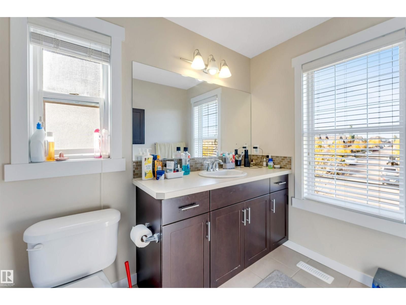
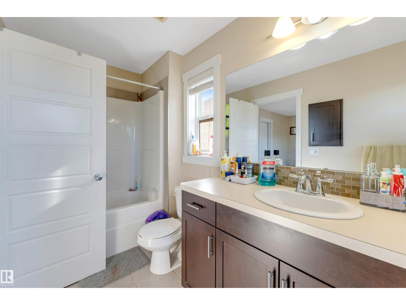
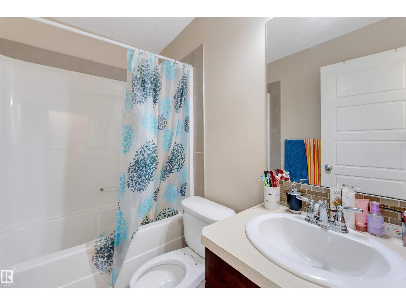
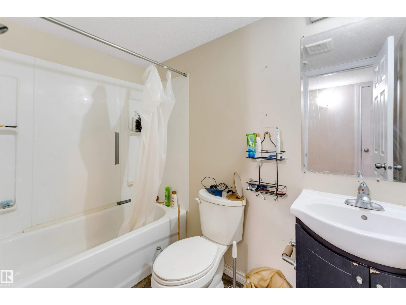
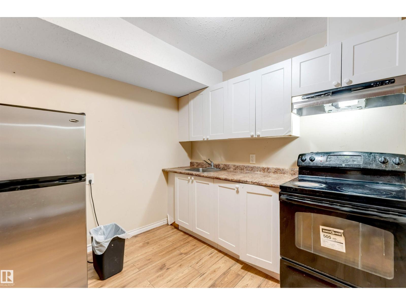
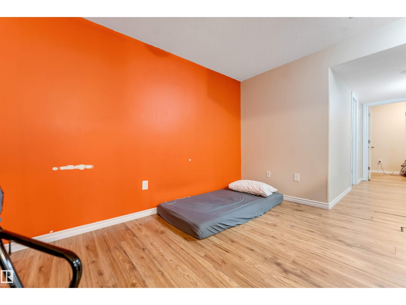
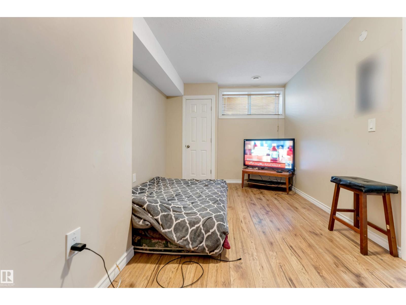
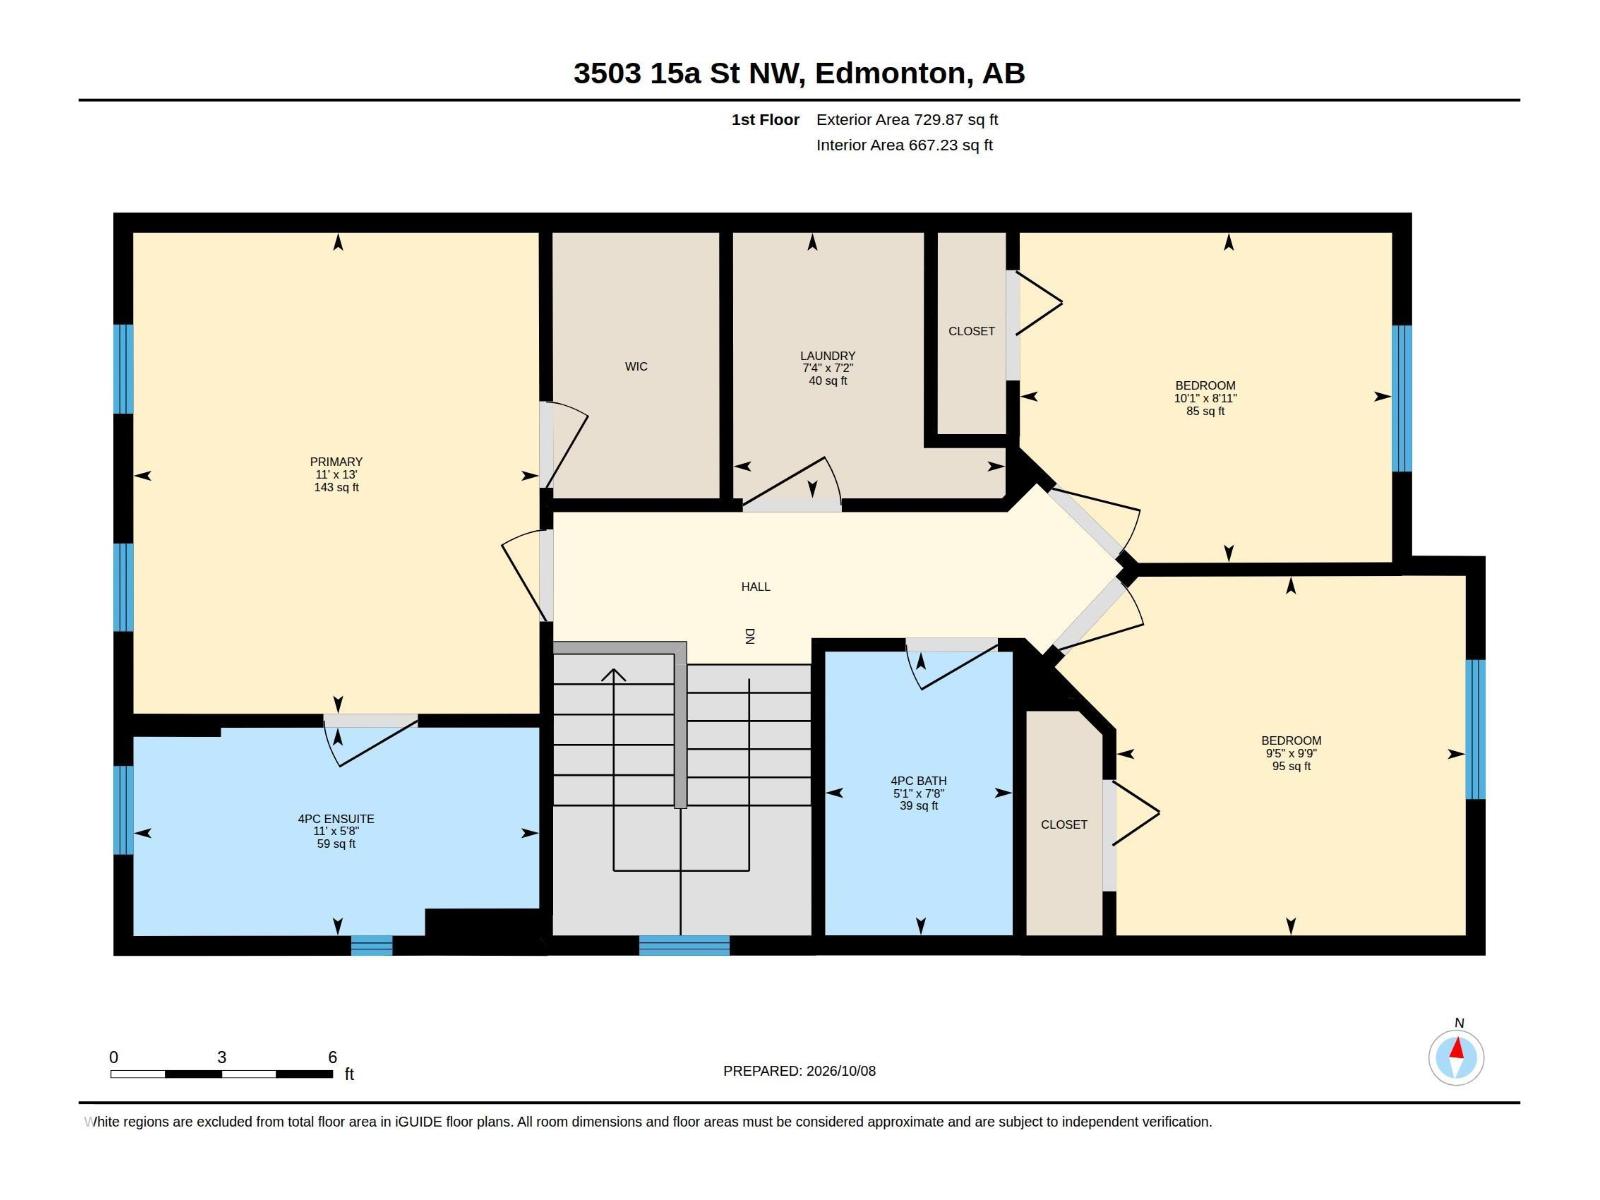
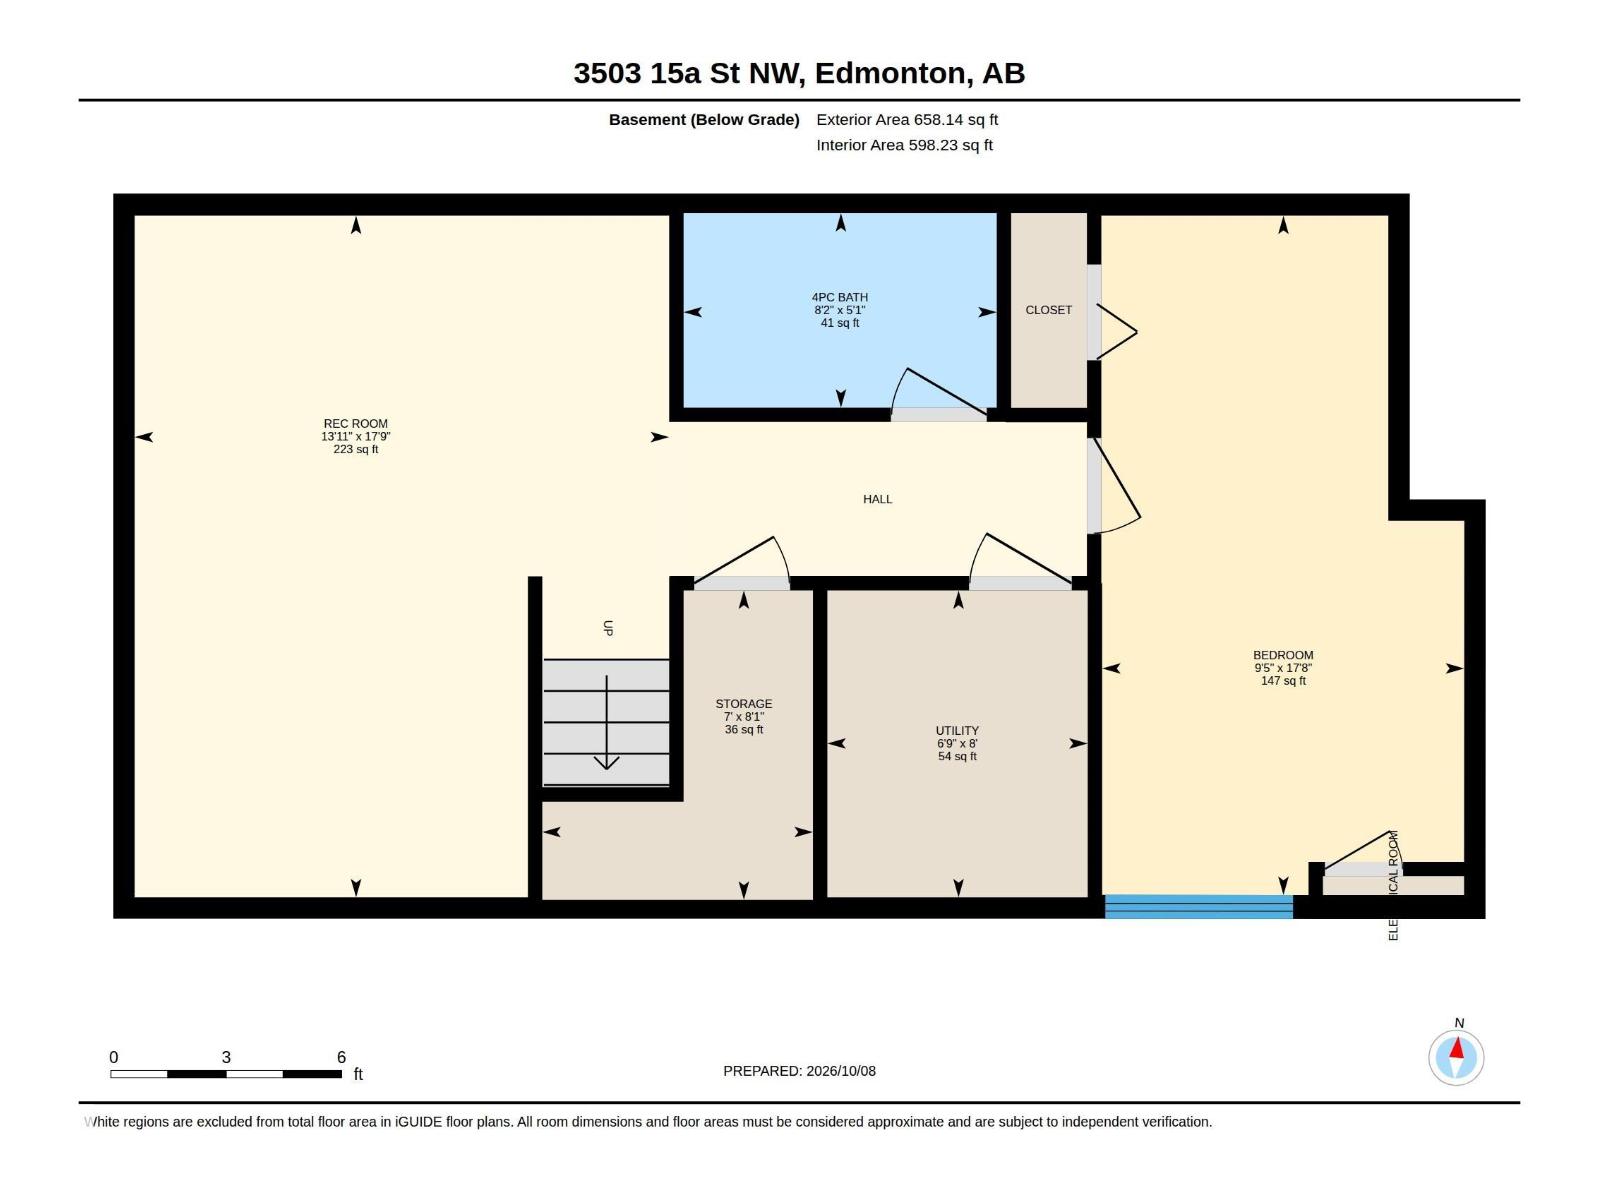
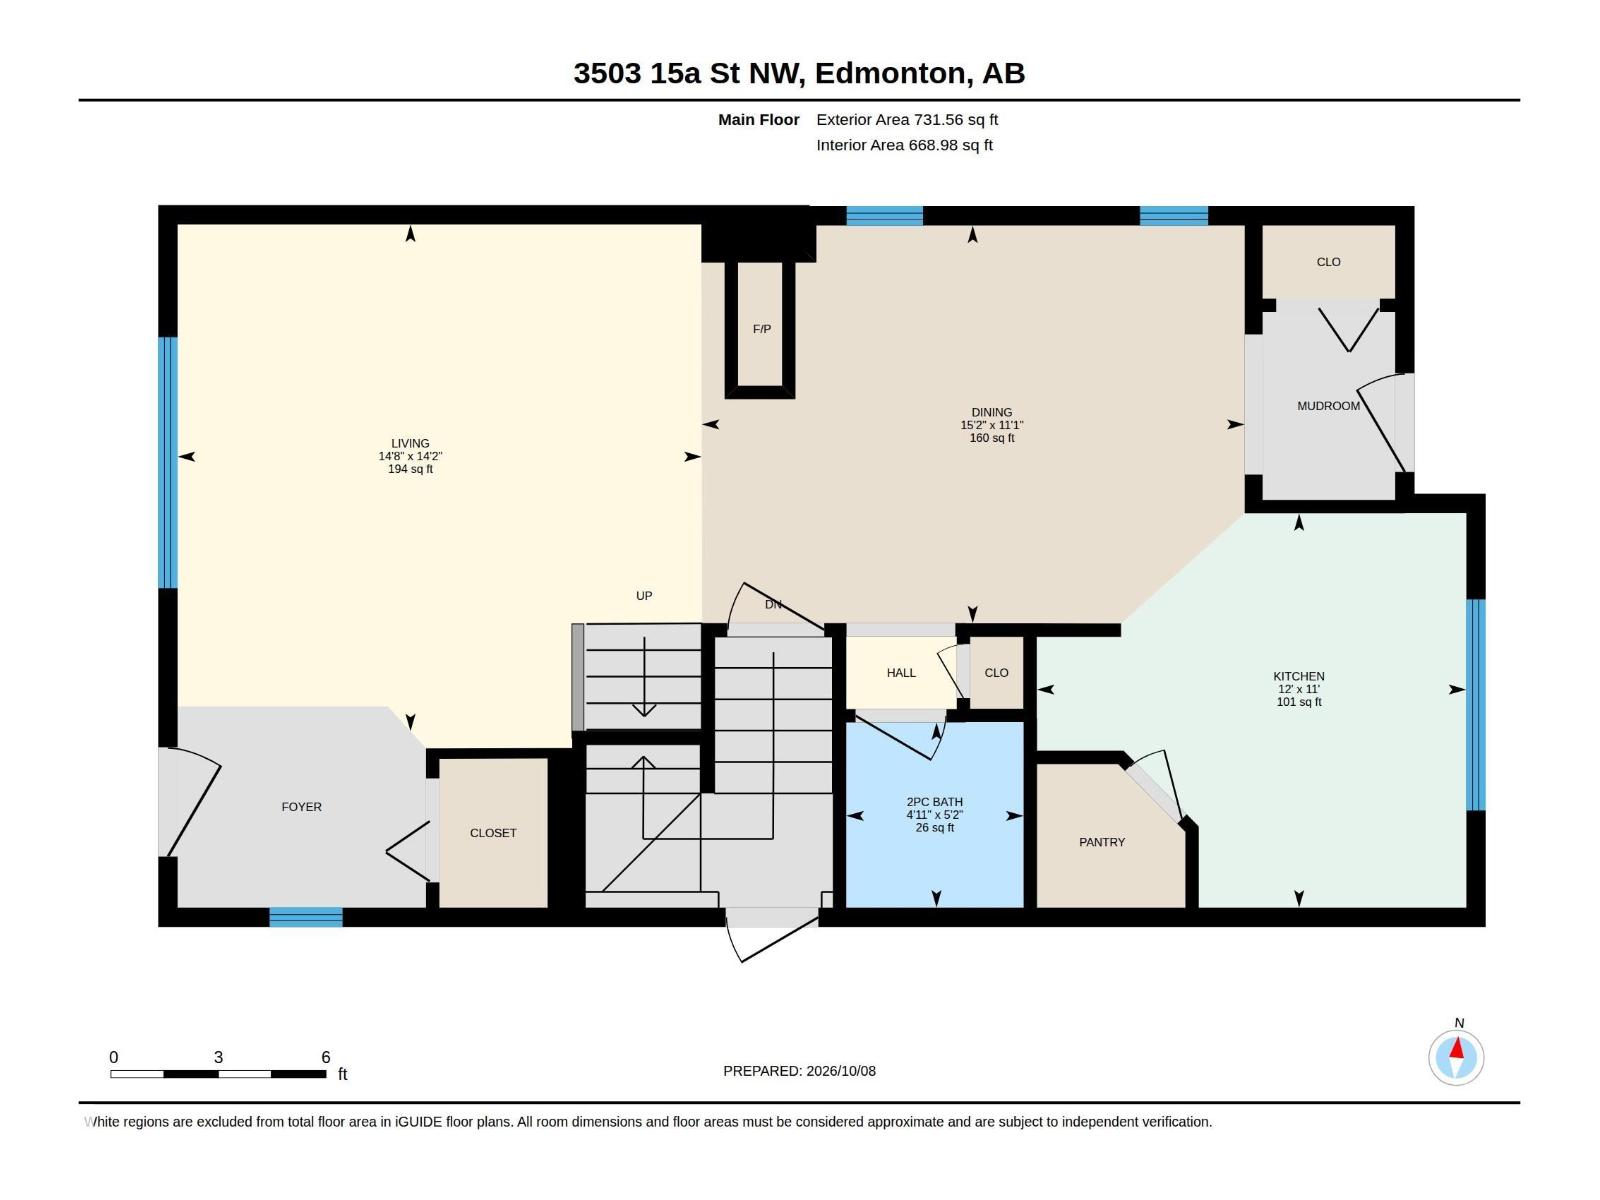
Welcome to this well-laid-out home in a convenient location near schools, shopping centres, and recreation facilities. The main floor features a welcoming living area with a 3D fireplace, a dining area, and a functional kitchen. The upper level offers a primary bedroom with ensuite, two additional bedrooms, a full bathroom, and convenient upper-floor laundry. The basement features a separate side entrance, a second kitchen, a full bathroom, an additional bedroom, and a living area. Outside, the property offers back alley access and an existing garage pad with potential for future garage development. Conveniently located near everyday amenities, this home offers a versatile layout with multiple living areas. (id:51989)
Features of 3503 15a St Nw
- MLS® Number E4512733
- Price $470,000
- Bedrooms: 4
- Bathrooms: 3
- Square Footage: 1461 sqft
- Property Type: House
- Neigbourhood: Tamarack
- Amenities Near By Airport, Playground, Public Transit, Schools, Shopping
- Community Features Public Swimming Pool
- Features Lane, No Animal Home, No Smoking Home
- Structure Porch
Buildings
| Bathroom Total | 3 | Bedrooms Total | 4 |
| Appliances | Dishwasher, Dryer, Stove, Gas Stove(s), Washer, Two Refrigerators | Basement Development | Finished |
| Basement Type | Full (finished) | Constructed Date | 2011 |
| Construction Style Attachment | Detached | Fireplace Fuel | Gas |
| Fireplace Present | Yes | Fireplace Type | Unknown |
| Half Bath Total | 1 | Heating Type | Forced Air |
| Stories Total | 2 | Size Interior | 1461 Sqft |
| Type | House |
Parking
| Parking Pad |
Land
| Acreage | No | Land Amenities | Airport, Playground, Public Transit, Schools, Shopping |
| Size Irregular | 329.81 | Size Total | 329.81 M2 |
| Size Total Text | 329.81 M2 |
Rooms
| Level | Type | Length | Width | Dimensions |
|---|---|---|---|---|
| Basement | Bedroom 4 | 5.39 m | 2.87 m | 5.39 m x 2.87 m |
| Basement | Recreation Room | 5.41 m | 4.24 m | 5.41 m x 4.24 m |
| Basement | Storage | 2.45 m | 2.15 m | 2.45 m x 2.15 m |
| Basement | Utility Room | 2.43 m | 2.06 m | 2.43 m x 2.06 m |
| Main Level | Living Room | 4.31*4.46 | ||
| Main Level | Dining Room | 3.38 m | 4.62 m | 3.38 m x 4.62 m |
| Main Level | Kitchen | 3.35 m | 3.65 m | 3.35 m x 3.65 m |
| Upper Level | Primary Bedroom | 3.97 m | 3.35 m | 3.97 m x 3.35 m |
| Upper Level | Bedroom 2 | 2.72 m | 3.07 m | 2.72 m x 3.07 m |
| Upper Level | Bedroom 3 | 2.96 m | 2.88 m | 2.96 m x 2.88 m |
| Upper Level | Laundry Room | 2.19 m | 2.25 m | 2.19 m x 2.25 m |
Agents and Offices
- Yatin Sharma
- Gurdeep Sohi
- Himanshu Chopra
- Office: Maxwell Polaris