

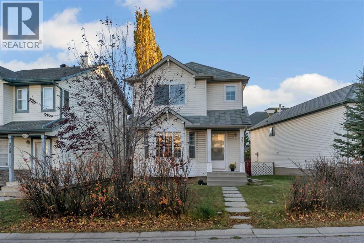
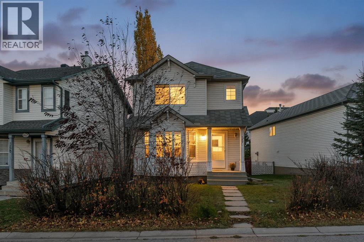
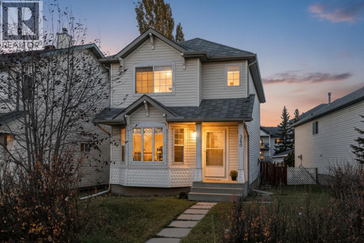
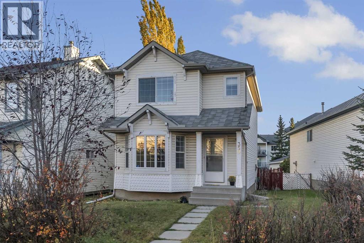
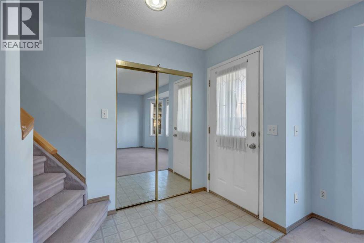
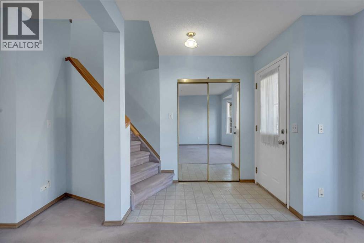
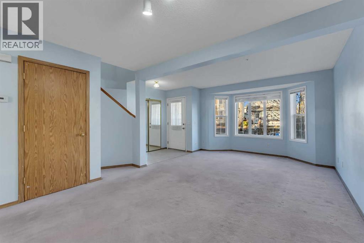
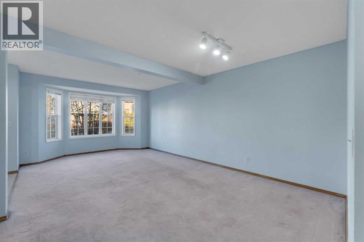
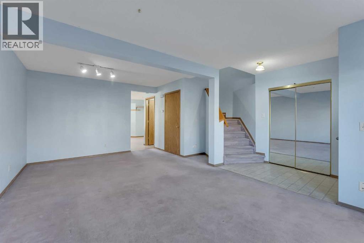
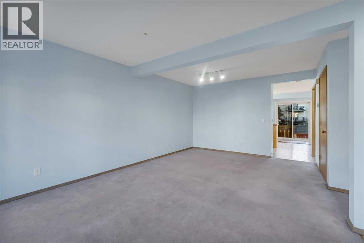
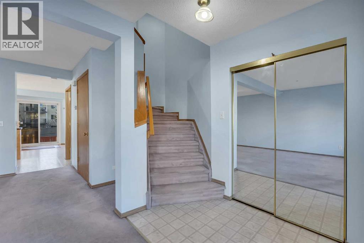
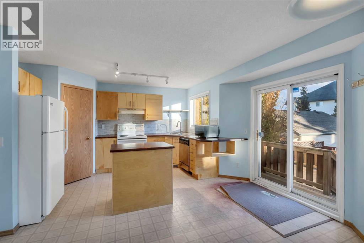
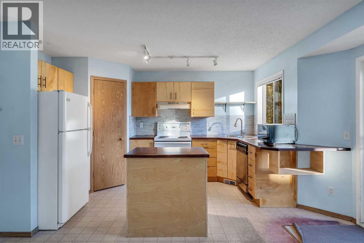
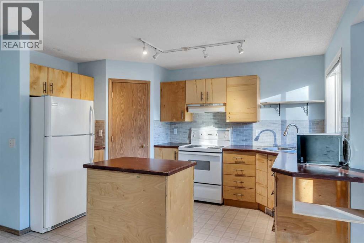
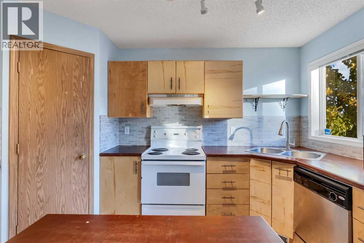
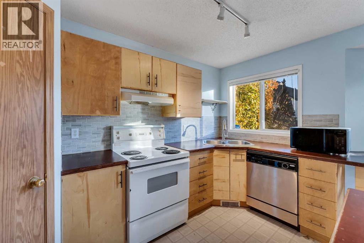
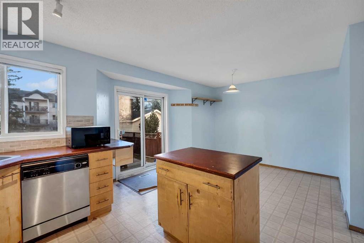
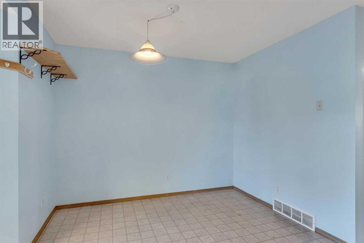
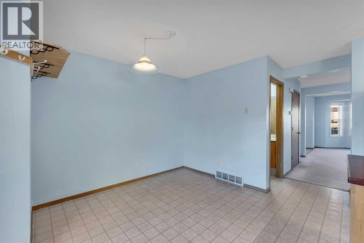
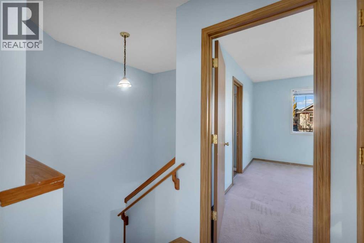
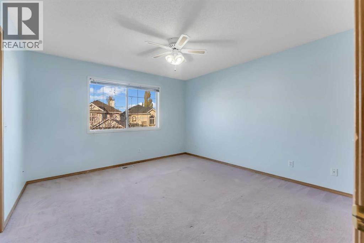
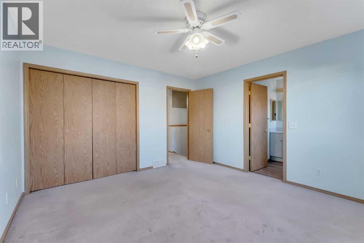
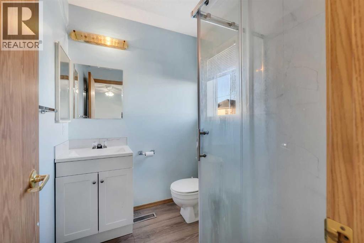
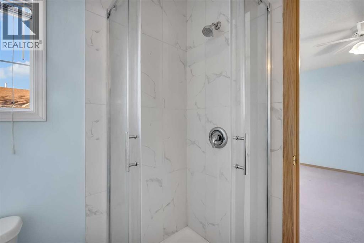
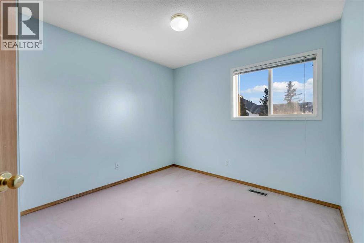
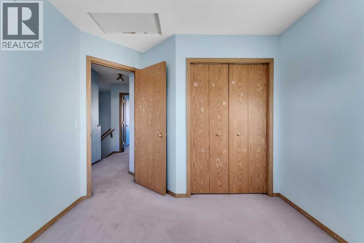
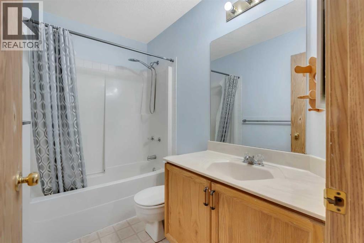
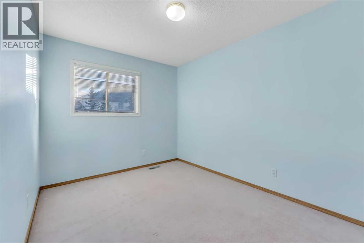
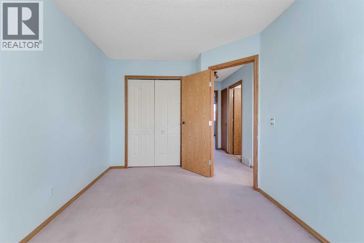
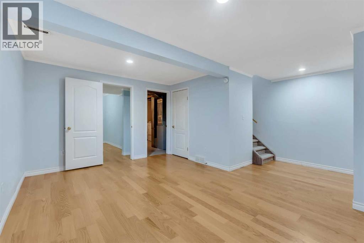
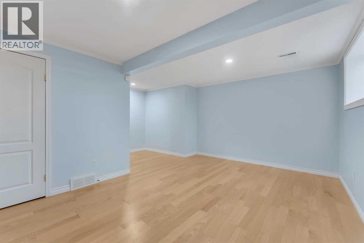
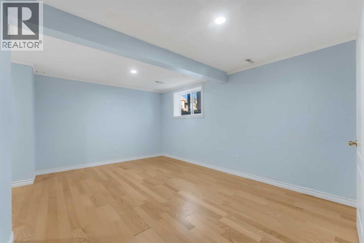
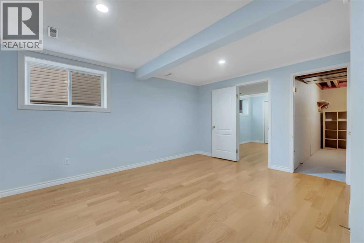
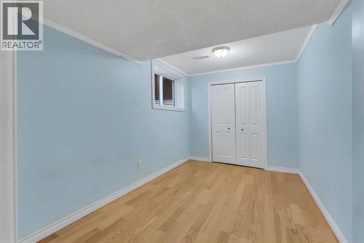
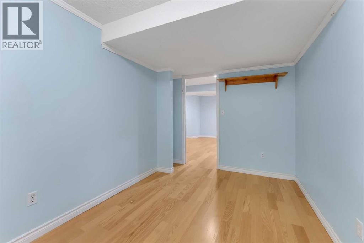
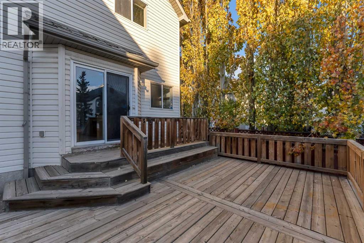
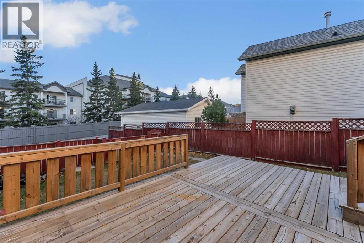
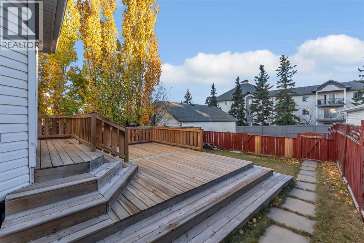
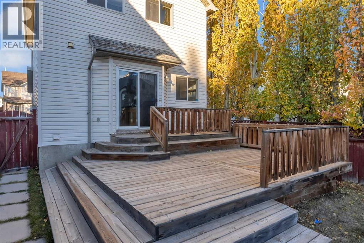
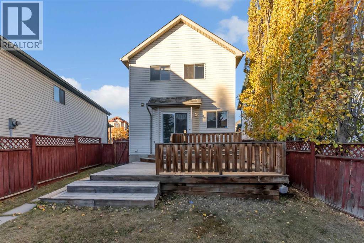
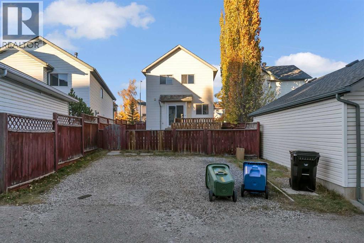
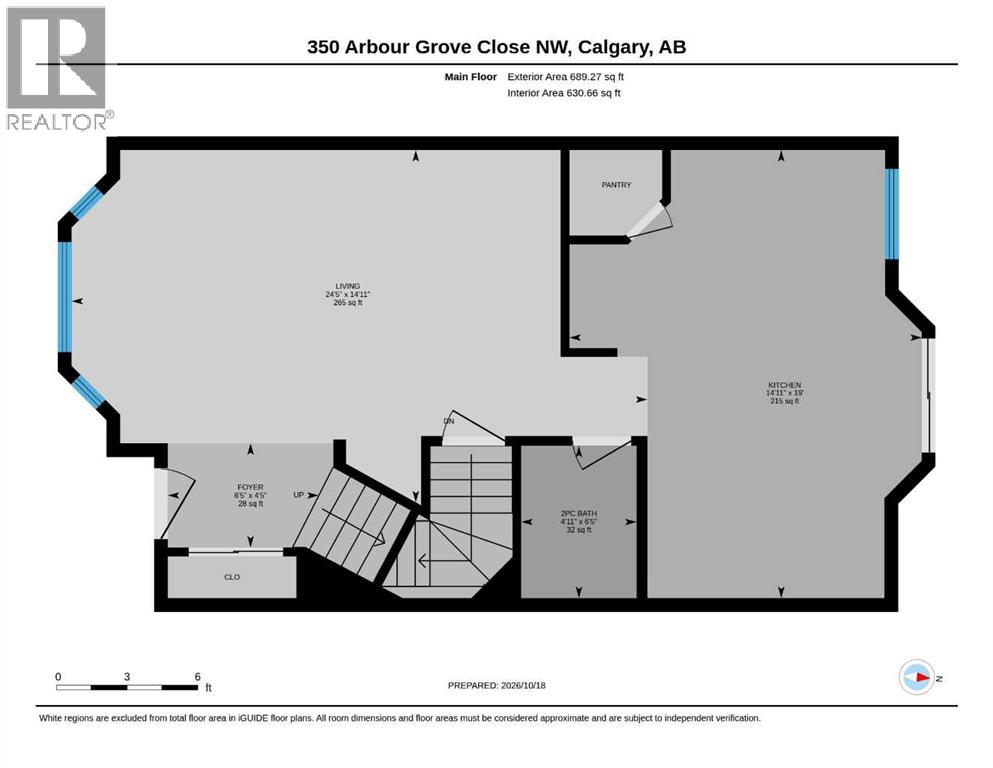
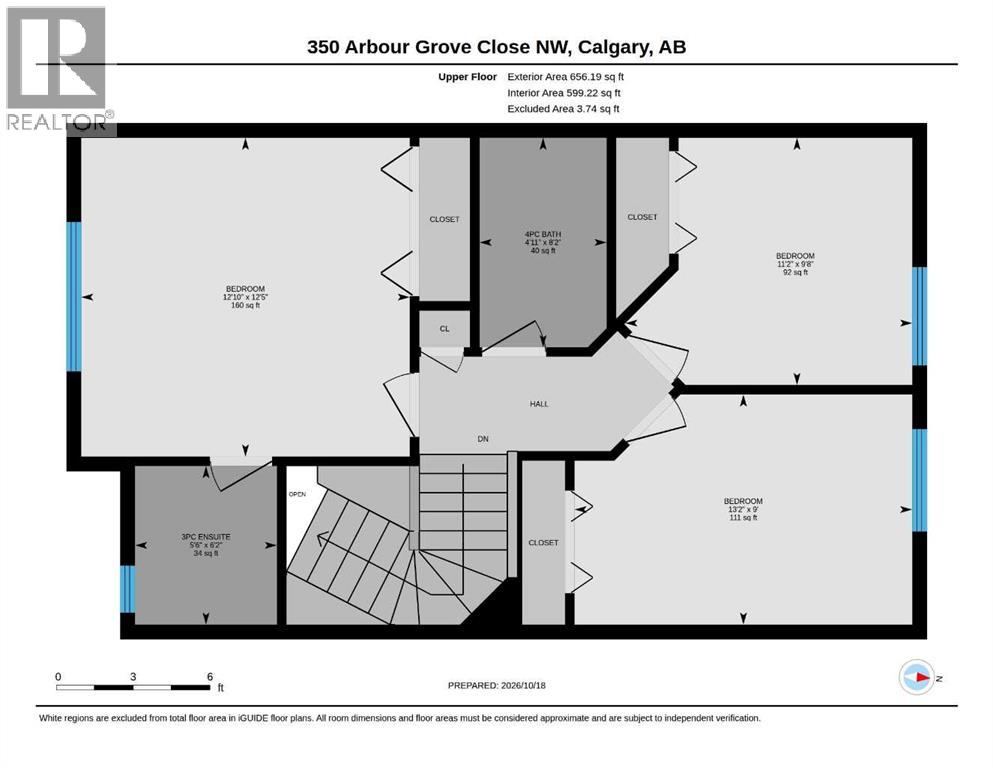
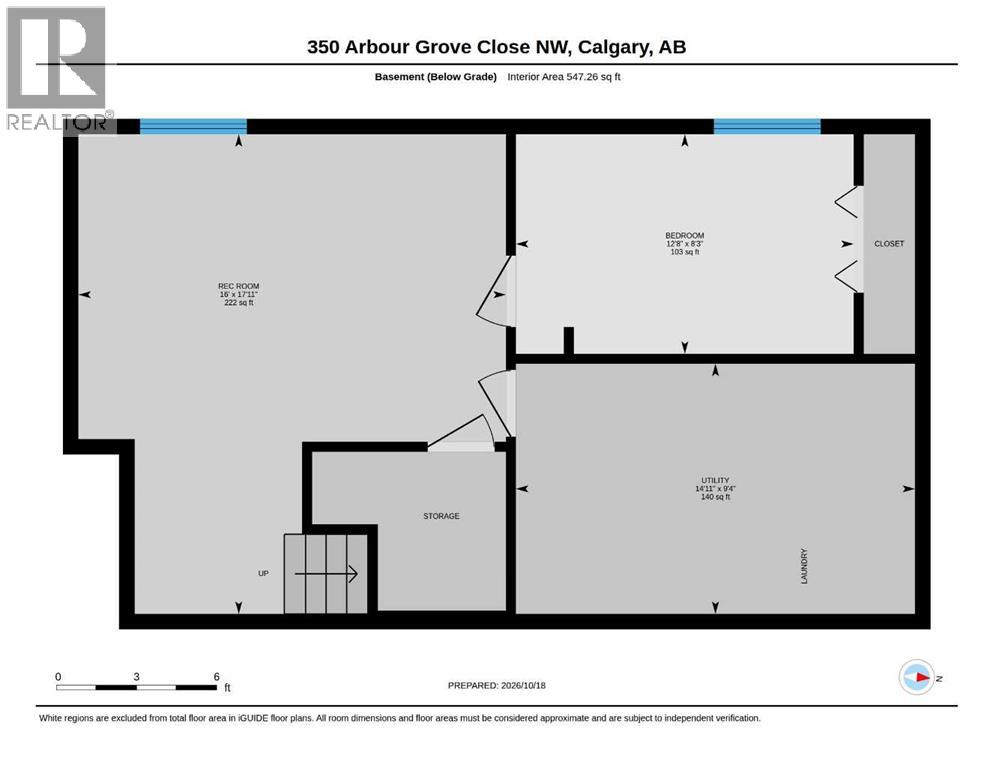
Step into this exceptional detached home nestled within the vibrant community of Arbour Lake, offering a rare opportunity for both first-time buyers and investors alike. Spanning almost 1900 square feet of living space across two stories, this residence provides comfortable living with 3 bedrooms above grade and a versatile bedroom/den below, complemented by 2 full bathrooms and a convenient half bath. Inside, discover a thoughtfully designed layout featuring laminate flooring, plush carpeting, and durable linoleum throughout, accented by a modern kitchen island and ample pantry storage for effortless organization. An inviting living area welcomes you with high ceilings, while the vaulted ceiling above the staircase creates an airy and spacious feel throughout the second floor. Venture downstairs to find a large rec room in the finished basement, perfect for recreation or entertaining, alongside a den that could serve as a fourth bedroom or flex space. Outside, enjoy your west facing backyard with a large deck and low maintenance landscaping with easy access via a back lane. With its rectangular lot size, this property provides flexibility for outdoor enjoyment and relaxation, while association amenities such as an outdoor pool, park, boating access, beach access, clubhouse, party room, picnic area, lake, playground, pool, schools nearby, shopping nearby, sidewalks, street lights, and walking/bike paths ensure an active and connected lifestyle. Check this listing out; book your viewing today. (id:51989)
Features of 350 Arbour Grove Close Nw
- MLS® Number A2353220
- Price $575,000
- Bedrooms: 4
- Bathrooms: 3
- Square Footage: 1345 sqft
- Property Type: House
- Community Name: Arbour Lake
- Amenities Near By Park, Playground, Recreation Nearby, Schools, Shopping, Water Nearby
- Community Features Lake Privileges
- Features Back Lane, Level, Parking
- Parking Space Total 2
- Plan 9612060
- Structure Deck
Buildings
| Bathroom Total | 3 | Bedrooms Above Ground | 3 |
| Bedrooms Below Ground | 1 | Bedrooms Total | 4 |
| Amenities | Clubhouse, Party Room | Appliances | Refrigerator, Dishwasher, Stove, Hood Fan, Window Coverings, Washer & Dryer |
| Basement Development | Finished | Basement Type | Full (finished) |
| Constructed Date | 1997 | Construction Style Attachment | Detached |
| Cooling Type | None | Exterior Finish | Vinyl Siding |
| Flooring Type | Carpeted, Laminate, Linoleum | Foundation Type | Poured Concrete |
| Half Bath Total | 1 | Heating Type | Forced Air |
| Stories Total | 2 | Size Interior | 1345 Sqft |
| Total Finished Area | 1345 Sqft | Type | House |
Parking
| Other | |
| Parking Pad |
Land
| Acreage | No | Fence Type | Fence |
| Land Amenities | Park, Playground, Recreation Nearby, Schools, Shopping, Water Nearby | Landscape Features | Landscaped |
| Size Depth | 33.08 M | Size Frontage | 11.16 M |
| Size Irregular | 301.00 | Size Total | 301 M2|0-4,050 Sqft |
| Size Total Text | 301 M2|0-4,050 Sqft | Zoning Description | R-c1n |
Rooms
| Level | Type | Length | Width | Dimensions |
|---|---|---|---|---|
| Basement | Recreational, Games Room | 17.92 Ft x 16.00 Ft | ||
| Basement | Bedroom | 8.25 Ft x 12.67 Ft | ||
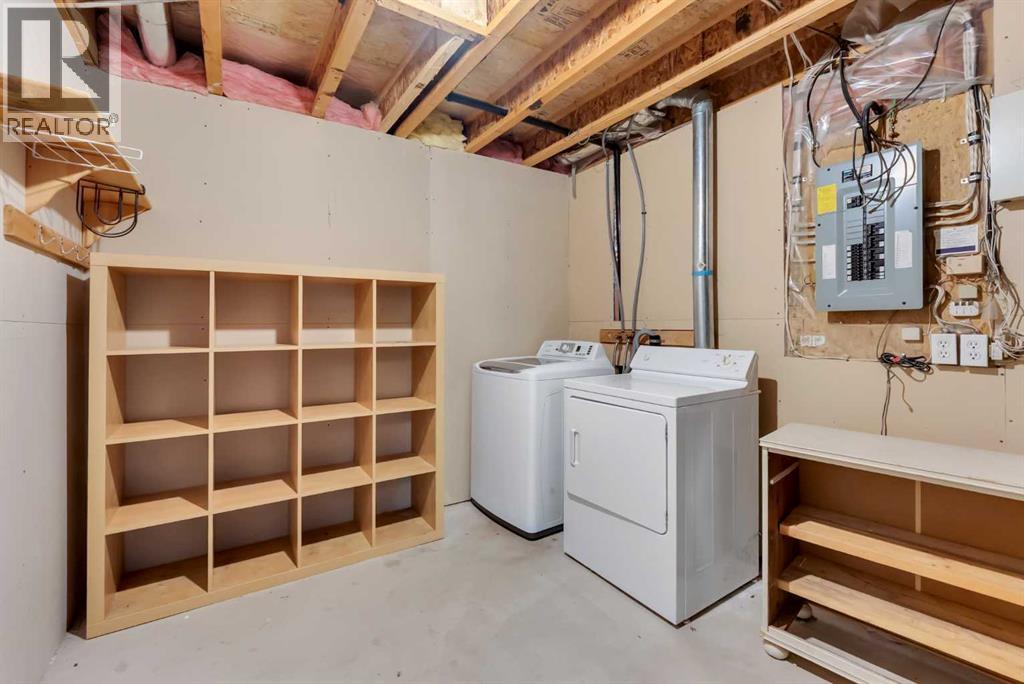
| Basement | Furnace | 9.33 Ft x 14.92 Ft | ||
| Main Level | Kitchen | 19.00 Ft x 14.92 Ft | ||
| Main Level | Living Room | 14.92 Ft x 24.42 Ft | ||
| Main Level | Foyer | 4.42 Ft x 6.42 Ft | ||
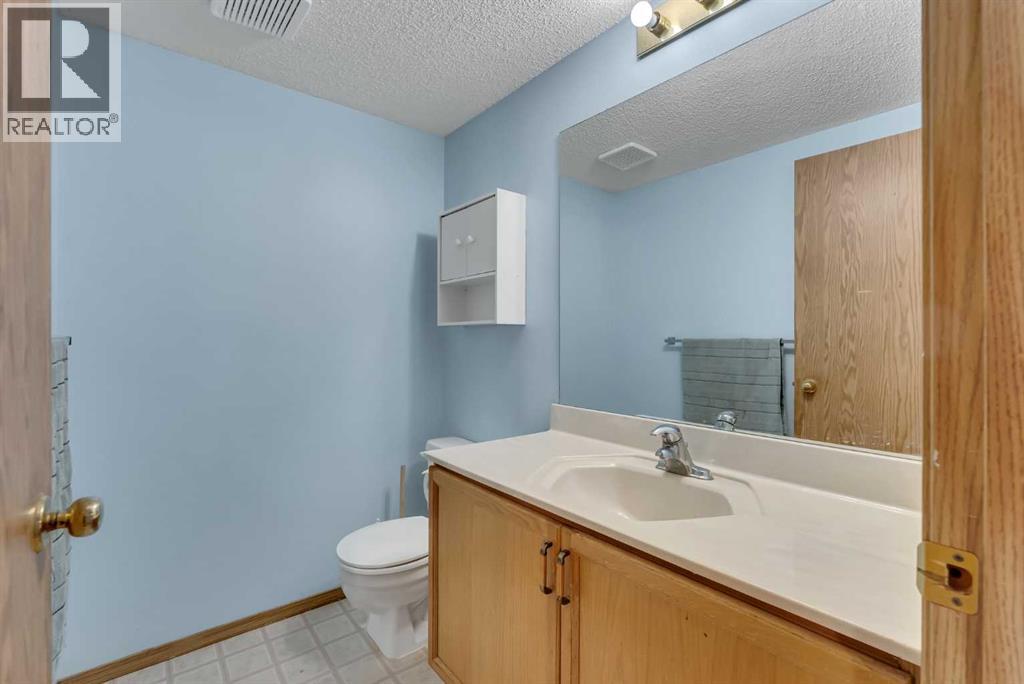
| Main Level | 2pc Bathroom | .00 Ft x .00 Ft | ||
| Upper Level | Primary Bedroom | 12.42 Ft x 12.83 Ft | ||
| Upper Level | 3pc Bathroom | .00 Ft x .00 Ft | ||
| Upper Level | Bedroom | 9.00 Ft x 1.17 Ft | ||
| Upper Level | Bedroom | 9.67 Ft x 11.17 Ft | ||
| Upper Level | 4pc Bathroom | .00 Ft x .00 Ft |
Agents and Offices
- Gerard Chiasson
- Office: RE/MAX Real Estate (Mountain View)
What's Nearby
Similar Properties

4127 69 Street Nw, Calgary, Alberta
- MLS® # A2333451
- Atif Z. Rajan
- RE/MAX Real Estate (Mountain View)
10 Evansmeade Manor Nw, Calgary, Alberta
- MLS® # A2337898
- Leon Wang
- Ymk Real Estate & Management Inc.