

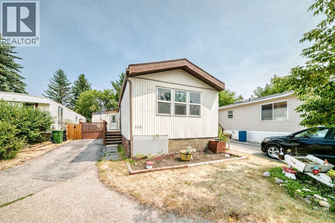
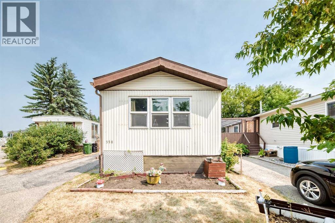
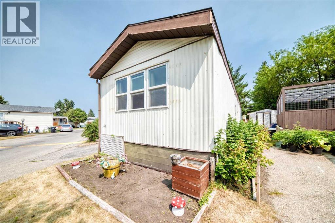
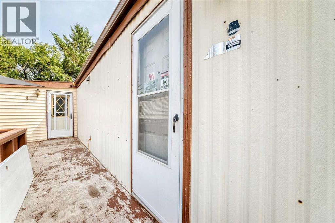
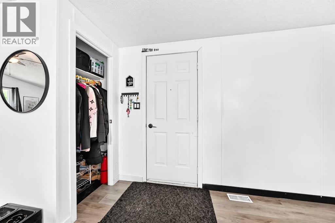
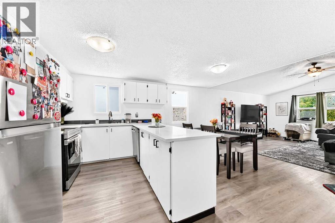
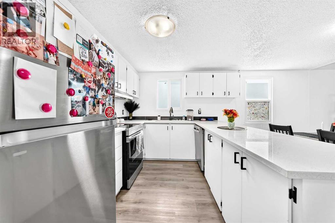
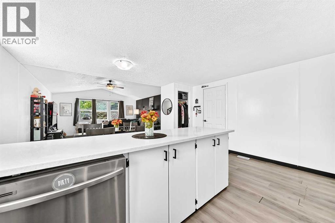
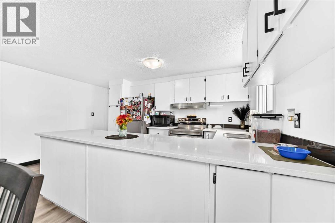
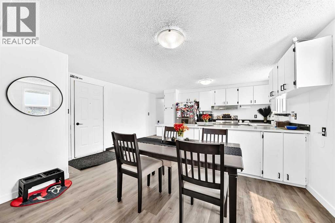
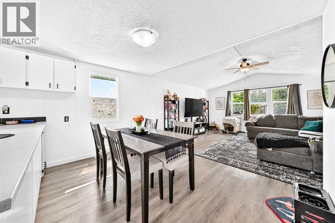
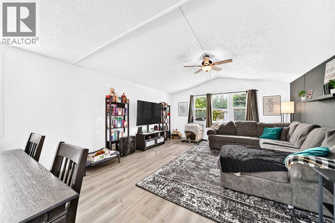
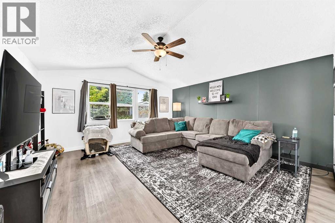
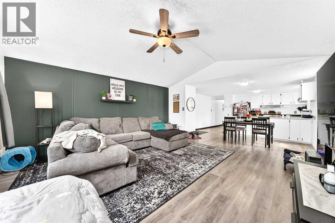
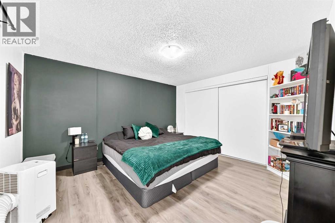
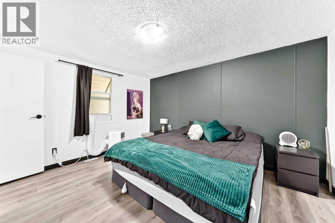
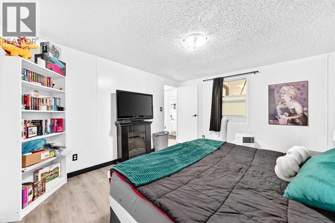
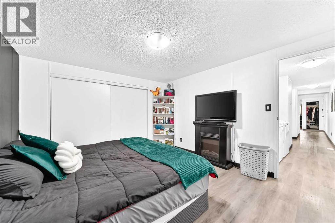
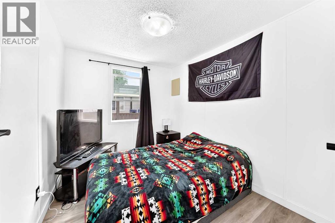
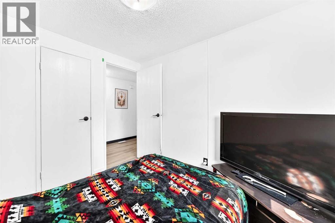
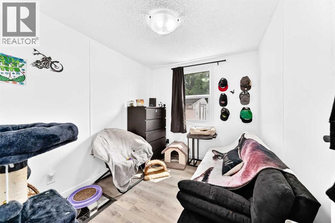
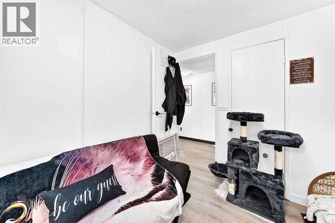
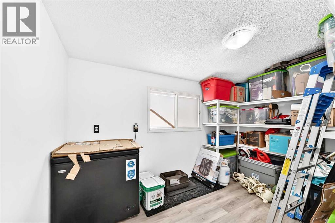
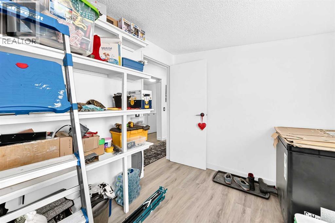
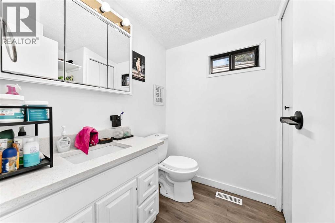
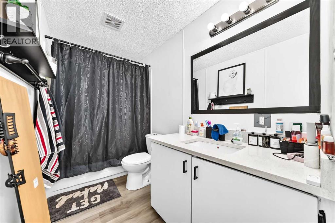
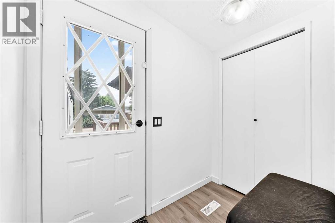
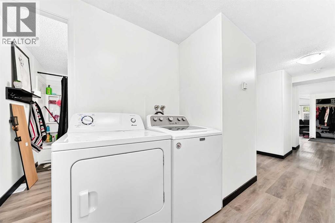
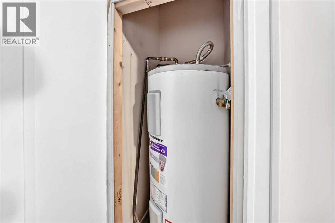
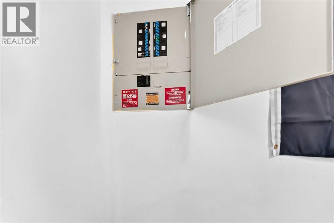
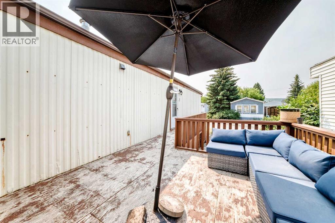
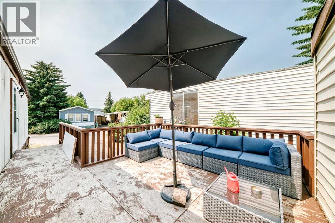
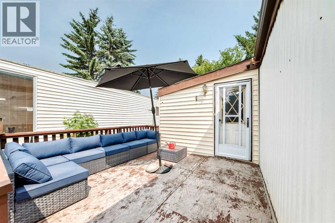
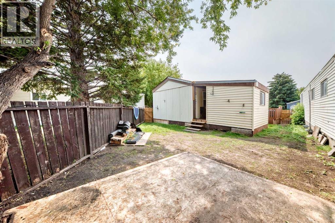
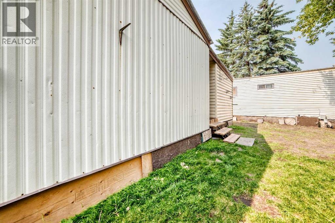
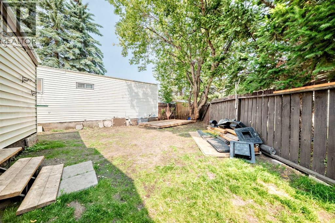
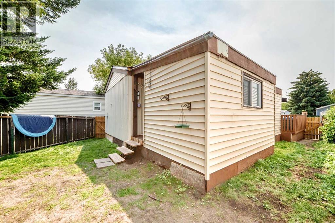
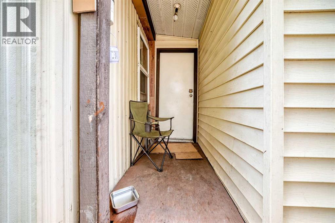
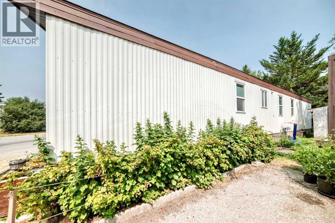
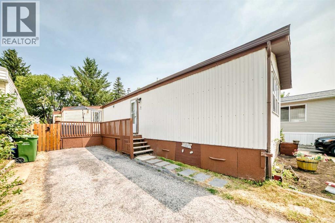
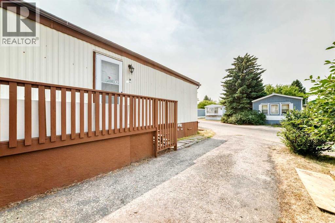
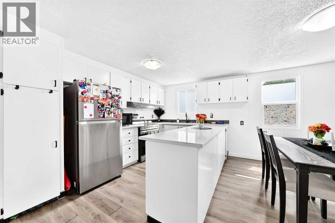
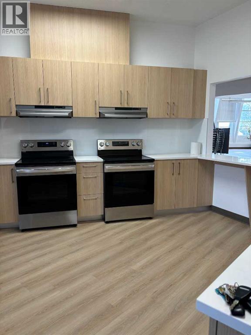
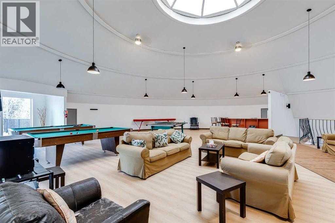
Welcome home! This spacious 4 bedroom, 1.5 bathroom mobile home offers over 1,300 sq. ft. of comfortable living space and has been thoughtfully updated throughout. Built in 1985, the home features vaulted ceilings, quartz countertops, vinyl plank flooring, fresh paint, and plenty of natural light. Major updates include a new roof and windows in 2024, along with new lighting. The functional layout provides plenty of room for the whole family, with four bedrooms and a convenient 1.5 bathrooms. Step outside onto the deck, perfect for relaxing, entertaining, or enjoying your morning coffee. Move in ready and beautifully refreshed, this home offers excellent value with numerous recent upgrades already completed. Snag you favorite realtor come and take a look ! (id:51989)
Features of 350, 3223 83 Street Nw
- MLS® Number A2334552
- Price $99,900
- Bedrooms: 4
- Bathrooms: 2
- Square Footage: 1307 sqft
- Property Type: Mobile Home
- Community Name: Greenwood/Greenbriar
- Amenities Near By Park, Playground, Schools, Shopping
- Community Features Pets Allowed With Restrictions
- Parking Space Total 2
- Structure Deck
Buildings
| Bathroom Total | 2 | Bedrooms Above Ground | 4 |
| Bedrooms Total | 4 | Appliances | Refrigerator, Dishwasher, Stove, Washer & Dryer |
| Architectural Style | Mobile Home | Constructed Date | 1985 |
| Flooring Type | Laminate | Foundation Type | Piled |
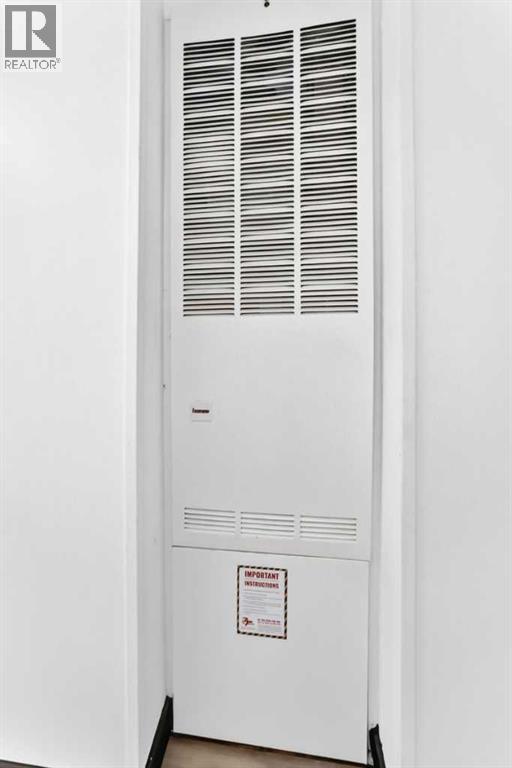
| Half Bath Total | 1 | Heating Type | Forced Air |
| Stories Total | 1 | Size Interior | 1307 Sqft |
| Total Finished Area | 1307 Sqft | Type | Mobile Home |
Parking
| Other |
Land
| Acreage | No | Land Amenities | Park, Playground, Schools, Shopping |
| Size Total Text | Mobile Home Pad (mhp) |
Rooms
| Level | Type | Length | Width | Dimensions |
|---|---|---|---|---|
| Main Level | Primary Bedroom | 13.17 Ft x 11.58 Ft | ||
| Main Level | 4pc Bathroom | 9.50 Ft x 5.00 Ft | ||
| Main Level | Bedroom | 9.50 Ft x 7.83 Ft | ||
| Main Level | Bedroom | 9.50 Ft x 7.92 Ft | ||
| Main Level | Laundry Room | 5.67 Ft x 5.00 Ft | ||
| Main Level | Furnace | 2.00 Ft x 1.00 Ft | ||
| Main Level | Kitchen | 12.33 Ft x 8.33 Ft | ||
| Main Level | Dining Room | 12.17 Ft x 8.00 Ft | ||
| Main Level | Living Room | 15.33 Ft x 15.67 Ft | ||
| Main Level | Other | 5.50 Ft x 5.67 Ft | ||
| Main Level | Bedroom | 7.75 Ft x 11.33 Ft | ||
| Main Level | 2pc Bathroom | 5.75 Ft x 5.83 Ft | ||
| Main Level | Other | 7.08 Ft x 4.08 Ft | ||
| Main Level | Other | 3.25 Ft x 4.92 Ft | ||
| Main Level | Other | 11.92 Ft x 12.08 Ft | ||
| Main Level | Other | 3.92 Ft x 11.08 Ft |
Agents and Offices
- Claudette Boniface
- Office: Exp Realty
What's Nearby
Similar Properties

218 Oak Wood Drive Nw, Edmonton, Alberta
- MLS® # A2330981
- Alex Hillyer
- Coldwell Banker Battle River Realty