

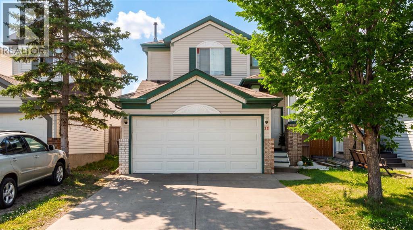
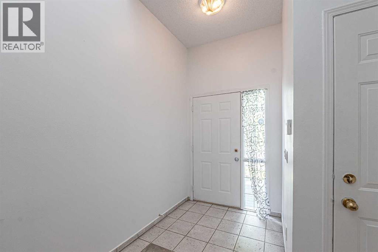
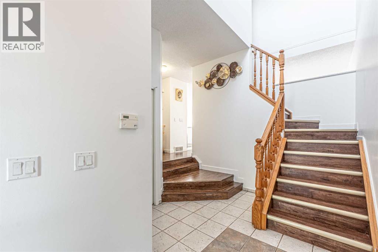
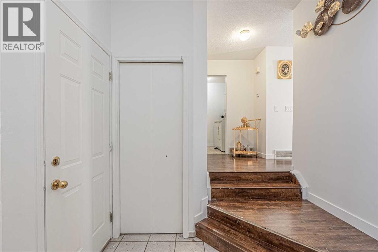
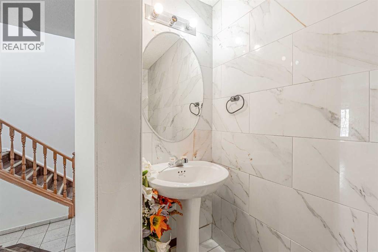
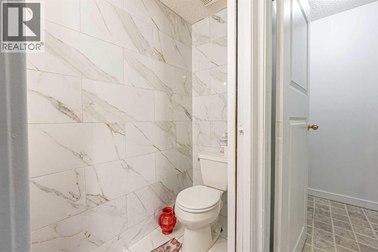
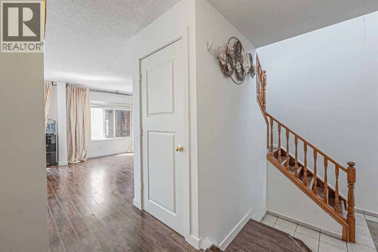
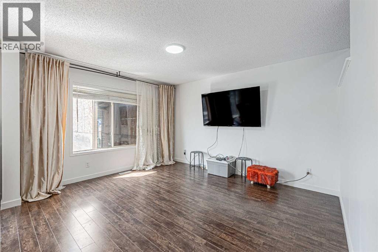
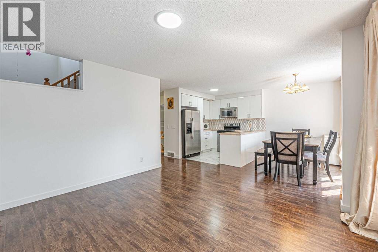
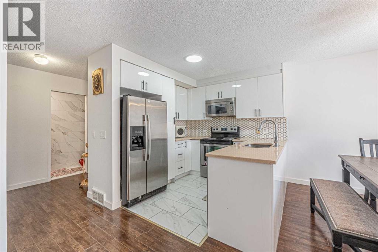
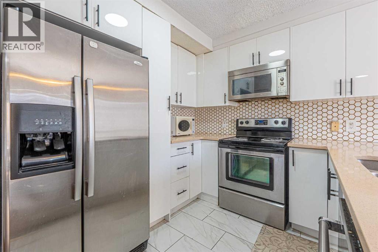
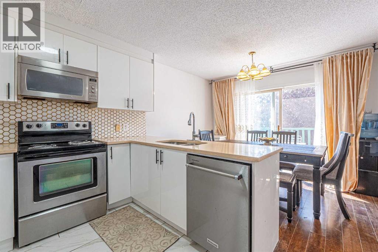
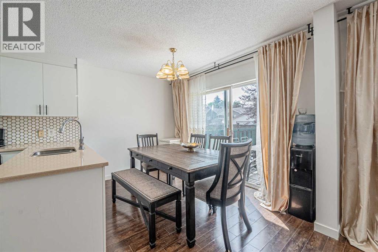
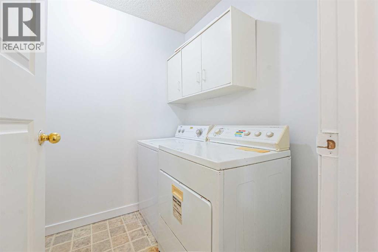
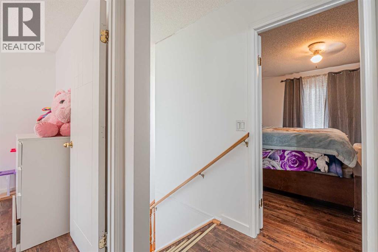
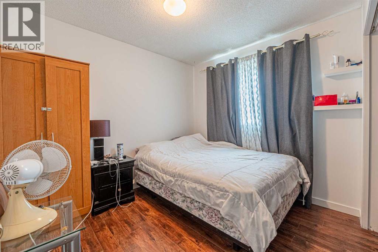
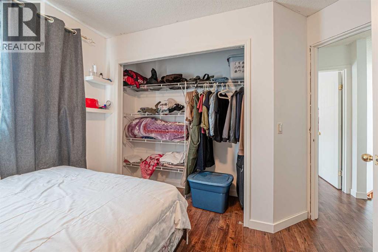
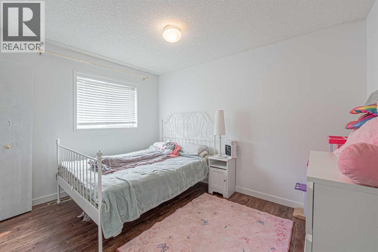
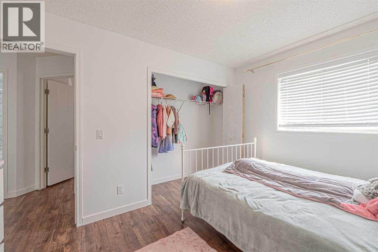
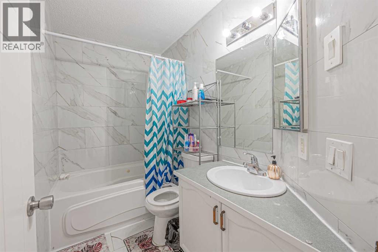
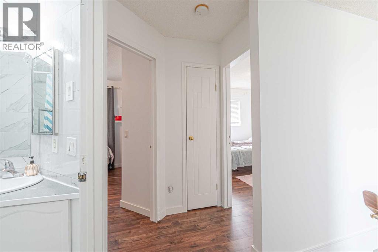
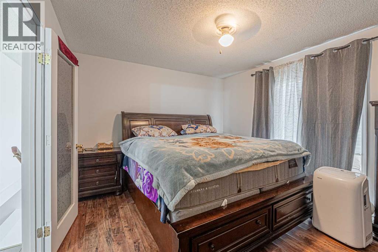
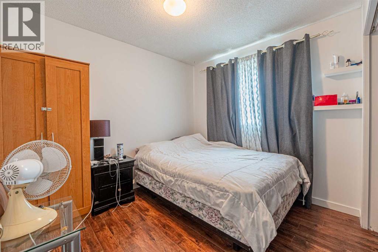
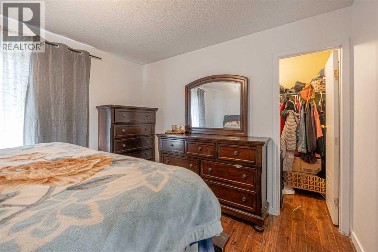
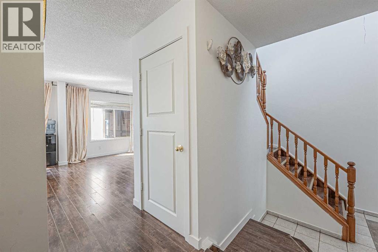
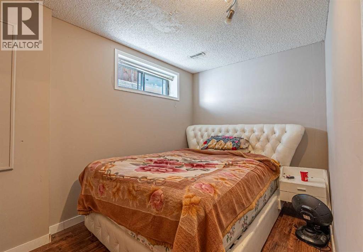
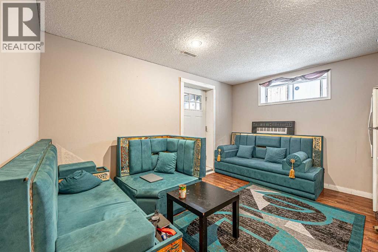
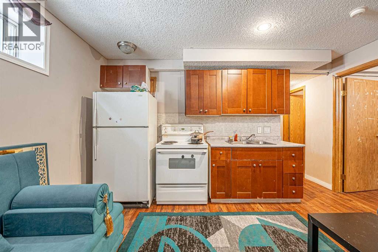
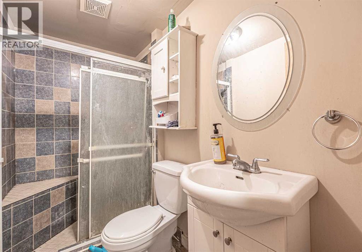
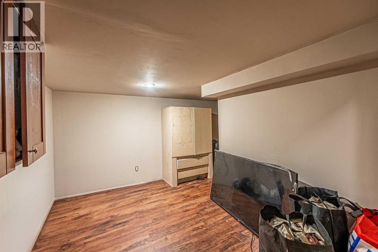
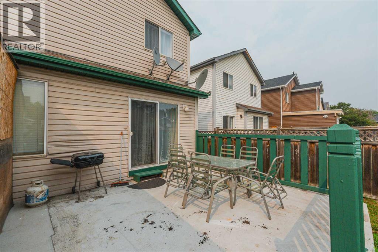
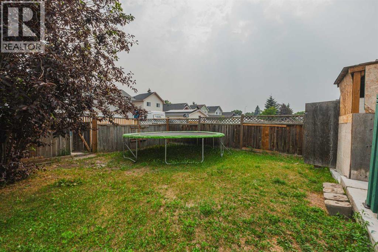
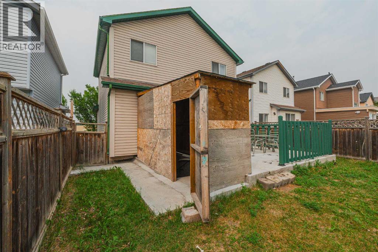
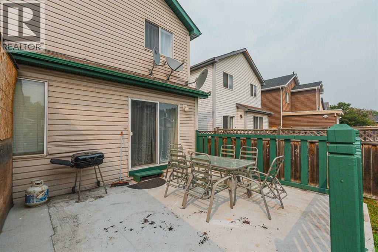
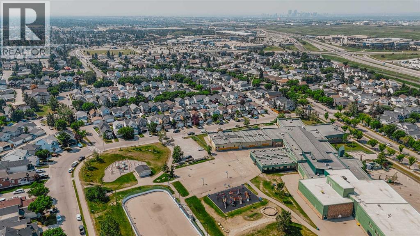
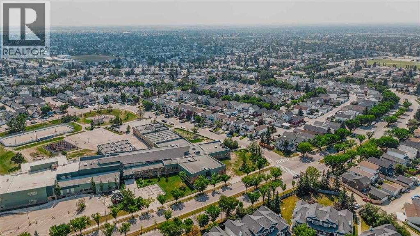
Welcome to this beautifully maintained 2-storey home situated directly across from Crossing Park School, a park, and playground in the highly desirable community of Martindale. Offering total 4 bedrooms and 3.5 bathrooms, including a fully finished basement completed with a bedroom, den, full bathroom, kitchen and spacious family room, it is currently rented. The bright and functional main floor boasts a welcoming living room, dining area, well appointed kitchen with oak cabinetry, convenient main floor laundry, and quality finishes throughout. Step outside to enjoy the sunny south-facing backyard with a fire pit, perfect for entertaining family and friends. Conveniently located just minutes from the Genesis Centre, Martindale C-Train Station, Superstore, FreshCo, shopping plazas, restaurants, banks, schools and major roadways including Metis Trail and Stoney Trail, this home offers exceptional convenience for everyday living. Whether you are a growing family or an investor, this is a fantastic opportunity to own a move in ready home in one of Calgary’s most convenient and family-friendly communities. Don’t miss your chance to make it yours. Book your showing today! (id:51989)
Features of 35 Martin Crossing Park Ne
- MLS® Number A2333208
- Price $559,000
- Bedrooms: 4
- Bathrooms: 3
- Square Footage: 1291 sqft
- Property Type: House
- Community Name: Martindale
- Amenities Near By Park, Playground
- Features Back Lane, Level
- Parking Space Total 2
- Plan 9411374
- Structure None
Buildings
| Bathroom Total | 3 | Bedrooms Above Ground | 3 |
| Bedrooms Below Ground | 1 | Bedrooms Total | 4 |
| Appliances | Refrigerator, Dishwasher, Stove, Hood Fan, Window Coverings, Garage Door Opener | Basement Development | Finished |
| Basement Features | Suite | Basement Type | Full (finished) |
| Constructed Date | 1996 | Construction Material | Wood Frame |
| Construction Style Attachment | Detached | Cooling Type | None |
| Exterior Finish | Brick, Vinyl Siding | Flooring Type | Carpeted, Linoleum, Tile |
| Foundation Type | Poured Concrete | Half Bath Total | 1 |
| Heating Type | Forced Air | Stories Total | 2 |
| Size Interior | 1291 Sqft | Total Finished Area | 1290.94 Sqft |
| Type | House |
Parking
| Attached Garage | 2 |
Land
| Acreage | No | Fence Type | Fence |
| Land Amenities | Park, Playground | Landscape Features | Landscaped |
| Size Frontage | 9.8 M | Size Irregular | 323.00 |
| Size Total | 323 M2|0-4,050 Sqft | Size Total Text | 323 M2|0-4,050 Sqft |
| Zoning Description | R-cg |
Rooms
| Level | Type | Length | Width | Dimensions |
|---|---|---|---|---|
| Second Level | Primary Bedroom | 11.92 Ft x 12.75 Ft | ||
| Second Level | 3pc Bathroom | 4.92 Ft x 8.67 Ft | ||
| Second Level | Bedroom | 11.17 Ft x 10.25 Ft | ||
| Second Level | Bedroom | 12.25 Ft x 8.92 Ft | ||
| Basement | Bedroom | 11.42 Ft x 7.83 Ft | ||
| Basement | Living Room | 11.42 Ft x 13.67 Ft | ||
| Basement | Kitchen | 2.92 Ft x 10.67 Ft | ||
| Basement | 3pc Bathroom | 4.25 Ft x 7.83 Ft | ||
| Basement | Den | 12.58 Ft x 10.67 Ft | ||
| Basement | Furnace | 6.42 Ft x 8.00 Ft | ||
| Main Level | 2pc Bathroom | 2.83 Ft x 7.42 Ft | ||
| Main Level | Laundry Room | 8.50 Ft x 6.17 Ft | ||
| Main Level | Living Room | 13.50 Ft x 15.33 Ft | ||
| Main Level | Dining Room | 7.83 Ft x 11.00 Ft | ||
| Main Level | Kitchen | 8.83 Ft x 8.42 Ft |
Agents and Offices
- Sandeep Sidhu
- Kulwinder K. Gill
- Office: Lpt Realty
What's Nearby
Similar Properties

211 Saddlebrook Way Ne, Calgary, Alberta
- MLS® # A2290591
- Sunny Bhandohal
- Rohin Kapoor
- Century 21 Bravo Realty