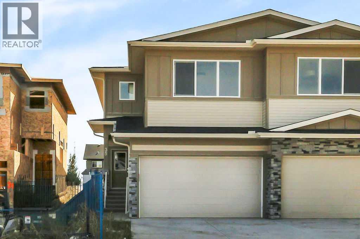
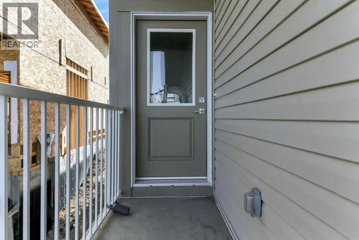
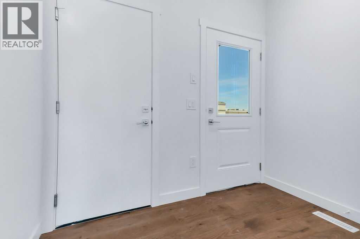
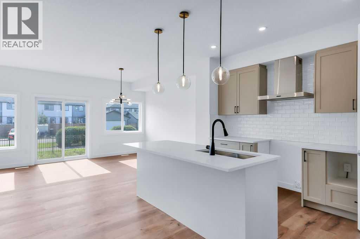
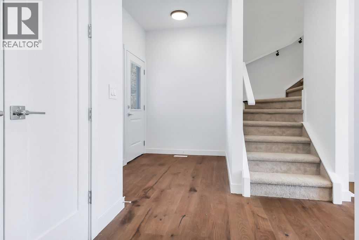
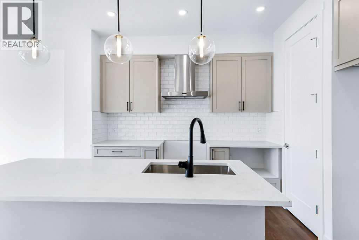
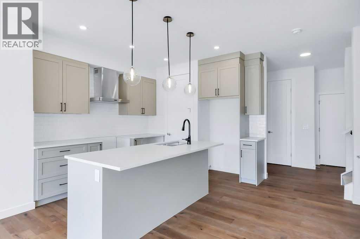
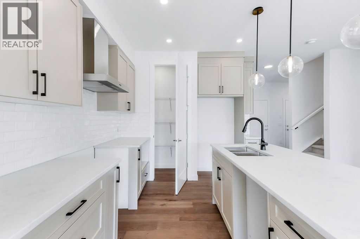
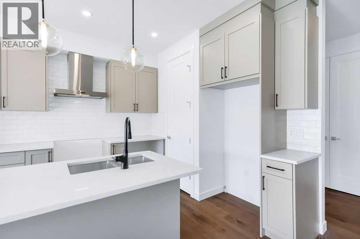
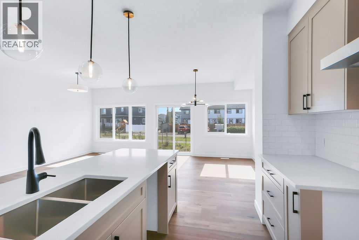
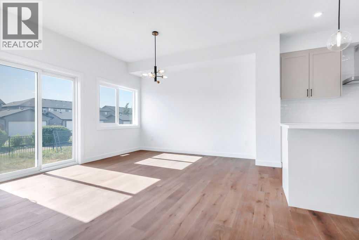
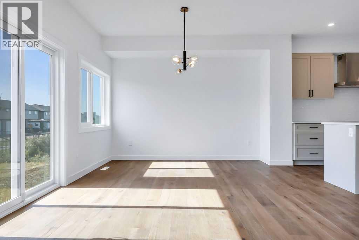
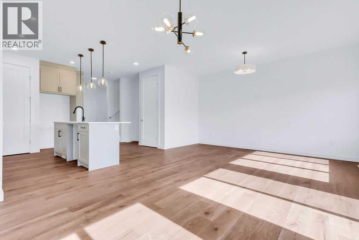
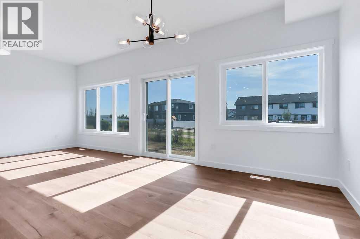
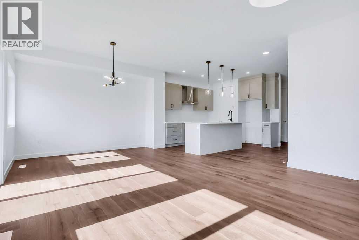
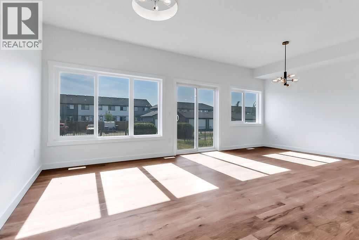
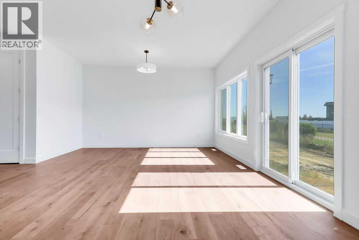
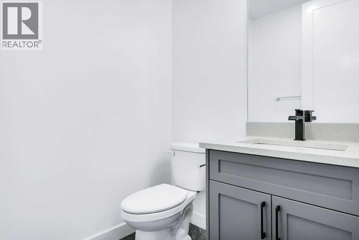
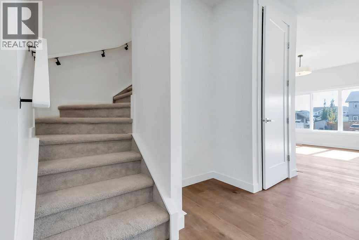
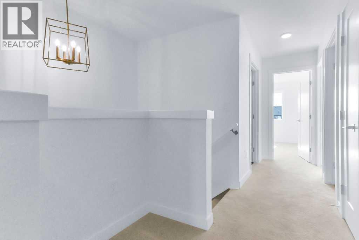
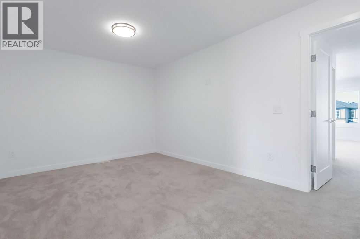
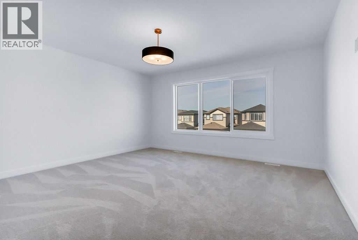
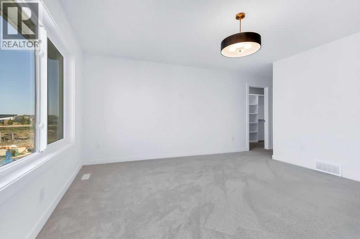
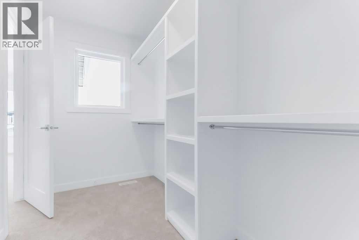
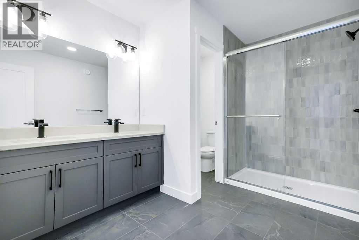
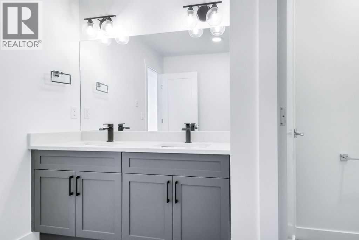
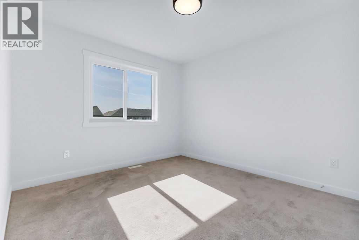
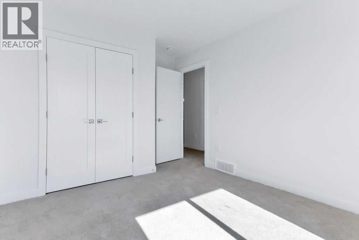
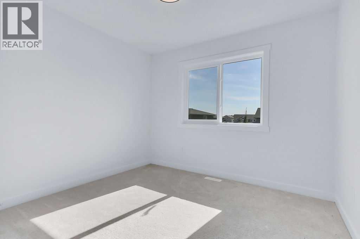
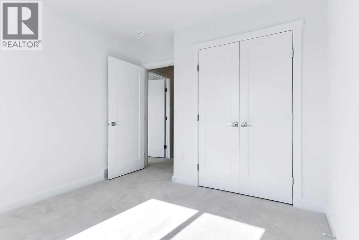
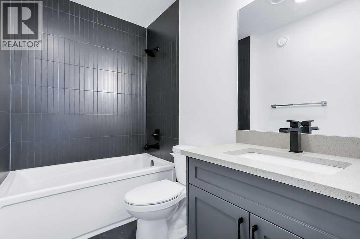
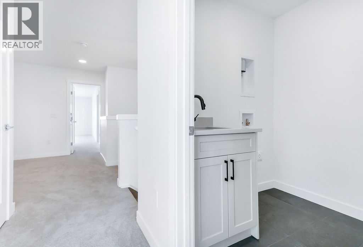
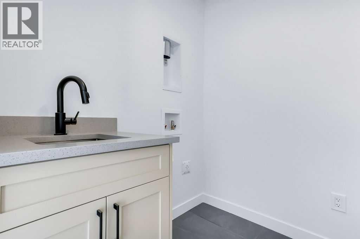
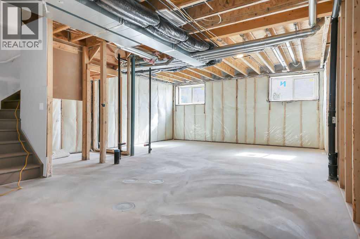
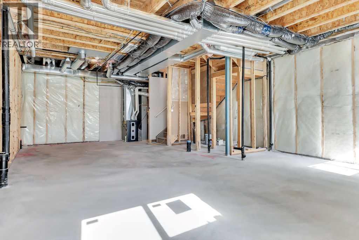
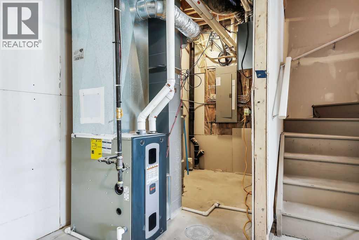
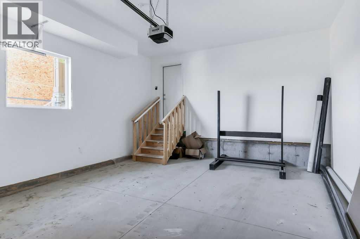
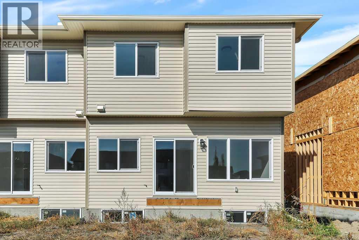
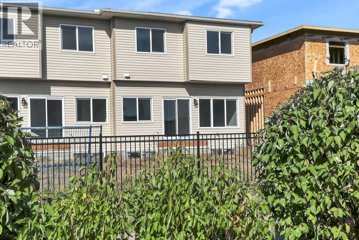
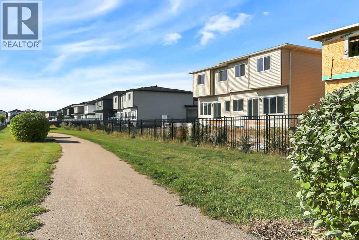
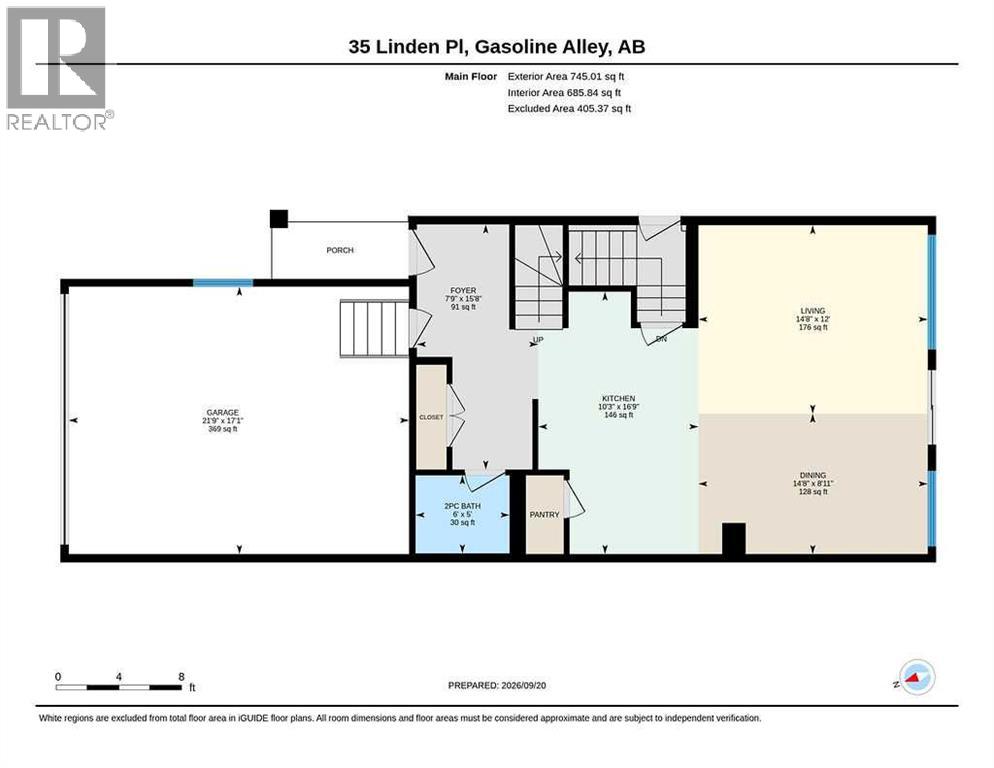
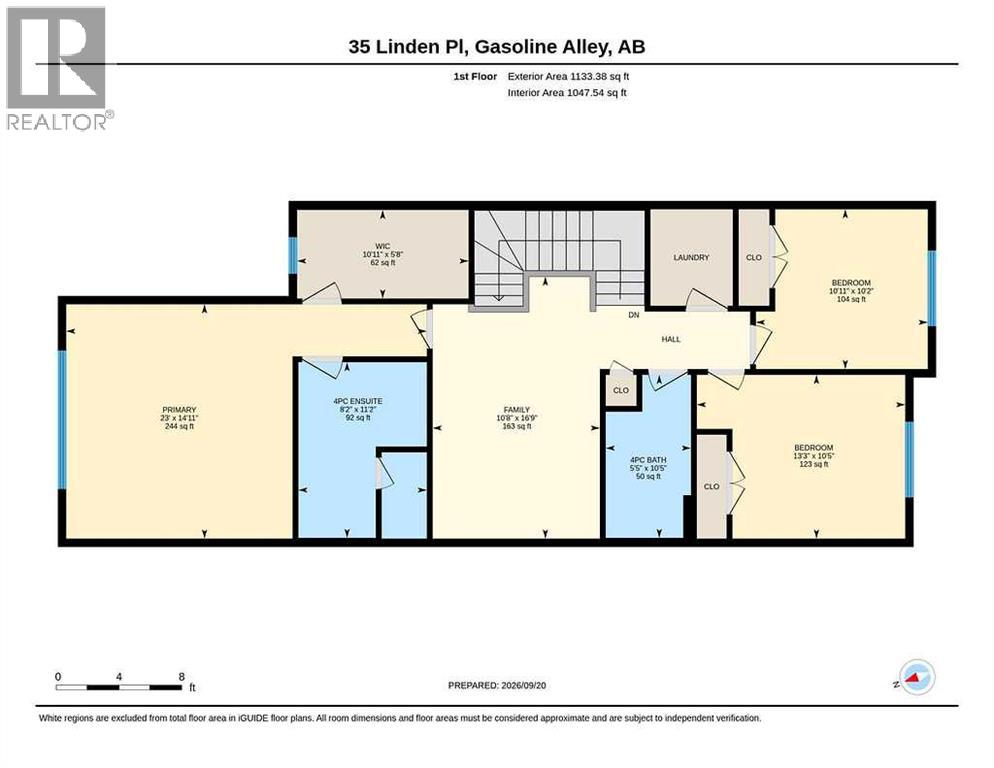
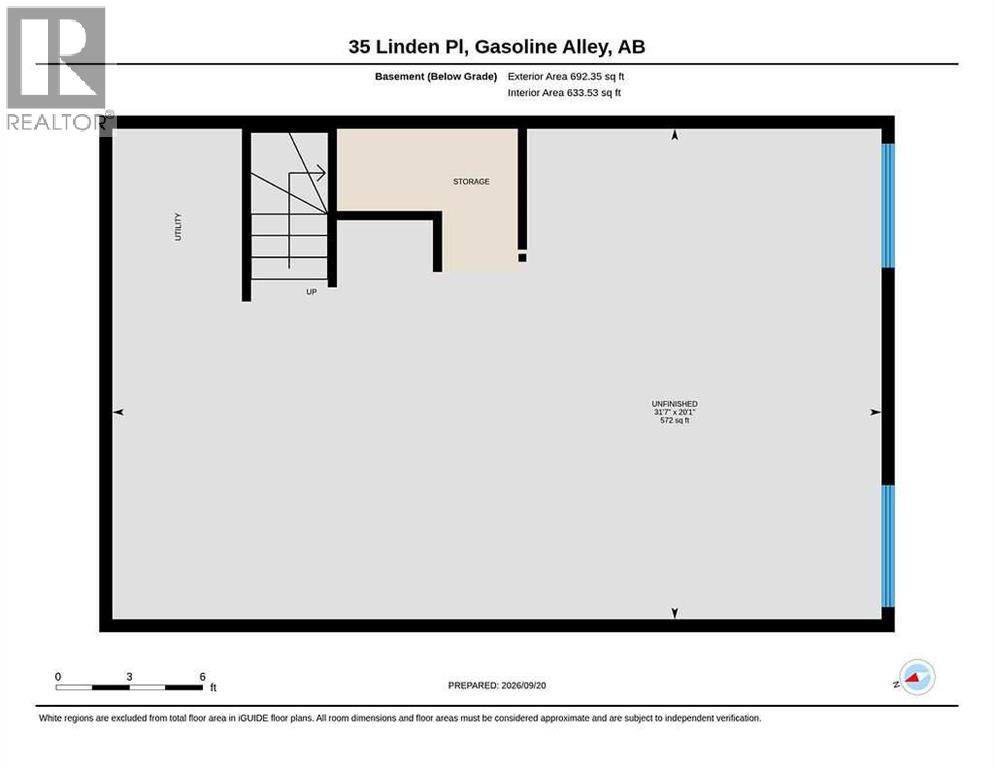
BRAND NEW SEMI-DETACHED TWO-STOREY BUILT BY LUXURIA HOMES ~ 3 BEDROOMS, 3 BATHROOMS & OVER 1,819 SQ. FT. ABOVE GRADE ~ SEPARATE BASEMENT ENTRY ~ The attractive exterior features stone accents, concrete steps and a covered front entry ~ Step inside to a bright foyer with a large coat closet and convenient access to the attached garage ~ Experience modern living with a sophisticated colour palette, high ceilings and elevated finishes ~ The open-concept main living area is bright and inviting with durable vinyl plank flooring ~ The living room features large south-facing windows and flows into the dining area, complete with a stylish chandelier and sliding patio door access to the south-facing deck and backyard ~ The designer-inspired kitchen features ceiling-height cabinetry, quartz countertops, polished chrome fixtures, full tile backsplash, large island with eating bar & pendant lighting, and walk-in pantry with floor-to-ceiling shelving; upgraded stainless steel appliances include a French-door refrigerator, range hood & built-in microwave ~ A convenient 2-piece bathroom completes the main floor ~ The versatile upper-level bonus room is ideal for a family room, home office or kids’ retreat ~ The spacious primary suite easily accommodates a king-size bed plus multiple pieces of furniture and includes a huge walk-in closet with a window and solid built-in shelving ~ The spa-inspired ensuite features a quartz-topped dual-sink vanity and walk-in shower with tiled surround & glass door ~ Two additional generously sized bedrooms with ample closet space share a well-appointed 4-piece bathroom ~ Conveniently located laundry room features front-load washer & dryer, built-in cabinetry & sink ~ A separate side entry provides access to the basement, thoughtfully designed with plumbing roughed in for a kitchen & bathroom, plus designated space for a living area & bedroom ~ 22’6” x 18’ attached garage is insulated, finished with drywall & has a window for natural light ~ The su nny south-facing backyard has no neighbours behind and backs onto a walking trail ~ Located in Liberty Landing, a growing master-planned community in Red Deer County, this home offers parks, green spaces, walking paths & a community playground, all minutes from shopping, dining, recreation & services. Costco, Gasoline Alley Farmers’ Market, Galaxy Cinemas, Trailhead Climbing & Fitness, The Dome and numerous restaurants & retailers are close by ~ Easy access to Highway 2 makes commuting throughout Central Alberta convenient, with Red Deer Polytechnic, Red Deer Regional Airport & south Red Deer’s extensive commercial amenities also within easy reach ~ Move in ready and immediate possession available! (id:51989)