

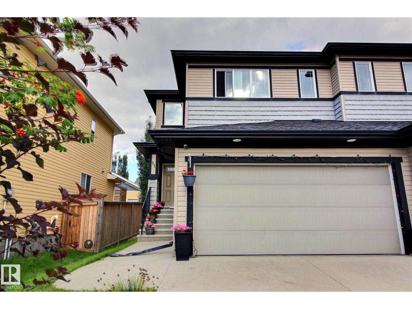
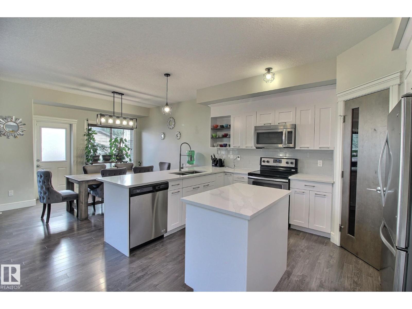
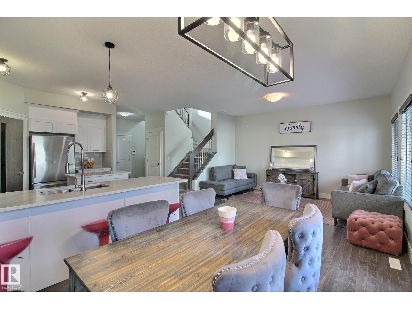
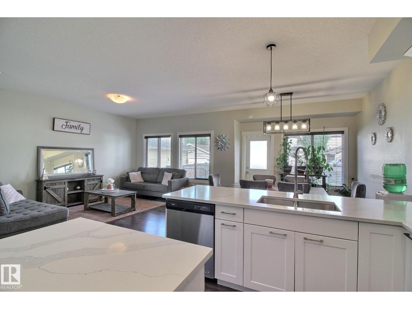
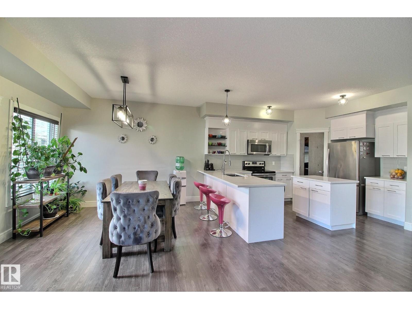
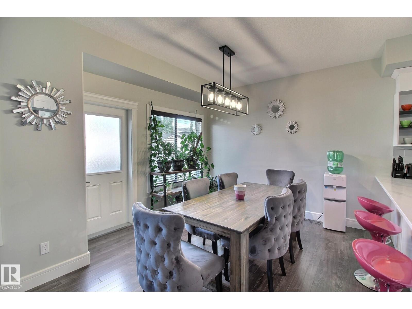
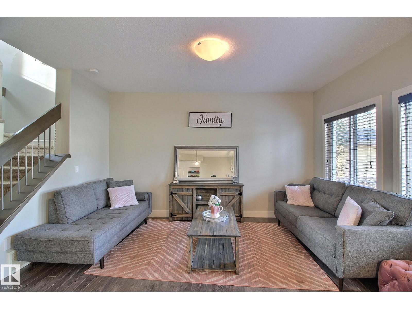
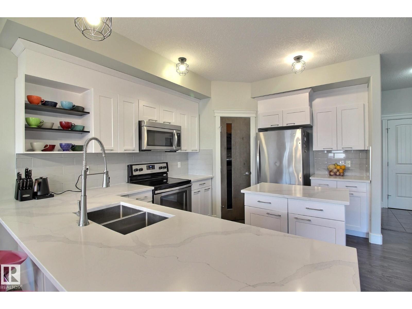
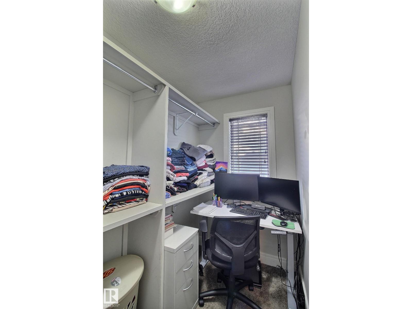
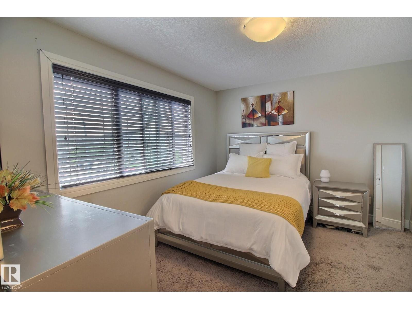
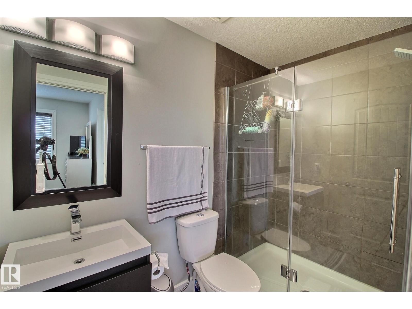
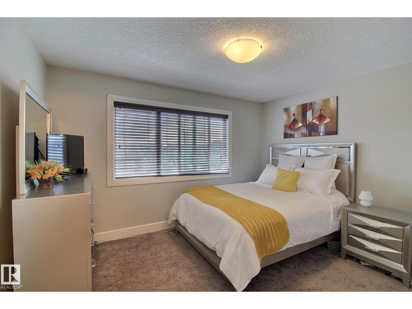
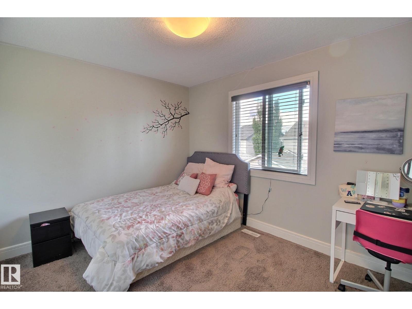
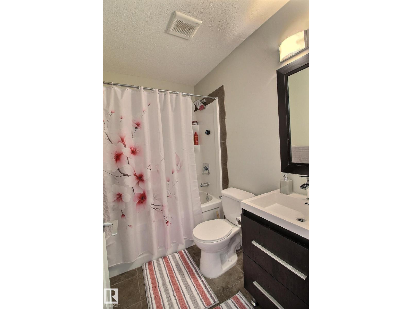
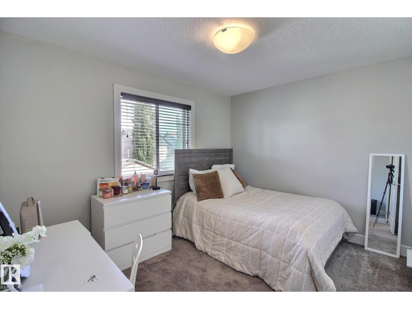
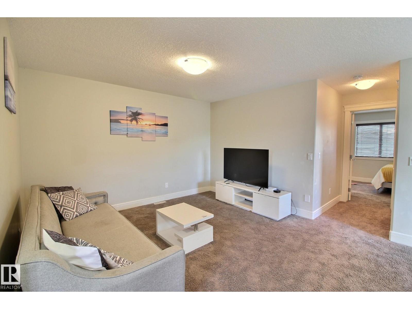
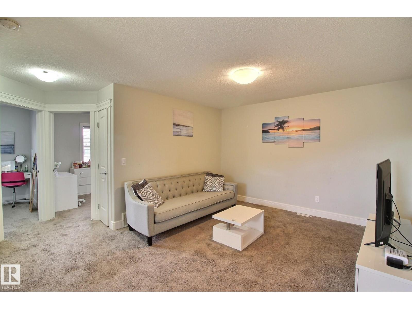
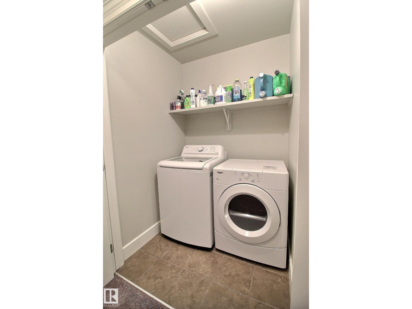
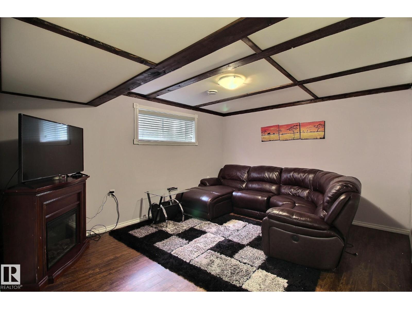
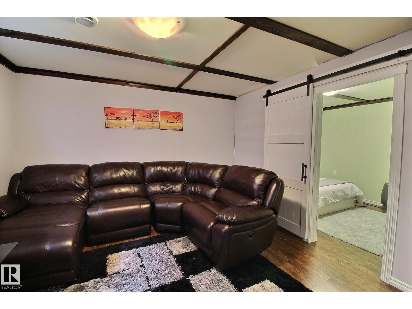
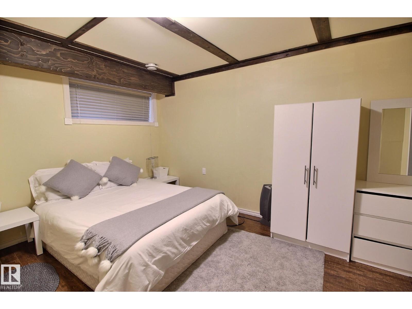
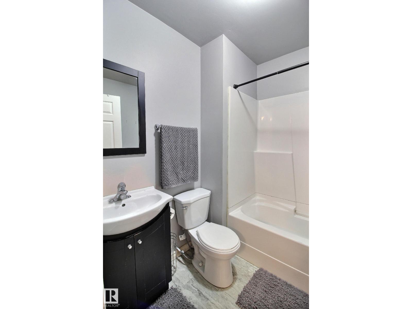
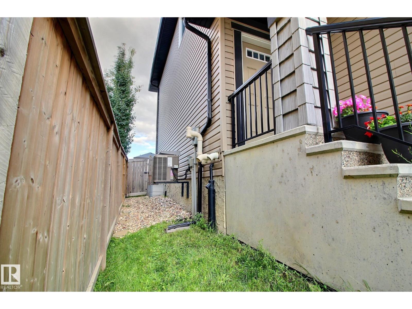
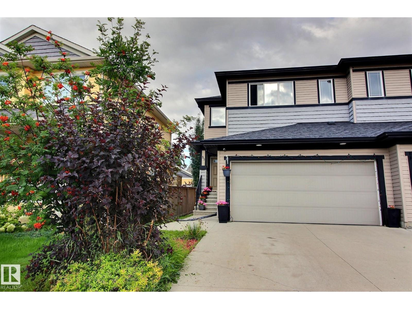
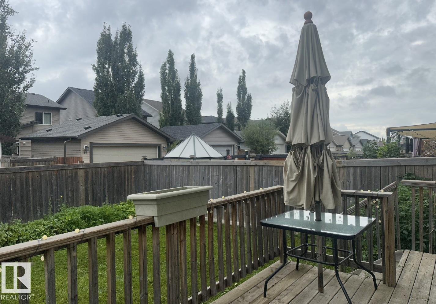
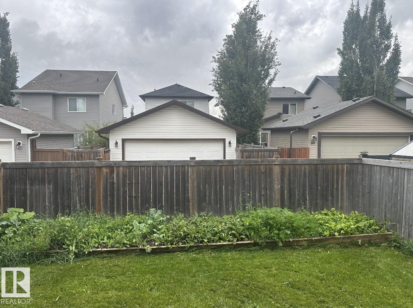
Welcome to 35 Hudson Cove in Spruce Grove’s desirable Harvest Ridge community. This bright and well-kept 2-storey half duplex offers 1,659 sq. ft. of functional living space plus a fully finished basement, with 4 bedrooms and 3.5 baths. The main floor features an inviting open layout, spacious living area and kitchen with granite countertops. Upstairs, a central bonus room creates great separation between the primary suite and two additional bedrooms, along with a full bath and convenient upstairs laundry. The primary bedroom features its own full ensuite. Downstairs, the finished basement adds a fourth bedroom with its own private ensuite bathroom, plus valuable additional living space. Outside, enjoy a fully fenced yard. Close to schools, parks and everyday amenities, with easy access to Highway 16 and commuter transit. A bright, spacious and move-in-ready family home in a great location! (id:51989)
Features of 35 Hudson Cv
- MLS® Number E4504720
- Price $419,999
- Bedrooms: 4
- Bathrooms: 4
- Square Footage: 1659 sqft
- Property Type: Duplex
- Neigbourhood: Harvest Ridge
- Amenities Near By Playground, Schools, Shopping
- Features Lane
Buildings
| Bathroom Total | 4 | Bedrooms Total | 4 |
| Appliances | Dishwasher, Dryer, Garage Door Opener Remote(s), Hood Fan, Refrigerator, Stove, Washer, Window Coverings | Basement Development | Finished |
| Basement Type | Full (finished) | Constructed Date | 2014 |
| Construction Style Attachment | Semi-detached | Cooling Type | Central Air Conditioning |
| Half Bath Total | 1 | Heating Type | Forced Air |
| Stories Total | 2 | Size Interior | 1659 Sqft |
| Type | Duplex |
Parking
| Attached Garage |
Land
| Acreage | No | Fence Type | Fence |
| Land Amenities | Playground, Schools, Shopping | Size Irregular | 283.35 |
| Size Total | 283.35 M2 | Size Total Text | 283.35 M2 |
Rooms
| Level | Type | Length | Width | Dimensions |
|---|---|---|---|---|
| Basement | Bedroom 4 | Measurements not available | ||
| Main Level | Living Room | 4.5 m | 3.95 m | 4.5 m x 3.95 m |
| Main Level | Dining Room | 3.37 m | 3.06 m | 3.37 m x 3.06 m |
| Main Level | Kitchen | 4.09 m | 3.06 m | 4.09 m x 3.06 m |
| Upper Level | Primary Bedroom | 3.8 m | 3.26 m | 3.8 m x 3.26 m |
| Upper Level | Bedroom 2 | 3.45 m | 2.87 m | 3.45 m x 2.87 m |
| Upper Level | Bedroom 3 | 3.46 m | 2.88 m | 3.46 m x 2.88 m |
| Upper Level | Bonus Room | 3.77 m | 2.9 m | 3.77 m x 2.9 m |
Agents and Offices
- Josh L. Tkachuk
- Office: 2% Realty Pro