

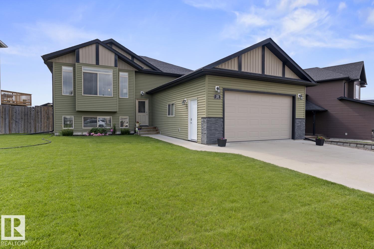
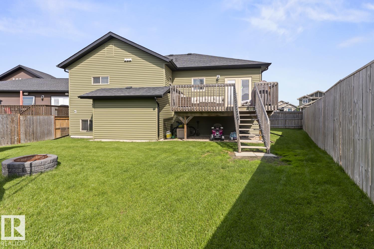
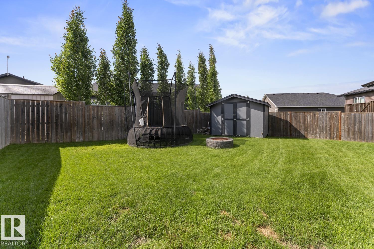
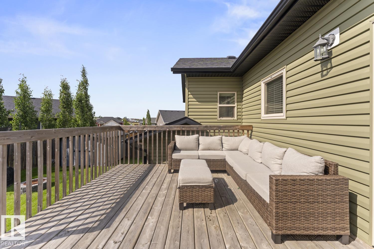
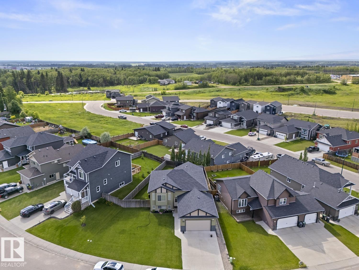
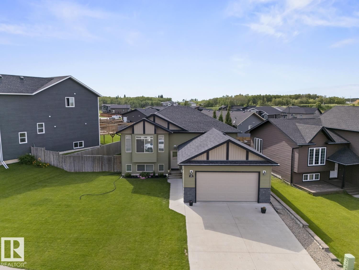
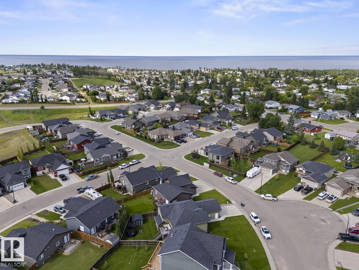
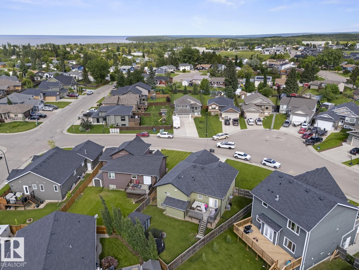
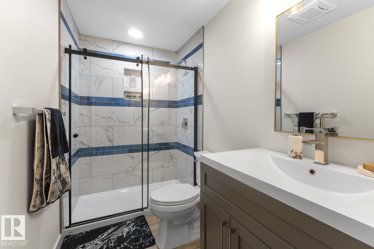
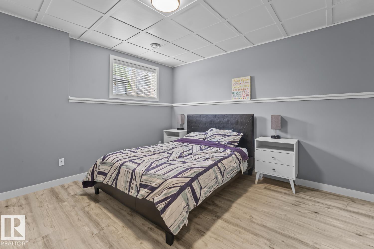
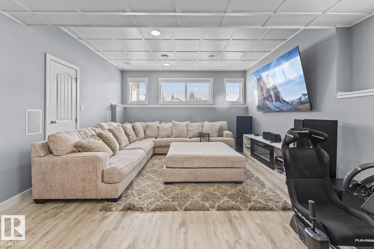
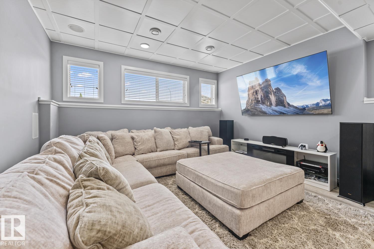
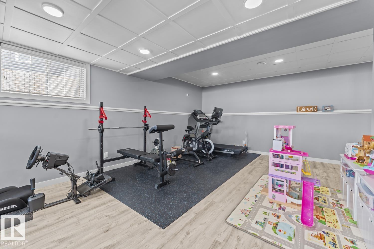
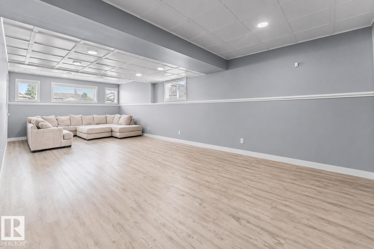
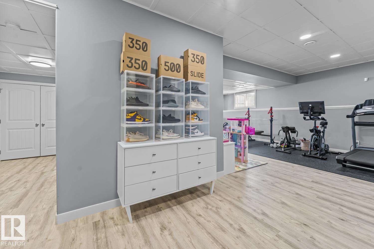
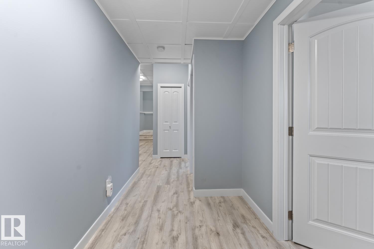
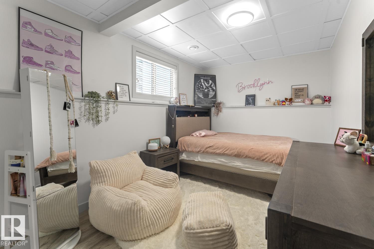
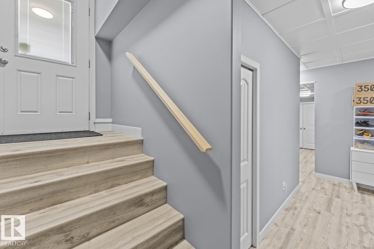
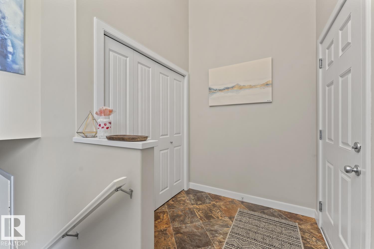
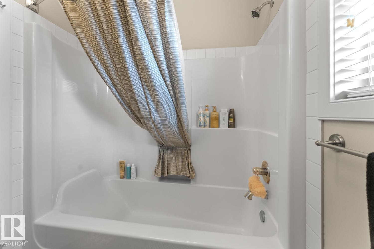
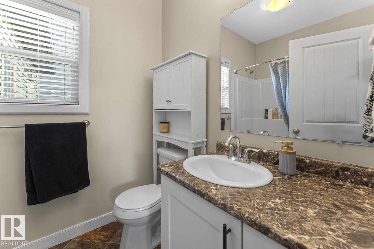
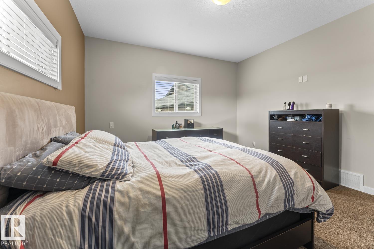
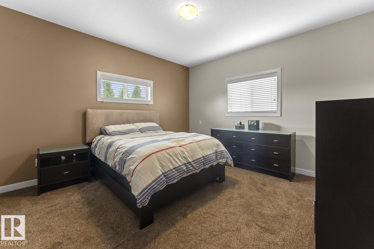
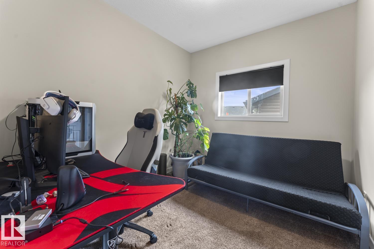
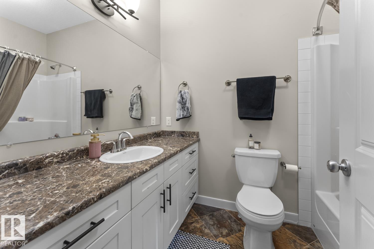
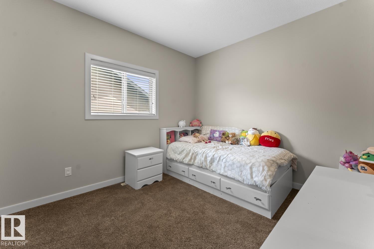
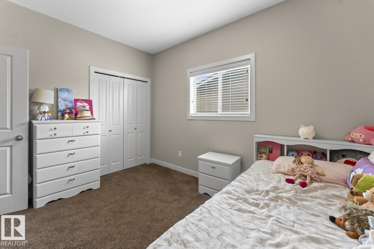
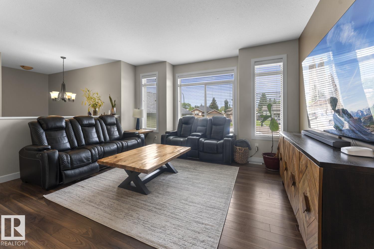
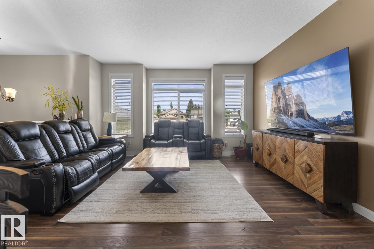
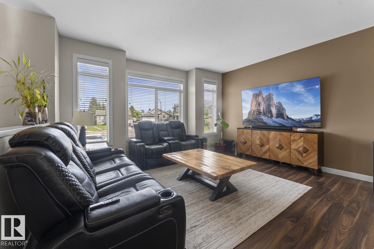
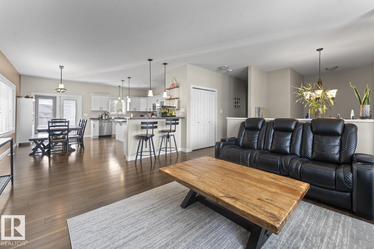
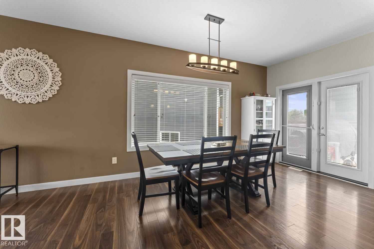
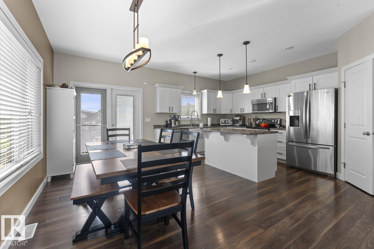
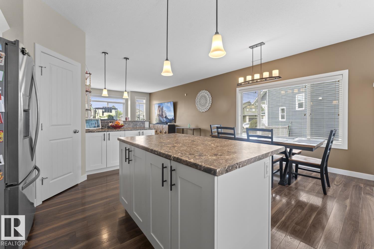
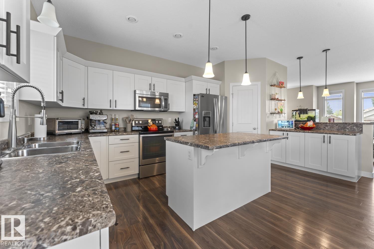
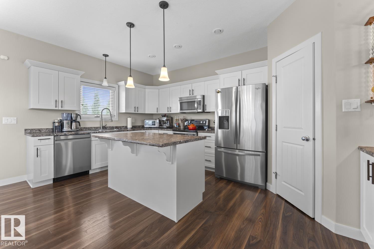
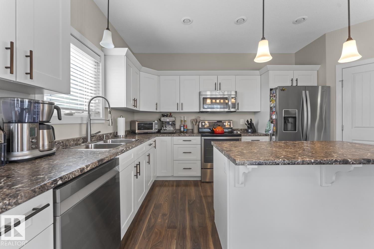
Beautiful 5 bedroom 3 bath home on Falcon Road in Cold lake North. Fully finished with A/C, double attached heated garage, fenced yard with shed and R/I under slab in the basement. Open concept layout with white kitchen cabinets, eat up middle island, pantry, soft close drawers & stainless steel appliances. 3 bedrooms on this level with the primary housing a 4 piece ensuite and walk in closet. The lower level has 9' ceilings, vinyl plank flooring, 3 piece tiled shower, family room with built in speakers and a wet bar hook up. There are 2 MASSIVE bedrooms in the basement and a walk up side entrance. The heated garage has epoxy floors & cabinets will stay. New hot water tank 2025 and also comes with a water softener. Prime location close to schools and all amenities. (id:51989)
Features of 35 Falcon Rd
- MLS® Number E4497590
- Price $499,000
- Bedrooms: 5
- Bathrooms: 3
- Square Footage: 1450 sqft
- Property Type: House
- Neigbourhood: Cold Lake North
- Amenities Near By Playground, Schools, Shopping
- Structure Deck
Buildings
| Bathroom Total | 3 | Bedrooms Total | 5 |
| Amenities | Vinyl Windows | Appliances | Dishwasher, Dryer, Microwave, Refrigerator, Stove, Washer, Window Coverings |
| Architectural Style | Bi-level | Basement Development | Finished |
| Basement Type | Full (finished) | Constructed Date | 2014 |
| Construction Style Attachment | Detached | Cooling Type | Central Air Conditioning |
| Heating Type | Forced Air | Size Interior | 1450 Sqft |
| Type | House |
Parking
| Attached Garage | |
| Heated Garage |
Land
| Acreage | No | Fence Type | Fence |
| Land Amenities | Playground, Schools, Shopping |
Rooms
| Level | Type | Length | Width | Dimensions |
|---|---|---|---|---|
| Lower Level | Family Room | Measurements not available | ||
| Lower Level | Bedroom 4 | Measurements not available | ||
| Lower Level | Bedroom 5 | Measurements not available | ||
| Main Level | Living Room | Measurements not available | ||
| Main Level | Dining Room | Measurements not available | ||
| Main Level | Kitchen | Measurements not available | ||
| Main Level | Primary Bedroom | Measurements not available | ||
| Main Level | Bedroom 2 | Measurements not available | ||
| Main Level | Bedroom 3 | Measurements not available |
Agents and Offices
- Tracy D. Doonanco
- Office: Royal LePage Northern Lights Realty