

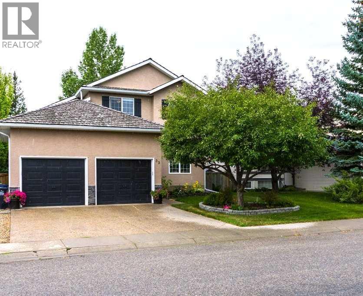
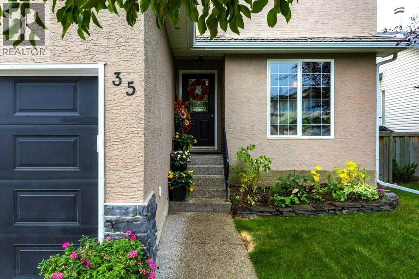
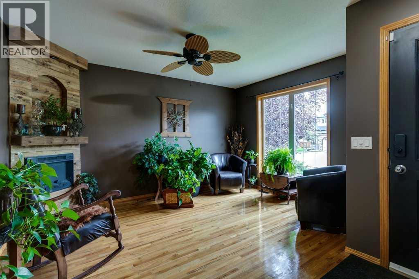
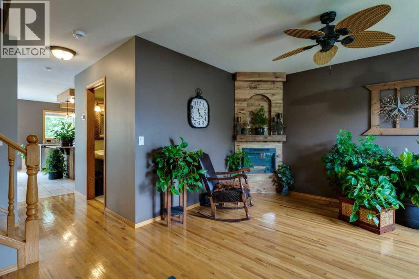
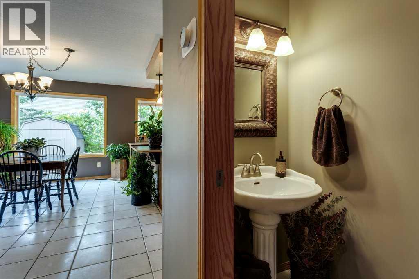
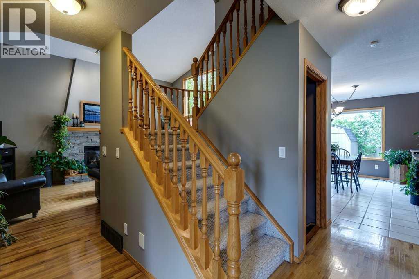
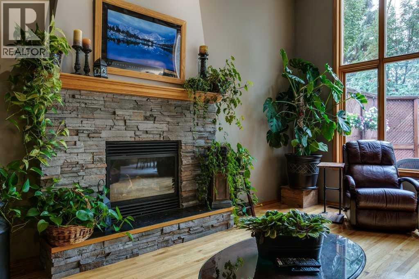
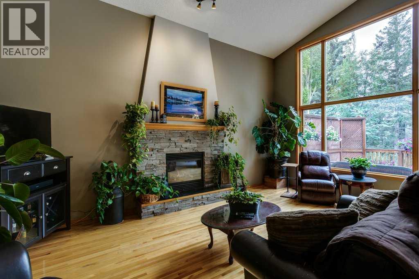
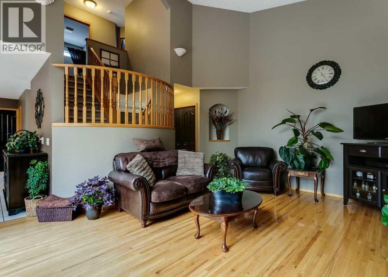
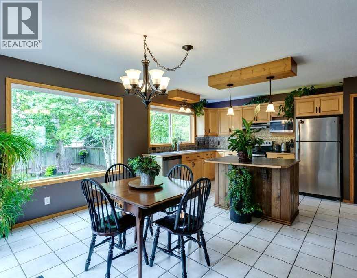
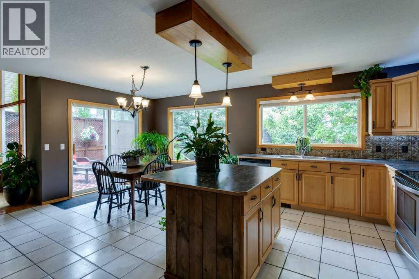
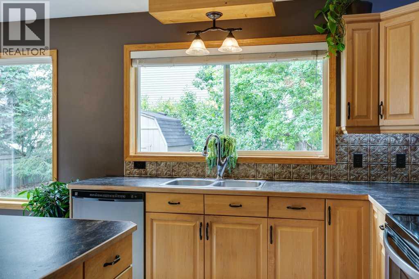
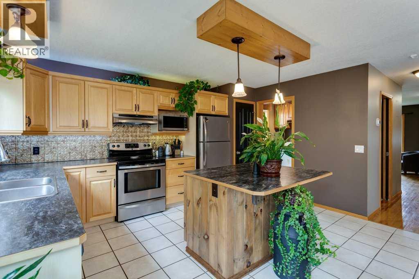
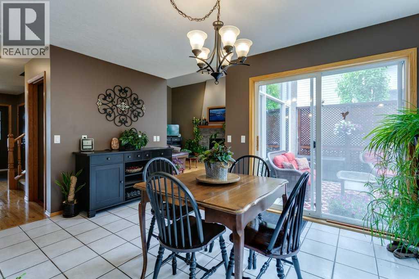
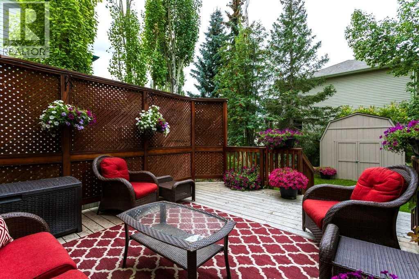
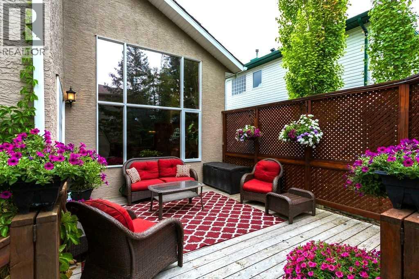
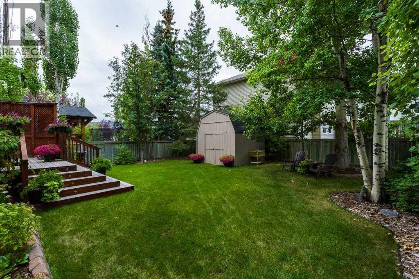
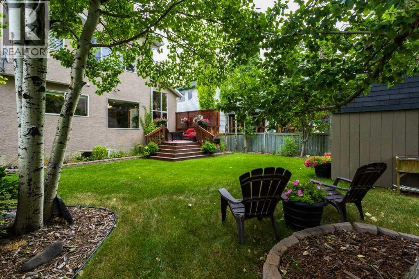
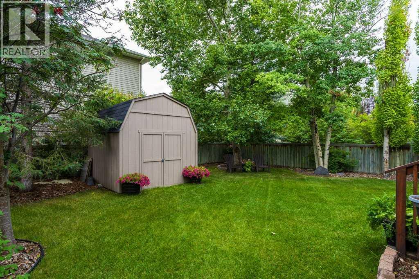

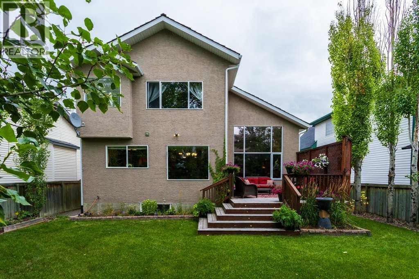
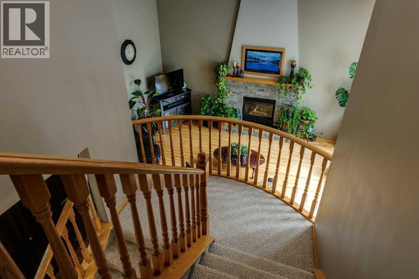
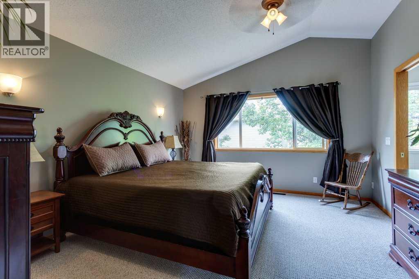

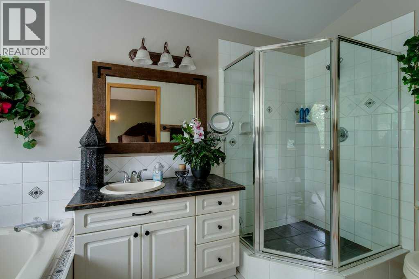
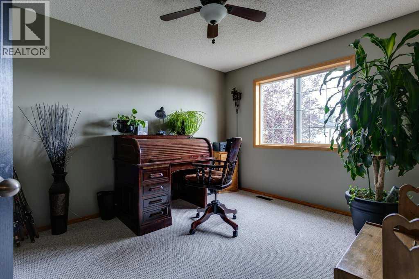
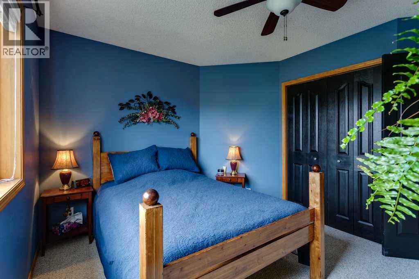
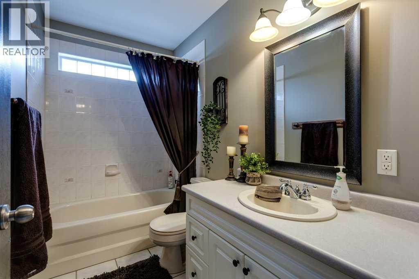
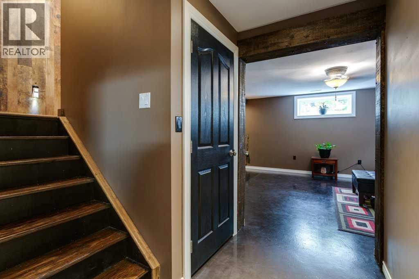
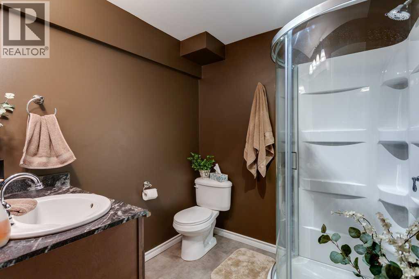
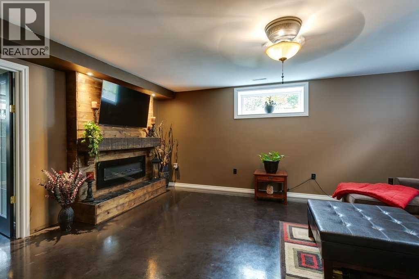
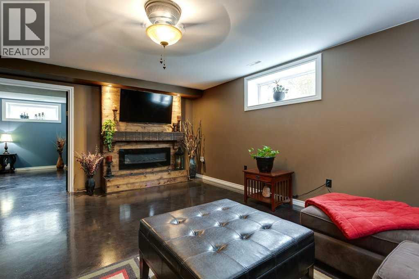
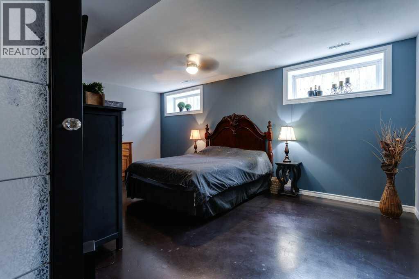
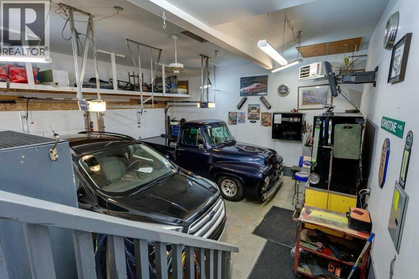
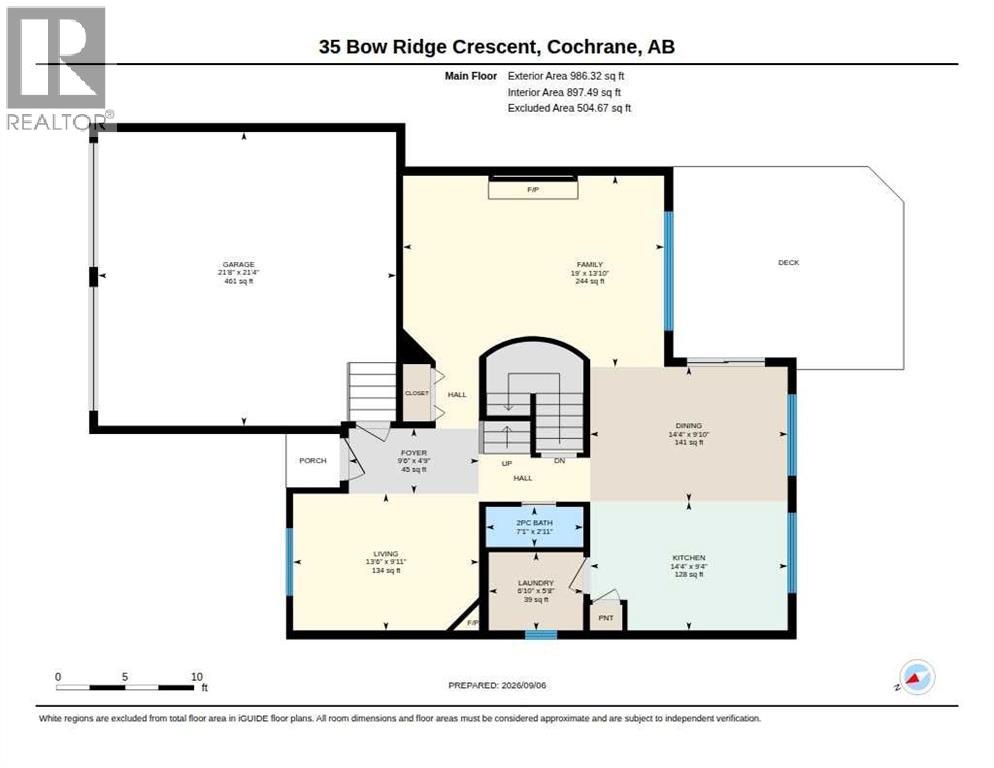
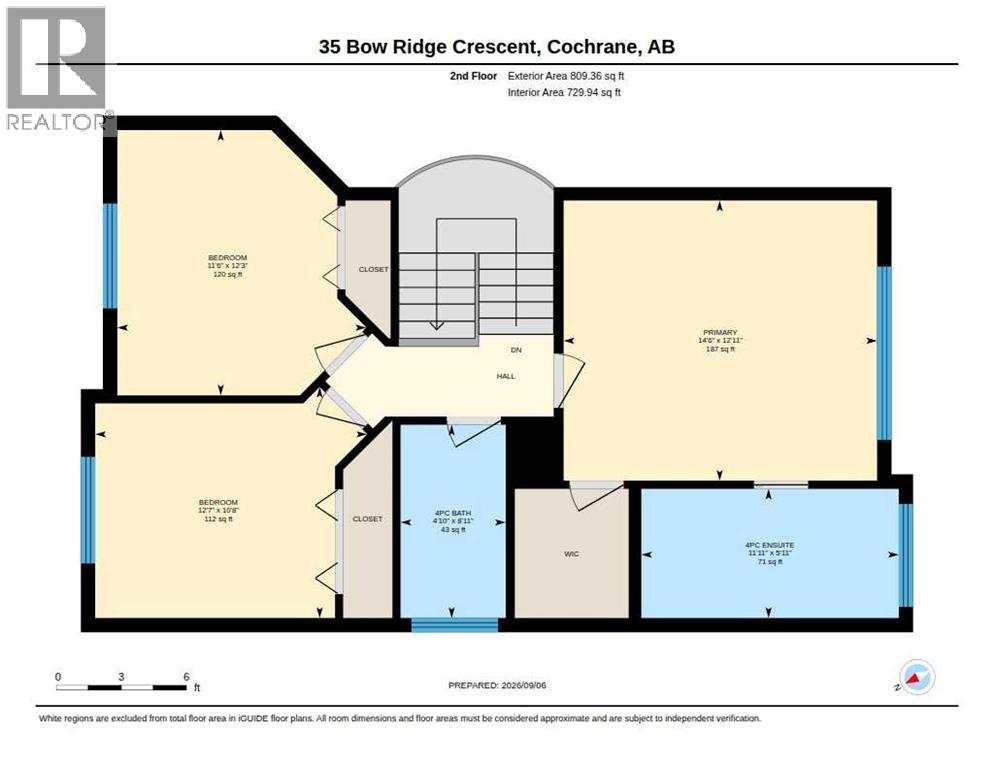
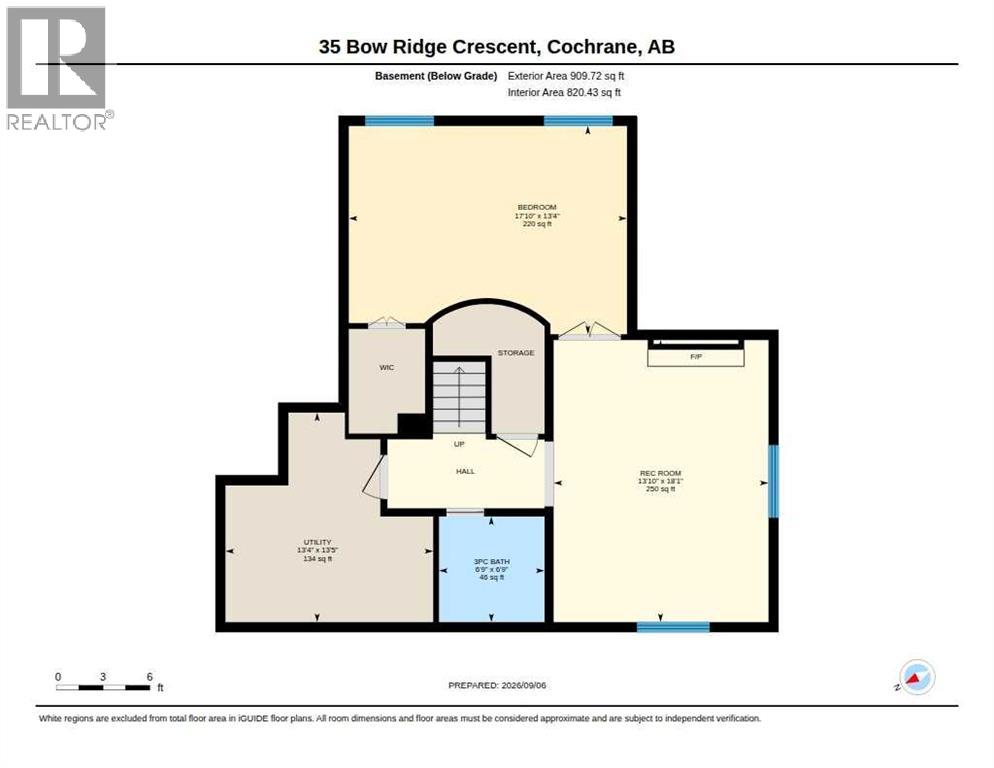
The quiet community of Bow Ridge in Cochrane! Yes there is shopping, coffee and amenities, but in this particular neighborhood you are living in a retreat of solitude, green space, running paths and the river.Well kept home with many updates to compliment the original appeal of vaulted ceiling in the living room, interior Juliet balcony mid-staircase and tremendous back yard with mature landscaping.As you meet the home the double garage is a mechanic’s dream with lots of room for storage, fully insulated and drywalled as well as heated! The entry of the home offers a relaxing space to welcome friends with added charming wood wall and electric fireplace. The spacious living room features a wall of windows floor to ceiling to enjoy, and a gas fireplace. The kitchen/dining area are open and have lots of counter space for all your cooking and baking wishes with custom island, and ‘up-lighting’ atop of the cabinets.A large deck has a wood privacy fence and a yard big enough for the kids to play anything their hearts desire. Upstairs are two bedrooms, full bathroom and a large primary bedroom large enough to fit a King bed with ensuite.The lower level has been fully finished with in-floor heating, another large bedroom & walk in closet, full bathroom and relaxing man cave with another fireplace wrapped in rough sawn timber.Separate hot water tank for the in-floor heating has been updated, lots of extra storage available. This street has great neighbors, bring your own personal touches and you will have a home you can love for years to come! Come see how easy it can be to make yourself at home, book a viewing now. (id:51989)
Features of 35 Bow Ridge Crescent
- MLS® Number A2343159
- Price $634,900
- Bedrooms: 4
- Bathrooms: 4
- Square Footage: 1796 sqft
- Property Type: House
- Community Name: Bow Ridge
- Amenities Near By Playground
- Parking Space Total 4
- Plan 9811959
- Structure Deck
Buildings
| Bathroom Total | 4 | Bedrooms Above Ground | 3 |
| Bedrooms Below Ground | 1 | Bedrooms Total | 4 |
| Appliances | Washer, Refrigerator, Dishwasher, Stove, Dryer, Microwave Range Hood Combo, Window Coverings, Garage Door Opener | Basement Development | Finished |
| Basement Type | Full (finished) | Constructed Date | 1998 |
| Construction Material | Wood Frame | Construction Style Attachment | Detached |
| Cooling Type | None | Fireplace Present | Yes |
| Fireplace Total | 3 | Flooring Type | Carpeted, Hardwood, Tile |
| Foundation Type | Poured Concrete | Half Bath Total | 1 |
| Heating Type | Forced Air, In Floor Heating | Stories Total | 2 |
| Size Interior | 1796 Sqft | Total Finished Area | 1795.68 Sqft |
| Type | House |
Parking
| Attached Garage | 2 |
| Garage | |
| Heated Garage |
Land
| Acreage | No | Fence Type | Cross Fenced |
| Land Amenities | Playground | Landscape Features | Landscaped |
| Size Depth | 10.68 M | Size Frontage | 4.45 M |
| Size Irregular | 511.99 | Size Total | 511.99 M2|4,051 - 7,250 Sqft |
| Size Total Text | 511.99 M2|4,051 - 7,250 Sqft | Zoning Description | R-ld |
Rooms
| Level | Type | Length | Width | Dimensions |
|---|---|---|---|---|
| Second Level | Primary Bedroom | 14.60 M x 12.11 M | ||
| Second Level | Bedroom | 12.30 M x 11.60 M | ||
| Second Level | Bedroom | 12.70 M x 10.80 M | ||
| Second Level | 4pc Bathroom | 8.11 M x 4.10 M | ||
| Second Level | 4pc Bathroom | 11.11 M x 5.11 M | ||
| Lower Level | Recreational, Games Room | 18.10 M x 13.10 M | ||
| Lower Level | Bedroom | 17.10 M x 13.40 M | ||
| Lower Level | 3pc Bathroom | 6.90 M x 6.90 M | ||
| Lower Level | Furnace | 13.50 M x 13.40 M | ||
| Main Level | Living Room | 13.60 M x 9.11 M | ||
| Main Level | Family Room | 19.00 M x 13.10 M | ||
| Main Level | Kitchen | 14.40 M x 9.40 M | ||
| Main Level | Dining Room | 14.40 M x 9.10 M | ||
| Main Level | Laundry Room | 6.10 M x 5.80 M | ||
| Main Level | 2pc Bathroom | 7.10 M x 2.11 M |
Agents and Offices
- Sue Styles
- Office: RE/MAX Key