

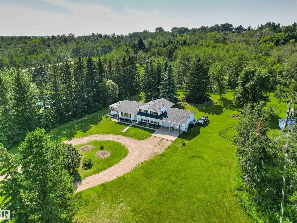
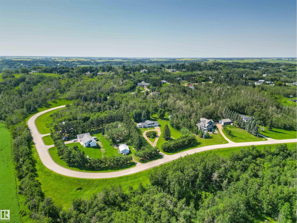
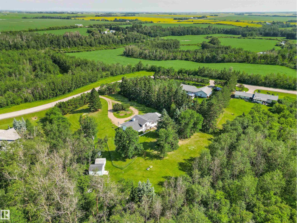
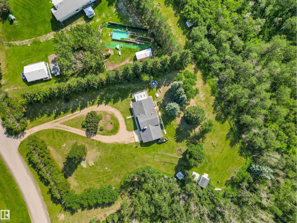
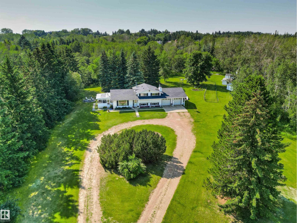
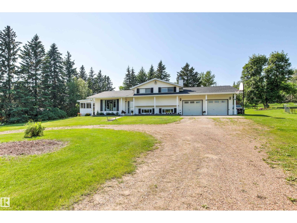
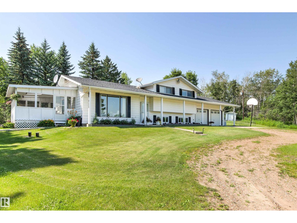
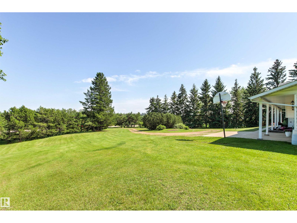
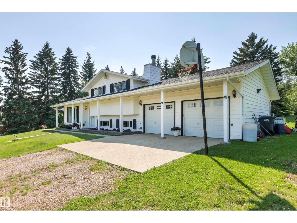
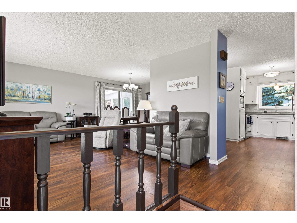
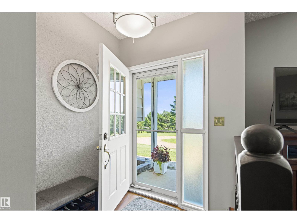
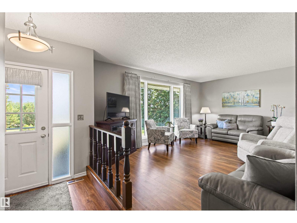
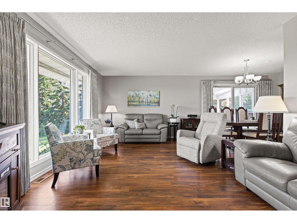
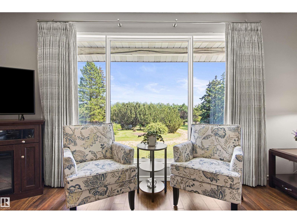
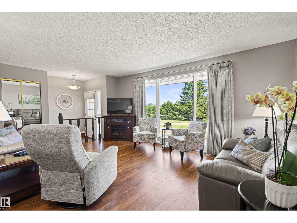
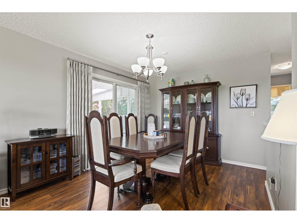
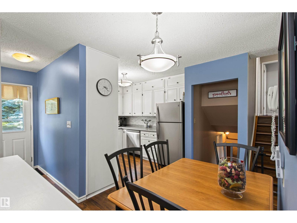
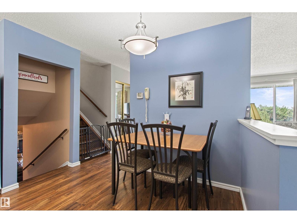
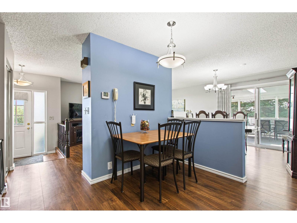
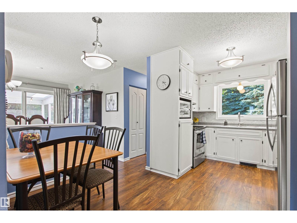
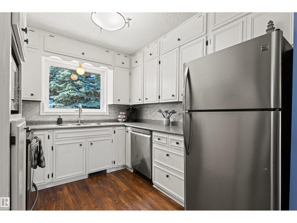
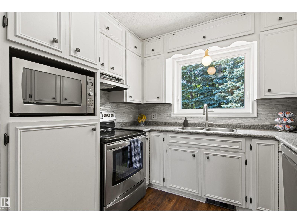
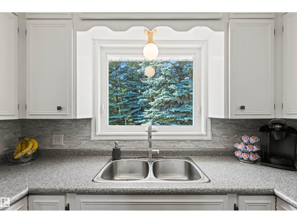
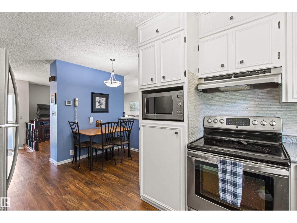
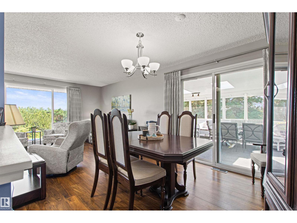
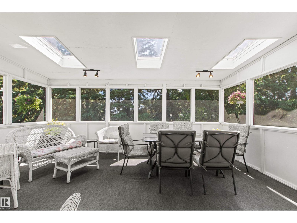
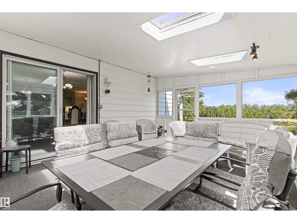
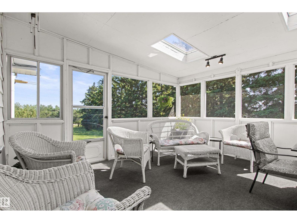
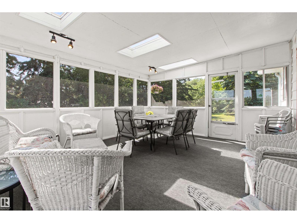
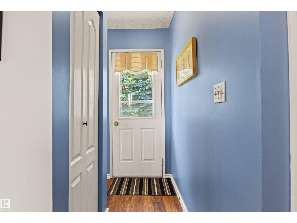
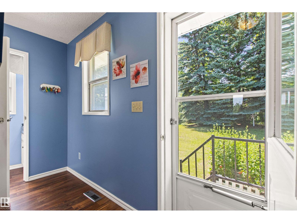
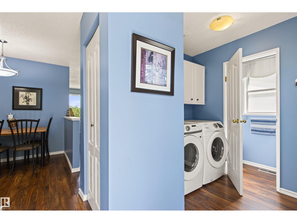
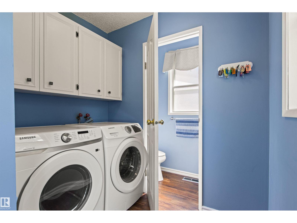
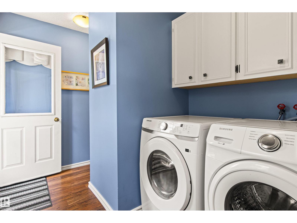
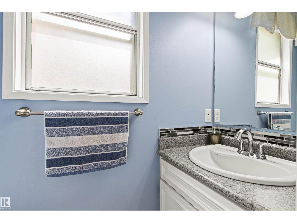
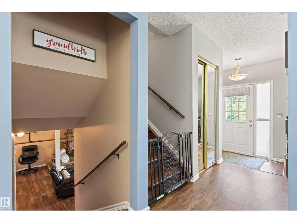
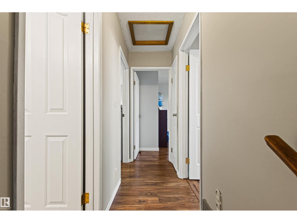
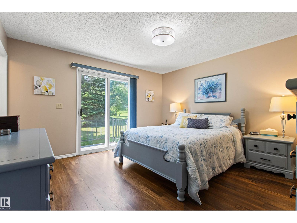
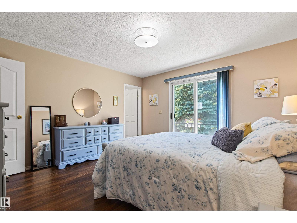
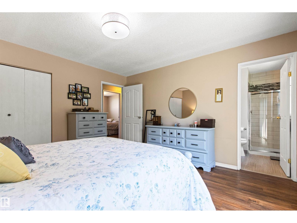
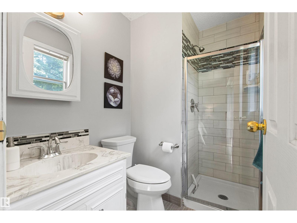
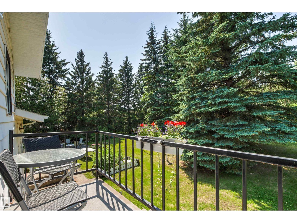
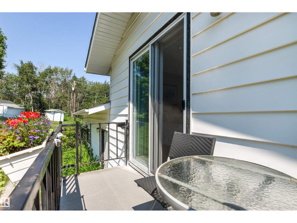
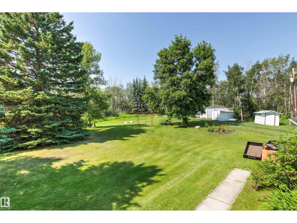
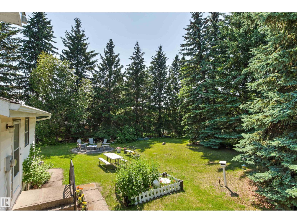
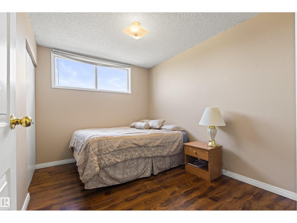
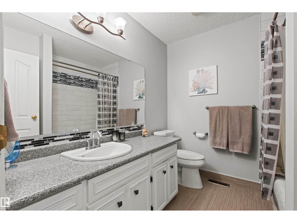
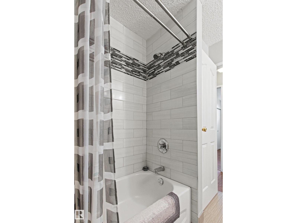
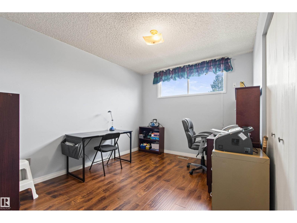
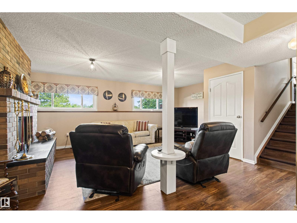
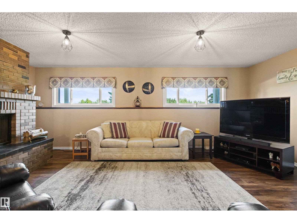
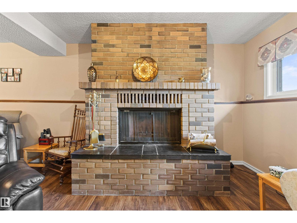
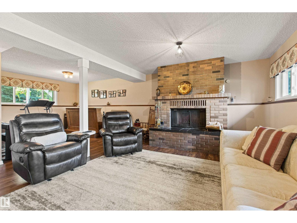
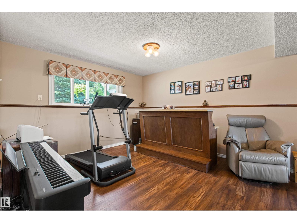
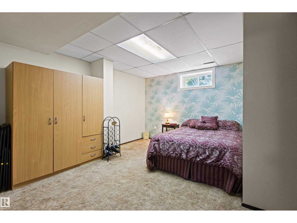
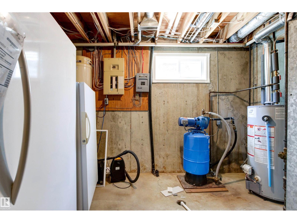
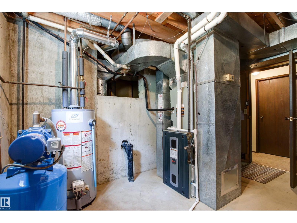
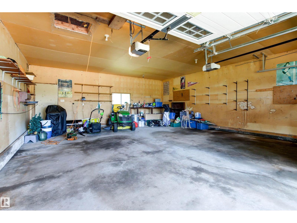
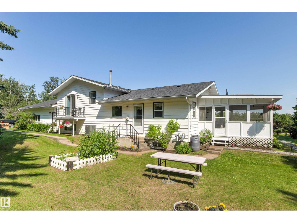
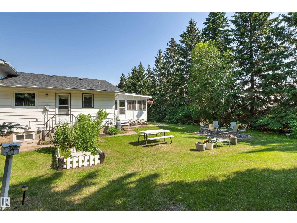
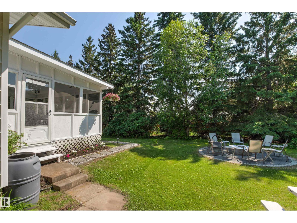
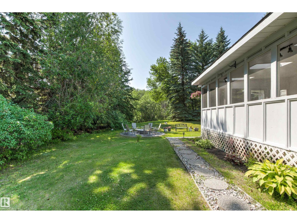
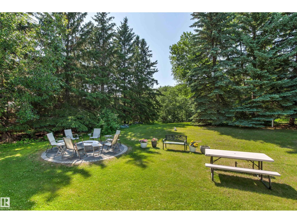
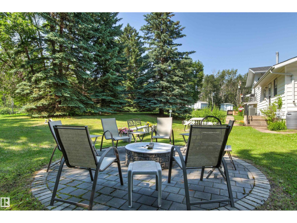
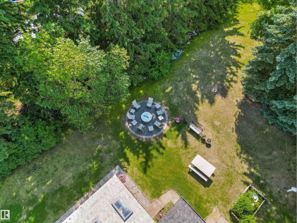
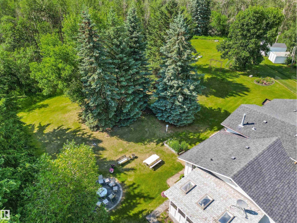
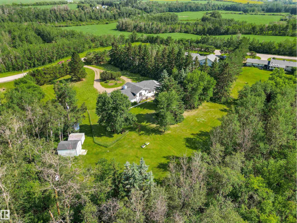
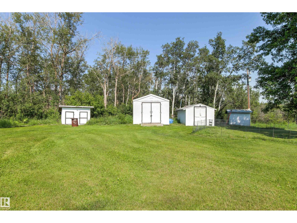
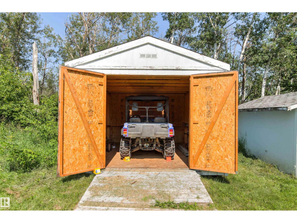
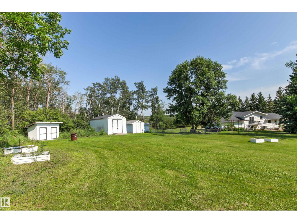
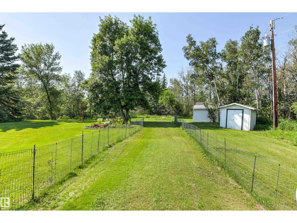
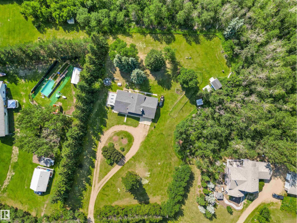
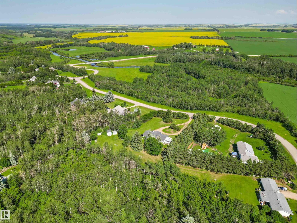
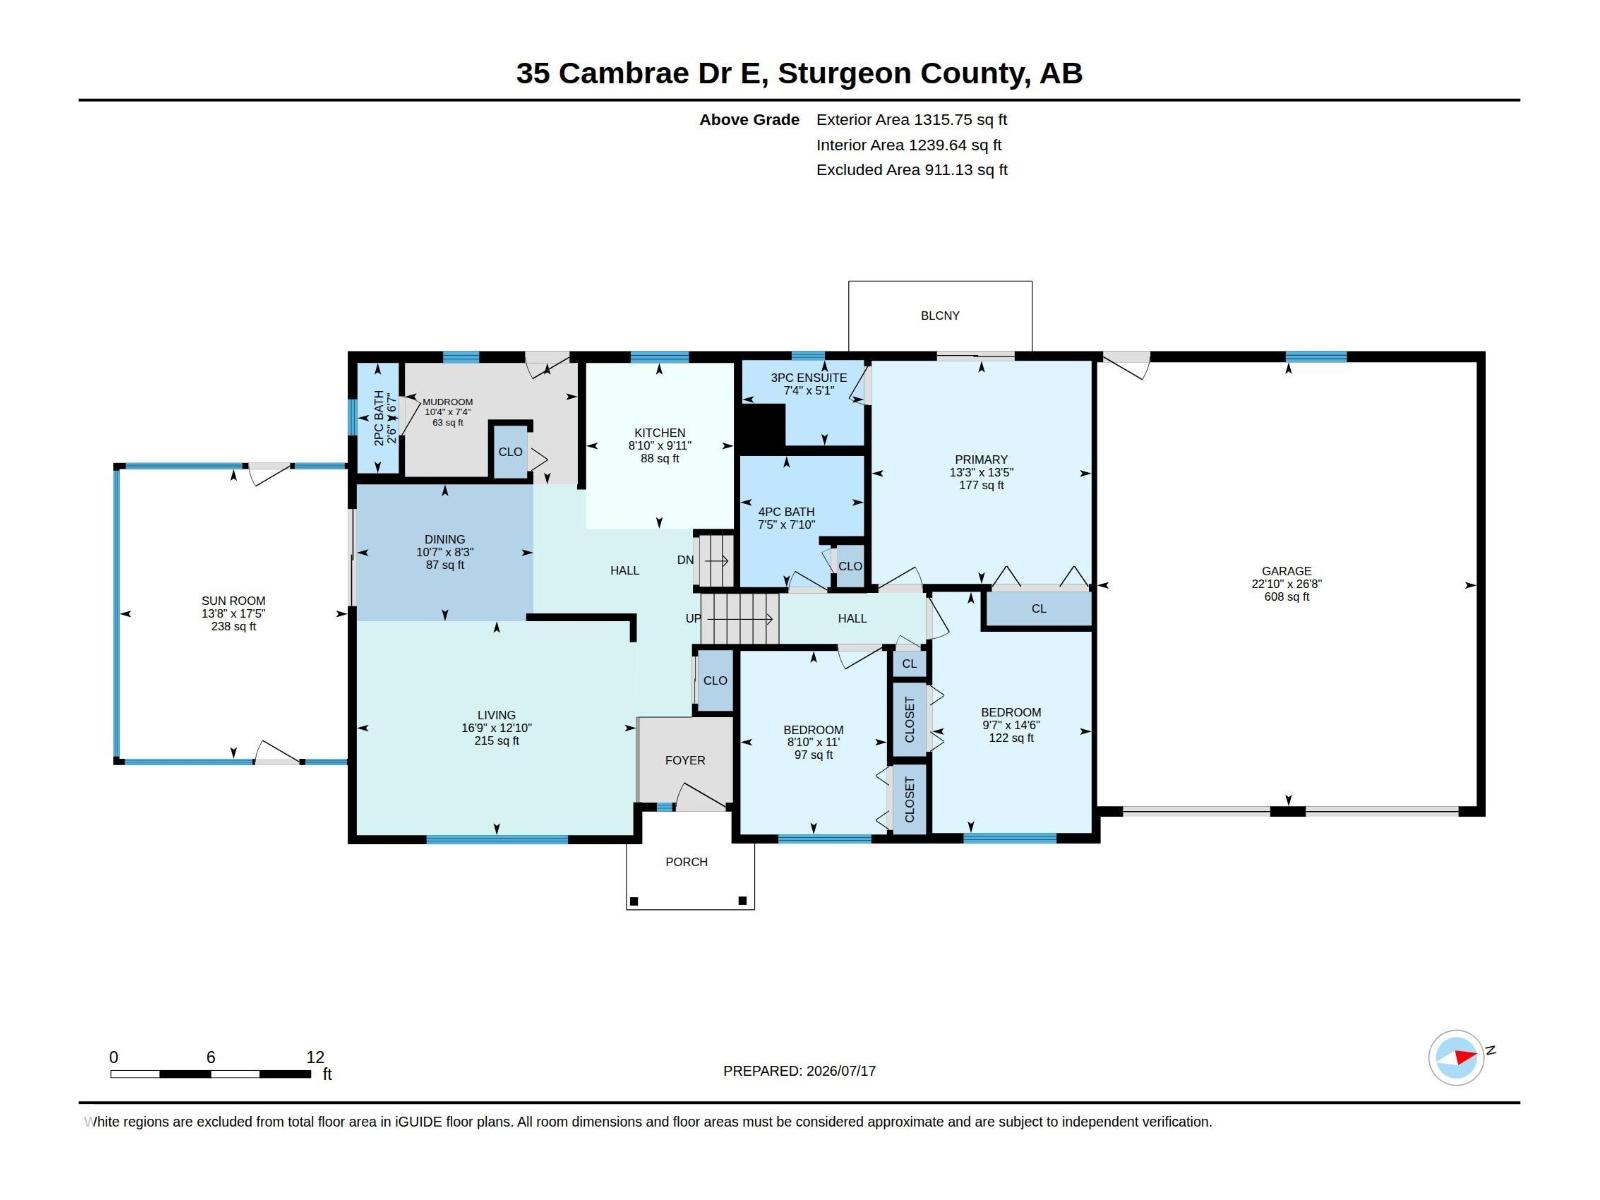
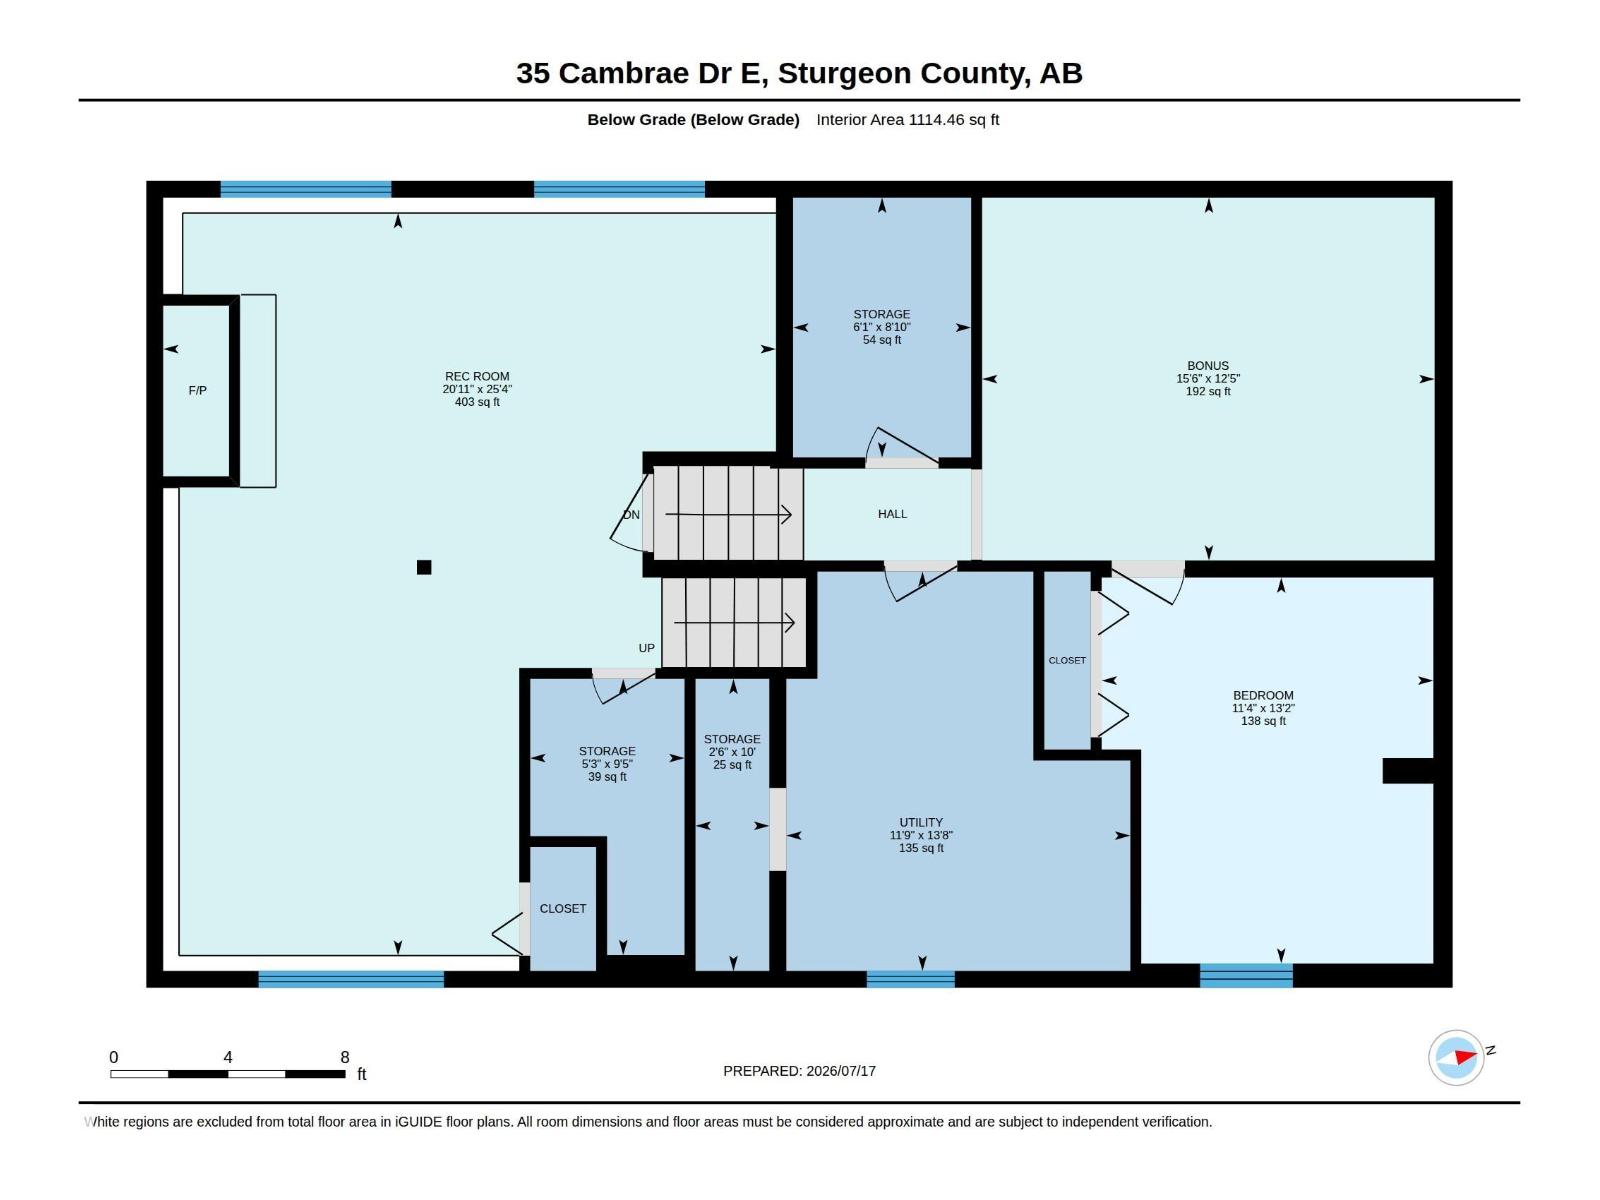
Serenity Living in Cameron Park! This original owner home has been meticulously maintained & updated. Every part of the 1.58 acres offers enjoyment & a peaceful setting. The 4-level split offers plenty of space for the whole family with 3 living rooms, 4 bedrooms, 2.5 bathrooms (plus a 3rd level storage room with rough-in plumbing for another). The screened sunroom is the perfect setting for summer relaxing & family dinners...then step outside for a fire. The Primary Suite has an updated bathroom plus private balcony to enjoy the back yard. The kitchen has updated counters, backsplash, painted mahogany cabinets (with pull outs in the pantry) & stainless steel appliances (dishwasher Feb 2026). The main floor laundry is tucked conveniently at the rear entry (w/d approx 6 yrs). All bathrooms updated approx 7 yrs ago; vinyl plank flooring 10 yrs, furnace & A/C 2022, shingles 10 yrs with screened room shingles 1 yr. All this only 15 min from the Henday. (id:51989)
Features of #35 55312 Rge Road 241
- MLS® Number E4499904
- Price $630,000
- Bedrooms: 4
- Bathrooms: 3
- Square Footage: 1316 sqft
- Property Type: House
- Neigbourhood: Cameron Park
- Features No Back Lane, No Smoking Home
- Structure Deck, Fire Pit
Buildings
| Bathroom Total | 3 | Bedrooms Total | 4 |
| Appliances | Dishwasher, Dryer, Garage Door Opener Remote(s), Garage Door Opener, Microwave Range Hood Combo, Refrigerator, Stove, Washer, Window Coverings | Basement Development | Finished |
| Basement Type | Full (finished) | Constructed Date | 1981 |
| Construction Style Attachment | Detached | Cooling Type | Central Air Conditioning |
| Fire Protection | Smoke Detectors | Fireplace Fuel | Gas |
| Fireplace Present | Yes | Fireplace Type | Unknown |
| Half Bath Total | 1 | Heating Type | Forced Air |
| Stories Total | 2 | Size Interior | 1316 Sqft |
| Type | House |
Parking
| Attached Garage |
Land
| Acreage | Yes | Size Irregular | 1.58 |
| Size Total | 1.58 Ac | Size Total Text | 1.58 Ac |
Rooms
| Level | Type | Length | Width | Dimensions |
|---|---|---|---|---|
| Basement | Bedroom 4 | 4.02 m | 3.45 m | 4.02 m x 3.45 m |
| Basement | Recreation Room | 3.78 m | 4.71 m | 3.78 m x 4.71 m |
| Lower Level | Family Room | 7.73 m | 6.38 m | 7.73 m x 6.38 m |
| Main Level | Living Room | 3.92 m | 5.12 m | 3.92 m x 5.12 m |
| Main Level | Dining Room | 2.5 m | 3.23 m | 2.5 m x 3.23 m |
| Main Level | Kitchen | 3.04 m | 2.71 m | 3.04 m x 2.71 m |
| Main Level | Mud Room | 2.22 m | 3.16 m | 2.22 m x 3.16 m |
| Main Level | Sunroom | 5.3 m | 4.18 m | 5.3 m x 4.18 m |
| Upper Level | Primary Bedroom | 4.08 m | 4.03 m | 4.08 m x 4.03 m |
| Upper Level | Bedroom 2 | 3.36 m | 2.68 m | 3.36 m x 2.68 m |
| Upper Level | Bedroom 3 | 4.41 m | 2.92 m | 4.41 m x 2.92 m |
Agents and Offices
- Connie Barnes
- Tennille M. Sydor
- Office: Homes & Gardens Real Estate Limited