

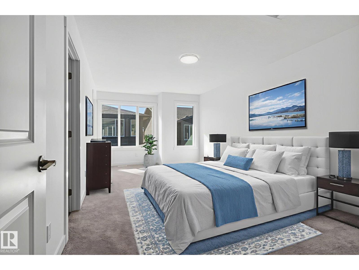
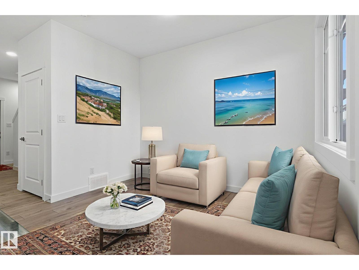
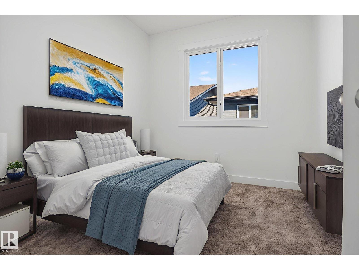
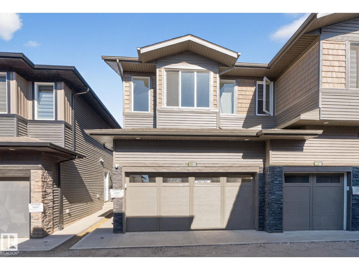
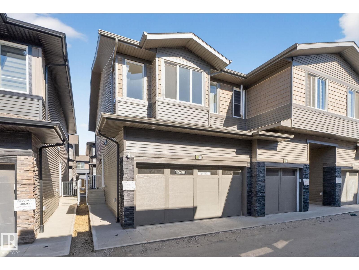
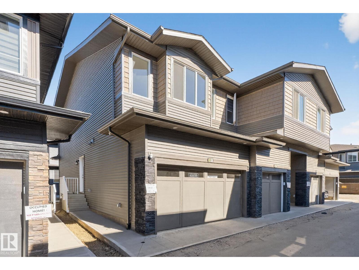
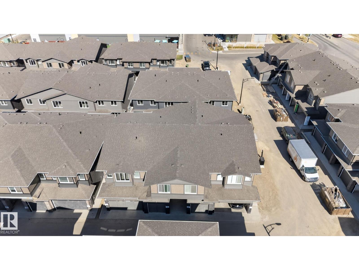
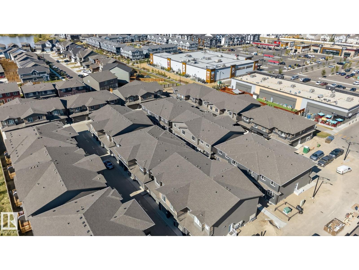
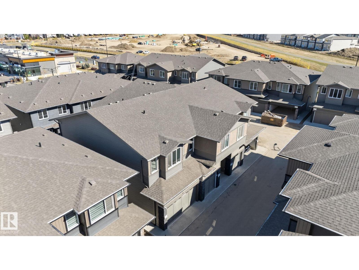
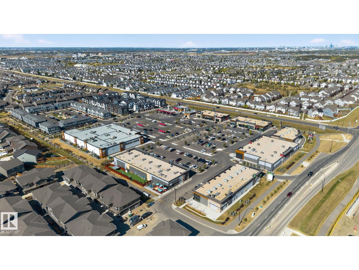
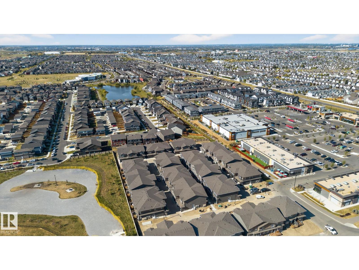
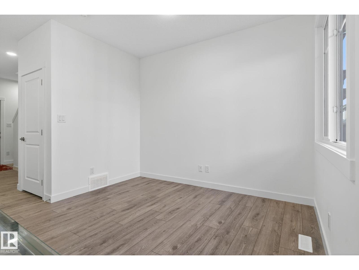
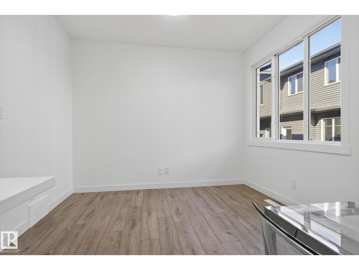
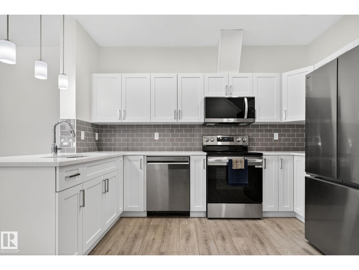
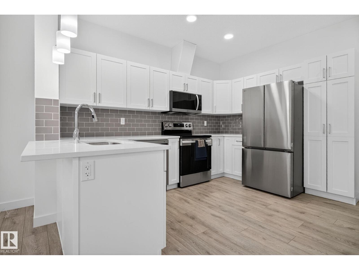
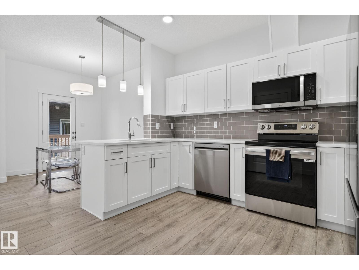
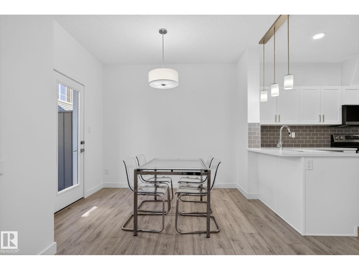
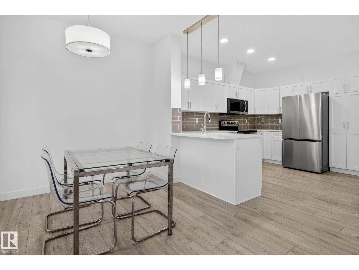
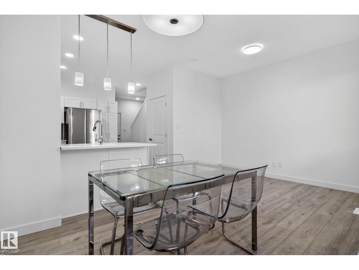
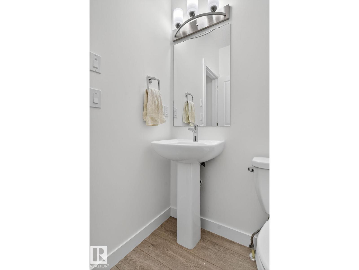
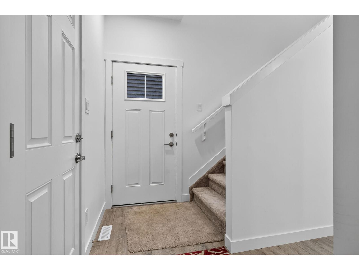
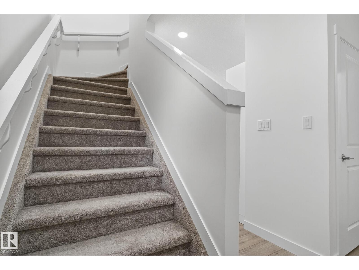
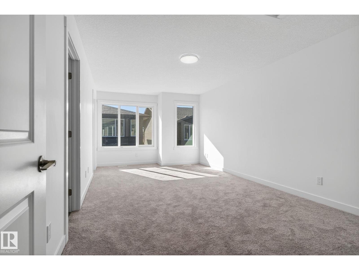
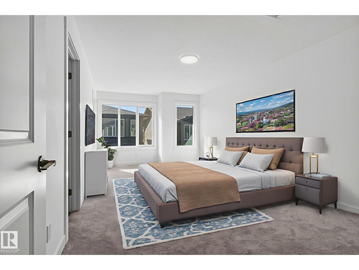
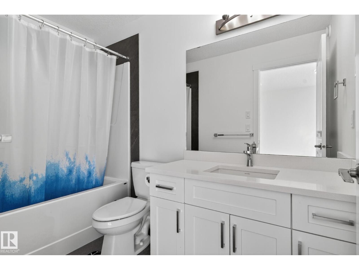
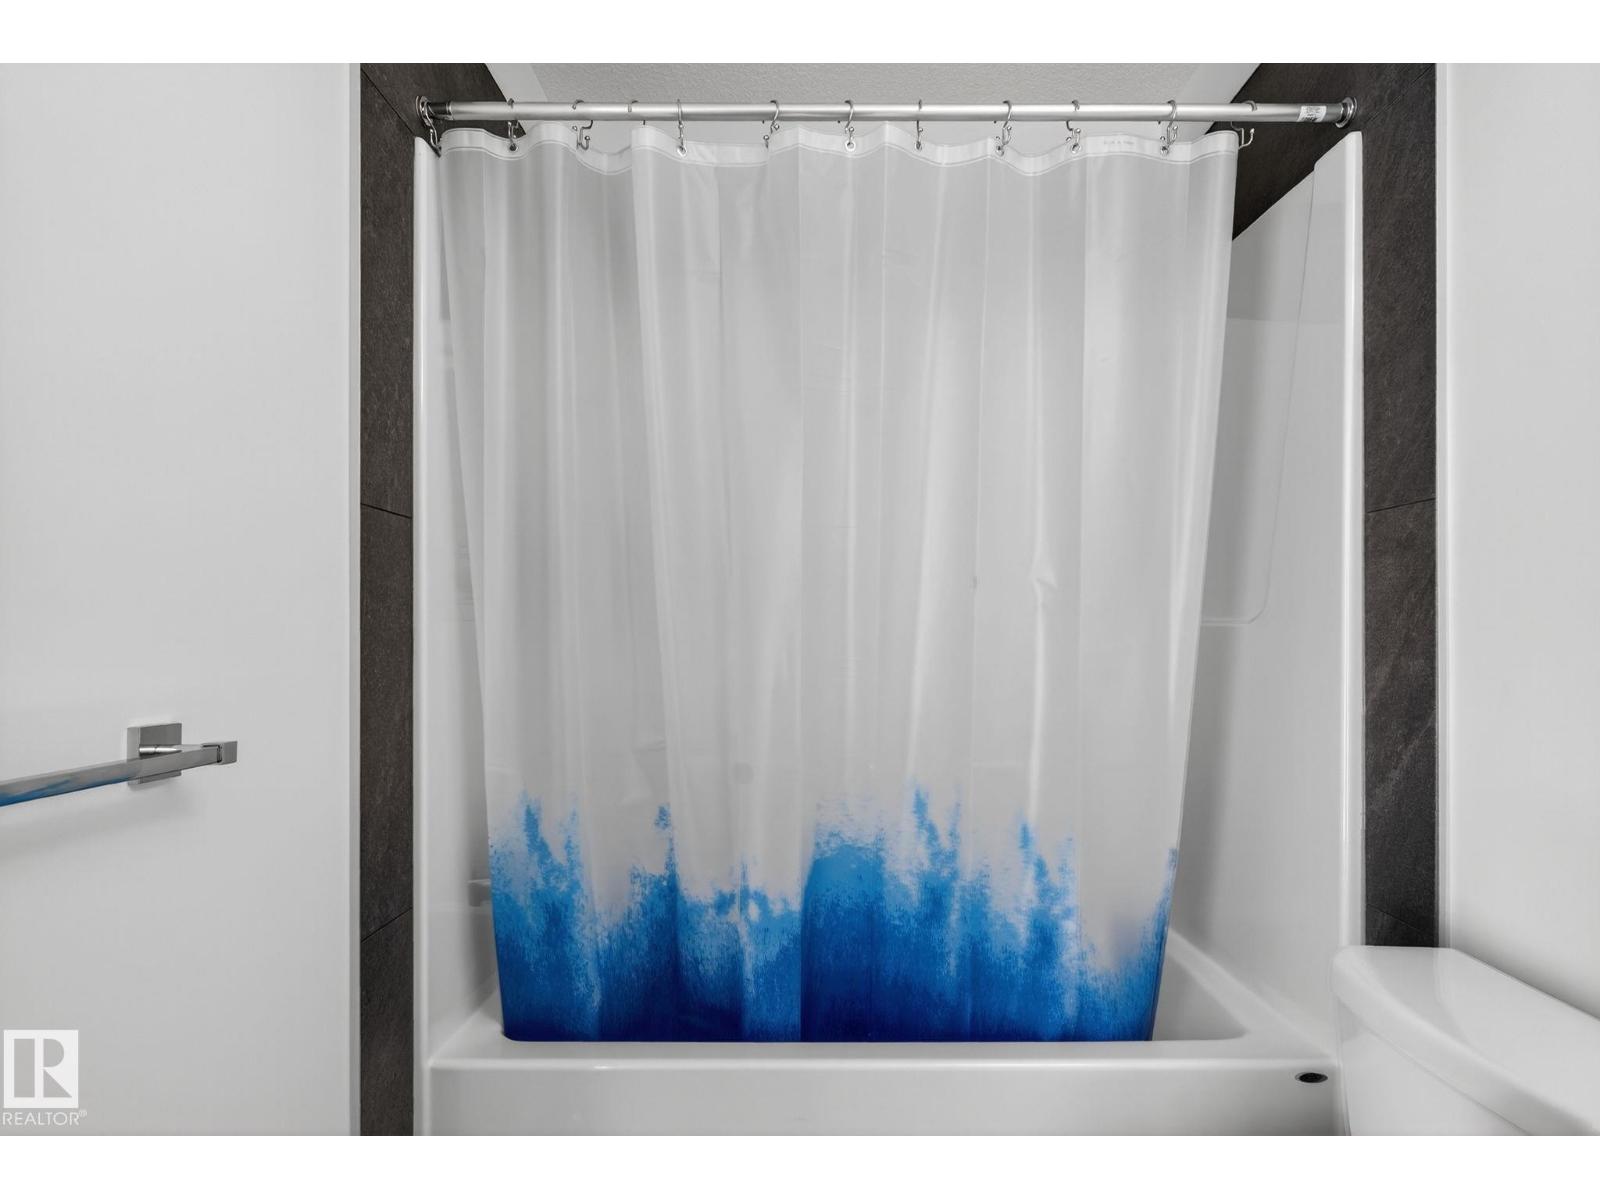
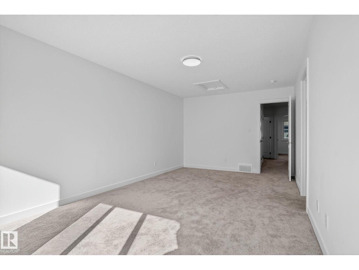
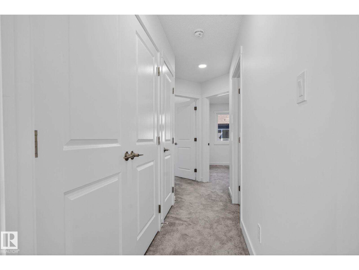
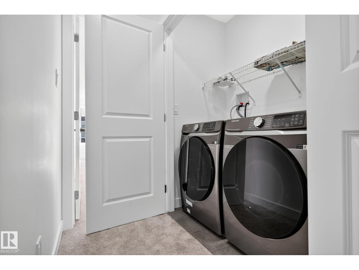
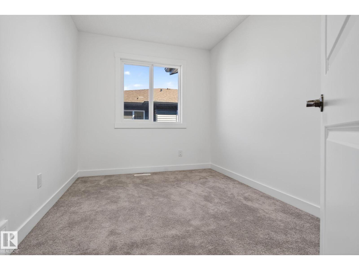
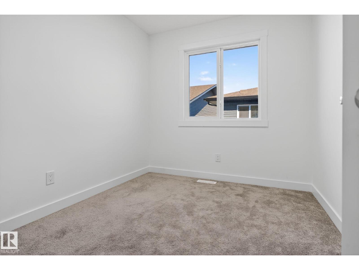
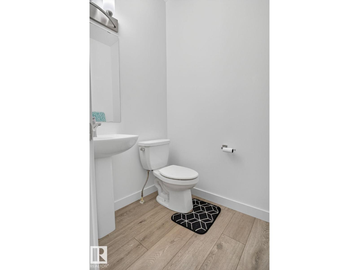
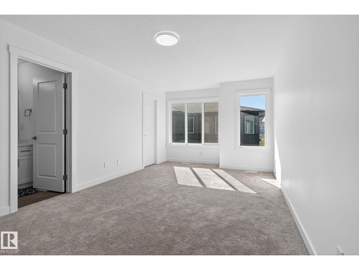
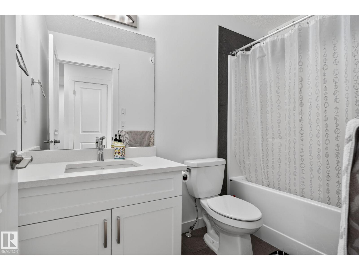
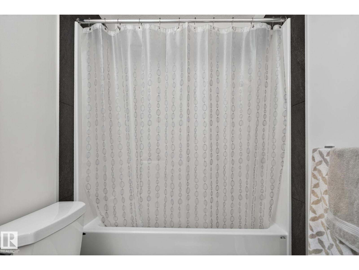
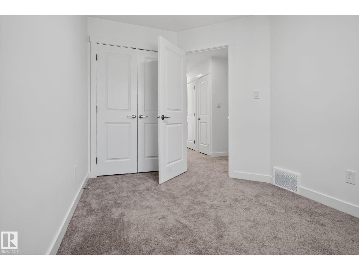
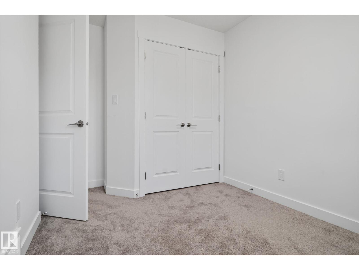
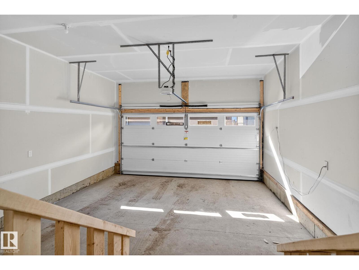
Why settle for dated when you can move into almost new? Priced at just $335,000, this 2025-built corner-unit townhome in The Orchards gives first-time buyers, young families or downsizers an affordable way into one of south Edmonton’s most popular communities without sacrificing style or space. With over 1,300 SF, 3 bedrooms, 2.5 baths and a double attached garage, there’s room to actually live. The bright open main floor feels fresh and modern with durable LVP flooring, stainless steel appliances and plenty of natural light, while soft carpet adds comfort upstairs. Best of all, it’s completely turn-key. Move in, unpack and start living. Outside your door, The Orchards Residents Association brings the neighbourhood to life with skating, splash park, tennis, pickleball, basketball, playgrounds and more. Nearly new. Corner unit. Double garage. $335K. This is what affordable home ownership can look like. (id:51989)
Features of #35 2710 66 St Sw
- MLS® Number E4510940
-
Price
$334,999
Maintenance, Exterior Maintenance, Insurance, Landscaping, Other, See Remarks
$150.95 Monthly - Bedrooms: 3
- Bathrooms: 3
- Square Footage: 1302 sqft
- Property Type: Row / Townhouse
- Neigbourhood: The Orchards At Ellerslie
- Amenities Near By Airport, Playground, Public Transit, Schools, Shopping
- Features No Back Lane, No Animal Home, No Smoking Home
Buildings
| Bathroom Total | 3 | Bedrooms Total | 3 |
| Amenities | Ceiling - 9ft | Appliances | Dishwasher, Dryer, Garage Door Opener Remote(s), Garage Door Opener, Microwave Range Hood Combo, Refrigerator, Stove, Washer |
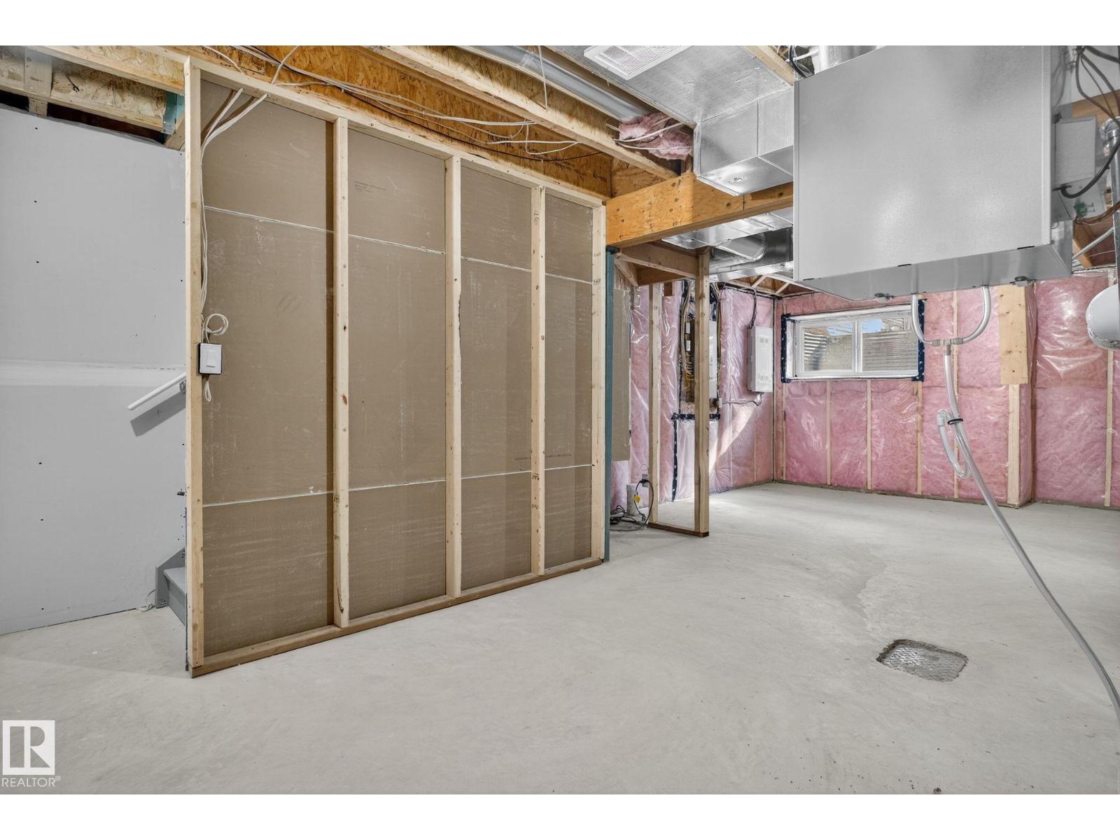
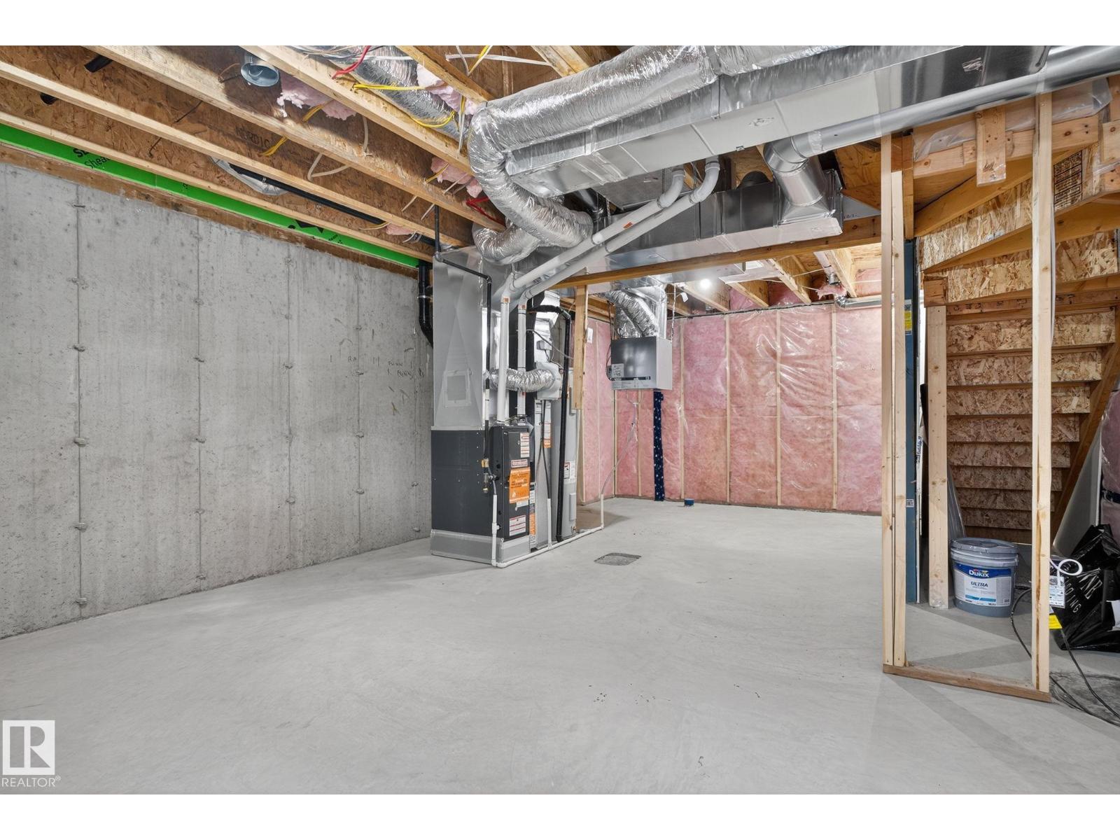
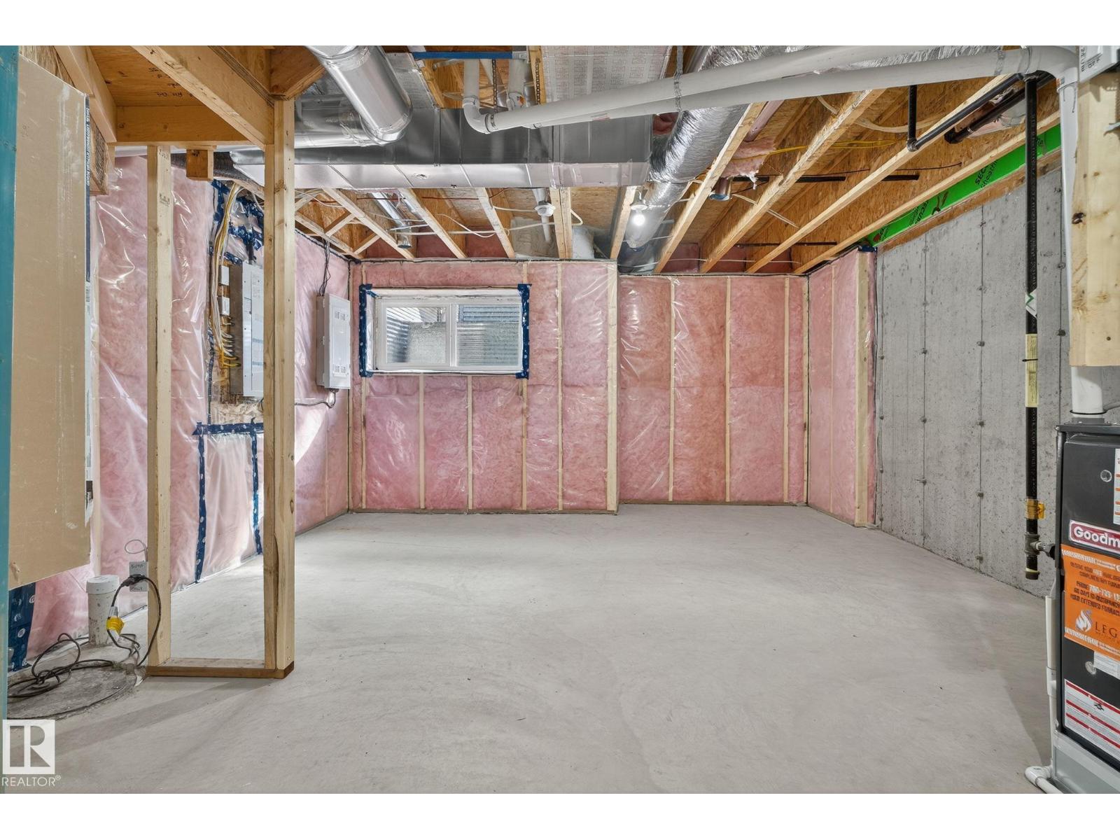
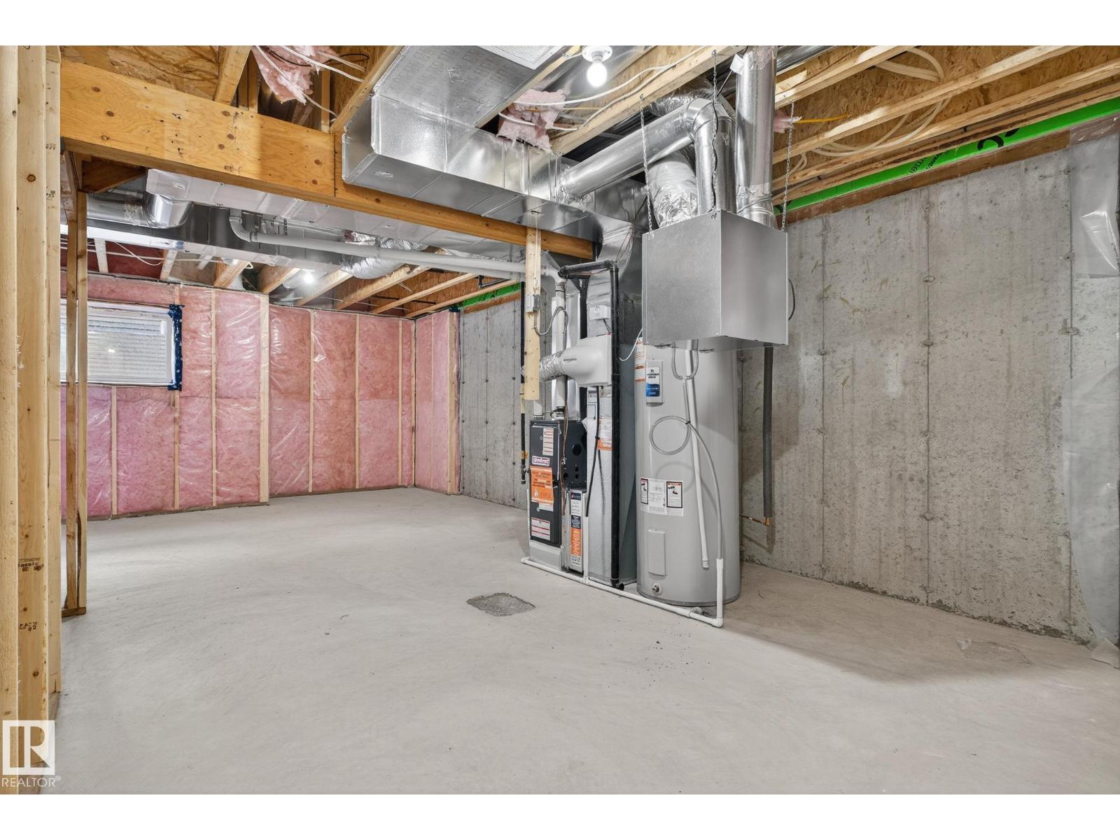
| Basement Development | Unfinished | Basement Type | Full (unfinished) |
| Constructed Date | 2025 | Construction Style Attachment | Attached |
| Half Bath Total | 1 | Heating Type | Forced Air |
| Stories Total | 2 | Size Interior | 1302 Sqft |
| Type | Row / Townhouse |
Parking
| Detached Garage |
Land
| Acreage | No | Land Amenities | Airport, Playground, Public Transit, Schools, Shopping |
Rooms
| Level | Type | Length | Width | Dimensions |
|---|---|---|---|---|
| Main Level | Living Room | 8'7" x 10'11 | ||
| Main Level | Dining Room | 7'11" x 9'1 | ||
| Main Level | Kitchen | 12'2 x 14'10 | ||
| Upper Level | Primary Bedroom | 11'1" x 21' | ||
| Upper Level | Bedroom 2 | 12 m | Measurements not available x 12 m | |
| Upper Level | Bedroom 3 | 8' x 11'5" |
Agents and Offices
- Ricky Aujla
- PJ Sangha
- Office: Century 21 Bravo Realty