

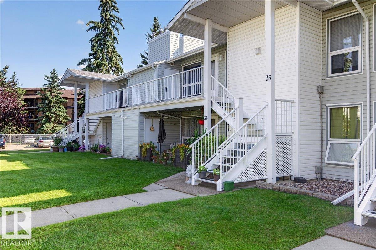
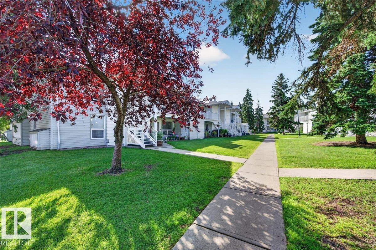
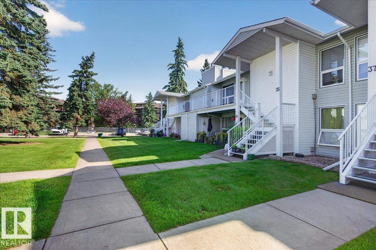
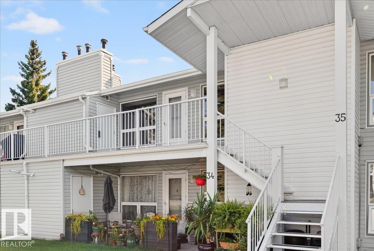
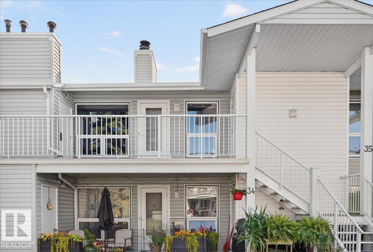
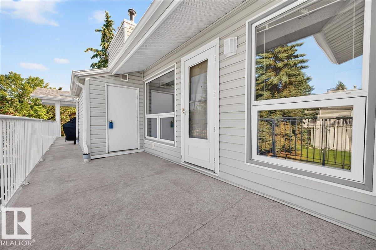
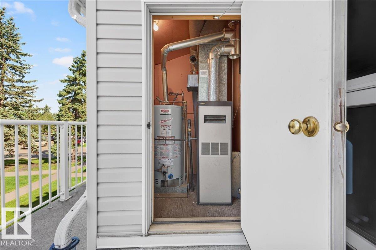
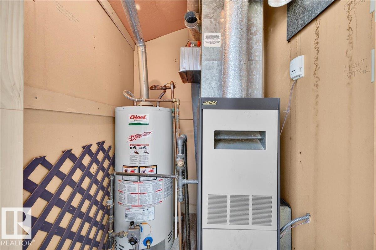
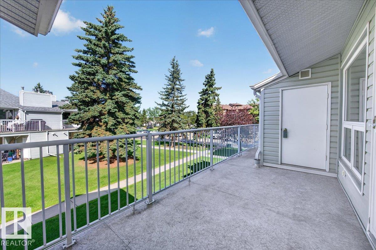
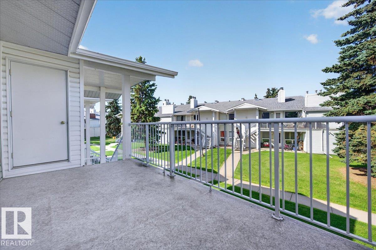
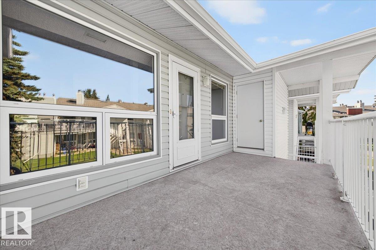
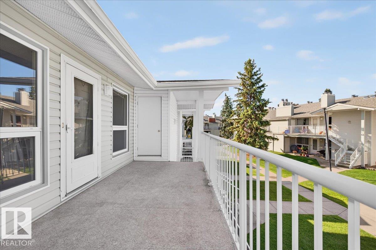
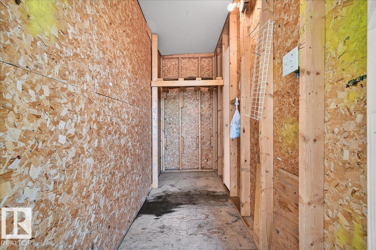
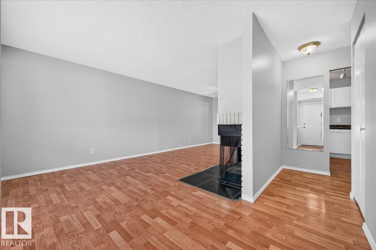
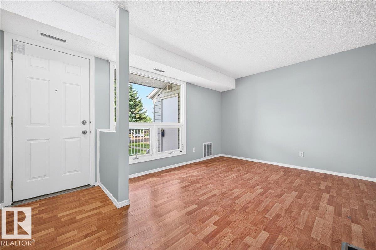
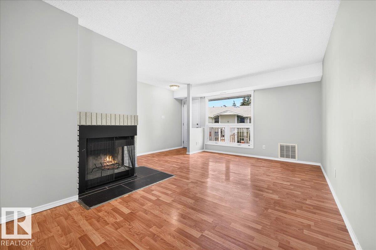
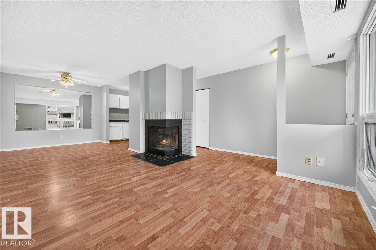
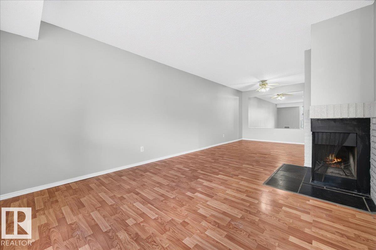
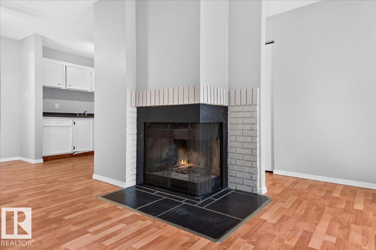
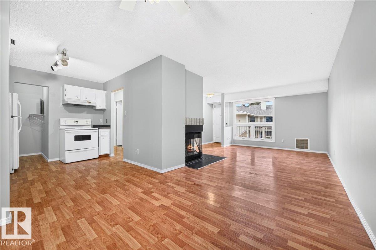
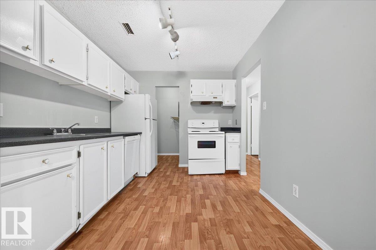
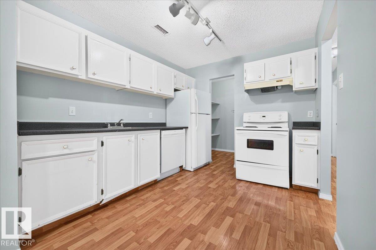
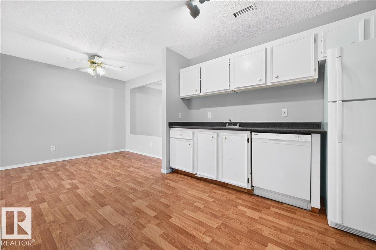
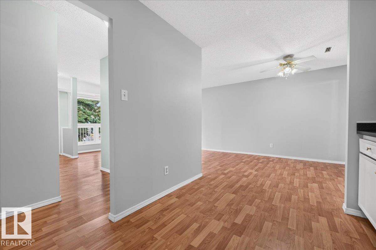
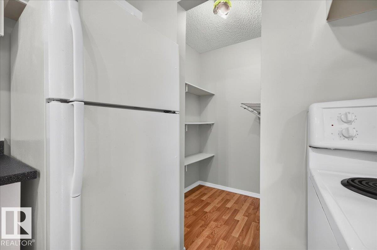
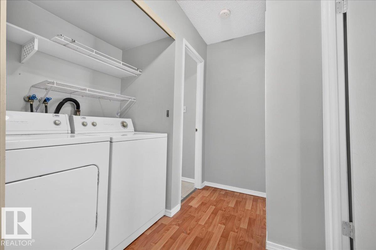
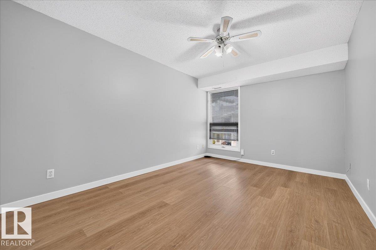
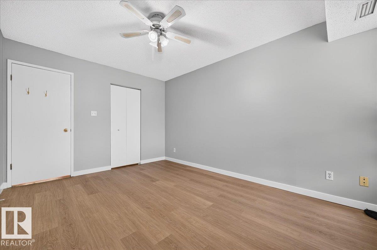
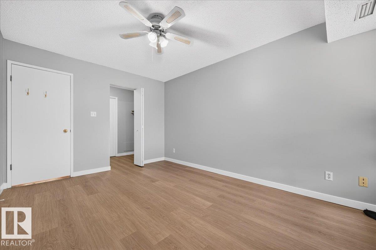
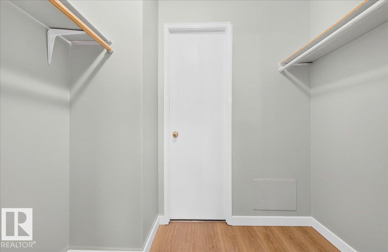
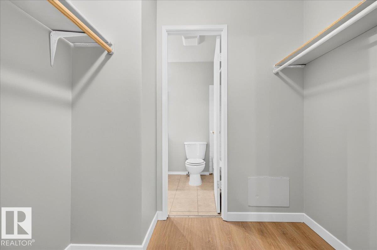
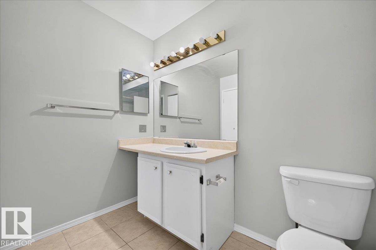
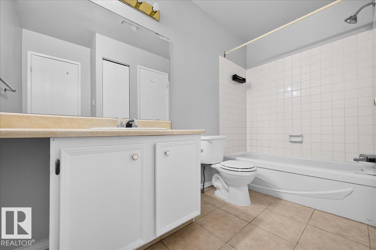
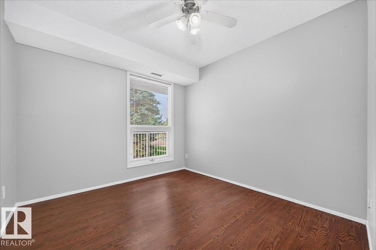
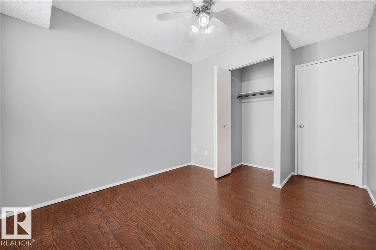
Great quiet SW location. This 2 bedroom, 1 bath carriage top floor level condo bungalow makes a great starter home for first time buyers or downsizing. This lifestyle offers low maintenance and is turn key ready. Featuring spacious living room (with wood burning fireplace), dining room and kitchen with pantry. The primary bedroom and second bedroom are a good size with a walk in closet in the primary leading to the 4pce bathroom and ensuite laundry. The bedroom has new laminate floors, plenty of sunlight making it bright & cheery. Your private patio is there for you to enjoy along with a large storage room for your seasonal items, etc. Close to shopping, restaurants, parks and amenities! This is your perfect turn key home waiting! (id:51989)
Features of #35 2115 118 St Nw
- MLS® Number E4504341
-
Price
$184,900
Maintenance, Exterior Maintenance, Insurance, Other, See Remarks, Property Management
$336.52 Monthly - Bedrooms: 2
- Bathrooms: 1
- Square Footage: 949 sqft
- Property Type: Row / Townhouse
- Neigbourhood: Skyrattler
- Amenities Near By Playground, Public Transit, Schools, Shopping
- Features See Remarks, Park/reserve
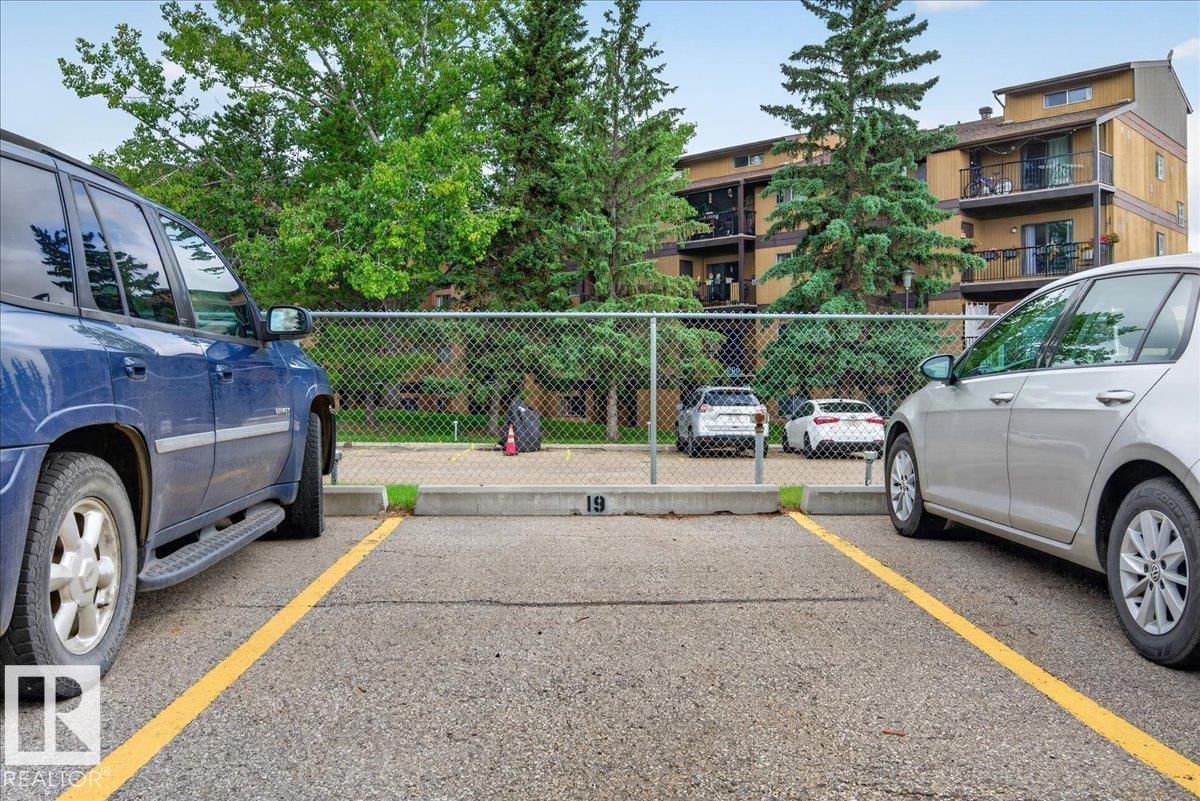
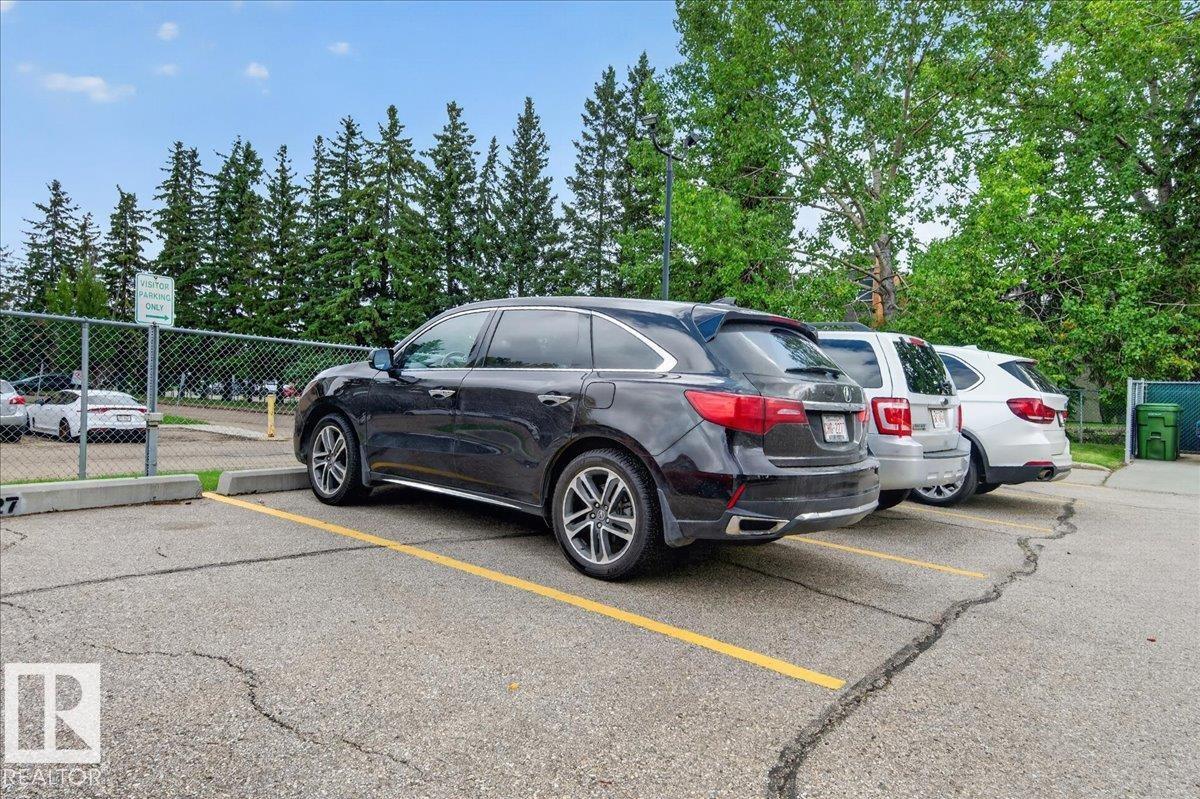
- Parking Space Total 1
Buildings
| Bathroom Total | 1 | Bedrooms Total | 2 |
| Appliances | Dishwasher, Dryer, Hood Fan, Refrigerator, Stove, Washer, Window Coverings | Architectural Style | Carriage, Bungalow |
| Basement Type | None | Constructed Date | 1982 |
| Fire Protection | Smoke Detectors | Fireplace Fuel | Wood |
| Fireplace Present | Yes | Fireplace Type | Unknown |
| Heating Type | Forced Air | Stories Total | 1 |
| Size Interior | 949 Sqft | Type | Row / Townhouse |
Parking
| Stall |
Land
| Acreage | No | Land Amenities | Playground, Public Transit, Schools, Shopping |
| Size Irregular | 220.54 | Size Total | 220.54 M2 |
| Size Total Text | 220.54 M2 |
Rooms
| Level | Type | Length | Width | Dimensions |
|---|---|---|---|---|
| Main Level | Living Room | 5.02 m | 3.41 m | 5.02 m x 3.41 m |
| Main Level | Dining Room | 2.73 m | 3.68 m | 2.73 m x 3.68 m |
| Main Level | Kitchen | 3.17 m | 2.67 m | 3.17 m x 2.67 m |
| Main Level | Primary Bedroom | 4.27 m | 3.15 m | 4.27 m x 3.15 m |
| Main Level | Bedroom 2 | 3.04 m | 2.85 m | 3.04 m x 2.85 m |
| Main Level | Storage | 2.83 m | 1.23 m | 2.83 m x 1.23 m |
| Main Level | Utility Room | 1.48 m | 1.33 m | 1.48 m x 1.33 m |
Agents and Offices
- Battista Valente
- Office: RE/MAX River City