

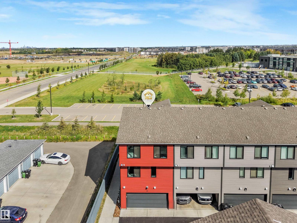
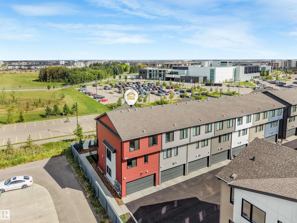
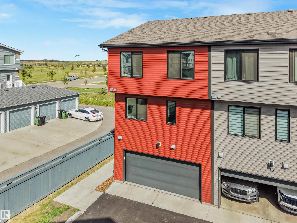
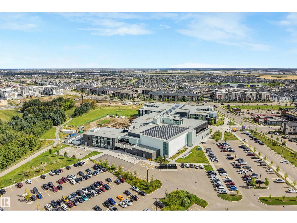
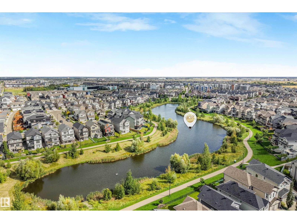
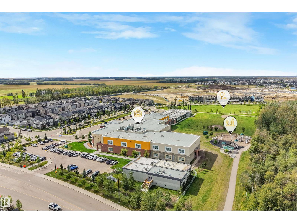
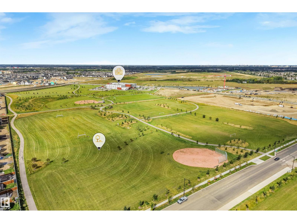
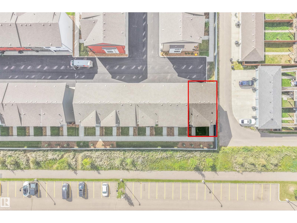
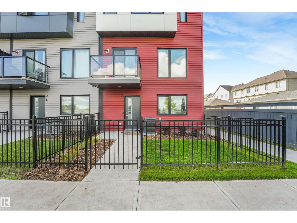
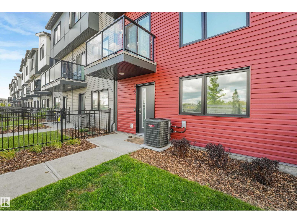
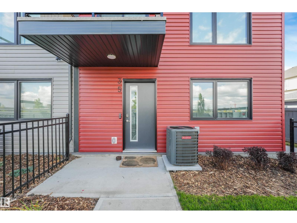
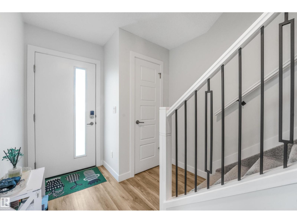
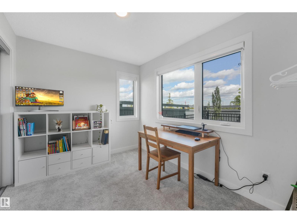
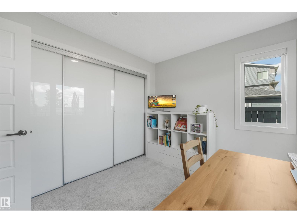
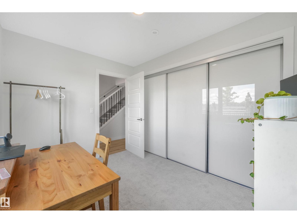
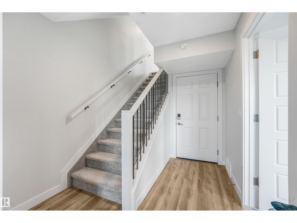
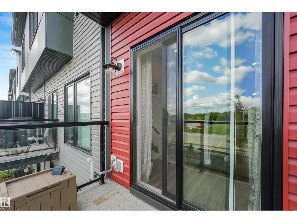
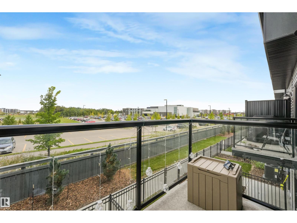
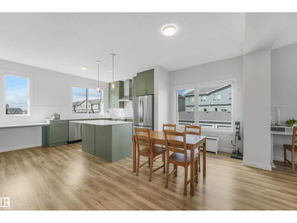
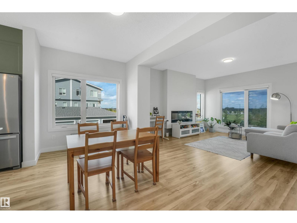
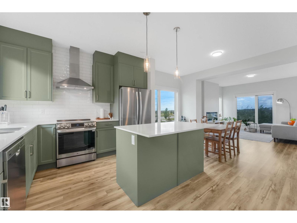
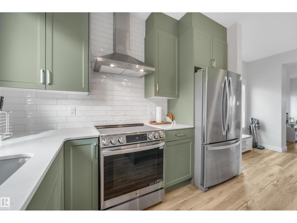
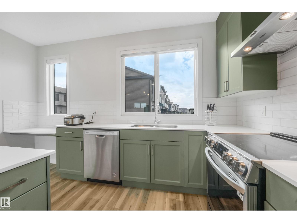
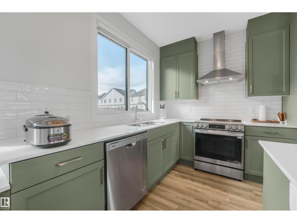
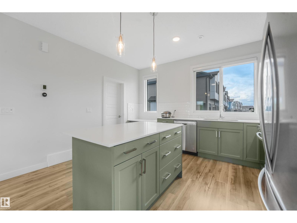
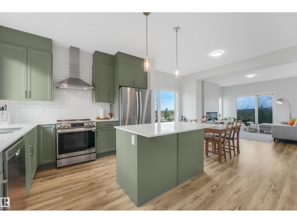
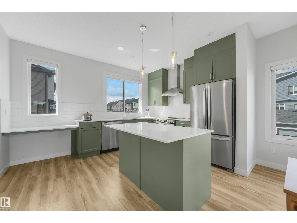
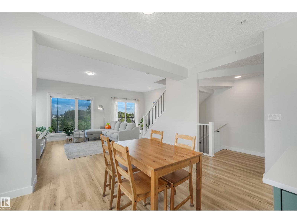
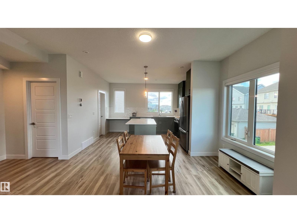
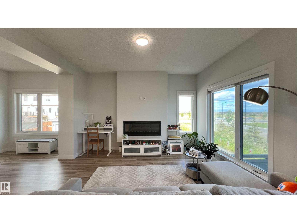
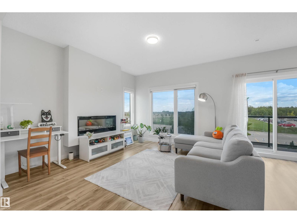
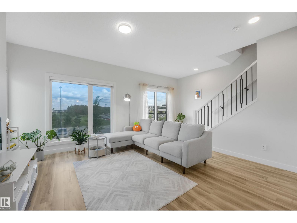
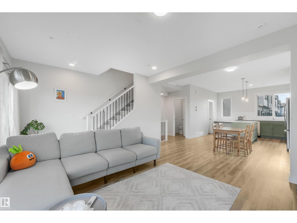
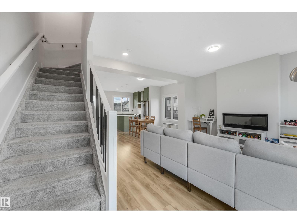
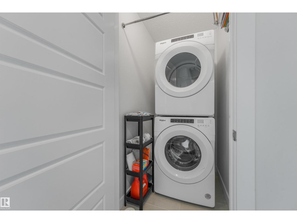
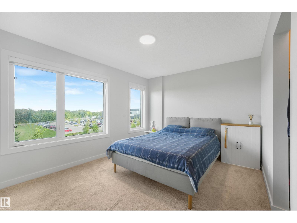
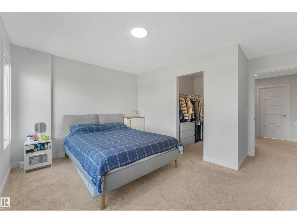
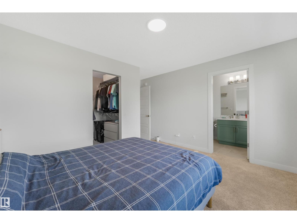
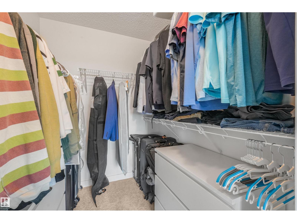
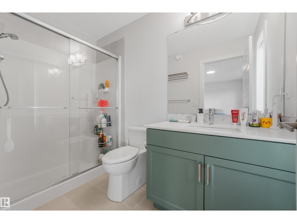
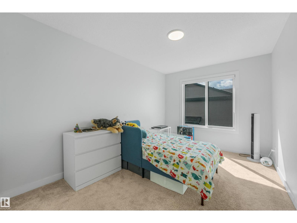
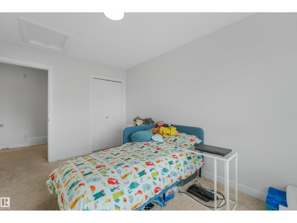
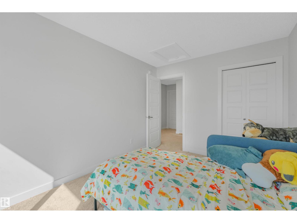
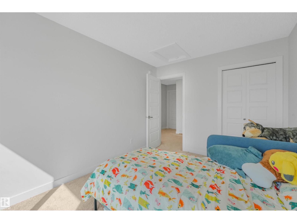
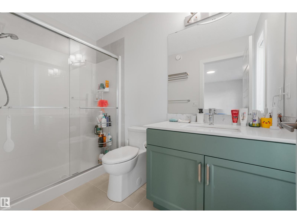
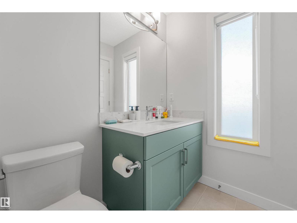
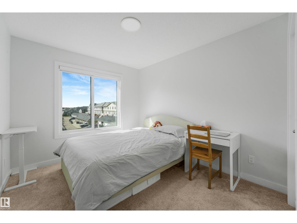
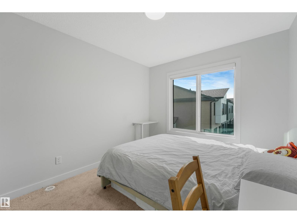
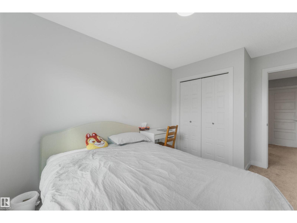
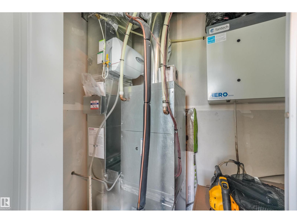
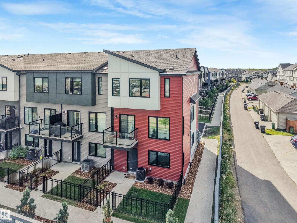
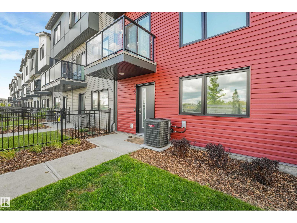
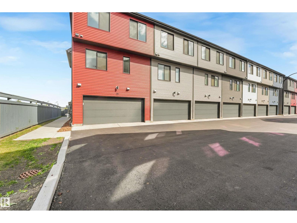
LOCATION, LOCATION, LOCATION !! The stunning home in excellent community of Desrochers built by Landmark in 2024. Features/Upgrading : so rare 1812 square feet, corner lots with large windows for all sides that grabs natural lights the whole building, central air-conditioning, furnace fresh air systems, humidifier, carbon monoxide detector etc. Double attached garage for drywall Primer paints, upgrading coating of SpreadRock Granite onto the garage floor surface, so elegant protection. Open-style living space/kitchen with quartz countertop/eating bar, spacious of cabinets, vinyl plank flooring on main floor, 9-feet ceiling, stainless appliances, FIREPLACE in living room that faces playground of Dr. Anne Anderson High School and easily enjoy all of your life after your busy day. 3 +1 BDRM/2.5 bath, so low condo fee of $283.95, low maintenance of landscaping etc. School zone, Superstore, Lib etc. in Heritage Valley, convenient for daily operation. 'Early birds get worms', come and you won't miss it. (id:51989)
Features of #35 11910 35 Av Sw
- MLS® Number E4508705
-
Price
$429,900
Maintenance, Exterior Maintenance, Insurance, Landscaping, Property Management, Other, See Remarks
$283.95 Monthly - Bedrooms: 4
- Bathrooms: 3
- Square Footage: 1812 sqft
- Property Type: Row / Townhouse
- Neigbourhood: Heritage Valley Town Centre Area
- Amenities Near By Airport, Golf Course, Schools, Shopping
- Features Corner Site, See Remarks, Paved Lane, Park/reserve, No Smoking Home
- Parking Space Total 2
Buildings
| Bathroom Total | 3 | Bedrooms Total | 4 |
| Amenities | Ceiling - 9ft | Appliances | Dryer, Garage Door Opener Remote(s), Garage Door Opener, Hood Fan, Humidifier, Refrigerator, Stove, Washer, Window Coverings, See Remarks |
| Basement Type | None | Constructed Date | 2024 |
| Construction Style Attachment | Attached | Cooling Type | Central Air Conditioning |
| Fireplace Fuel | Electric | Fireplace Present | Yes |
| Fireplace Type | Insert | Half Bath Total | 1 |
| Heating Type | Forced Air | Stories Total | 3 |
| Size Interior | 1812 Sqft | Type | Row / Townhouse |
Parking
| Attached Garage |
Land
| Acreage | No | Fence Type | Fence |
| Land Amenities | Airport, Golf Course, Schools, Shopping | Size Irregular | 183.6 |
| Size Total | 183.6 M2 | Size Total Text | 183.6 M2 |
Rooms
| Level | Type | Length | Width | Dimensions |
|---|---|---|---|---|
| Lower Level | Bedroom 4 | 11'2" x 8'4" | ||
| Lower Level | Utility Room | 11'3" x 3'7" | ||
| Main Level | Living Room | 14'1" x 18'11 | ||
| Main Level | Dining Room | 7'6" x 18'11" | ||
| Main Level | Kitchen | 10'11" x 13'9 | ||
| Upper Level | Primary Bedroom | 14'4" x 13'3" | ||
| Upper Level | Bedroom 2 | 12'10" x 9'8" | ||
| Upper Level | Bedroom 3 | 12'10" x 8'9" | ||
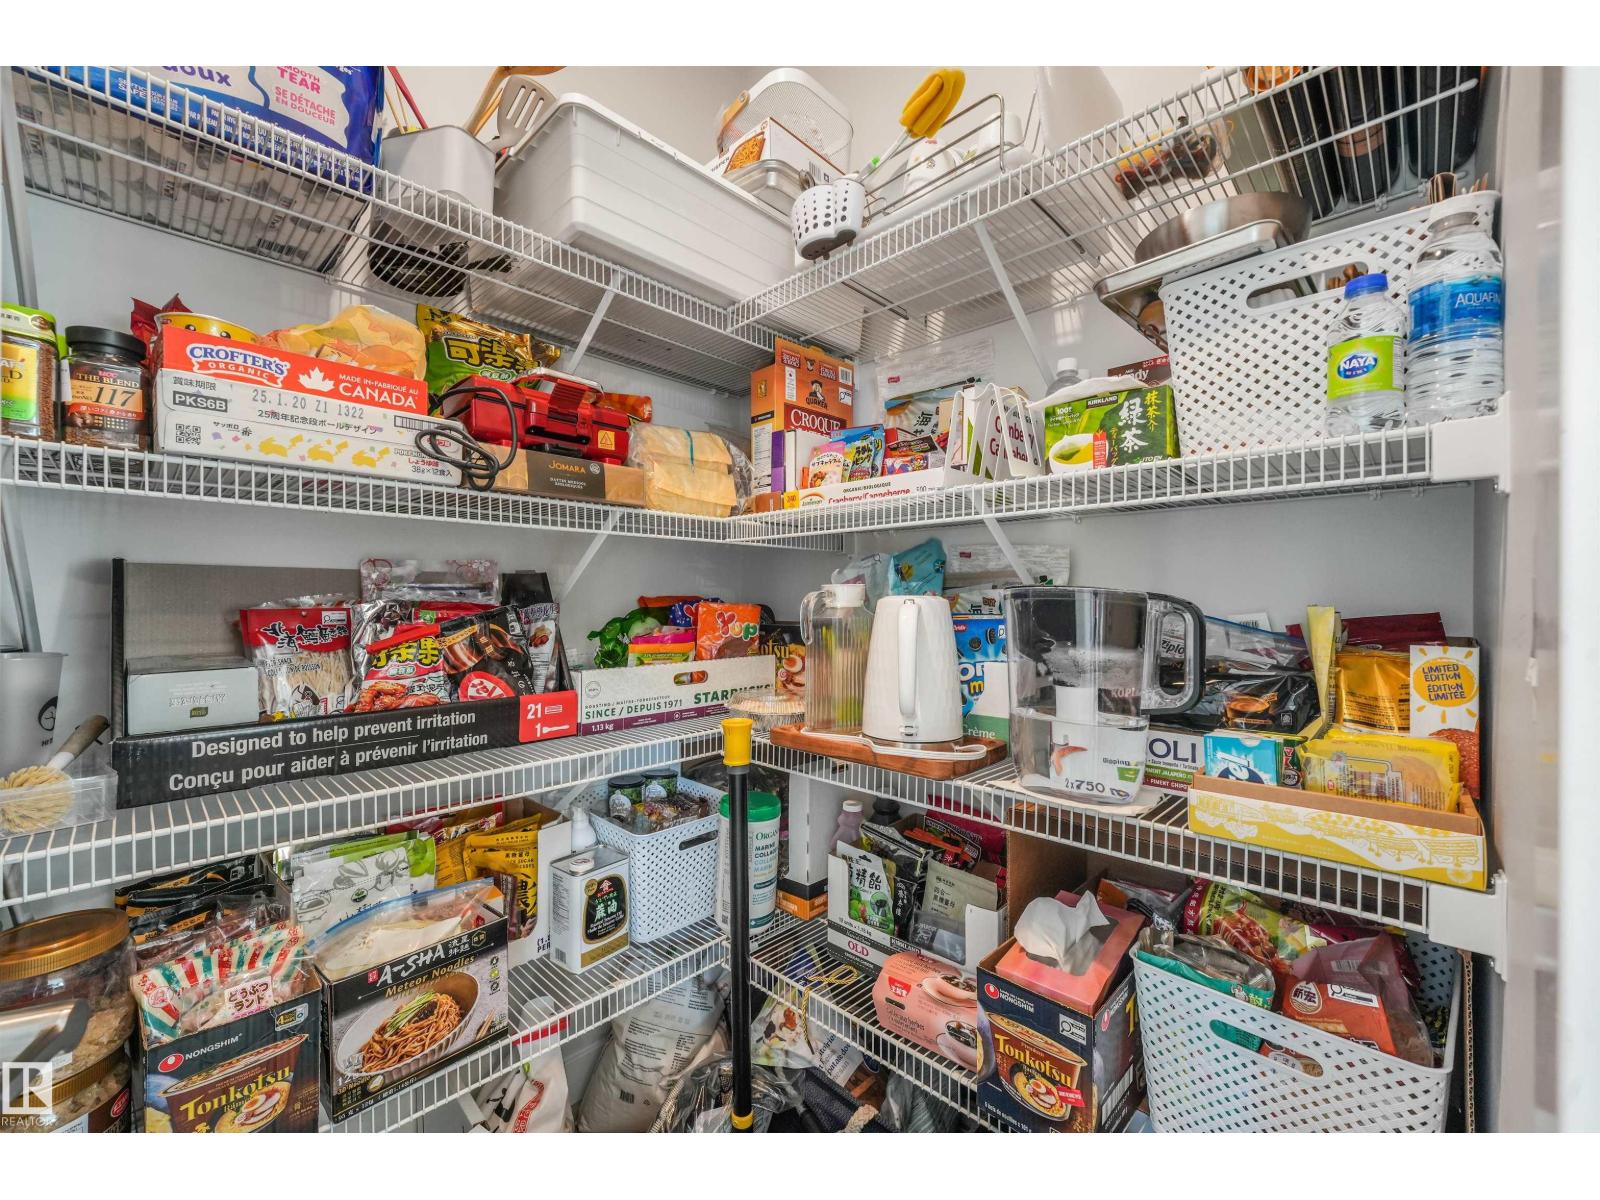
| Upper Level | Pantry | 6'4" x 5'2" | ||
| Upper Level | Laundry Room | 4'3" x 5'1" |
Agents and Offices
- Jones Liu
- Joanne Liu
- Office: Maxwell Polaris