

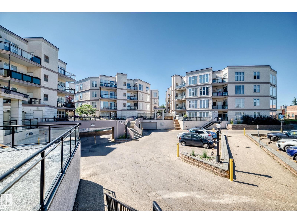
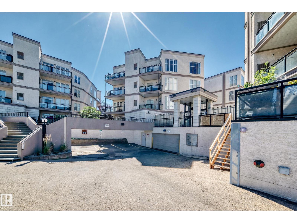
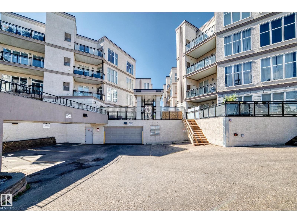
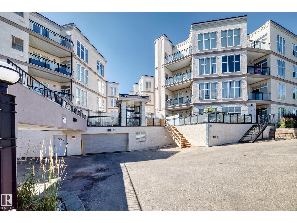
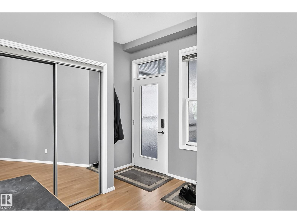
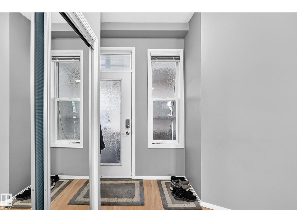
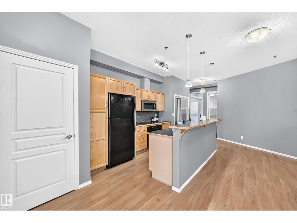
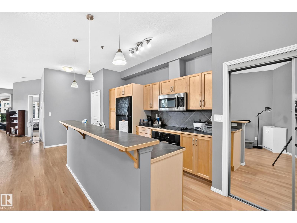
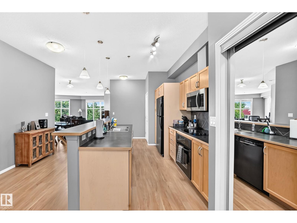
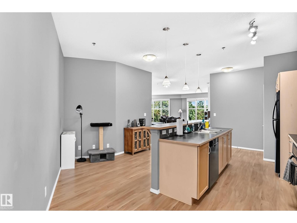
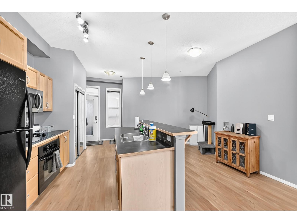
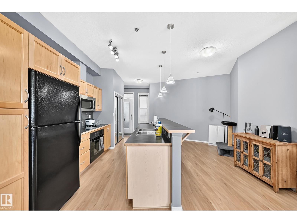
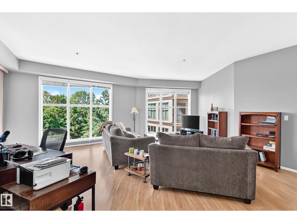
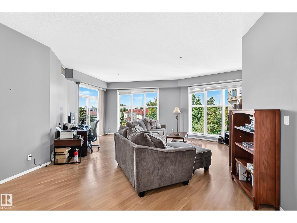
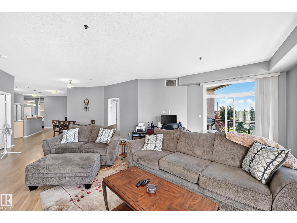
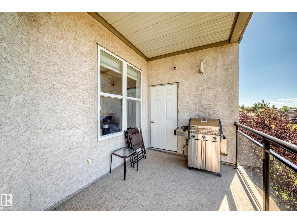
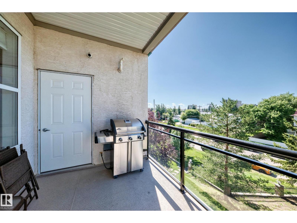
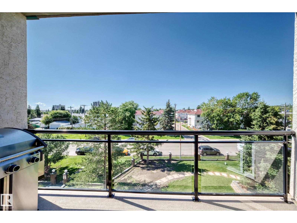
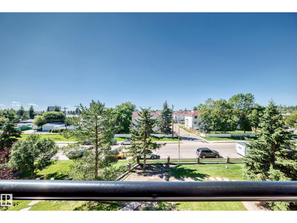
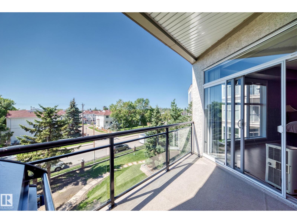
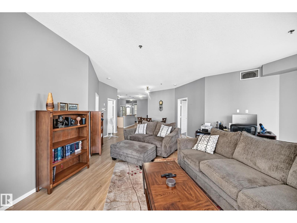
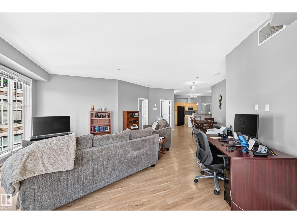
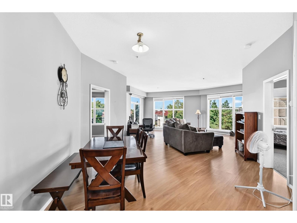
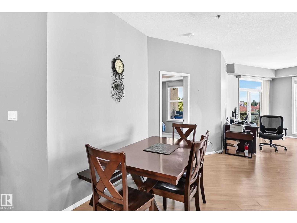
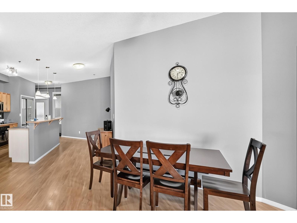
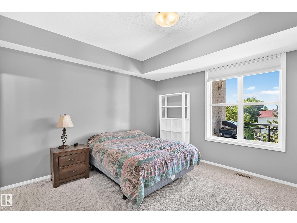
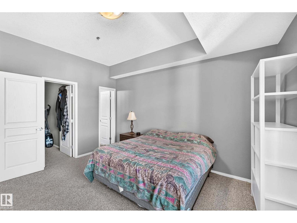
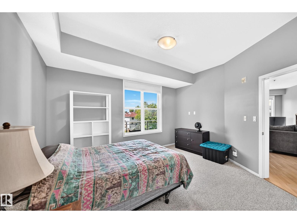
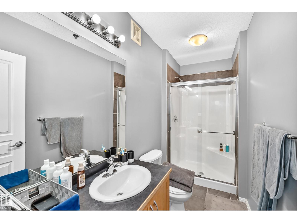
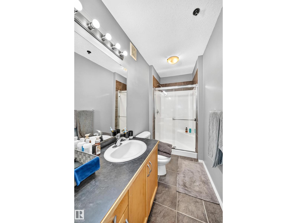
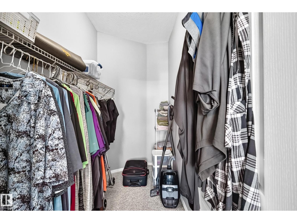
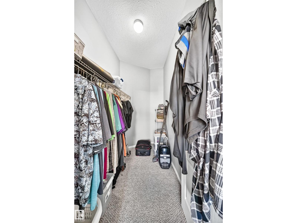
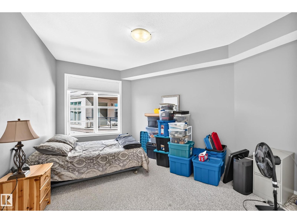
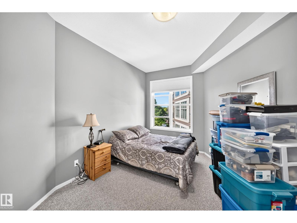
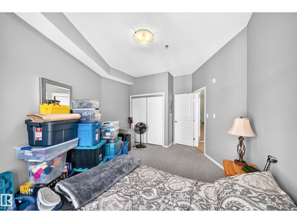
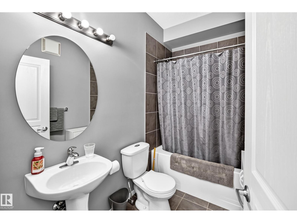
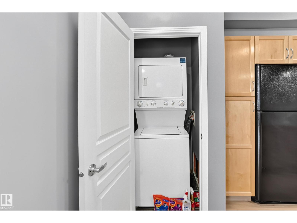
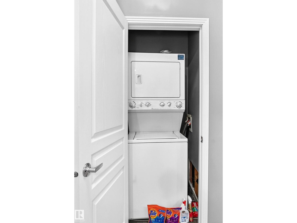
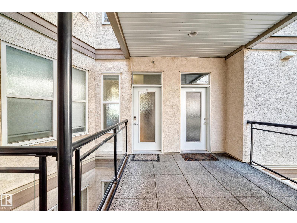
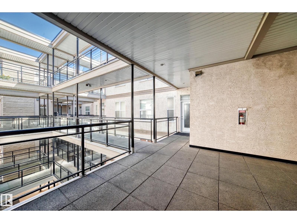
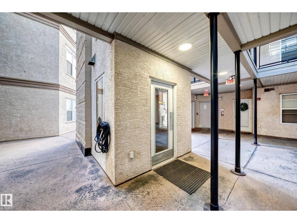
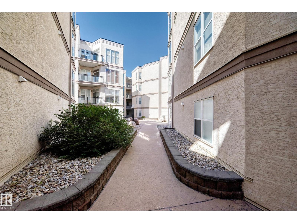
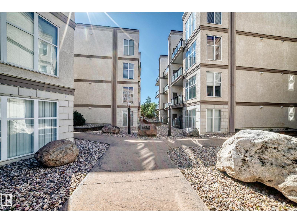
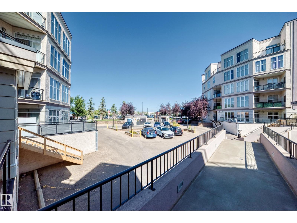
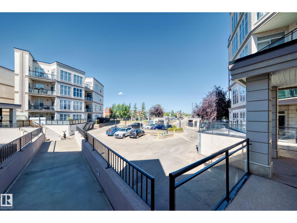
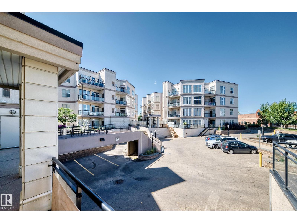
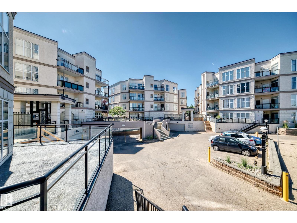
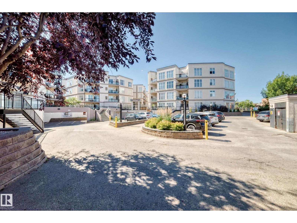
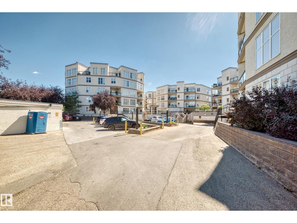
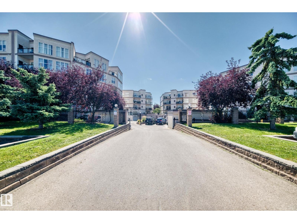
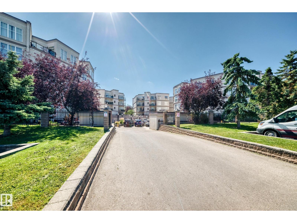
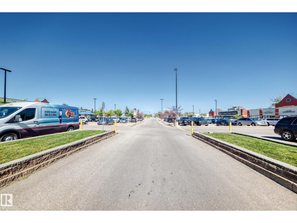
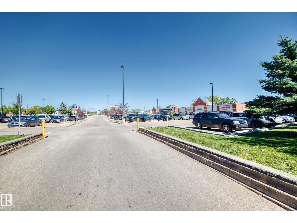
Offering 1,350 sq. ft. of living space, plus a covered balcony, furnace room, and storage cage in the parkade, this spacious unit has plenty of room to enjoy. The bright, open layout features 2 bedrooms and 2 bathrooms, with large west-facing windows that fill the home with natural light. The kitchen offers maple cabinetry, black and stainless-steel appliances, a large island with breakfast bar, and plenty of counter space.The spacious primary bedroom includes a 3-piece ensuite and walk-in closet, while the unit also offers the convenience of in-suite laundry, a natural gas BBQ outlet, and an underground titled parking stall. Ideally located close to shopping, restaurants, transportation, and a wide range of amenities, this is a rare opportunity to own one of Southview Court’s most sought-after floor plans. Don't miss your chanve to make this spacious and well appointed condo your new home! (id:51989)
Features of #349 4827 104a St Nw
- MLS® Number E4504774
-
Price
$269,000
Maintenance, Exterior Maintenance, Insurance, Common Area Maintenance, Property Management, Other, See Remarks
$494.18 Monthly - Bedrooms: 2
- Bathrooms: 2
- Square Footage: 1350 sqft
- Property Type: Apartment
- Neigbourhood: Empire Park
- Amenities Near By Public Transit, Shopping
- Parking Space Total 1
Buildings
| Bathroom Total | 2 | Bedrooms Total | 2 |
| Appliances | Dishwasher, Refrigerator, Washer/dryer Stack-up, Stove | Basement Type | None |
| Constructed Date | 2005 | Fire Protection | Smoke Detectors |
| Heating Type | Forced Air | Size Interior | 1350 Sqft |
| Type | Apartment |
Parking
| Stall |
Land
| Acreage | No | Land Amenities | Public Transit, Shopping |
| Size Irregular | 72.6 | Size Total | 72.6 M2 |
| Size Total Text | 72.6 M2 |
Rooms
| Level | Type | Length | Width | Dimensions |
|---|---|---|---|---|
| Main Level | Living Room | 6.5 m | 6.91 m | 6.5 m x 6.91 m |
| Main Level | Dining Room | 2.31 m | 2.25 m | 2.31 m x 2.25 m |
| Main Level | Kitchen | Measurements not available | ||
| Main Level | Primary Bedroom | 4.18 m | 3.86 m | 4.18 m x 3.86 m |
| Main Level | Bedroom 2 | 5.16 m | 3.77 m | 5.16 m x 3.77 m |
Agents and Offices
- Trenton S. Almeida
- Office: B.l.m. Realty