

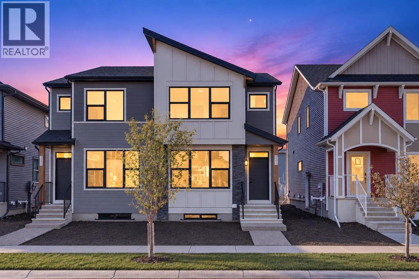
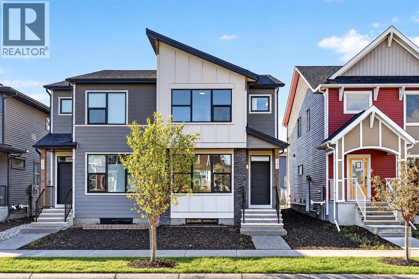
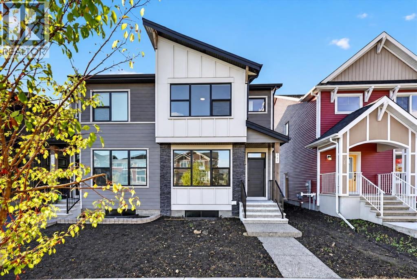
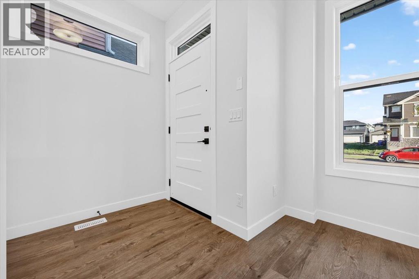
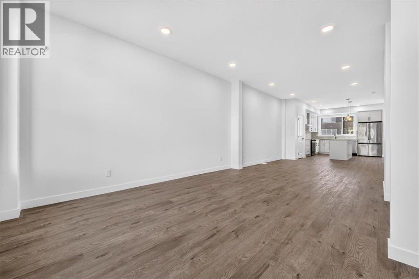
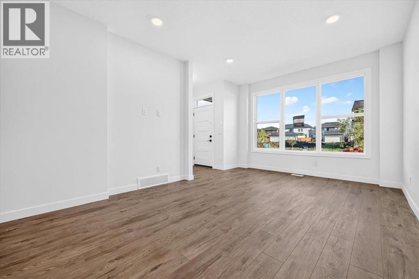
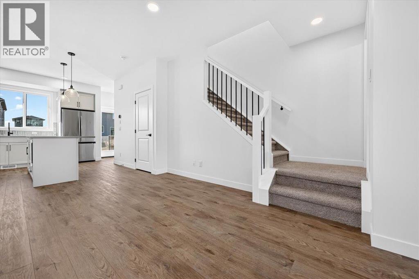
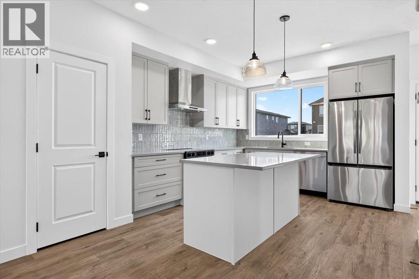
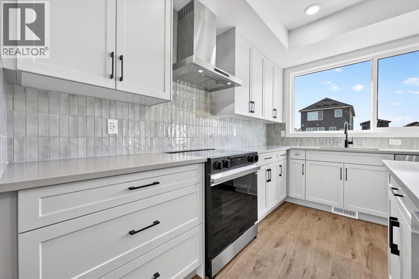
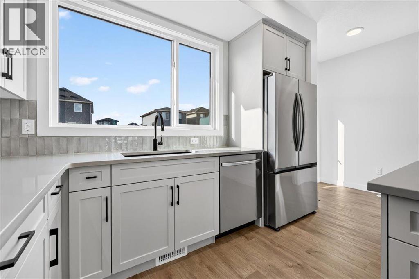
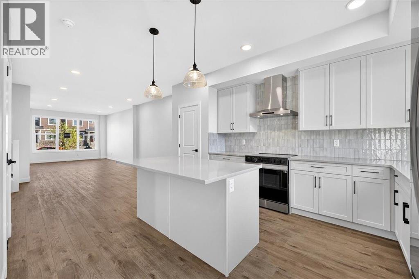
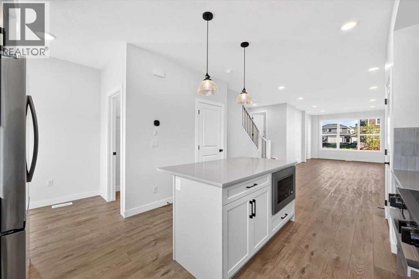
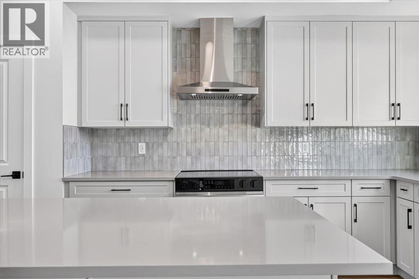
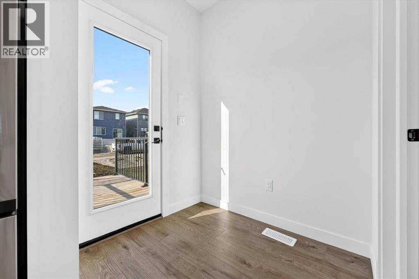
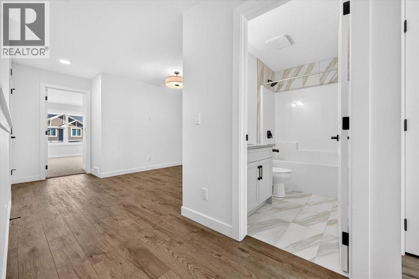
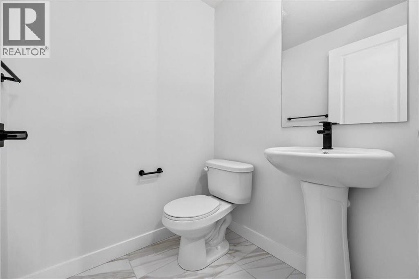
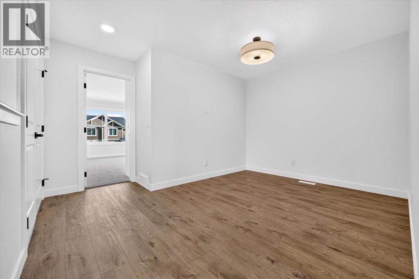
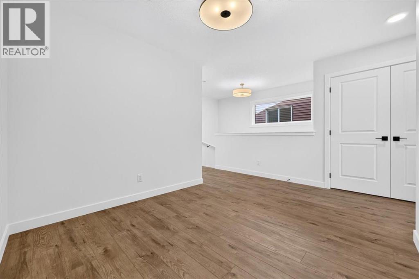
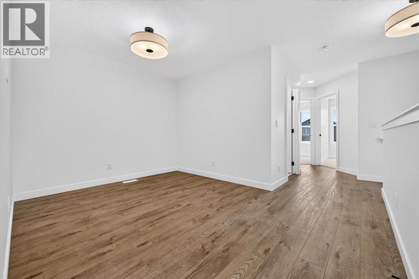
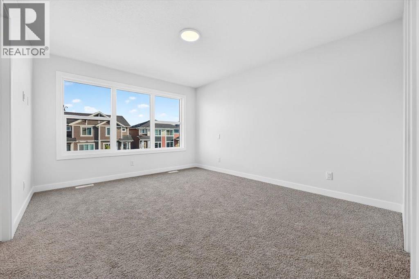
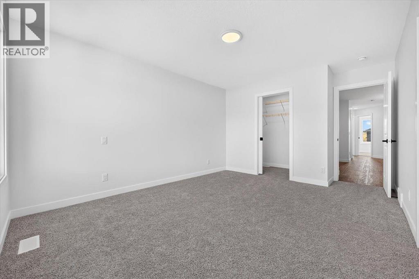
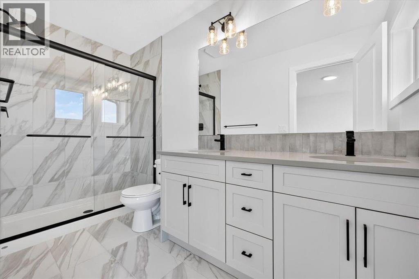
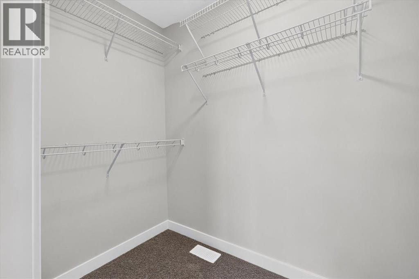
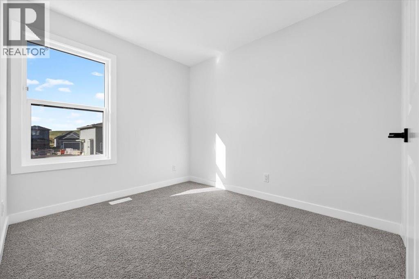
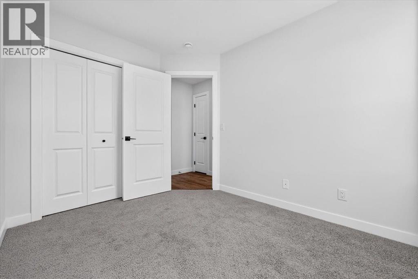
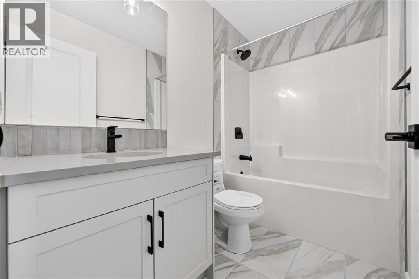
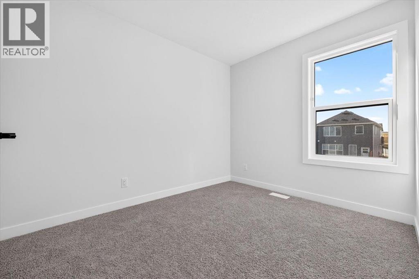
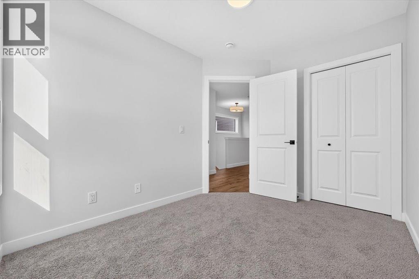
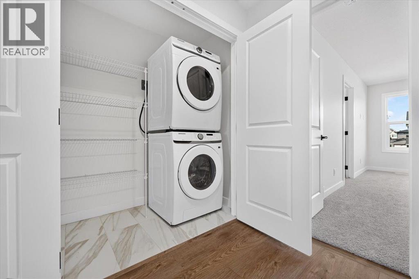
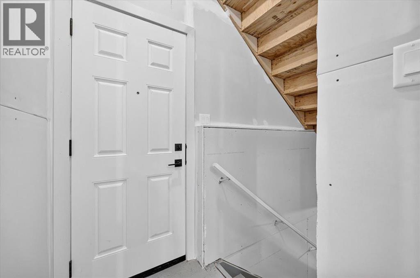
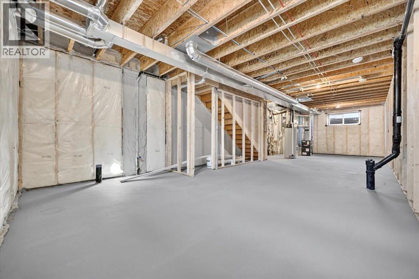
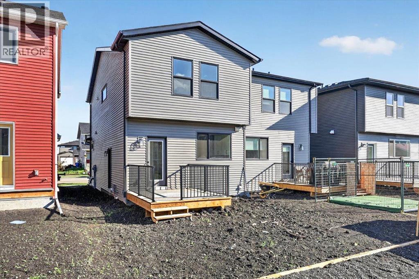
Need a little extra room to work, relax or play? This brand-new 1,644 sq. ft. Fireside home delivers with 3 bedrooms, 2.5 bathrooms and a versatile upper loft. The bright main level brings everyone together with an open-concept kitchen and living space finished with quartz countertops, stainless steel appliances, luxury vinyl plank flooring and modern details throughout. Upstairs, the loft creates that valuable bonus space so many floor plans are missing. Complete with upper laundry and a separate side entrance for future basement possibilities, this home is designed to adapt as life changes. (id:51989)
Features of 347 Fireside Drive
- MLS® Number A2343784
- Price $507,900
- Bedrooms: 3
- Bathrooms: 3
- Square Footage: 1645 sqft
- Property Type: Duplex
- Community Name: Fireside
- Amenities Near By Park, Playground, Schools, Shopping
- Features Other, Closet Organizers, Parking
- Parking Space Total 2
- Plan 2412038
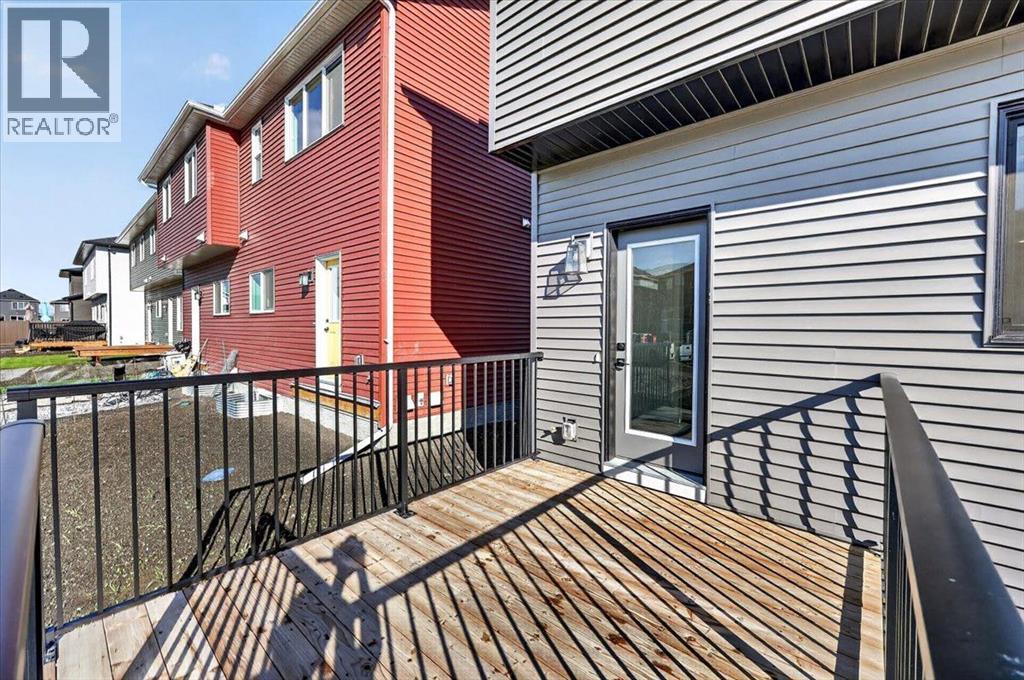
- Structure Deck
Buildings
| Bathroom Total | 3 | Bedrooms Above Ground | 3 |
| Bedrooms Total | 3 | Amenities | Other, Recreation Centre |
| Appliances | Refrigerator, Range - Electric, Dishwasher, Microwave, Hood Fan, Washer & Dryer | Basement Development | Unfinished |
| Basement Features | Separate Entrance | Basement Type | Full (unfinished) |
| Constructed Date | 2025 | Construction Style Attachment | Semi-detached |
| Cooling Type | None | Exterior Finish | Stone, Vinyl Siding |
| Flooring Type | Carpeted, Tile, Vinyl Plank | Foundation Type | Poured Concrete |
| Half Bath Total | 1 | Heating Type | Forced Air |
| Stories Total | 2 | Size Interior | 1645 Sqft |
| Total Finished Area | 1644.77 Sqft | Type | Duplex |
Parking
| Parking Pad |
Land
| Acreage | No | Fence Type | Not Fenced |
| Land Amenities | Park, Playground, Schools, Shopping | Size Frontage | 6.76 M |
| Size Irregular | 232.35 | Size Total | 232.35 M2|0-4,050 Sqft |
| Size Total Text | 232.35 M2|0-4,050 Sqft | Zoning Description | R-mx |
Rooms
| Level | Type | Length | Width | Dimensions |
|---|---|---|---|---|
| Second Level | Bonus Room | 9.42 Ft x 8.67 Ft | ||
| Second Level | Primary Bedroom | 13.92 Ft x 11.50 Ft | ||
| Second Level | Other | 8.25 Ft x 4.33 Ft | ||
| Second Level | 4pc Bathroom | 11.00 Ft x 4.92 Ft | ||
| Second Level | Bedroom | 10.50 Ft x 8.25 Ft | ||
| Second Level | Bedroom | 10.00 Ft x 8.25 Ft | ||
| Second Level | Laundry Room | 6.00 Ft x 3.33 Ft | ||
| Second Level | 4pc Bathroom | 8.08 Ft x 4.92 Ft | ||
| Main Level | Living Room | 15.17 Ft x 12.00 Ft | ||
| Main Level | Kitchen | 16.33 Ft x 11.92 Ft | ||
| Main Level | Dining Room | 11.50 Ft x 10.83 Ft | ||
| Main Level | Foyer | 6.08 Ft x 4.92 Ft | ||
| Main Level | Other | 6.00 Ft x 5.25 Ft | ||
| Main Level | 2pc Bathroom | 4.83 Ft x 4.92 Ft |
Agents and Offices
- Tyla Wolbaum
- Office: Real Broker