

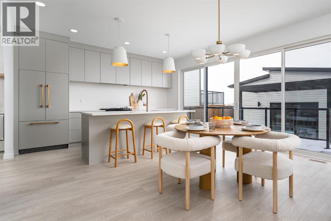
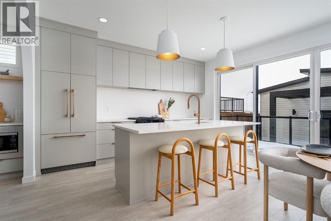
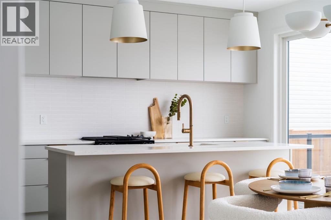
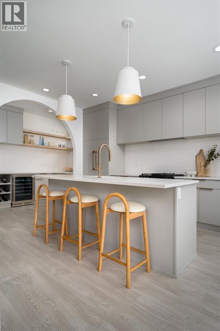
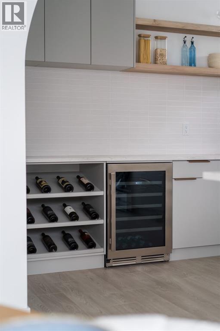
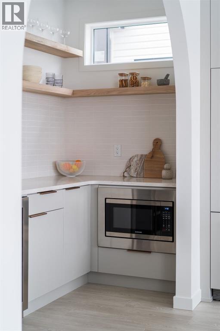
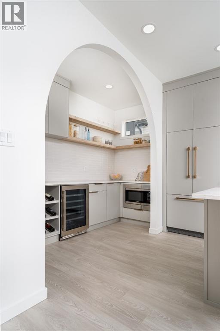
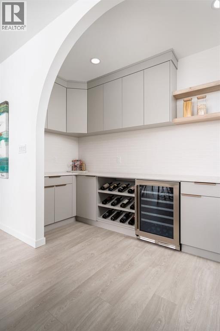
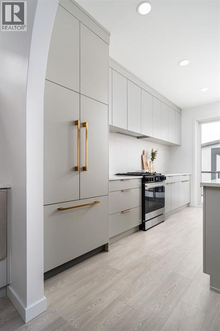
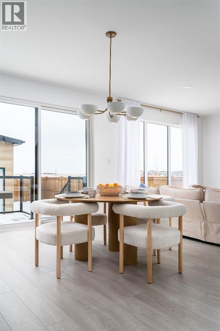
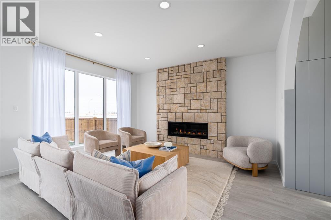
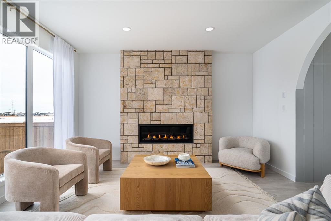
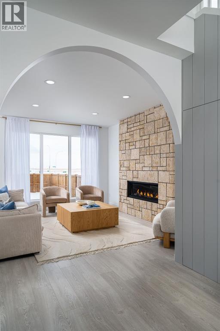
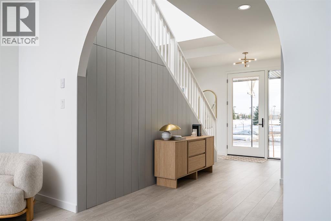
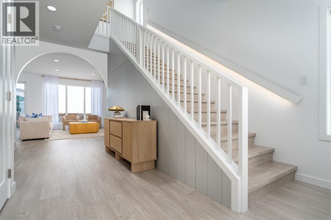
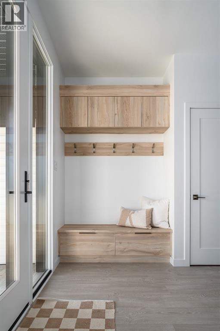
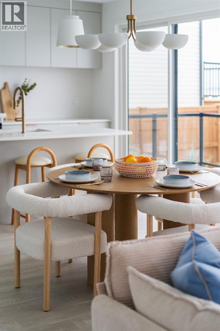
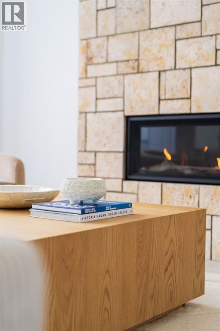
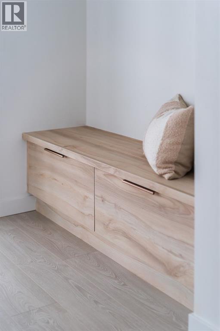
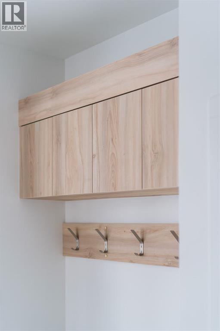
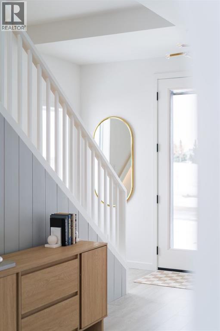
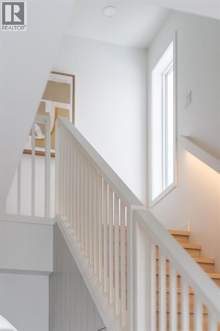
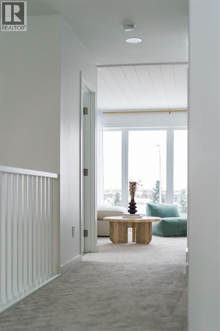
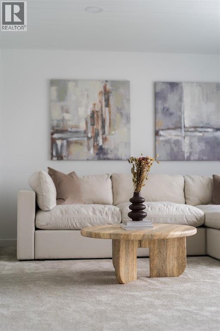
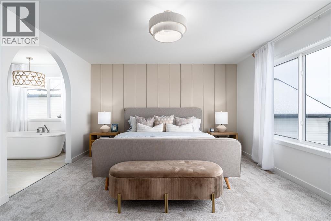
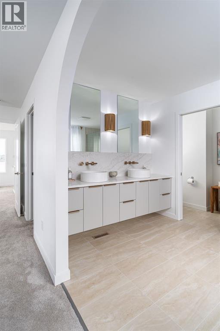
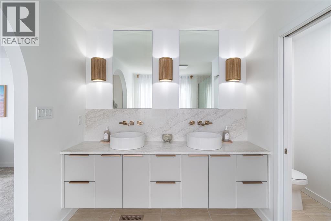
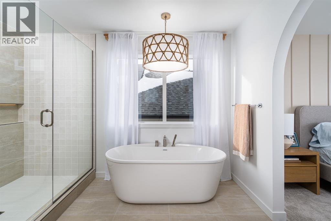
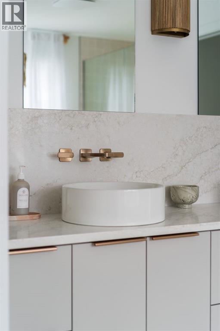
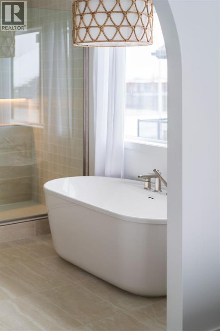
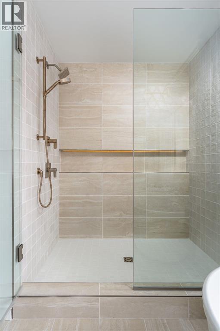
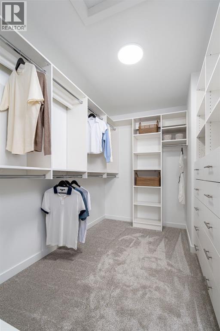
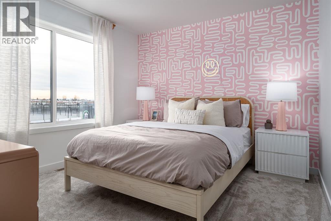

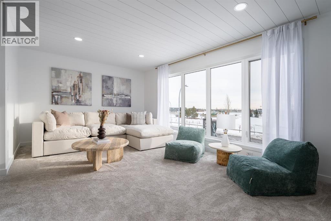
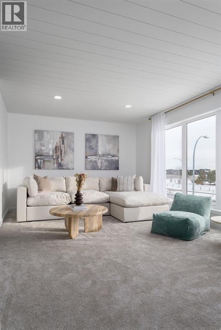
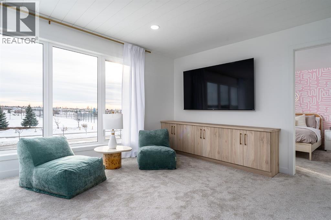
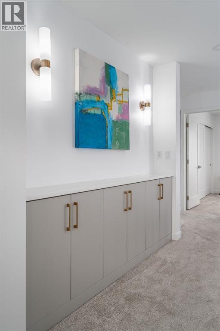
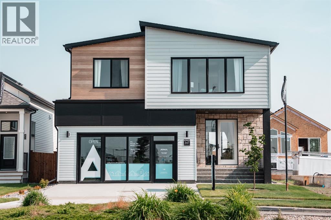
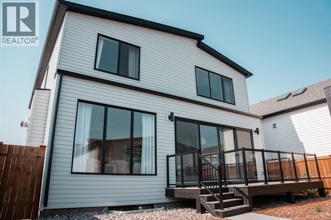
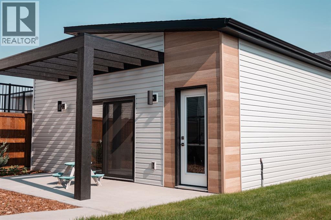
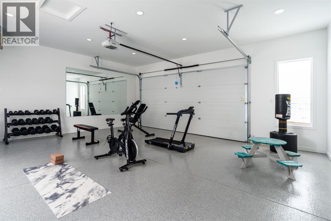
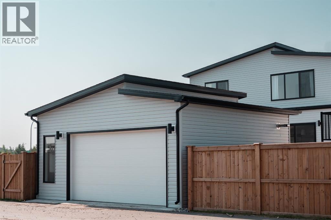
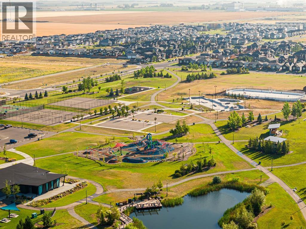
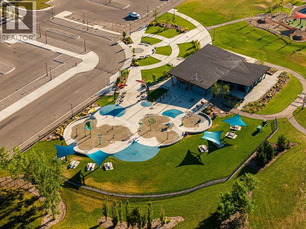
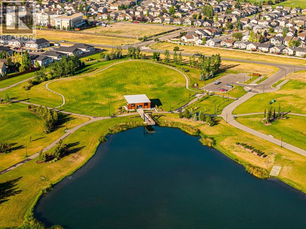
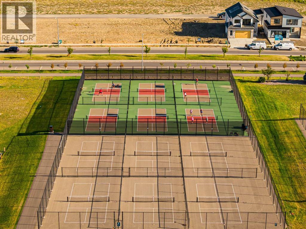
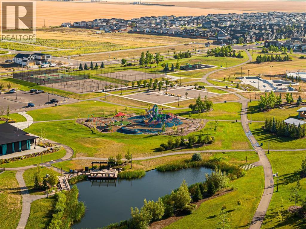
Welcome home to this stunning Avonlea show home in Blackwolf, an award-winning community designed with lifestyle in mind.Located directly across from the beautiful 73-acre Legacy Park, you’ll have endless opportunities to enjoy the outdoors with miles of walking paths, playgrounds, a spray park, pickleball and tennis courts, a skate park, dog parks, an outdoor amphitheater, and spaces to gather with neighbours. With beautiful green spaces, family-friendly amenities, and everything you need close by, Blackwolf offers a lifestyle you’ll love coming home to.Step inside and discover a home filled with incredible details and elevated finishes, from the impressive arched openings and custom shiplap entry feature with hidden door detail to the upgraded gas fireplace with a stunning coral stone surround.The designer kitchen is made for gathering, featuring light grey slab-profile cabinetry, push-to-open doors, custom wine shelving, and a built-in beverage fridge. The luxurious five-piece ensuite creates the perfect retreat with upgraded tile selections and a beautifully lit shower niche.This home comes with full landscaping, fencing, and air conditioning already included for your comfort. With a spacious bonus room, three bedrooms, and 2.5 bathrooms, there’s room for everyone to relax, gather, and make memories.You’ll love the attention to detail throughout, including brushed vibrant bronze Kohler fixtures, a custom accent wall in the primary bedroom, a double garage in the front as well as a rear garage designed with custom cabinetry and a dedicated home gym space. New Home Warranty. FIRST TIME BUYER! ASK ABOUT THE NEW GOVERNMENT GST REBATE PROGRAM WHERE YOU CAN GET THE GST BACK. CERTAIN RESTRICTIONS APPLY (id:51989)
Features of 347 Blackwolf Boulevard N
- MLS® Number A2336763
- Price $879,900
- Bedrooms: 3
- Bathrooms: 3
- Square Footage: 2183 sqft
- Property Type: House
- Community Name: Blackwolf 2
- Amenities Near By Park, Playground, Recreation Nearby, Schools, Shopping
- Features Back Lane
- Parking Space Total 6
- Plan 2311879
- Structure Deck
Buildings
| Bathroom Total | 3 | Bedrooms Above Ground | 3 |
| Bedrooms Total | 3 | Appliances | Refrigerator, Range - Gas, Dishwasher, Microwave, Hood Fan, Window Coverings, Washer & Dryer |
| Basement Development | Unfinished | Basement Type | Full (unfinished) |
| Constructed Date | 2024 | Construction Material | Poured Concrete, Wood Frame |
| Construction Style Attachment | Detached | Cooling Type | Central Air Conditioning |
| Exterior Finish | Concrete | Fireplace Present | Yes |
| Fireplace Total | 1 | Flooring Type | Carpeted, Laminate, Tile |
| Foundation Type | Poured Concrete | Half Bath Total | 1 |
| Heating Type | Forced Air | Stories Total | 2 |
| Size Interior | 2183 Sqft | Total Finished Area | 2183 Sqft |
| Type | House |
Parking
| Attached Garage | 2 |
| Detached Garage | 2 |
Land
| Acreage | No | Fence Type | Fence |
| Land Amenities | Park, Playground, Recreation Nearby, Schools, Shopping | Landscape Features | Landscaped |
| Size Depth | 34.14 M | Size Frontage | 12.8 M |
| Size Irregular | 4681.00 | Size Total | 4681 Sqft|4,051 - 7,250 Sqft |
| Size Total Text | 4681 Sqft|4,051 - 7,250 Sqft | Zoning Description | Rm |
Rooms
| Level | Type | Length | Width | Dimensions |
|---|---|---|---|---|
| Main Level | Living Room | 14.75 Ft x 12.00 Ft | ||
| Main Level | Dining Room | 14.75 Ft x 9.00 Ft | ||
| Main Level | Kitchen | 14.75 Ft x 10.50 Ft | ||
| Main Level | 2pc Bathroom | Measurements not available | ||
| Main Level | Other | 5.00 Ft x 11.00 Ft | ||
| Upper Level | Primary Bedroom | 15.75 Ft x 13.42 Ft | ||
| Upper Level | Bedroom | 12.67 Ft x 10.00 Ft | ||
| Upper Level | Bedroom | 10.58 Ft x 11.67 Ft | ||
| Upper Level | Bonus Room | 19.00 Ft x 12.00 Ft | ||
| Upper Level | 5pc Bathroom | Measurements not available | ||
| Upper Level | 4pc Bathroom | Measurements not available | ||
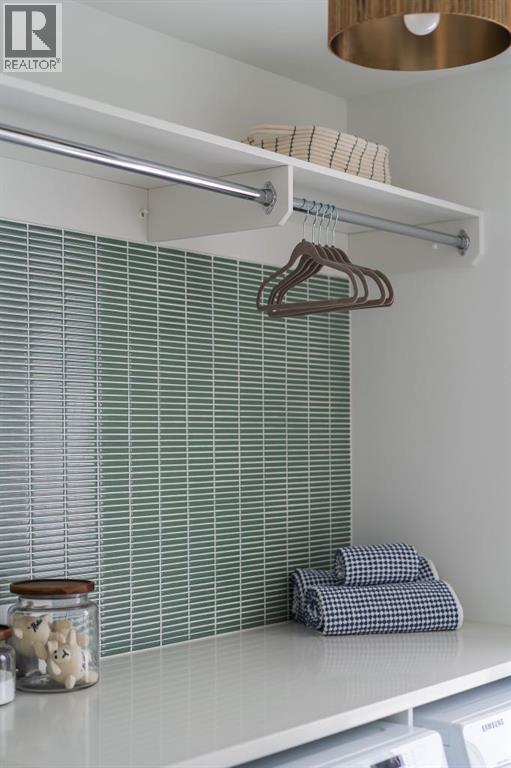
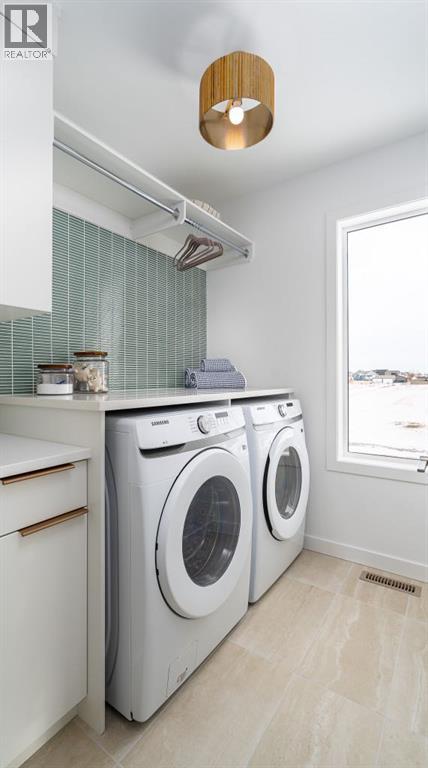
| Upper Level | Laundry Room | 6.42 Ft x 6.00 Ft |
Agents and Offices
- BRAD TRADEWELL
- CHUCK GULYAS
- Office: RE/MAX Real Estate - Lethbridge